Living space
104 m2
Selling price
CHF 495,000.–
Notify on price drop
"5.5-room single-family house with renovation needs and expansion potential"
Address
4448 LäufelfingenPrice
- Purchase price:
- CHF 495,000.–
- Notify on price drop
Main information
- Availability:
- By agreement
- Type:
- Single house
- Number of floors:
- 2
- Surface living:
- 104 m2
- Land area:
- 523 m2
- Year built:
- 1969
Documents (1)
Description
MORE PHOTOS AND INFORMATION ON remax.ch AND newhome.ch.
If you are interested, please request the detailed sales documentation in writing.
OBJECT DESCRIPTION
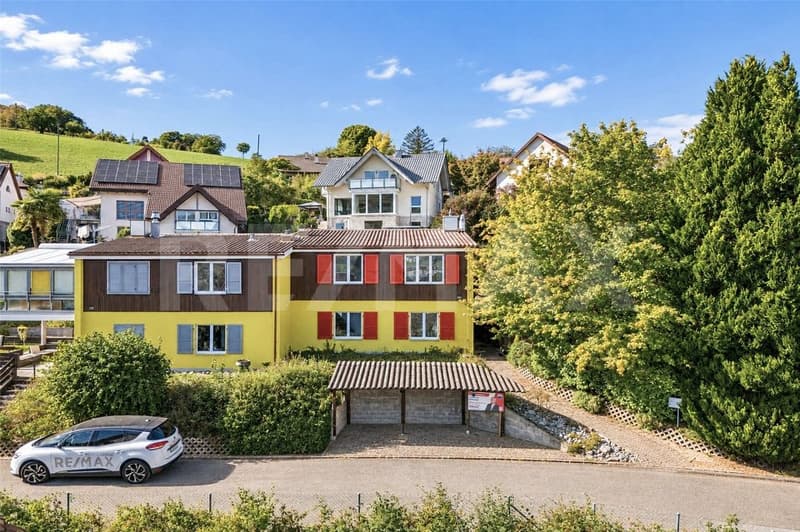
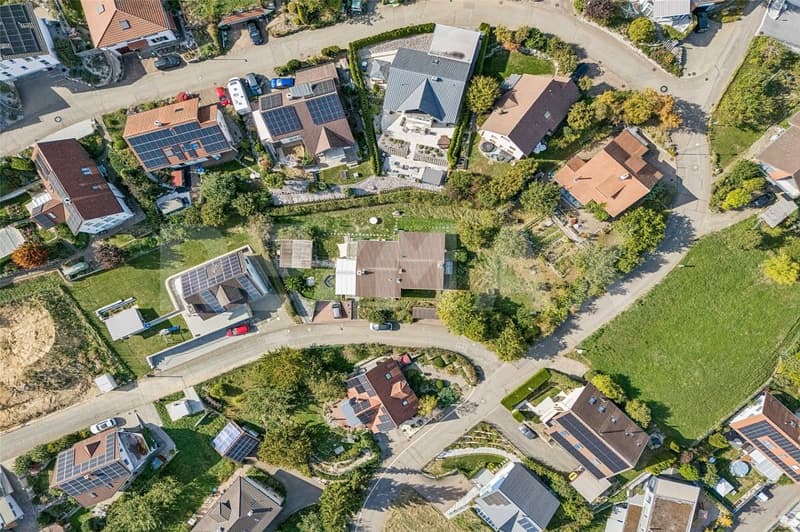
In 1969, two semi-detached houses were built at the top of the 'Holde' in Läufelfingen on generously sized plots of land. The 5.5-room house at Weihermattweg 2 is now for sale and awaits new owners to bring fresh ideas and new life to it.
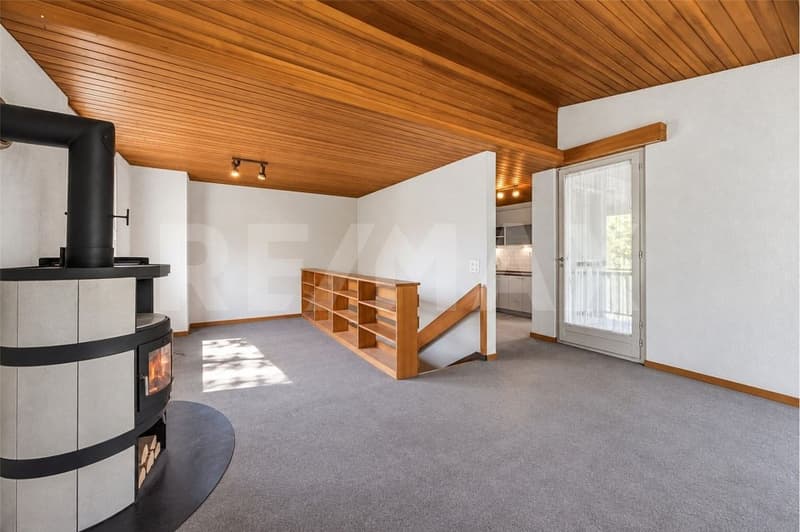
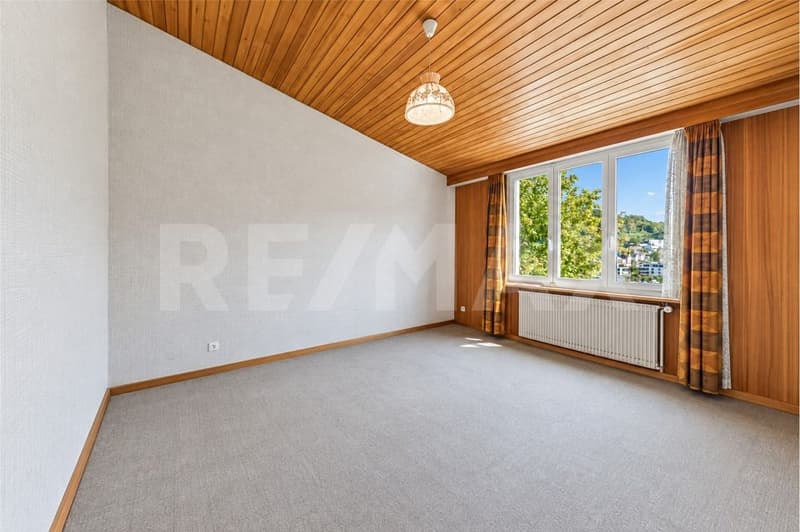
All rooms are located on just two floors, which is not only practical but also brings a welcome gain in living comfort. On the upper floor, the semi-open kitchen forms the connecting element between the living and sleeping areas. On the lower floor, the cellar rooms are located on the mountain side, while the two rooms on the valley side are pampered by the morning sun.
Over the past decades, the property has been continuously maintained, but larger modernizations have been omitted. Accordingly, the house presents itself today in a condition that requires comprehensive renovation. This also allows for an expansion of the living space by adding an extension or an additional floor, if needed.
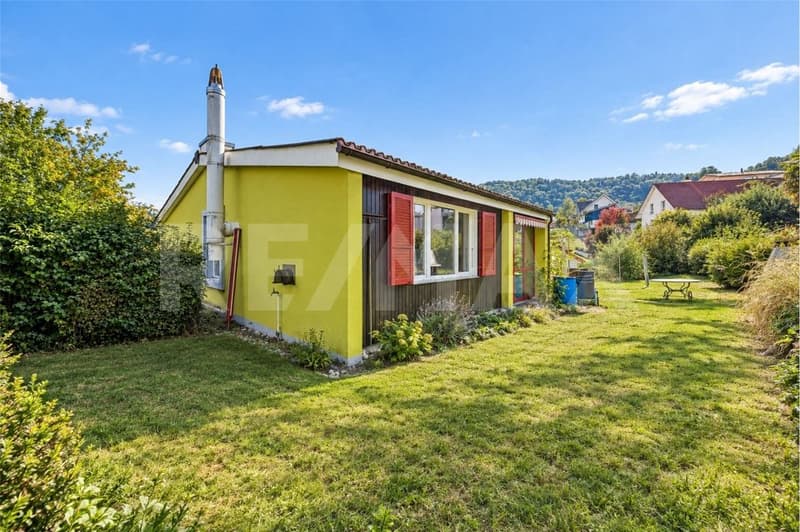
The surrounding area also offers a lot of potential, where the garden can be creatively designed and an additional parking space or a large carport can be built along the street.
Room program:
Base floor with entrance hall, forecourt, room 1, room 2, toilet, laundry/heating/cellar room, corridor, low-ceilinged cellar, tank room.
Ground floor with kitchen, room 3, room 4, corridor, bathroom, winter garden.
Surrounding area with lawns, plants, and bushes, covered parking space.
COMMUNITY DESCRIPTION
Läufelfingen has 1431 inhabitants (06/2026) and is located at the top of the Homburgertal, at the foot of the Untere Hauensteinpass, on the border with the canton of Solothurn. Surrounded by the hill chains of the Baselbieter Jura, the municipality forms an ideal starting point for varied walks and extended hikes in the recreational area 'Wisenberg - Bad Ramsach - Belchenfluh'. With the Regio-S-Bahn S9 (Sissach - Olten), also known as 'Läufelfingerli', the village is connected to the SBB rail network.
Schools:
The kindergarten and primary school are located in Läufelfingen, the secondary schools in Sissach and Liestal.
Shopping opportunities/business:
Village shop (VOLG with post office) and a diverse range of small businesses and crafts. Numerous other shopping opportunities in Sissach and Olten.
Public transport:
SBB-S9 to the railway hub Olten and to the central municipality Sissach.
Travel times:
11 minutes to Olten,
14 minutes to Sissach.
41 minutes to Basel
45 minutes to Bern
60 minutes to Zurich
The old Hauenstein line with the once longest tunnel in Europe celebrated its 150th anniversary in 2008.
Tax rate for natural persons 2026:
64.2 %
MORE PHOTOS AND INFORMATION ON remax.ch AND newhome.ch.
If you are interested, please request the detailed sales documentation in writing.
If you are interested, please request the detailed sales documentation in writing.
OBJECT DESCRIPTION
In 1969, two semi-detached houses were built at the top of the 'Holde' in Läufelfingen on generously sized plots of land. The 5.5-room house at Weihermattweg 2 is now for sale and awaits new owners to bring fresh ideas and new life to it.
All rooms are located on just two floors, which is not only practical but also brings a welcome gain in living comfort. On the upper floor, the semi-open kitchen forms the connecting element between the living and sleeping areas. On the lower floor, the cellar rooms are located on the mountain side, while the two rooms on the valley side are pampered by the morning sun.
Over the past decades, the property has been continuously maintained, but larger modernizations have been omitted. Accordingly, the house presents itself today in a condition that requires comprehensive renovation. This also allows for an expansion of the living space by adding an extension or an additional floor, if needed.
The surrounding area also offers a lot of potential, where the garden can be creatively designed and an additional parking space or a large carport can be built along the street.
Room program:
Base floor with entrance hall, forecourt, room 1, room 2, toilet, laundry/heating/cellar room, corridor, low-ceilinged cellar, tank room.
Ground floor with kitchen, room 3, room 4, corridor, bathroom, winter garden.
Surrounding area with lawns, plants, and bushes, covered parking space.
COMMUNITY DESCRIPTION
Läufelfingen has 1431 inhabitants (06/2026) and is located at the top of the Homburgertal, at the foot of the Untere Hauensteinpass, on the border with the canton of Solothurn. Surrounded by the hill chains of the Baselbieter Jura, the municipality forms an ideal starting point for varied walks and extended hikes in the recreational area 'Wisenberg - Bad Ramsach - Belchenfluh'. With the Regio-S-Bahn S9 (Sissach - Olten), also known as 'Läufelfingerli', the village is connected to the SBB rail network.
Schools:
The kindergarten and primary school are located in Läufelfingen, the secondary schools in Sissach and Liestal.
Shopping opportunities/business:
Village shop (VOLG with post office) and a diverse range of small businesses and crafts. Numerous other shopping opportunities in Sissach and Olten.
Public transport:
SBB-S9 to the railway hub Olten and to the central municipality Sissach.
Travel times:
11 minutes to Olten,
14 minutes to Sissach.
41 minutes to Basel
45 minutes to Bern
60 minutes to Zurich
The old Hauenstein line with the once longest tunnel in Europe celebrated its 150th anniversary in 2008.
Tax rate for natural persons 2026:
64.2 %
MORE PHOTOS AND INFORMATION ON remax.ch AND newhome.ch.
If you are interested, please request the detailed sales documentation in writing.
Mortgage Calculator
From dream house to home ownership: the mortgage calculator can help you estimate the affordability of this property.
Viewing
Contact for viewing
Thomas Hediger
Advertiser


RE/MAX Immobilien in Liestal
GIFO Management GmbH
Rebgasse 15
4410Liestal
Contact
Thomas Hediger
- Listing ID
- 4003589112
- Object ref.
- 110031029-82