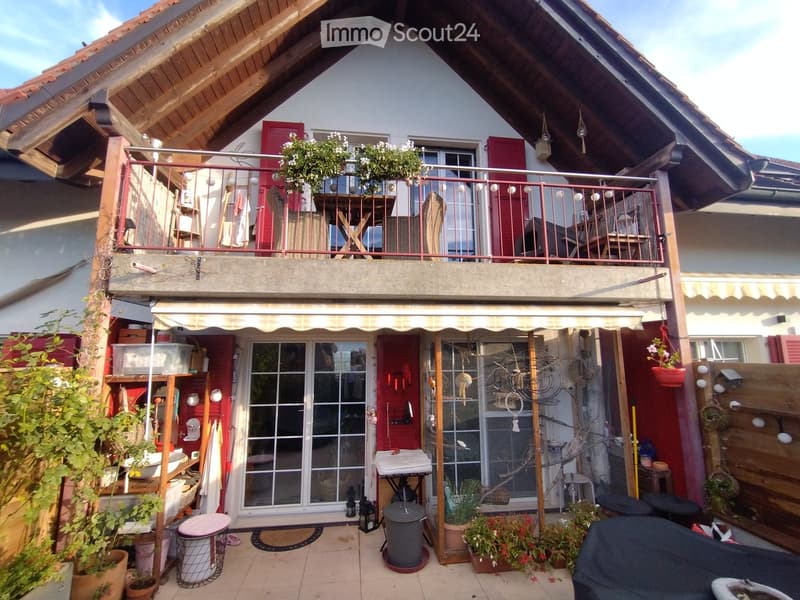
"Semi-detached house in Sugnens"
Address
1043 SugnensPrice
- Purchase price:
- CHF 1,150,000.–
Main information
- Availability:
- By agreement
- Type:
- Row house
- No. of rooms:
- 4.5
- Number of floors:
- 4
- Surface living:
- 150 m2
- Floor space:
- 130 m2
- Land area:
- 155 m2
- Volume:
- 738 m3
- Last refurbishment:
- 2020
- Year built:
- 2002
Characteristics
Balcony / Terrace
Fireplace
View
Child-friendly
Parking space
Garage
Documents (0)
Description
House near the center.
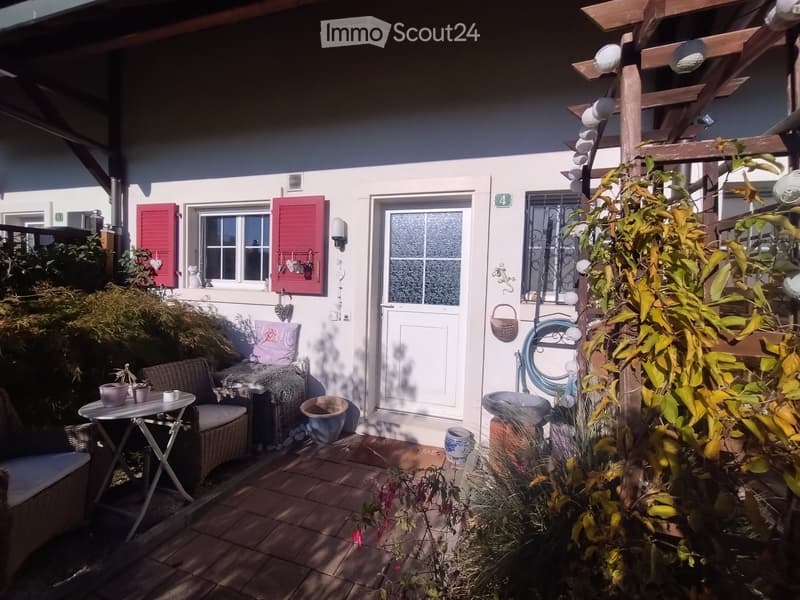
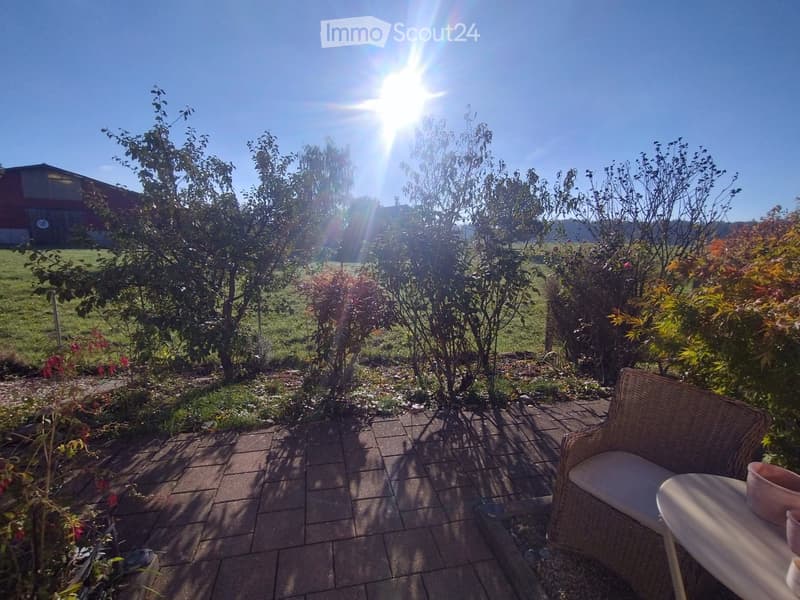
Small plot with fruit trees and flowers and a small terrace located at the entrance of the house, on the edge of the agricultural area.
Two private parking spaces outside.
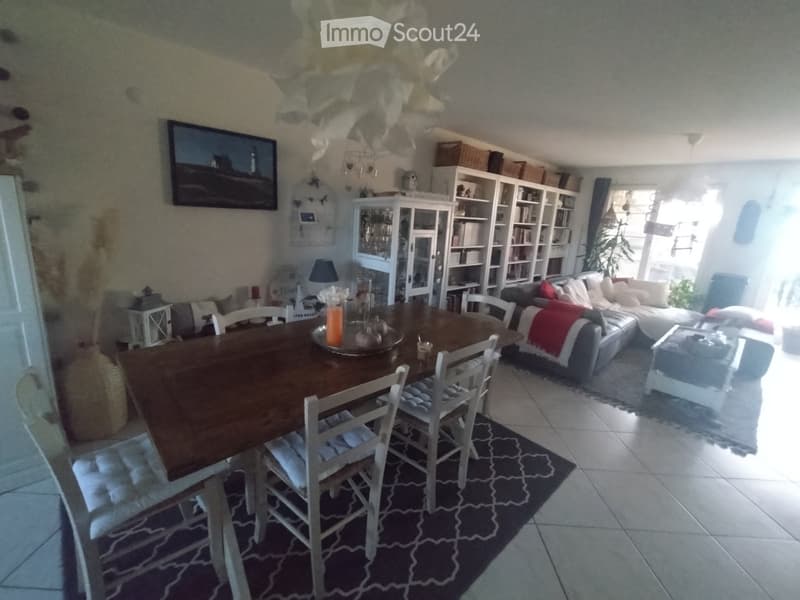
Ground floor: living room of 55m2, east-west light, two French doors opening onto a 28m2 terrace followed by an 11m2 flower bed and fenced with wooden partitions with flower boxes, forming a separate ornamental garden.
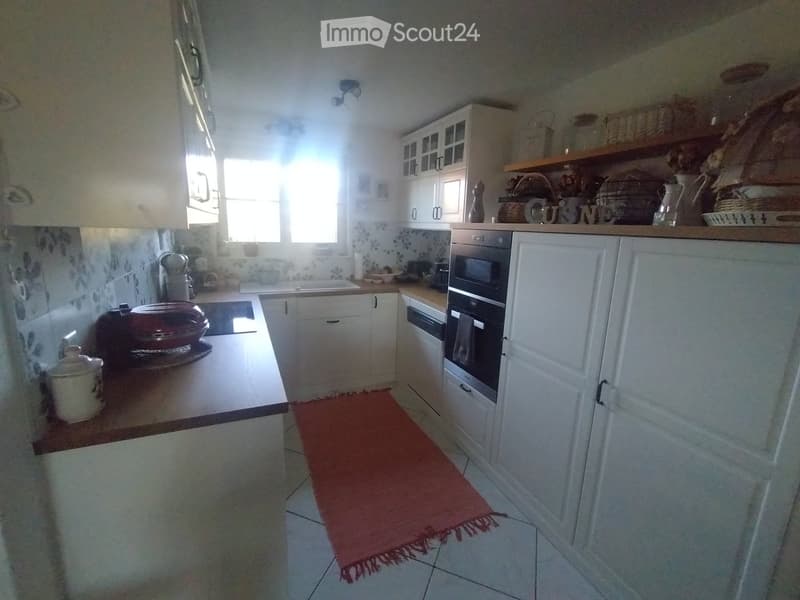
New kitchen from 2020, 6.50m2, open.
Entrance with built-in cupboards.
A toilet with sink and window.
Floor heating (oil) and Swedish stone fireplace.
First floor: a bedroom of 26m2 with cathedral ceiling and two French doors giving onto a 6.50 m2 balcony with a view of the Jura and the ground floor terrace.
A second bedroom of 15m2 with two Velux windows.
A bathroom of 6m2 with bathtub, sink, toilet and Velux.
Second floor: a bedroom of 13m2 with 2 Velux and a shower room with toilet, sink and Velux, landing with cupboards and access to the attic.
All bedrooms have a varnished parquet floor.
Basement: a double garage of 31m2 with two doors, one of which is equipped with remote control.
A heated room of 25m2 with parquet, paneling and fixed bookshelves for a home cinema.
A room of 9m2 with parquet, shelves and wine racks.
A tiled laundry room with a large sink, washing machine and dryer, drying rack. The Buderus oil boiler is in excellent condition and is checked under subscription every year. The underfloor heating was cleaned in 2024.
A technical room for the two 1500-liter oil tanks.
The distribution hall and the stairs from the basement to the attic are also tiled.
The house is equipped with PVC windows with double glazing and aluminum shutters.
CECB: C
OIBT inspection 2025 OK
Sugnens is located on the LEB line and is served by Carpostal. By car, it is 5 minutes from Echallens and 20 minutes from Lausanne and Yverdon.
Availability by agreement
Contact: isabelle.molina@hotmail.ch
Mortgage Calculator
From dream house to home ownership: the mortgage calculator can help you estimate the affordability of this property.

Create an account for more options
Create your account to manage your favorites across all devices, keep track of your search alerts, and never miss an update. Everything you need for your home search, all in one place!
Contact
Mme Molina Buchs
- Listing ID
- 4003584803
- Object ref.
- yotvw.y7he5