"Villetta di nuova costruzione a Pura"
Address
Via Lögh, 6984 PuraTravel time
- 15 min.Station: Caslano
Surrounding information
Pharmacy
15 min.Farmacia San LucaSchool
21 min.Scuole elementari di CaslanoSupermarket
15 min.MigrosPublic Transport
4 min.Pura
Times refer to the route on foot.
Price
- Purchase price:
- CHF 1,390,000.–
- Notify on price drop
Main information
- Availability:
- Immediately
- Type:
- Row house
- No. of rooms:
- 3.5
- Number of bathrooms:
- 3
- Number of floors:
- 2
- Surface living:
- 188 m2
- Floor space:
- 188 m2
- Year built:
- 2024
Characteristics
Balcony / Terrace
Dishwasher
View
Parking space
New building
Documents (0)
Description
Nel cuore del Malcantone, a soli 10 chilometri da Lugano, per coloro che desiderano avere tutti i comfort a portata di mano senza rinunciare a un ambiente tranquillo e immerso nella natura.
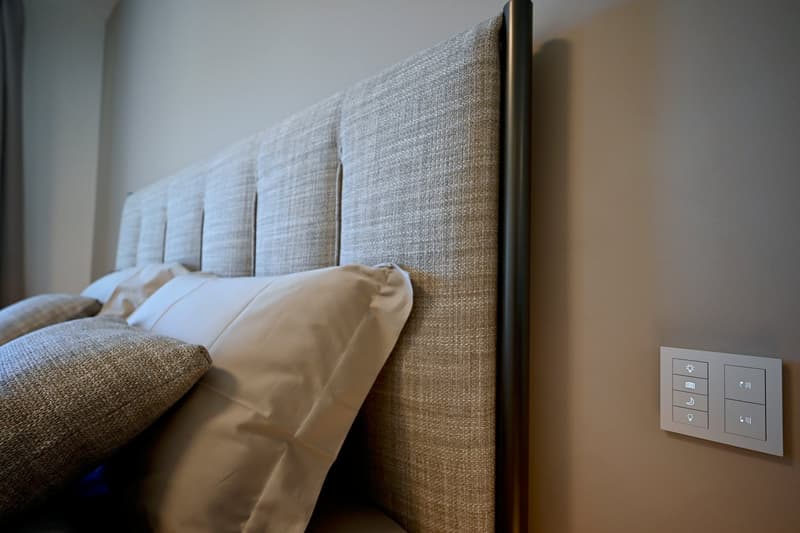
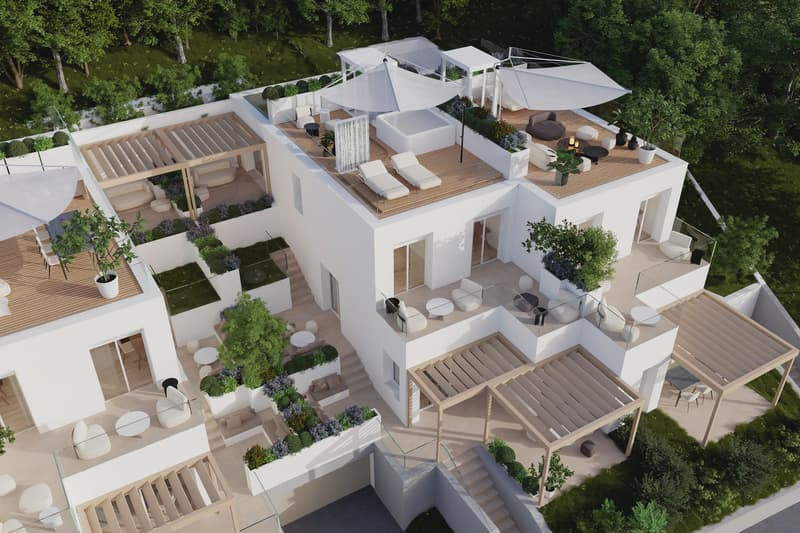
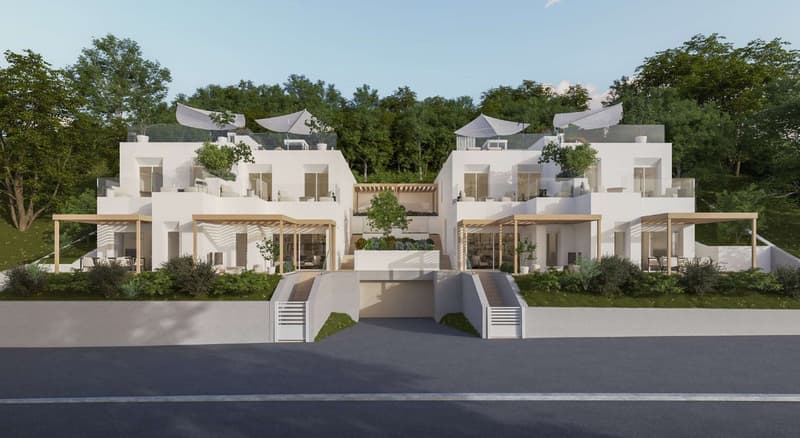
Ville in bioedilizia, realizzate con struttura in legno e dotate di domotica avanzata, schermature solari integrate e finiture di pregio.
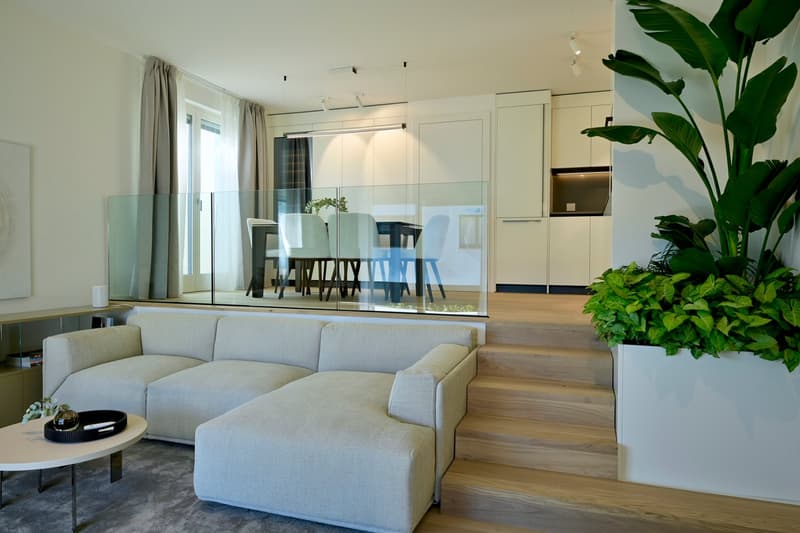
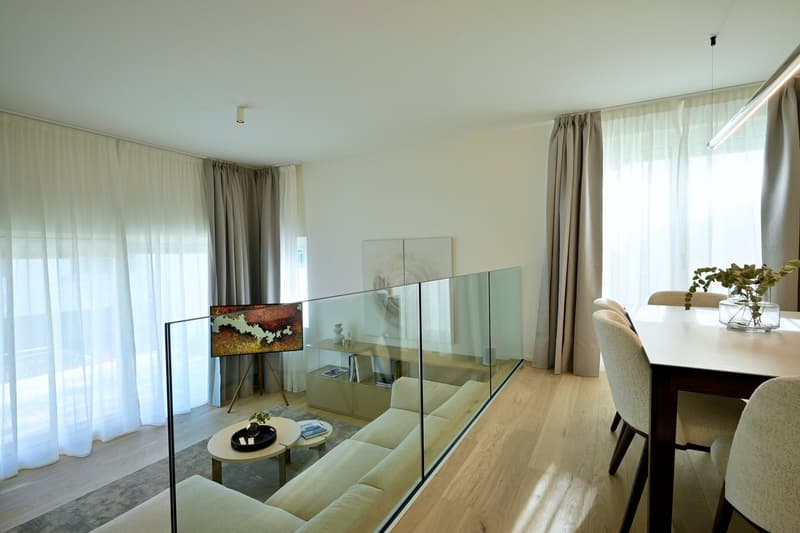
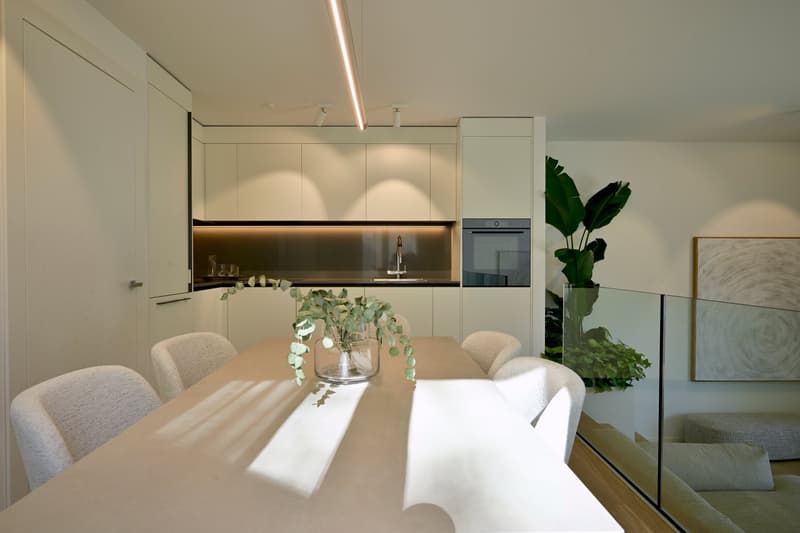
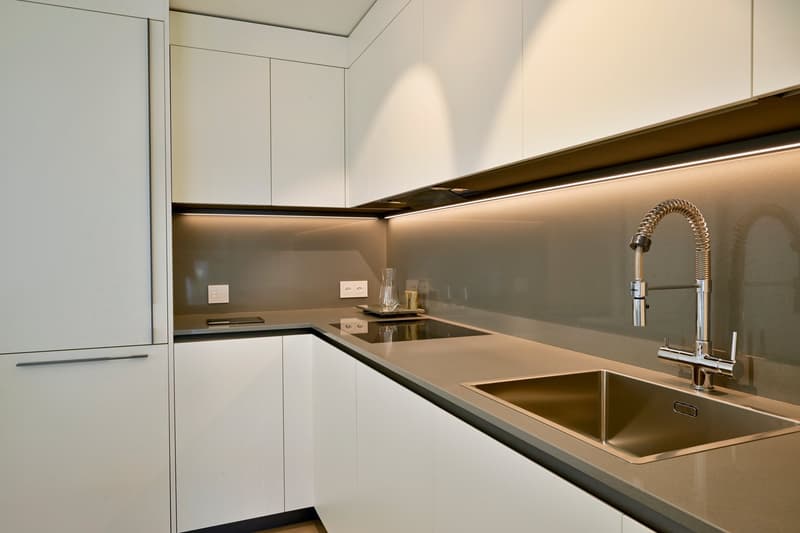
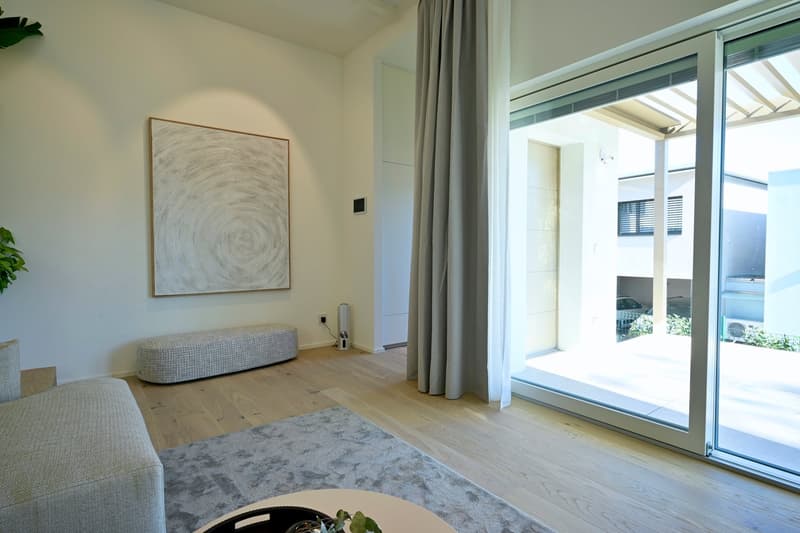
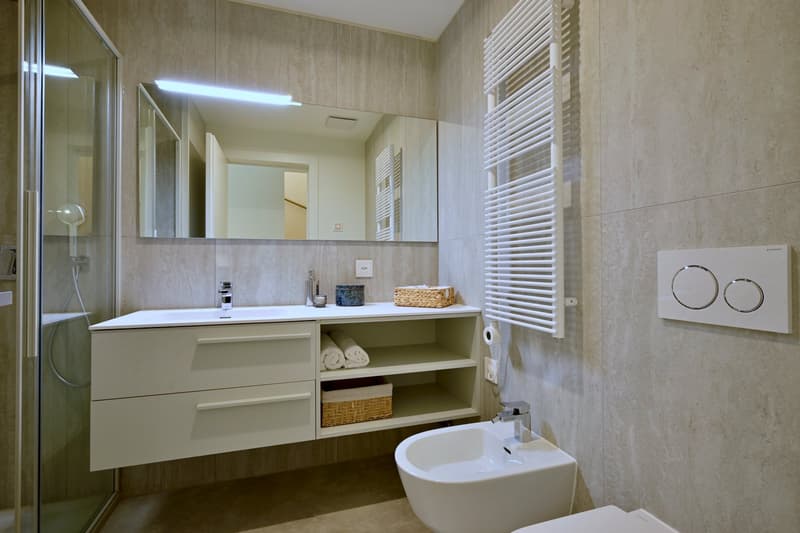
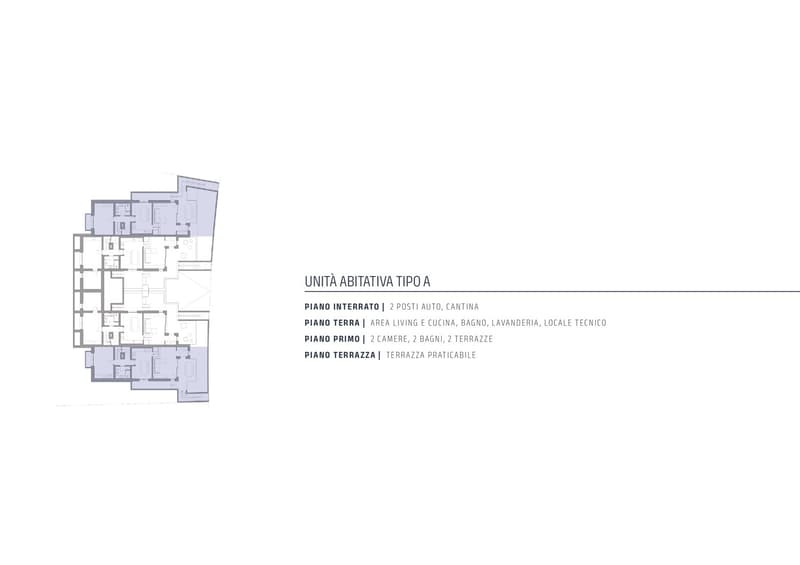
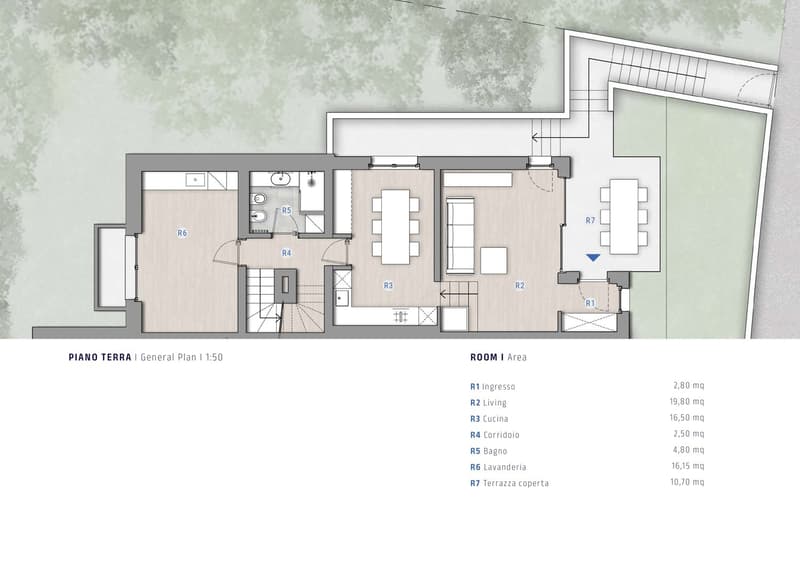
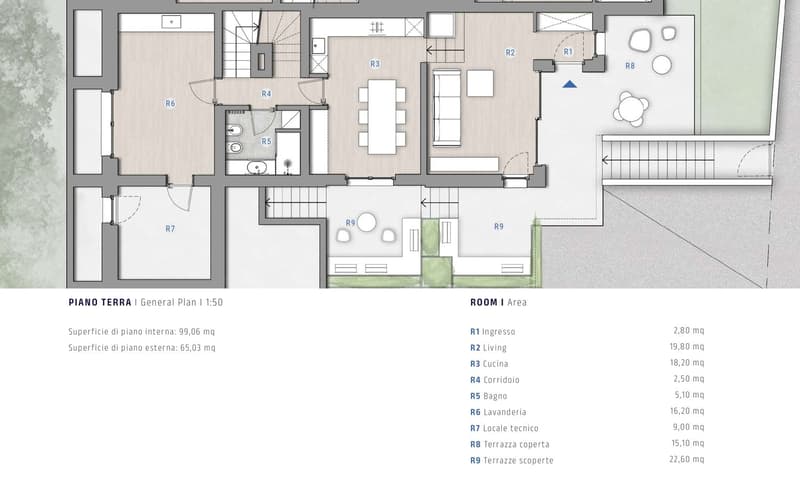
Piano terra: ampio living con cucina a vista, patio esterno con pergole bioclimatiche, bagno e locale lavanderia.
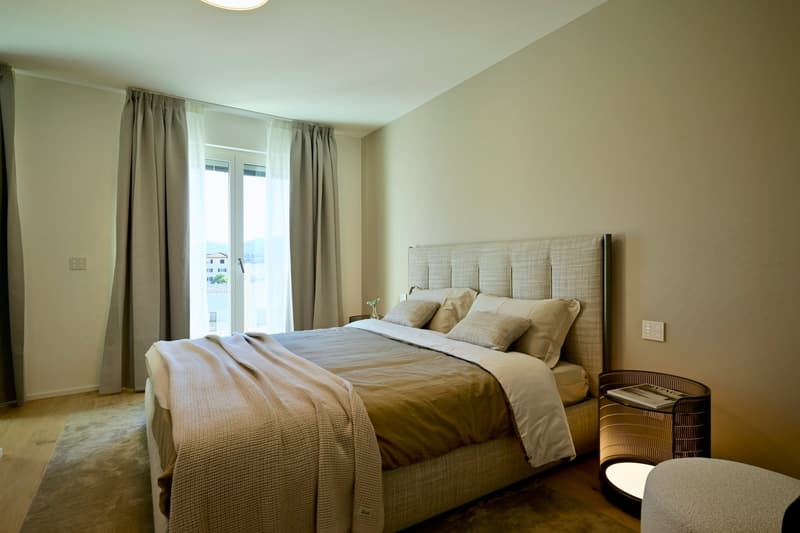
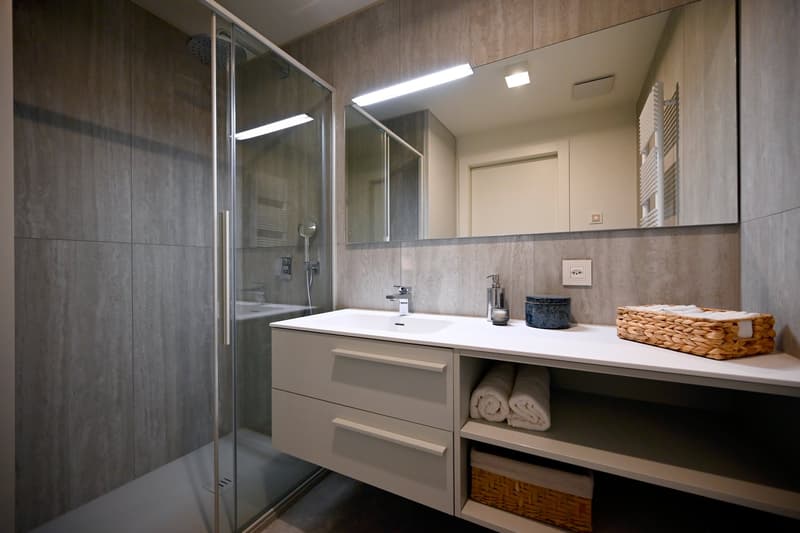
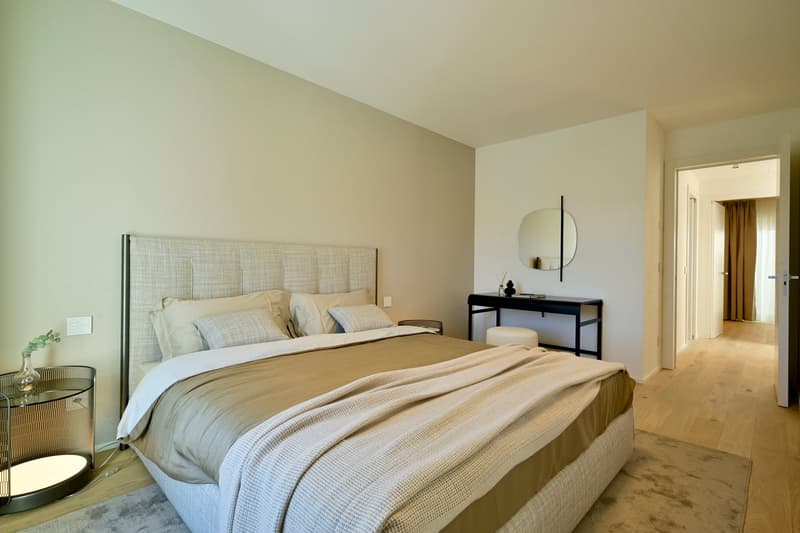
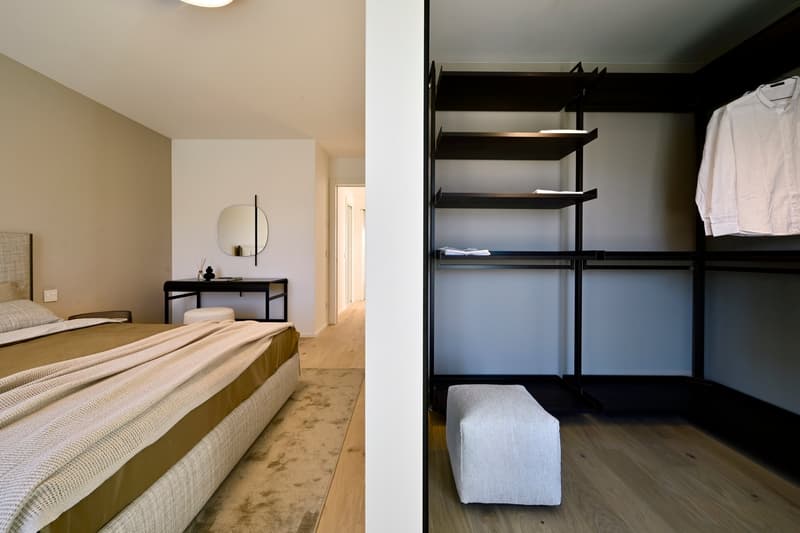
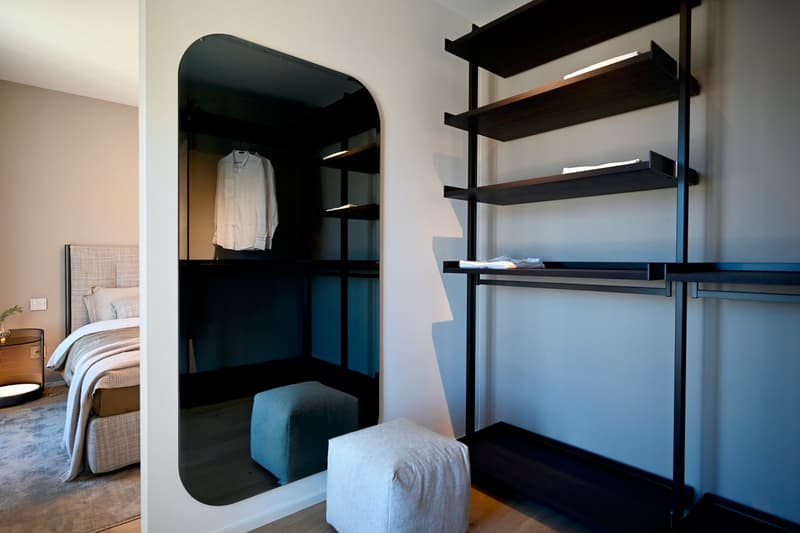
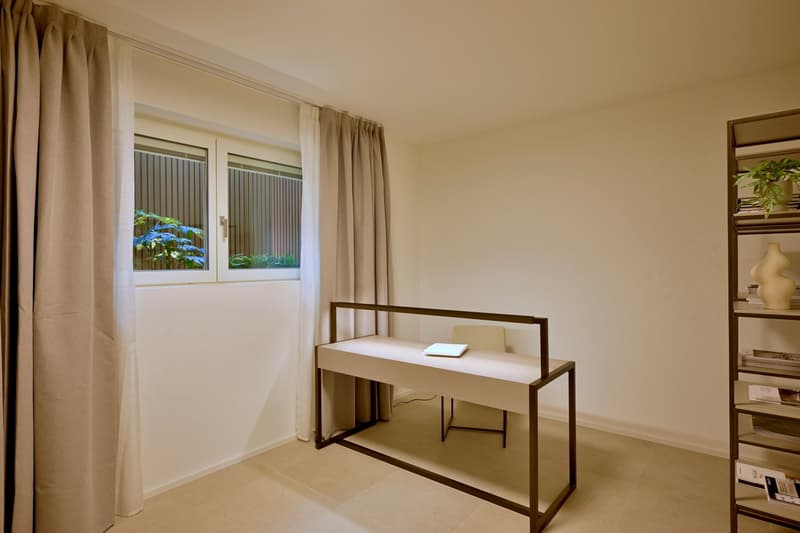
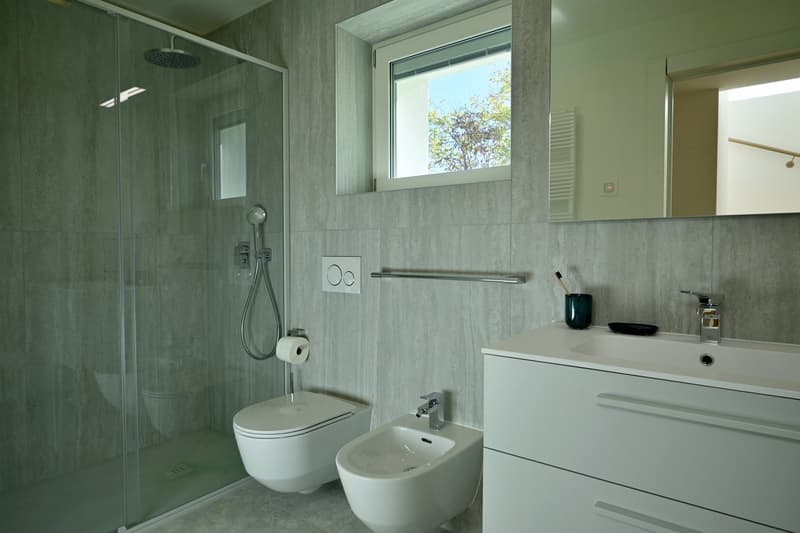
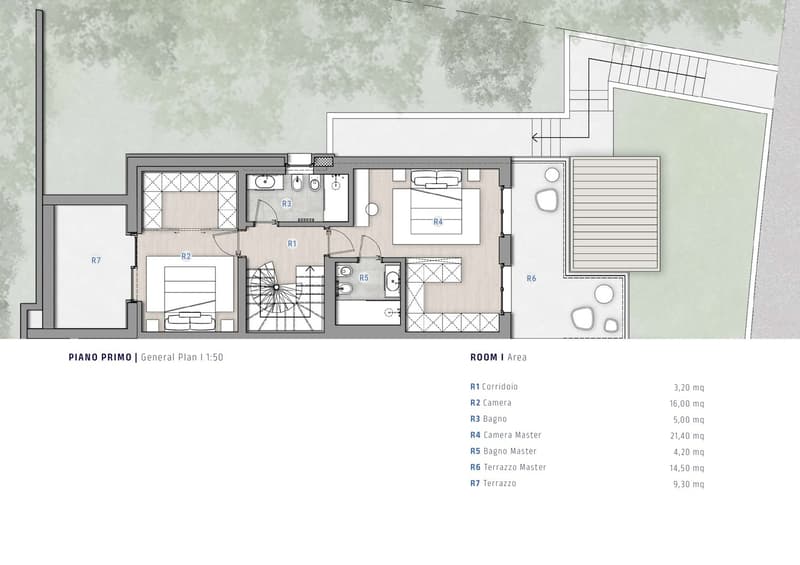
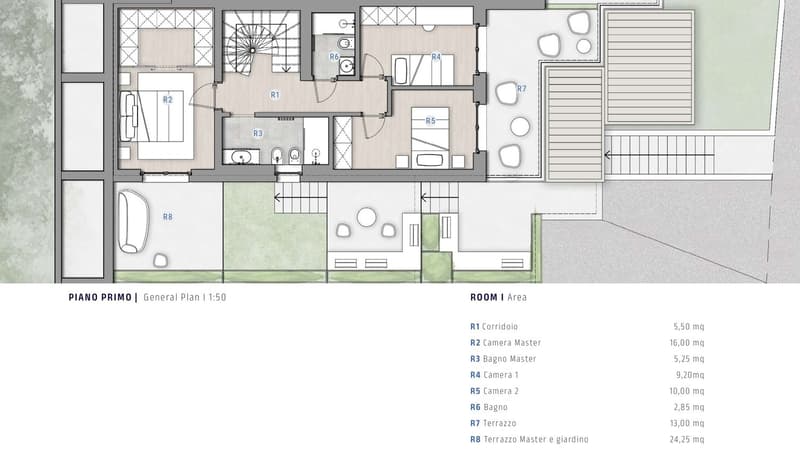
Primo piano: camera padronale con cabina armadio, bagno en-suite e terrazzo; una o due camere aggiuntive con terrazzo e bagno.
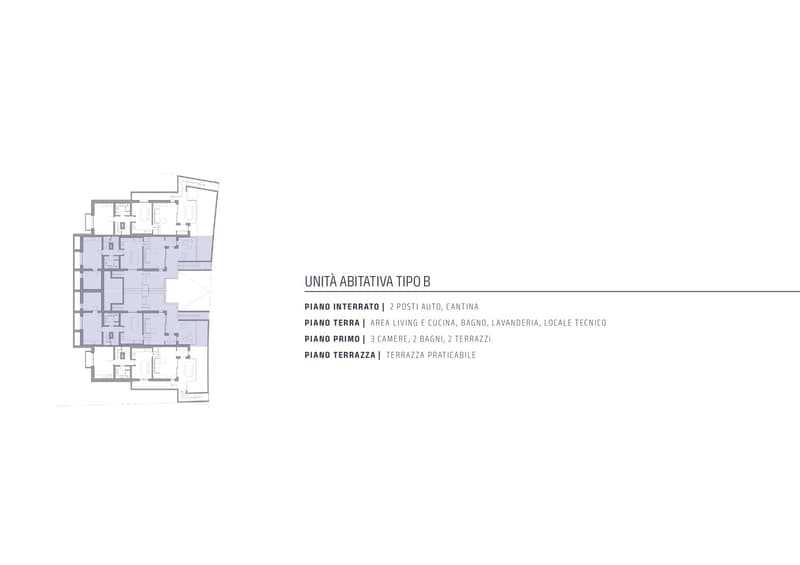
Piano interrato: due posti auto coperti, locale tecnico e cantina.
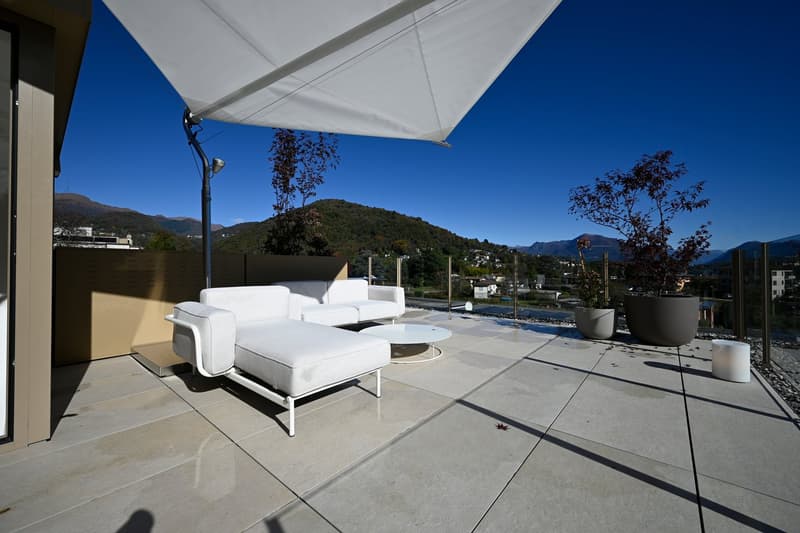
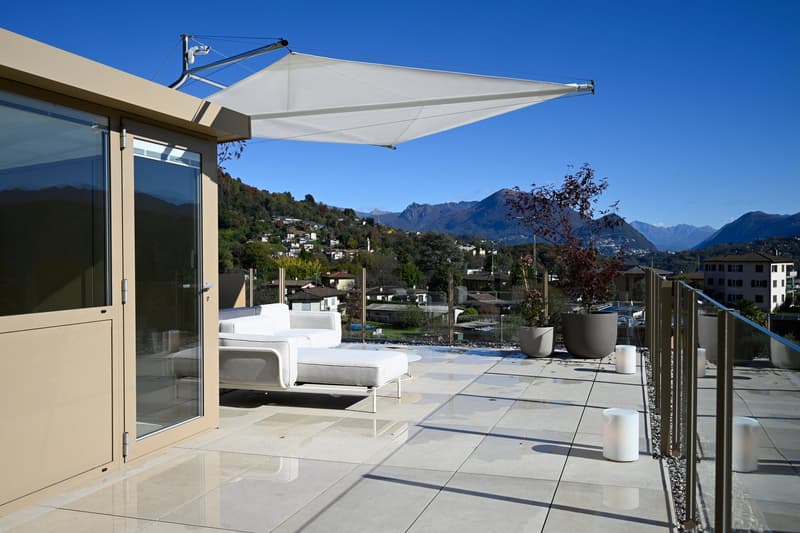
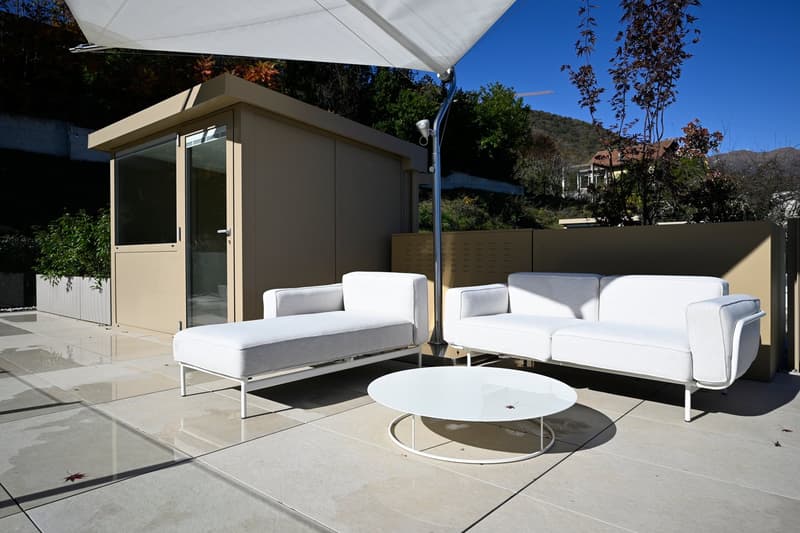
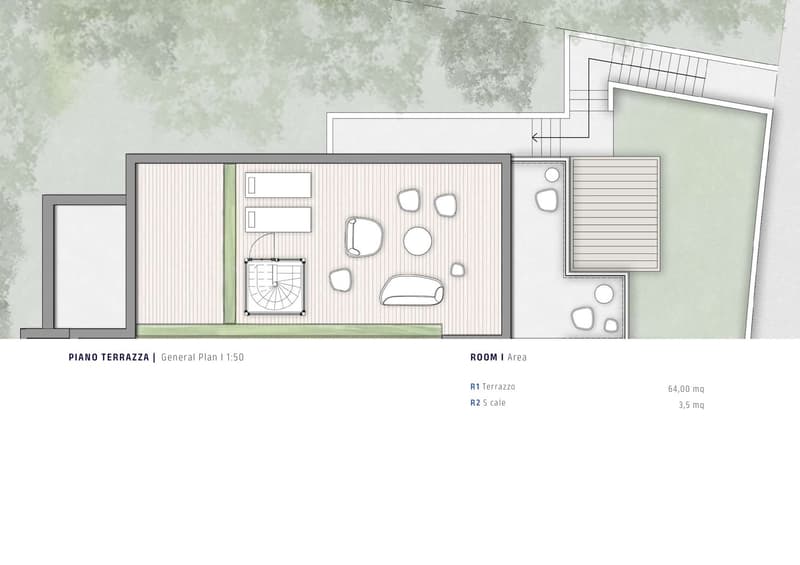
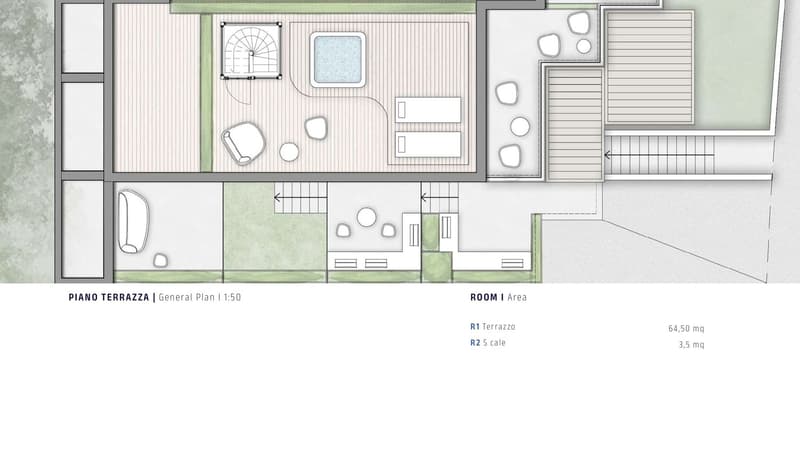
Tetto/solarium: spaziosa terrazza panoramica ideale per momenti di relax.
Materiali di lusso, accessori premium e dettagli esclusivi completano ogni villa, offrendo un’esperienza abitativa di comfort e raffinatezza senza compromessi.
CHF 1’520’000.- tipologia con tre camere
CHF 1’390’000.- tipologia con due camere
RIF. 2997
________________________________________________________________________________
In the heart of Malcantone, just 10 kilometers from Lugano, for those who wish to have all the comforts at hand without giving up a quiet environment surrounded by nature.
Villas built with sustainable wooden structures, featuring advanced home automation, integrated solar shading systems, and high-quality finishes.
Ground floor: spacious living area with open kitchen, outdoor patio with bioclimatic pergolas, guest bathroom, and laundry room.
First floor: master bedroom with walk-in closet, en-suite bathroom, and terrace; one or two additional bedrooms with terrace and bathroom.
Basement: two covered parking spaces, technical room, and cellar.
Rooftop/solarium: large panoramic terrace, perfect for relaxation and outdoor living.
Luxurious materials, premium accessories, and exclusive design details complete each villa, offering a refined living experience of comfort and sophistication without compromise.
CHF 1’520’000.- three bedrooms
CHF 1’390’000.- two bedrooms
REF: 2997
Mortgage Calculator
From dream house to home ownership: the mortgage calculator can help you estimate the affordability of this property.

Create an account for more options
Create your account to manage your favorites across all devices, keep track of your search alerts, and never miss an update. Everything you need for your home search, all in one place!
Advertiser

Contact
Josè Borsani
- Listing ID
- 4003577244
- Object ref.
- 2997.dfii4.3bz9j