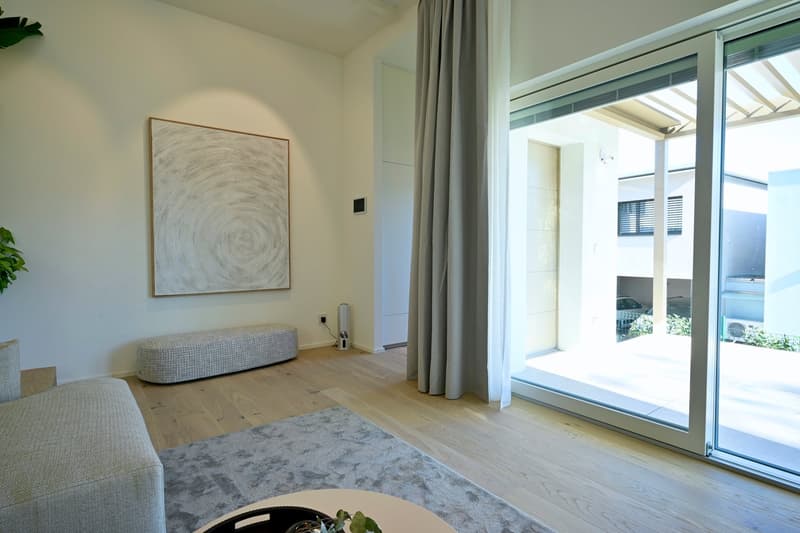
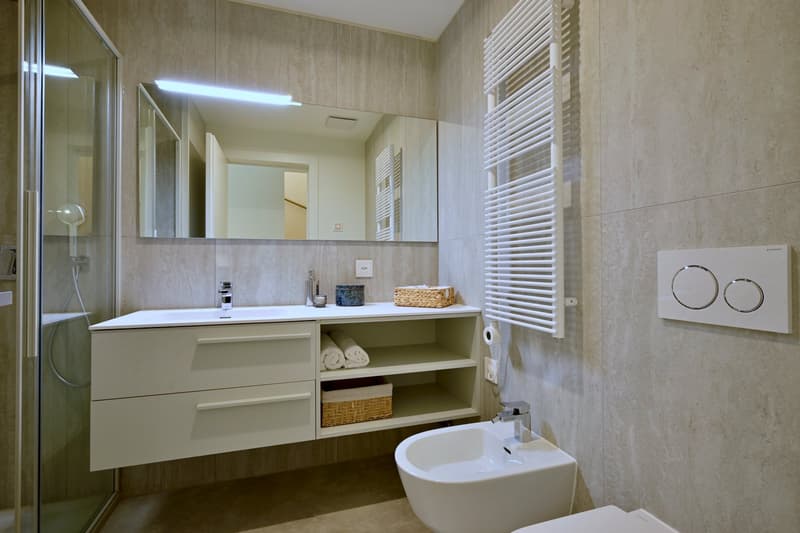
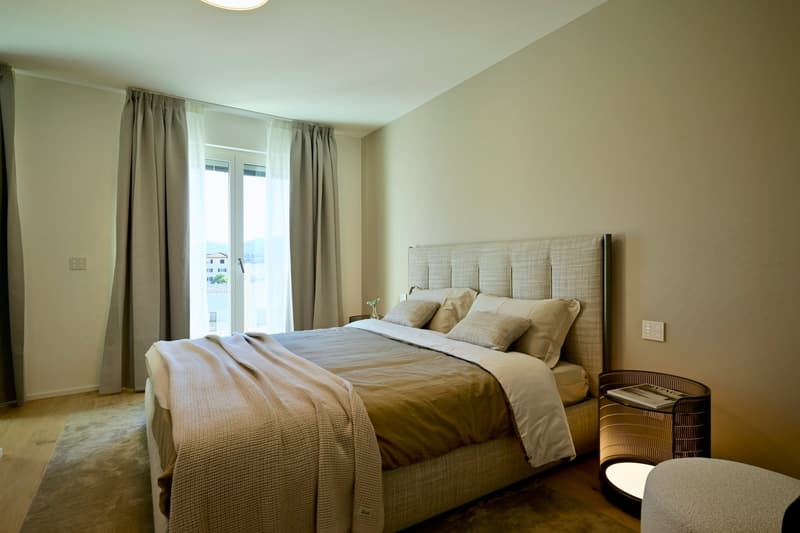
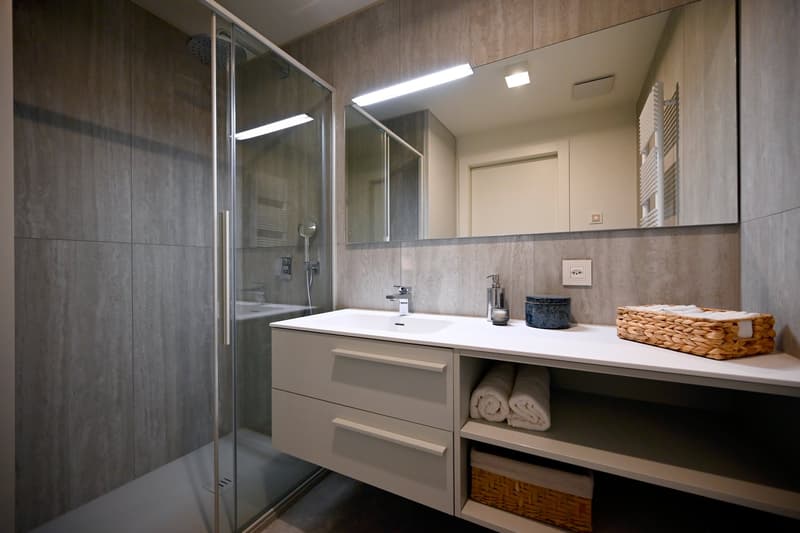
"Villetta di nuova costruzione a Pura"
Adresse
Via Lögh, 6984 PuraWegzeit
- 15 min.Station: Caslano
Umgebungsinformationen
Apotheke
15 min.Farmacia San LucaSchule
21 min.Scuole elementari di CaslanoSupermarkt
15 min.MigrosÖffentliche Verkehrsmittel
4 min.Pura
Die Zeiten beziehen sich auf die Strecke zu Fuss.
Preis
- Kaufpreis:
- CHF 1'390'000.–
- Bei Preissenkung benachrichtigen
Hauptangaben
- Verfügbarkeit:
- Sofort
- Objekttyp:
- Reiheneinfamilienhaus
- Anzahl Zimmer:
- 3.5
- Anzahl Badezimmer:
- 3
- Anzahl Etagen:
- 2
- Wohnfläche:
- 188 m2
- Nutzfläche:
- 188 m2
- Baujahr:
- 2024
Eigenschaften
Balkon / Terrasse
Geschirrspüler
Aussicht
Parkplatz
Neubau
Dokumente (0)
Beschreibung
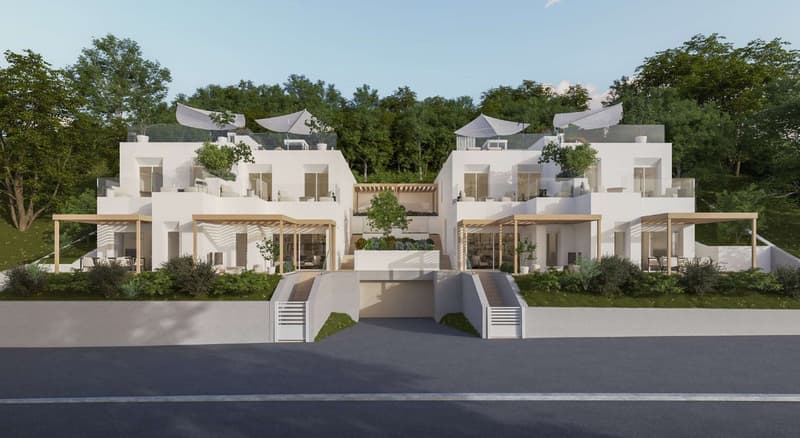
Nel cuore del Malcantone, a soli 10 chilometri da Lugano, per coloro che desiderano avere tutti i comfort a portata di mano senza rinunciare a un ambiente tranquillo e immerso nella natura.
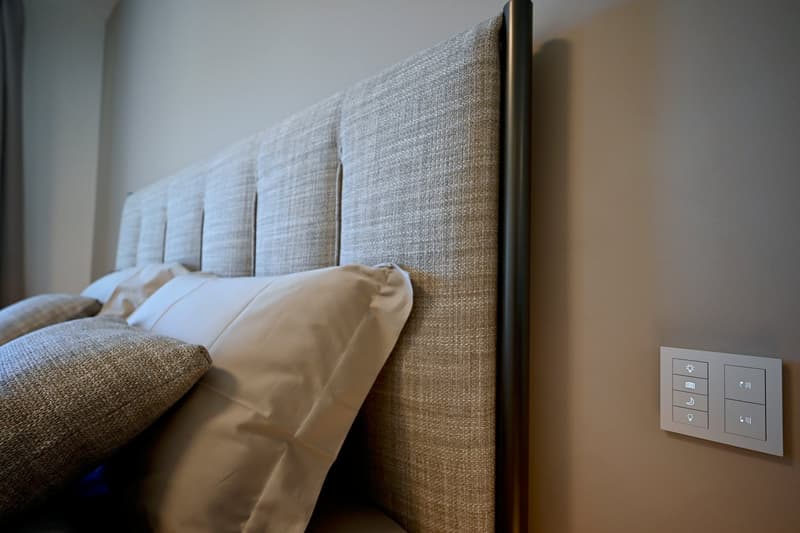
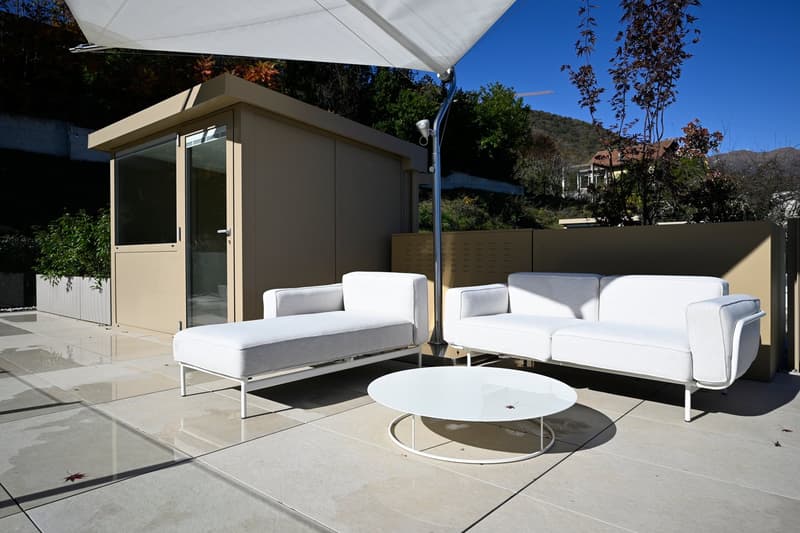
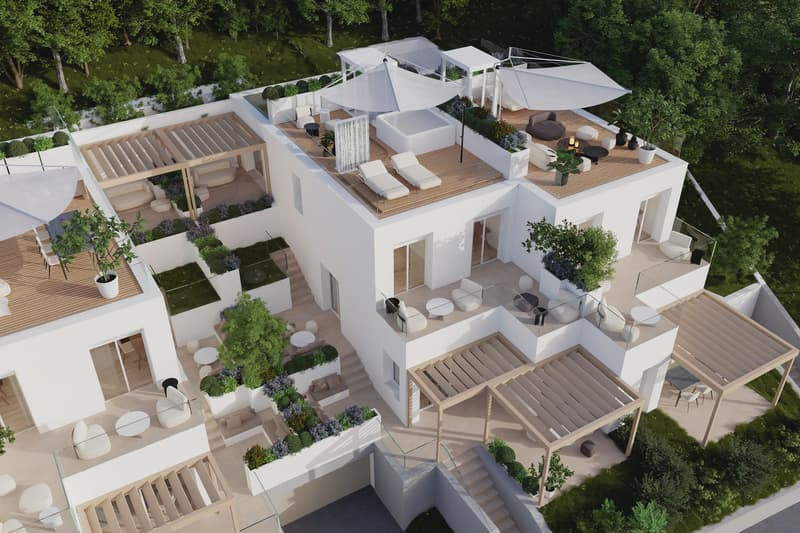
Ville in bioedilizia, realizzate con struttura in legno e dotate di domotica avanzata, schermature solari integrate e finiture di pregio.
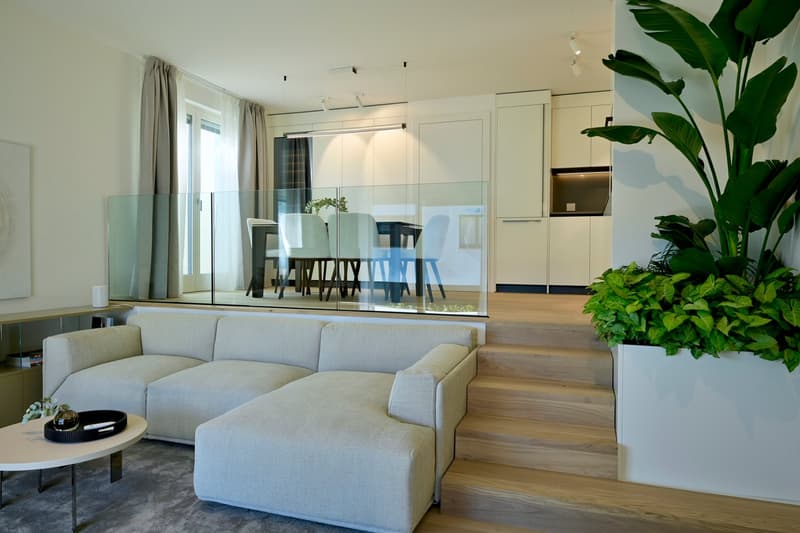
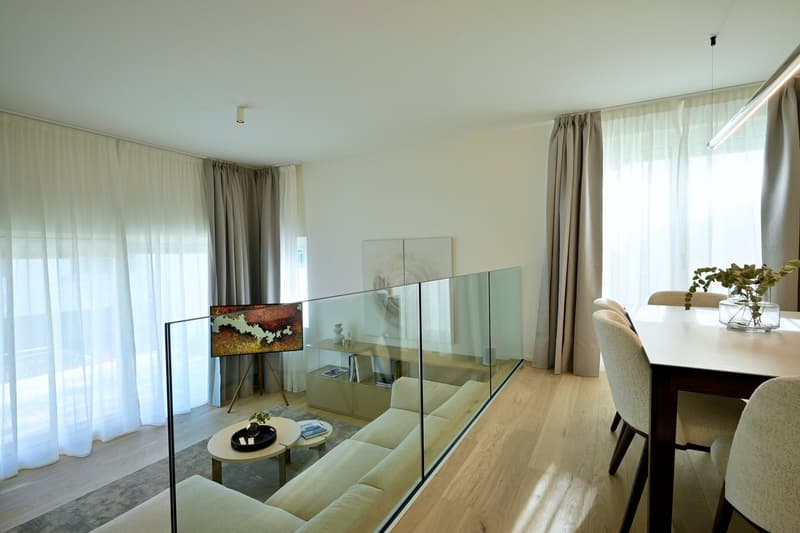
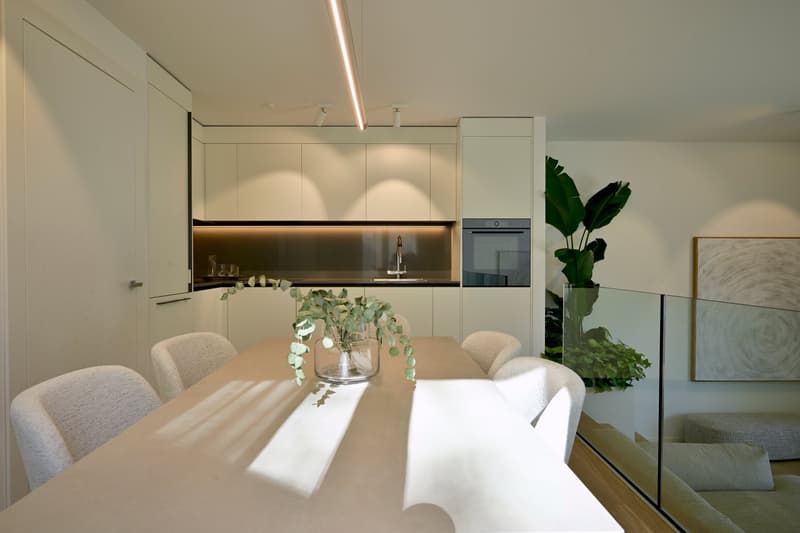
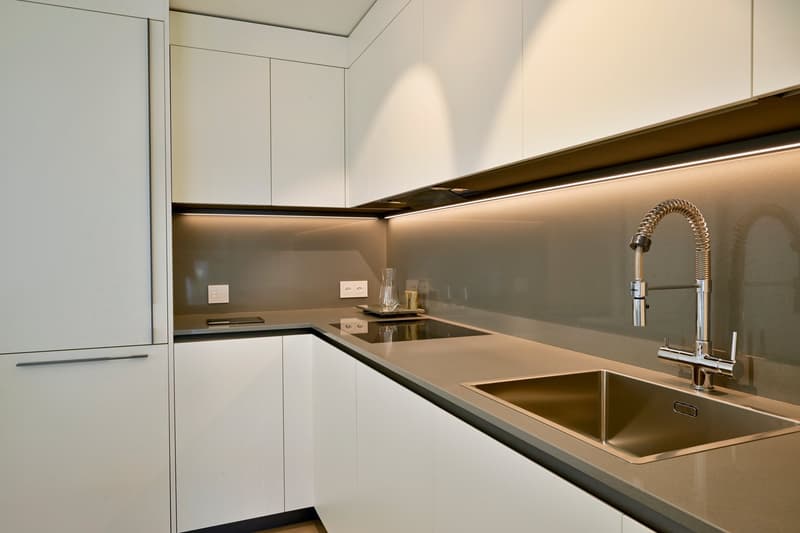
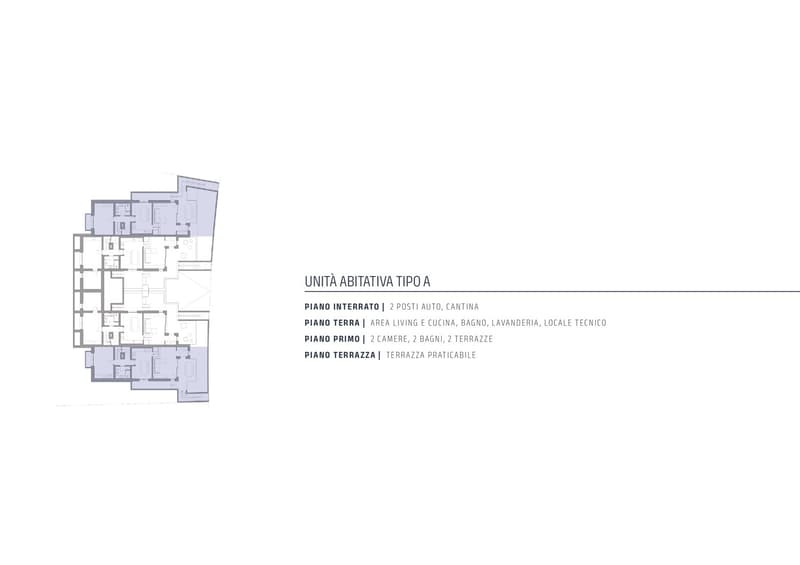
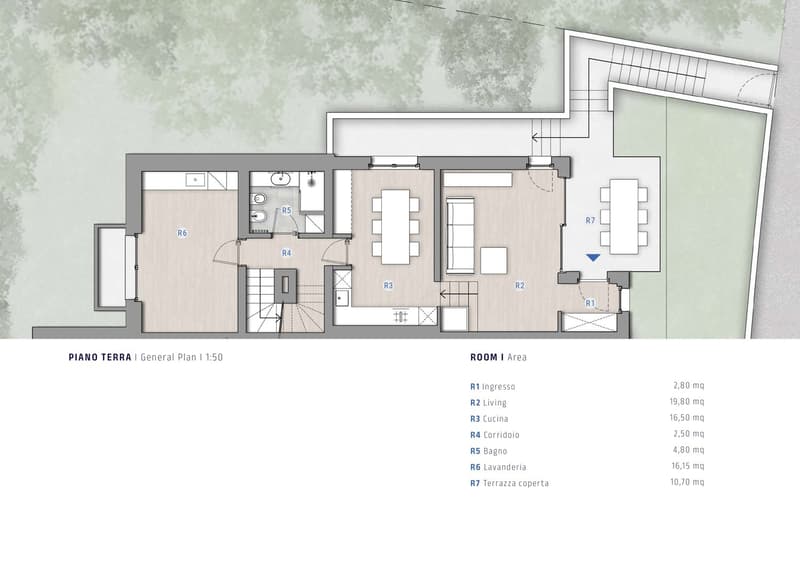
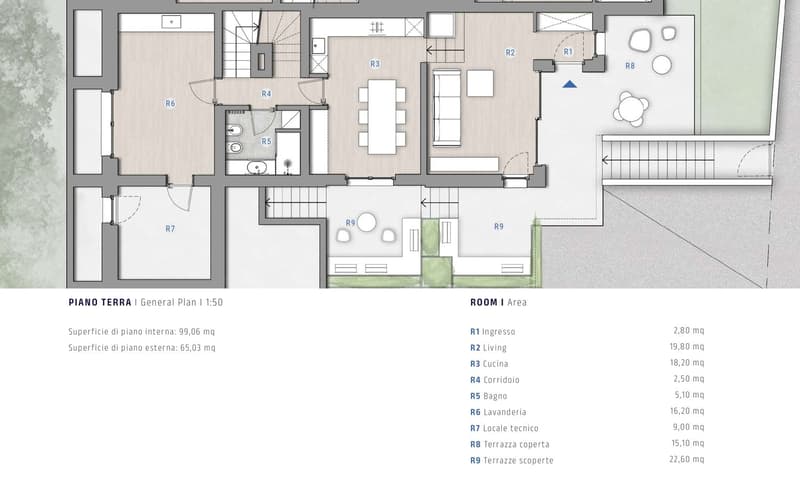
Piano terra: ampio living con cucina a vista, patio esterno con pergole bioclimatiche, bagno e locale lavanderia.
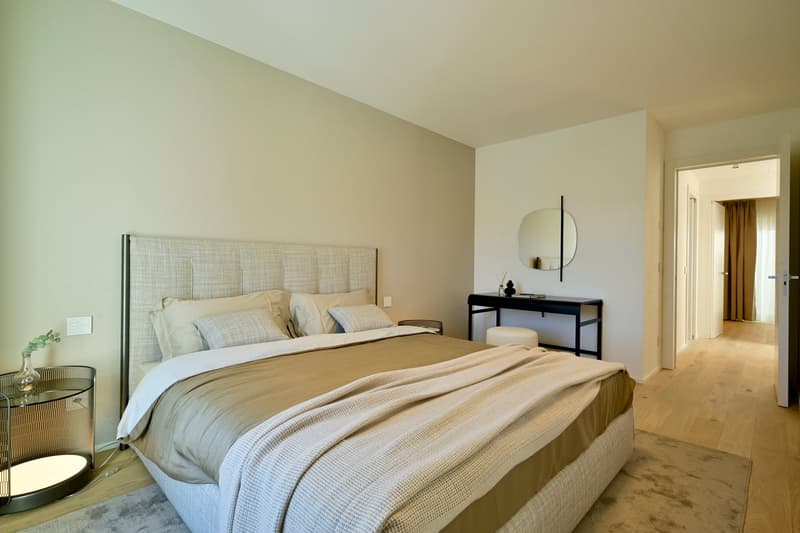
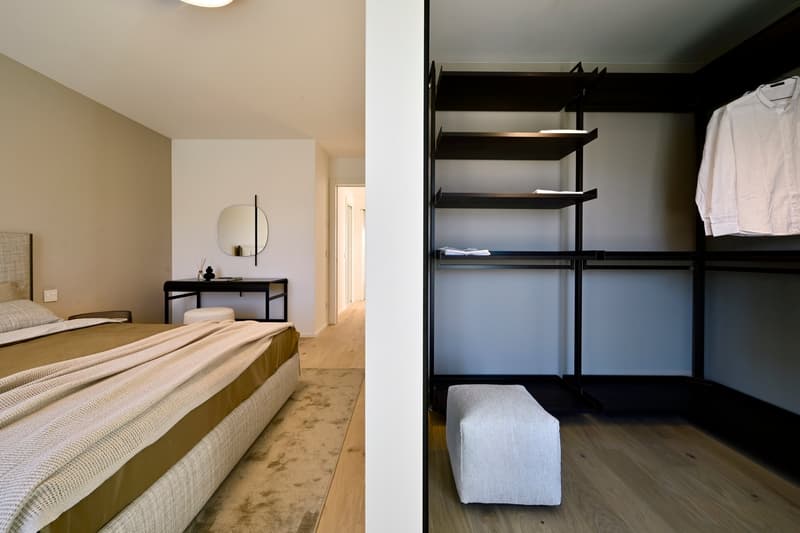
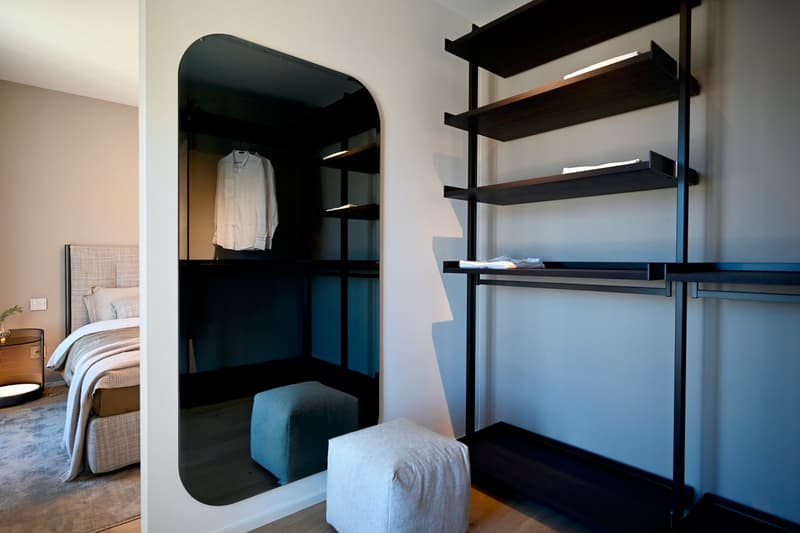
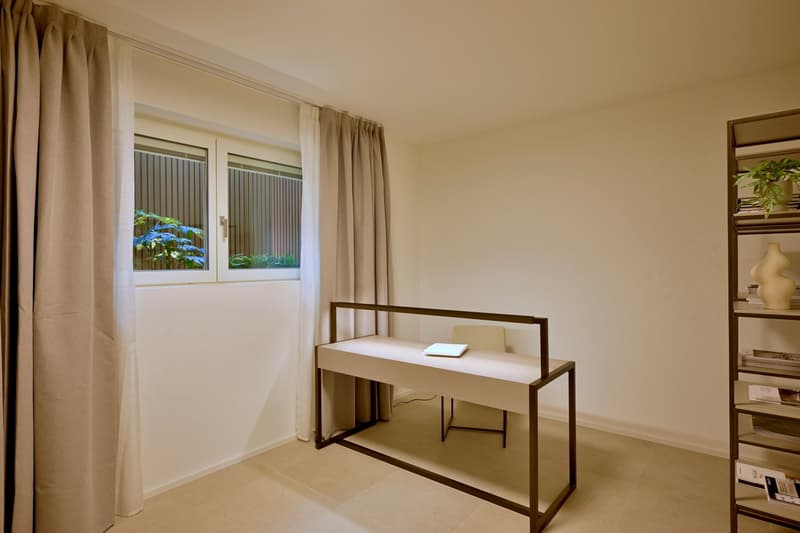
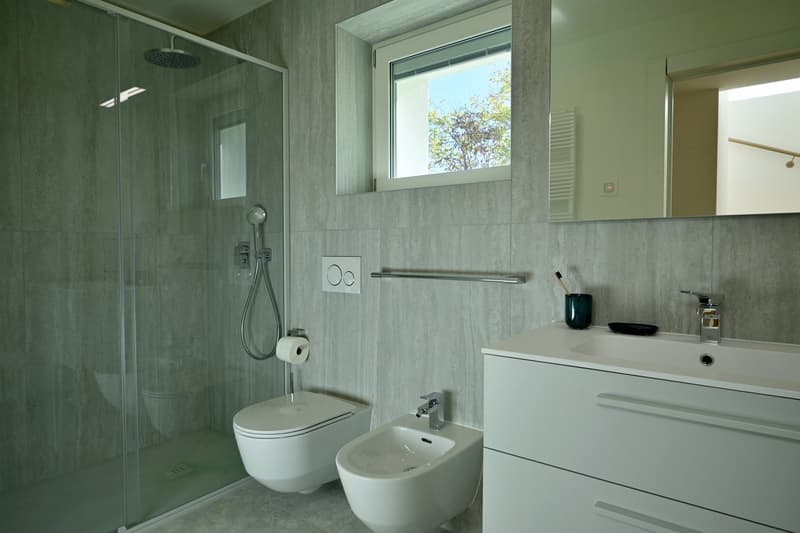
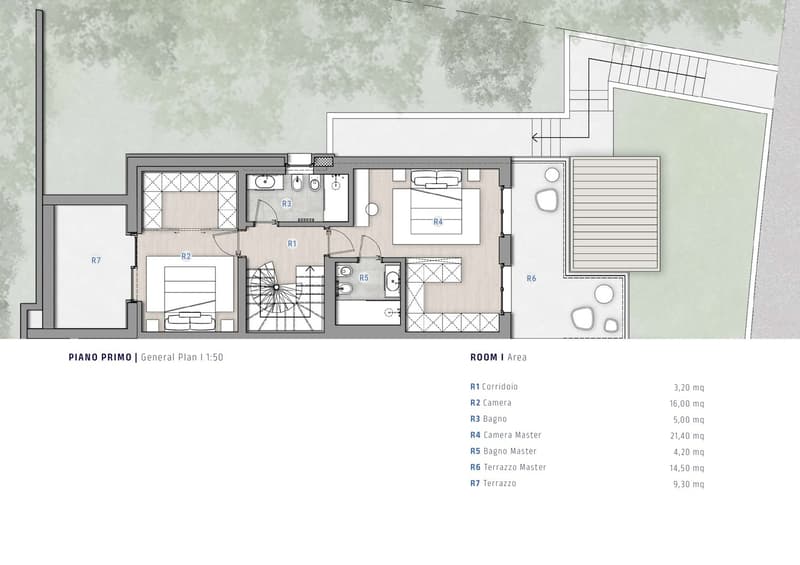
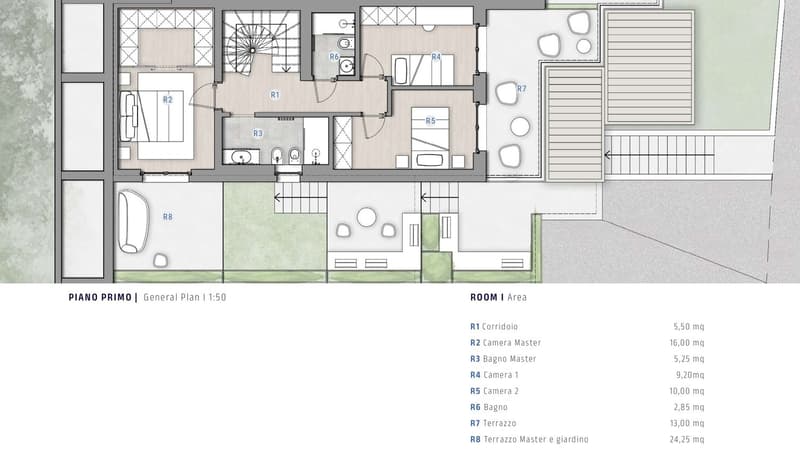
Primo piano: camera padronale con cabina armadio, bagno en-suite e terrazzo; una o due camere aggiuntive con terrazzo e bagno.
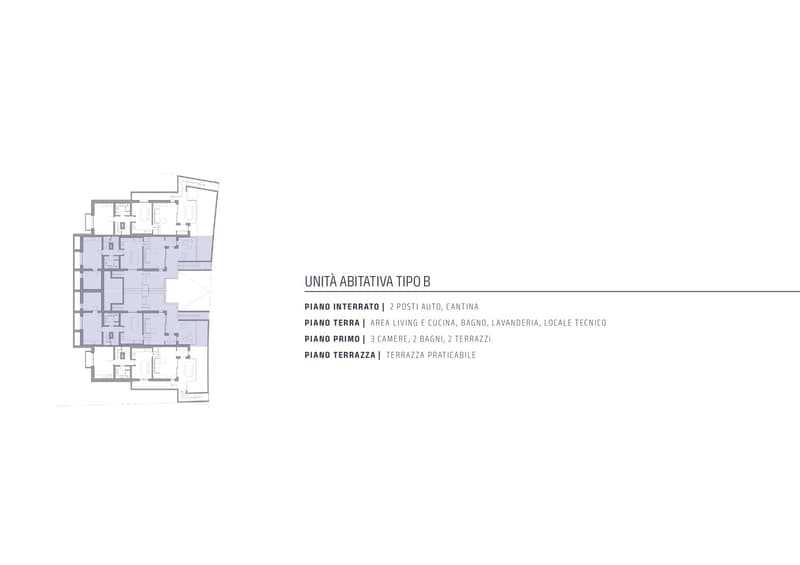
Piano interrato: due posti auto coperti, locale tecnico e cantina.
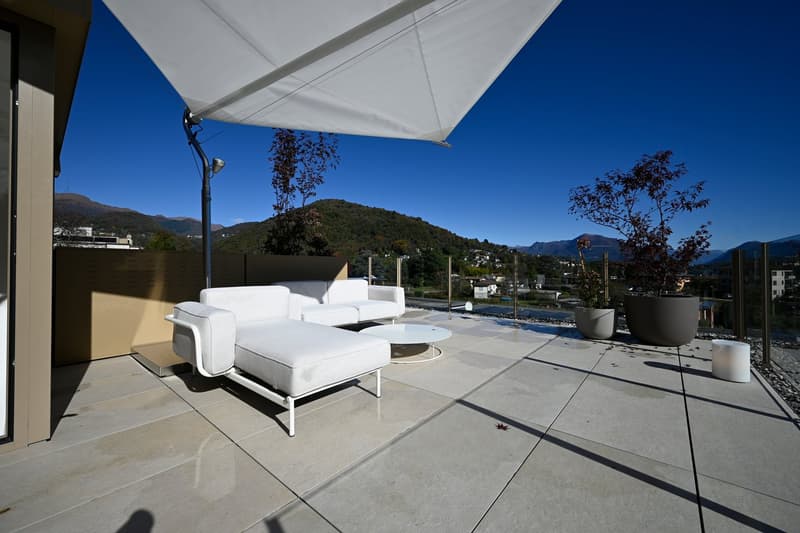
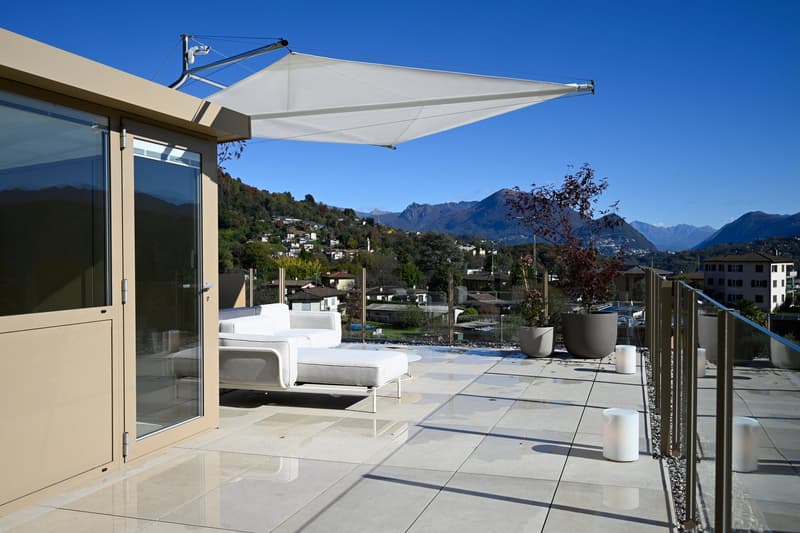
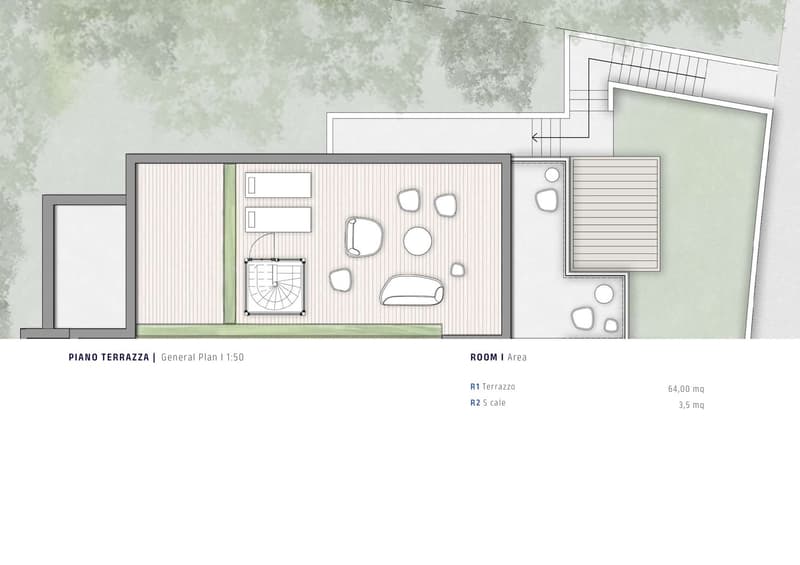
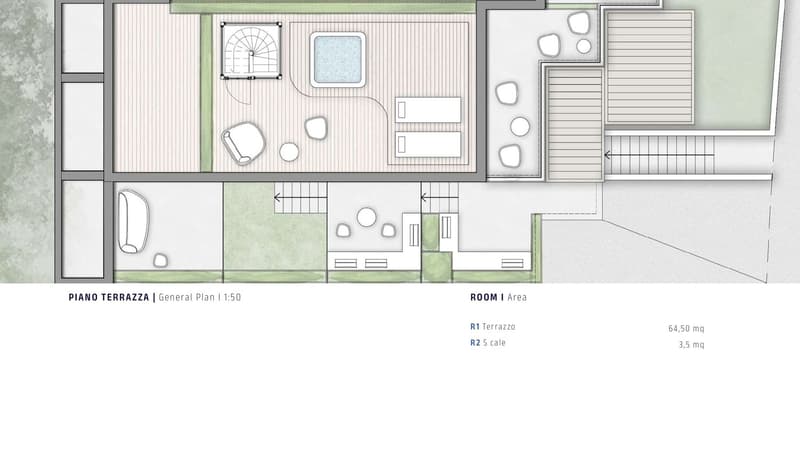
Tetto/solarium: spaziosa terrazza panoramica ideale per momenti di relax.
Materiali di lusso, accessori premium e dettagli esclusivi completano ogni villa, offrendo un’esperienza abitativa di comfort e raffinatezza senza compromessi.
CHF 1’520’000.- tipologia con tre camere
CHF 1’390’000.- tipologia con due camere
RIF. 2997
________________________________________________________________________________
In the heart of Malcantone, just 10 kilometers from Lugano, for those who wish to have all the comforts at hand without giving up a quiet environment surrounded by nature.
Villas built with sustainable wooden structures, featuring advanced home automation, integrated solar shading systems, and high-quality finishes.
Ground floor: spacious living area with open kitchen, outdoor patio with bioclimatic pergolas, guest bathroom, and laundry room.
First floor: master bedroom with walk-in closet, en-suite bathroom, and terrace; one or two additional bedrooms with terrace and bathroom.
Basement: two covered parking spaces, technical room, and cellar.
Rooftop/solarium: large panoramic terrace, perfect for relaxation and outdoor living.
Luxurious materials, premium accessories, and exclusive design details complete each villa, offering a refined living experience of comfort and sophistication without compromise.
CHF 1’520’000.- three bedrooms
CHF 1’390’000.- two bedrooms
REF: 2997
Hypothekenrechner
Vom Traumhaus zum Eigenheim: Der Hypothekenrechner kann dir helfen, die Tragbarkeit dieser Immobilie abzuschätzen.

Erstelle ein Konto für noch mehr Möglichkeiten
Mit einem Konto verwaltest du deine Favoriten auf allen Geräten, behältst den Überblick über deine Suchabos und verpasst kein Update mehr. Alles, was du für deine Immobiliensuche brauchst – an einem Ort!

Kontakt
Josè Borsani
- Inseratenummer
- 4003577244
- Objekt-Ref.
- 2997.dfii4.3bz9j