"Duplex in Trimbach - Terraces & Panoramic View"
Address
Felsenweg 16A, 4632 TrimbachTravel time
- 3 min.Station: Trimbach
Surrounding information
Supermarket
7 min.LidlPharmacy
10 min.Complemedis AGPublic Transport
3 min.Trimbach
Times refer to the route on foot.
Price
- Purchase price:
- CHF 1,495,000.–
- Notify on price drop
Main information
- Availability:
- By agreement
- Type:
- Bifamiliar house
- No. of rooms:
- 5.5
- Number of bathrooms:
- 2
- Floor:
- 2
- Surface living:
- 186 m2
- Land area:
- 692 m2
- Year built:
- 2019
Characteristics
Washing machine
Tumble dryer
Quiet neighborhood
Parking space
Garage
Elevator
Documents (0)
Description
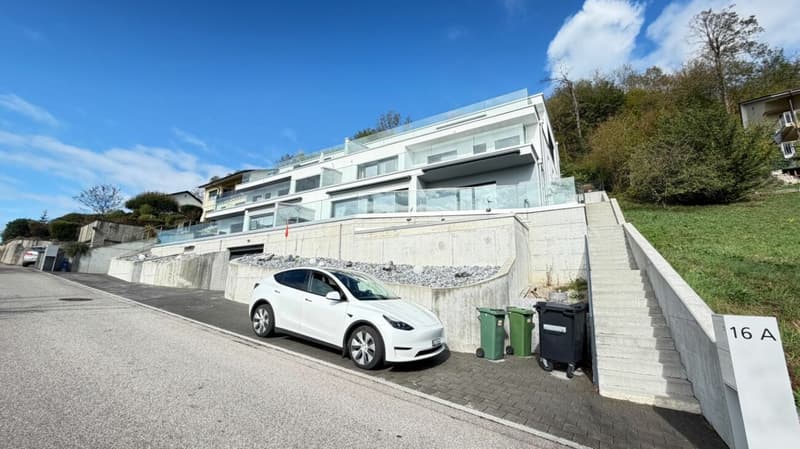
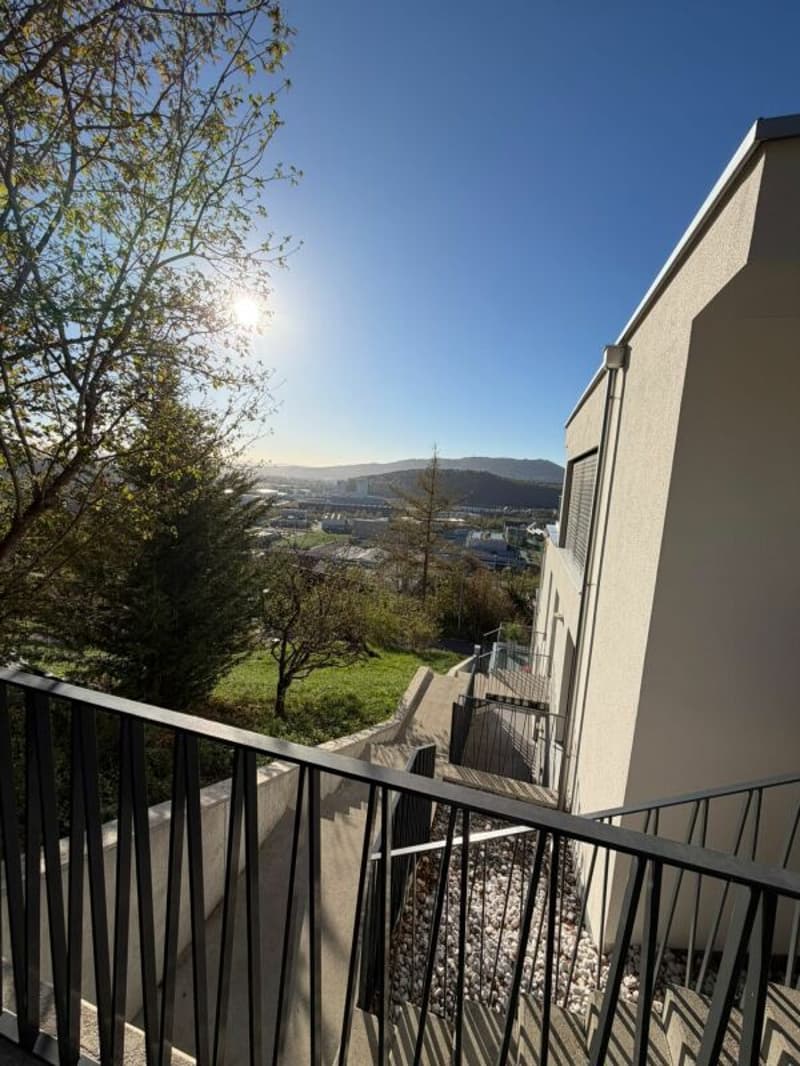
Exclusive 5.5-room duplex apartment with spacious terraces and panoramic views in Trimbach
Felsenweg 16a | 4632 Trimbach SO
Spacious living on two levels, modern architecture, and a beautiful view: This high-quality 5.5-room duplex apartment combines an exceptional space offer with a lot of privacy and modern living comfort.
With approximately 186 m² of living space, four bedrooms, a spacious living, dining, and kitchen area, as well as two bathrooms and a separate guest toilet, the apartment offers a lot of space for families, couples with high space requirements, or people who want to combine living and working.
The apartment
The modern duplex apartment extends over the 1st and 2nd upper floors. The well-thought-out division creates a pleasant separation between the private sleeping area and the spacious living floor.
1st upper floor - private living area
On this level, there are four spacious rooms, as well as bathrooms and practical secondary areas.
Space offer:
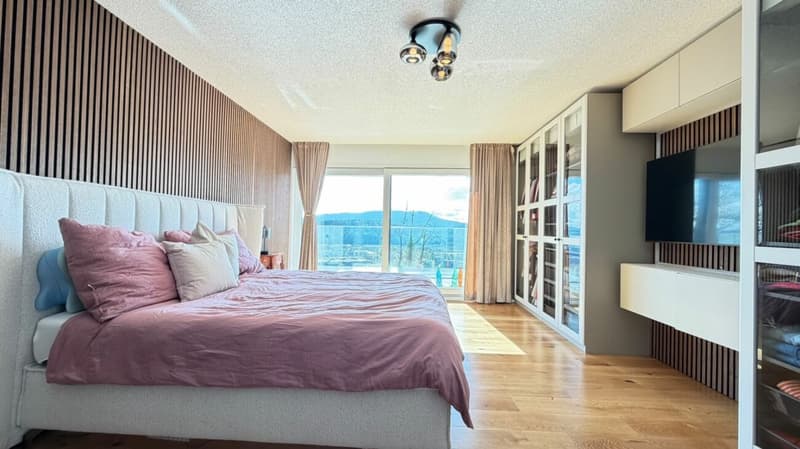
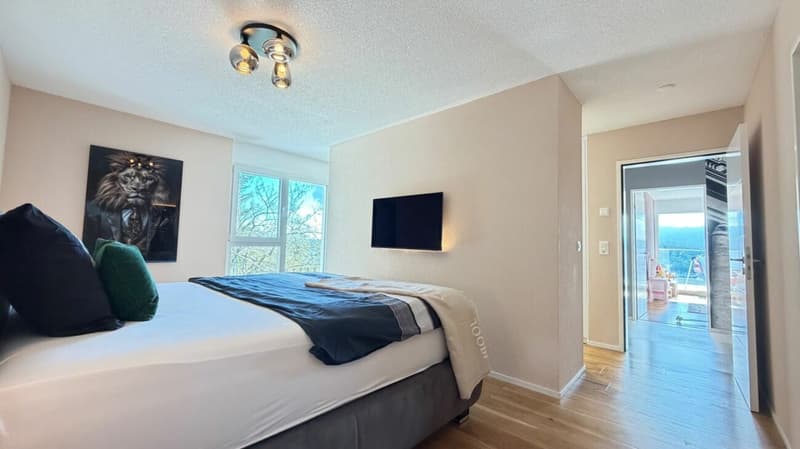
Bedroom / Master Bedroom approx. 23.0 m²
Room approx. 19.7 m²
Room approx. 14.5 m²
Room approx. 14.5 m²
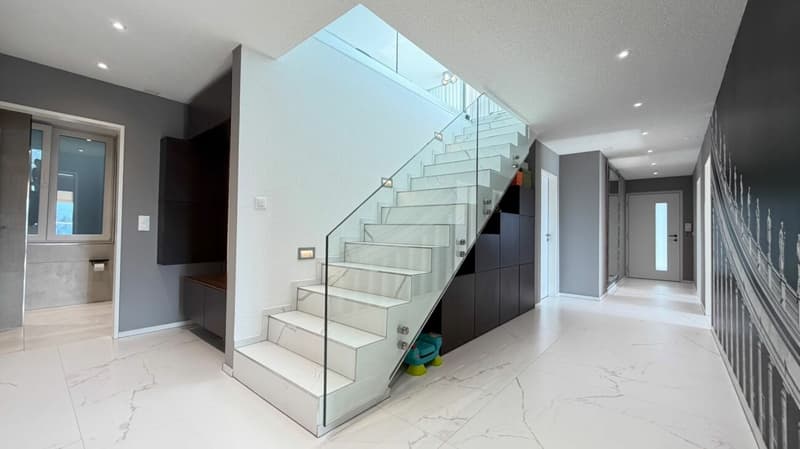
Spacious entrance hall
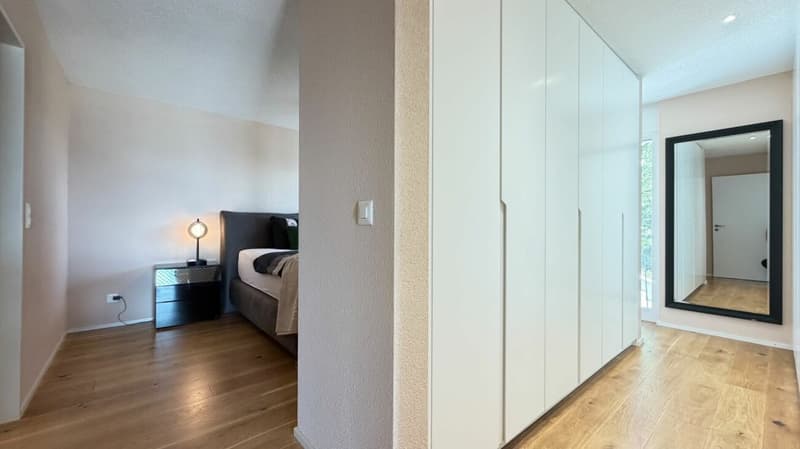
Cloakroom and built-in wardrobe areas
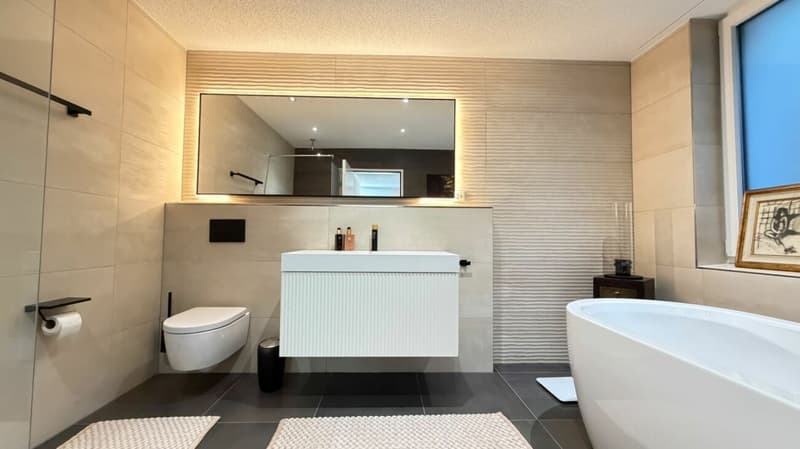
Bathroom with freestanding bathtub
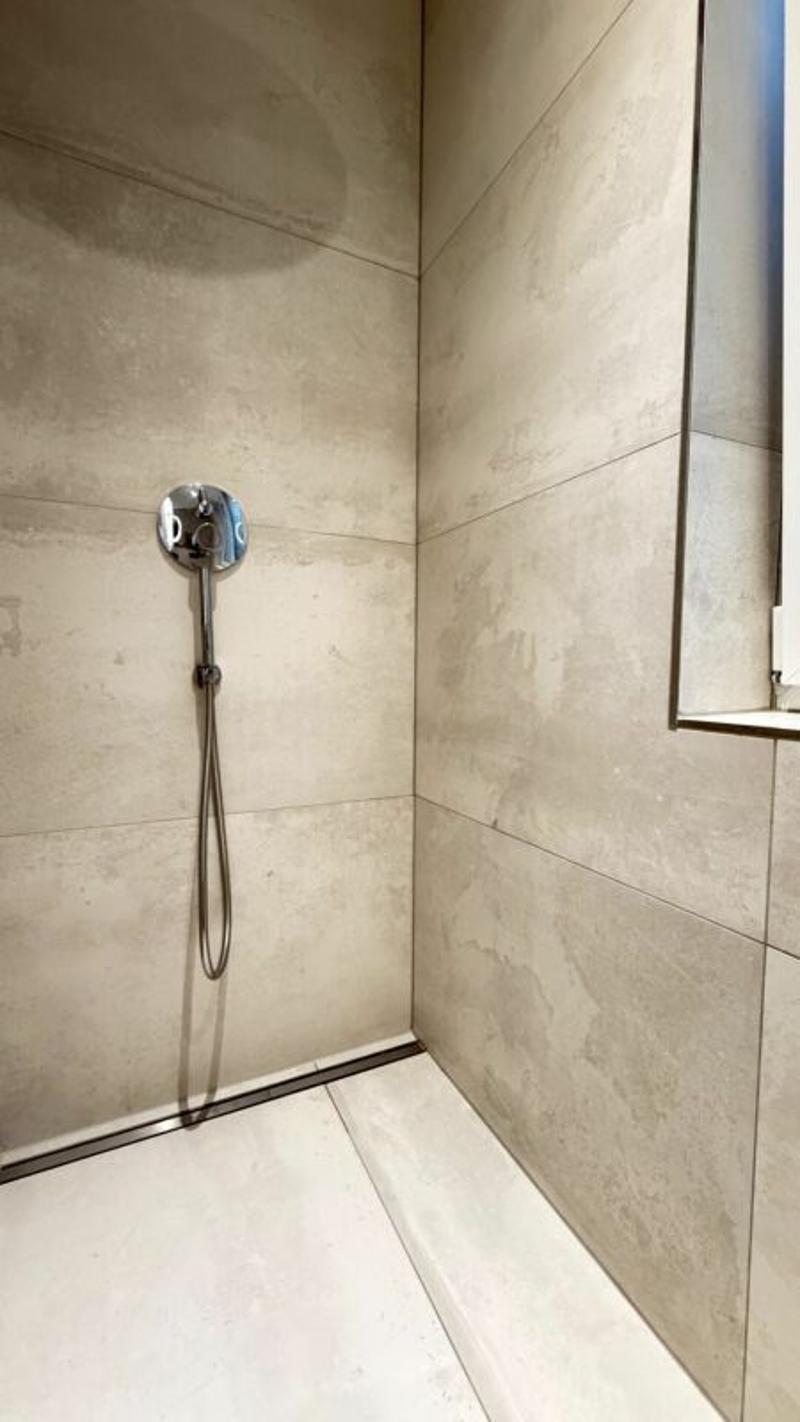
Separate shower
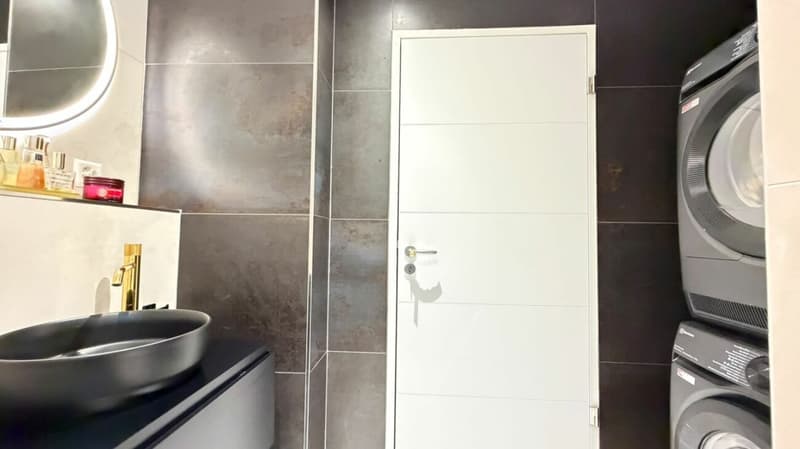
Private washing/drying area
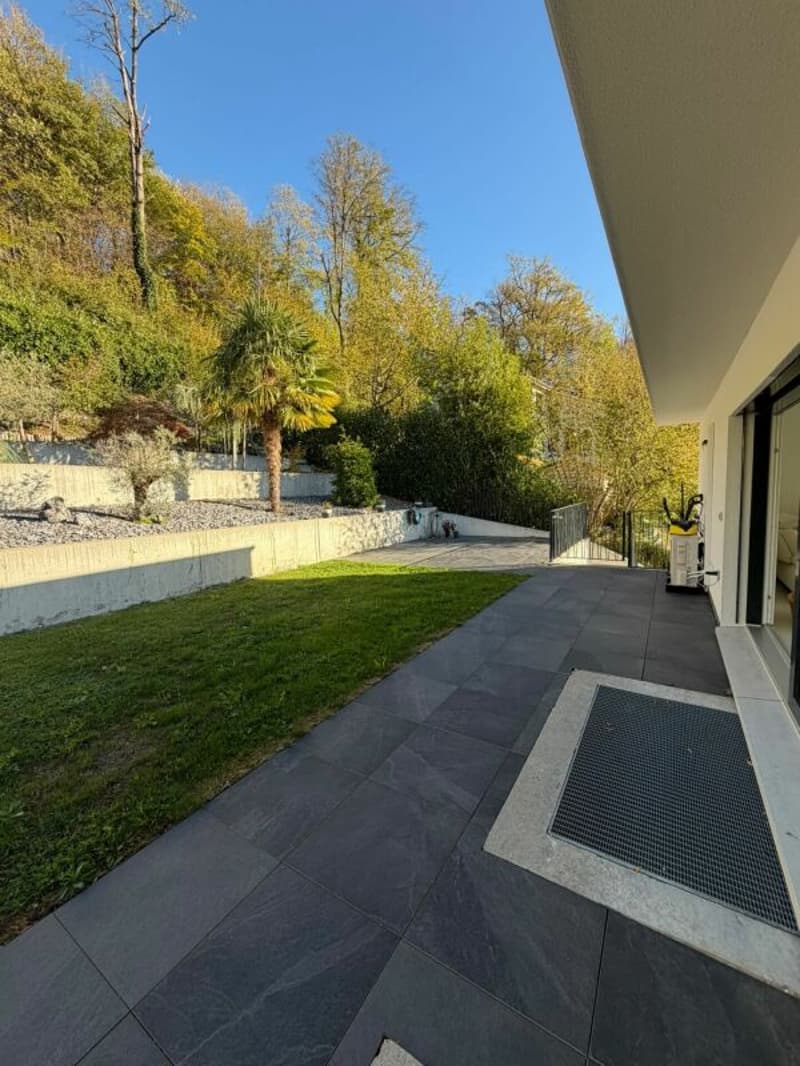
Terrace
The modern main bathroom impresses with a freestanding bathtub and high-quality equipment. Another bathroom with shower, as well as a washing machine and tumble dryer, complements this level.
2nd upper floor - living with a view
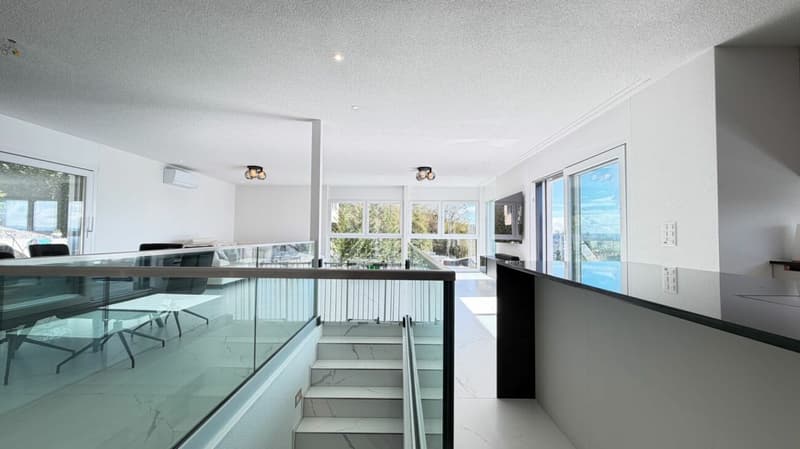
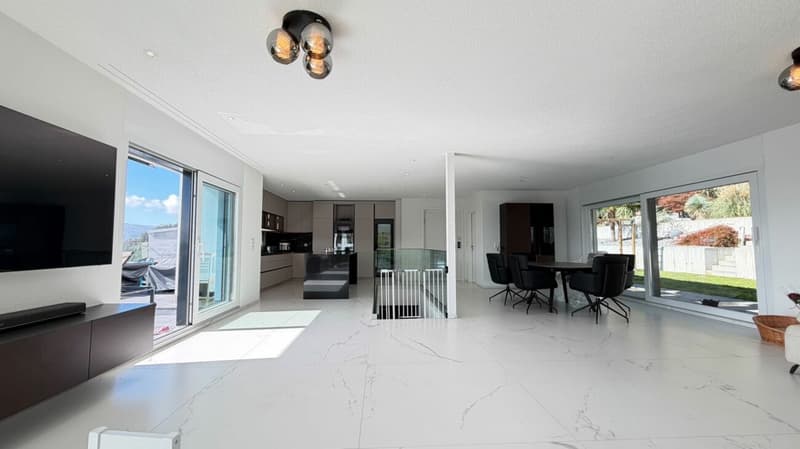
The upper floor forms the heart of the apartment. The open and bright living, dining, and kitchen area conveys a spacious feeling.
Floor-to-ceiling windows provide plenty of daylight and create a smooth transition to the spacious terrace.
Space offer:
Living room approx. 36.8 m²
Dining room approx. 10.0 m²
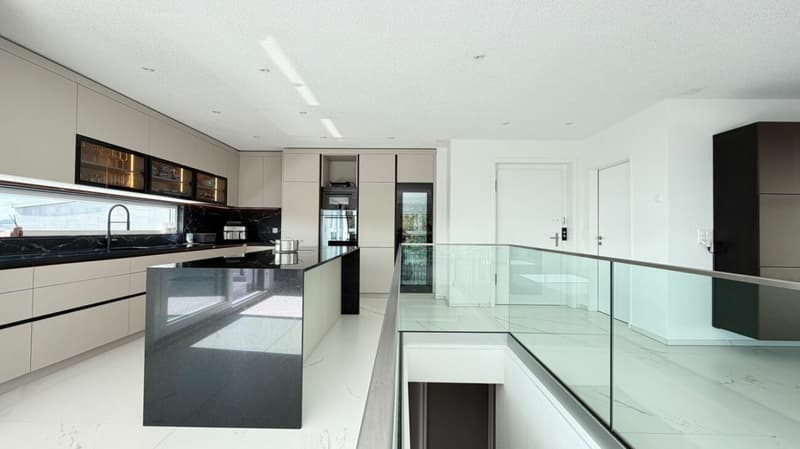
Kitchen approx. 15.6 m²
Entrance hall
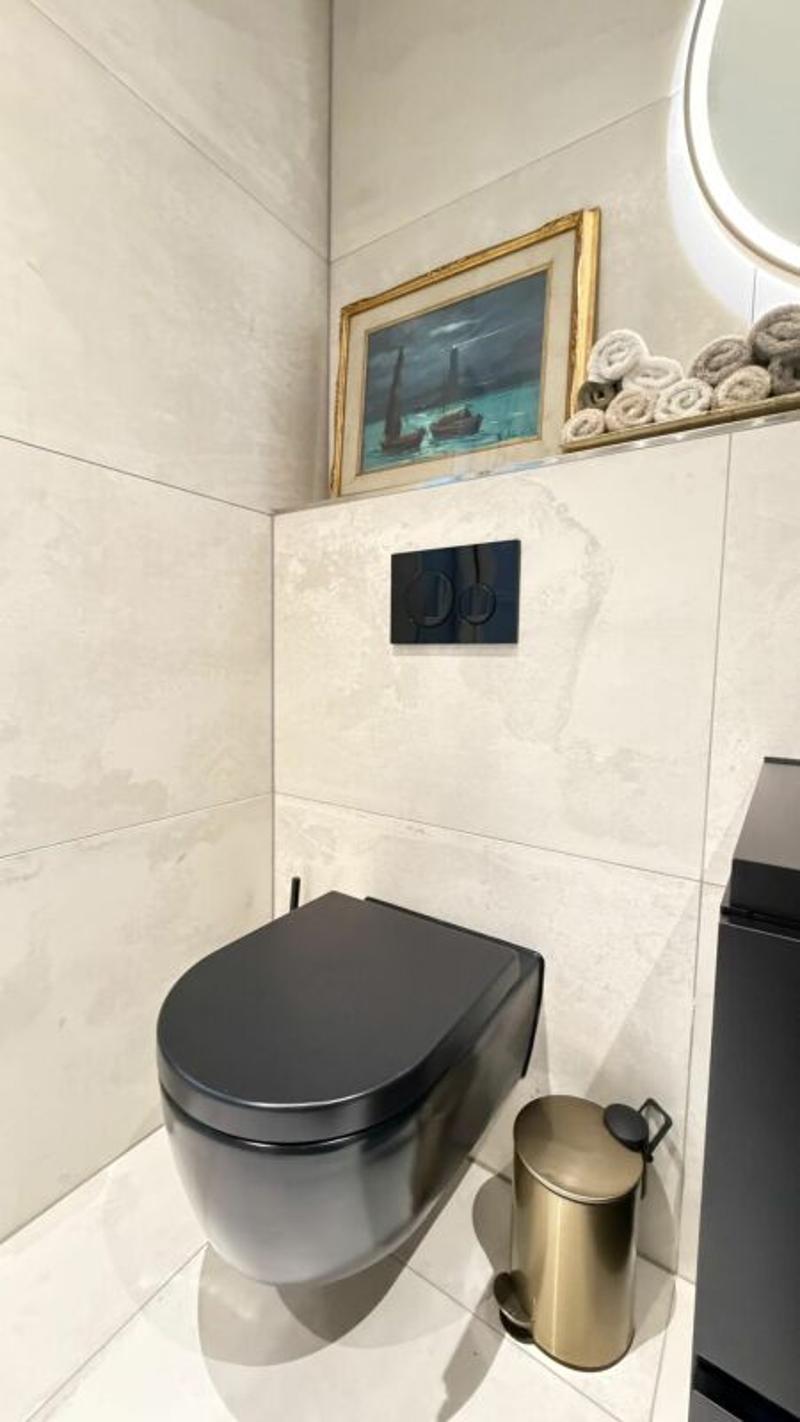
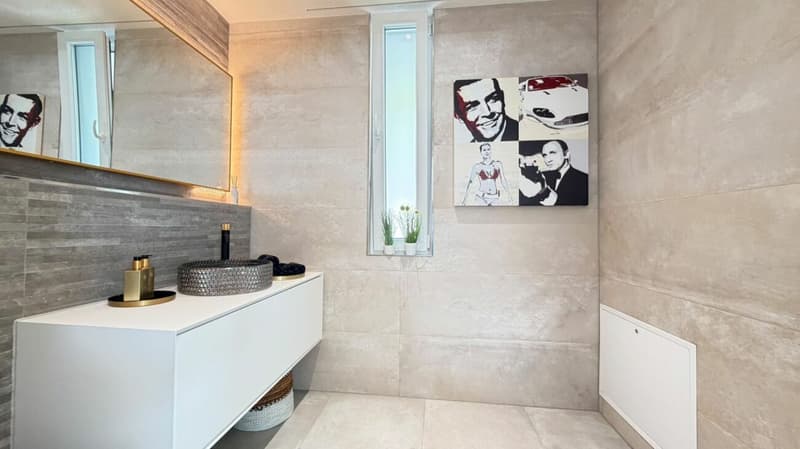
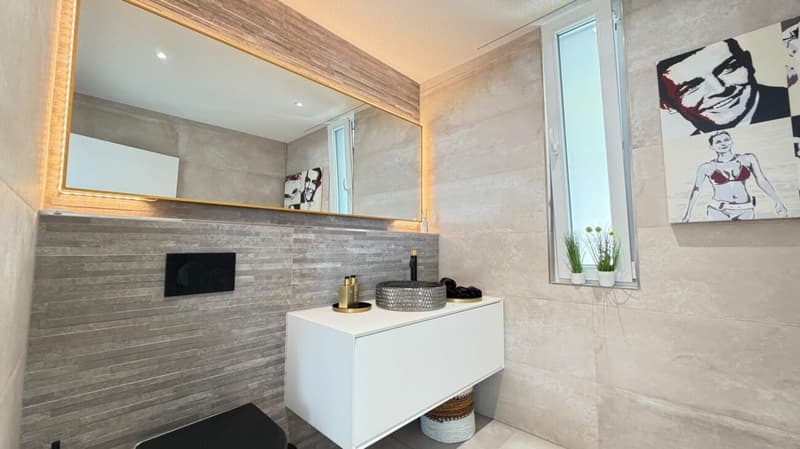
Separate guest toilet
Spacious terrace
The living, dining, and kitchen area alone covers approximately 62 m².
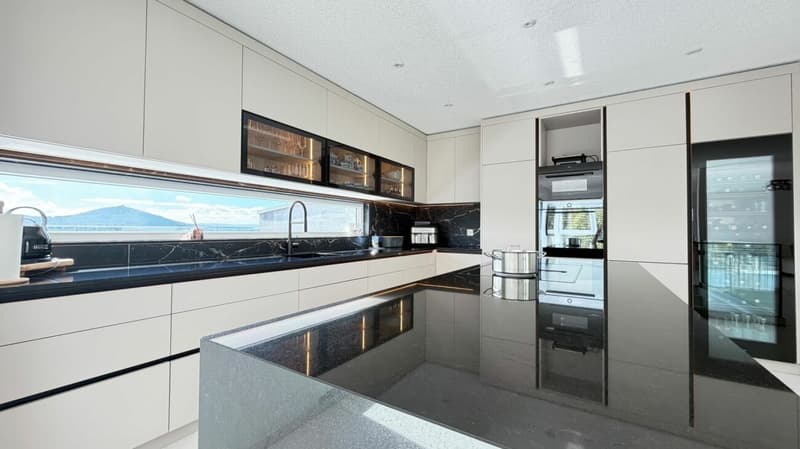
The modern open kitchen blends harmoniously into the living area and features a spacious cooking island and Electrolux kitchen appliances.
Equipment & Highlights
The apartment presents itself as modern, bright, and high-quality. Spacious room dimensions, floor-to-ceiling glazing, and high-quality materials underline the exclusive living character.
Approx. 186 m² living space
5.5 rooms
Duplex on two living levels
4 bedrooms
Spacious living, dining, and kitchen area
Open kitchen with cooking island
Electrolux kitchen appliances
2 bathrooms
Separate guest toilet
Freestanding bathtub
Separate shower
Private washing/drying area
Mirage stone plates
Parquet flooring in the bedrooms
Floor-to-ceiling windows and spacious glazing
Spacious terraces
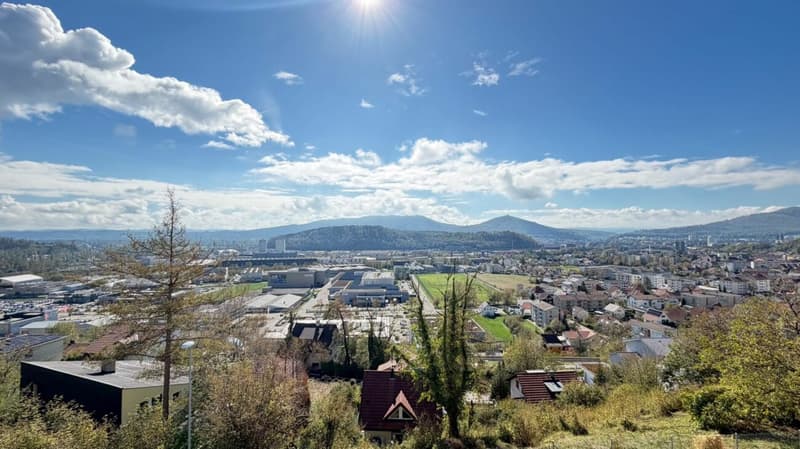
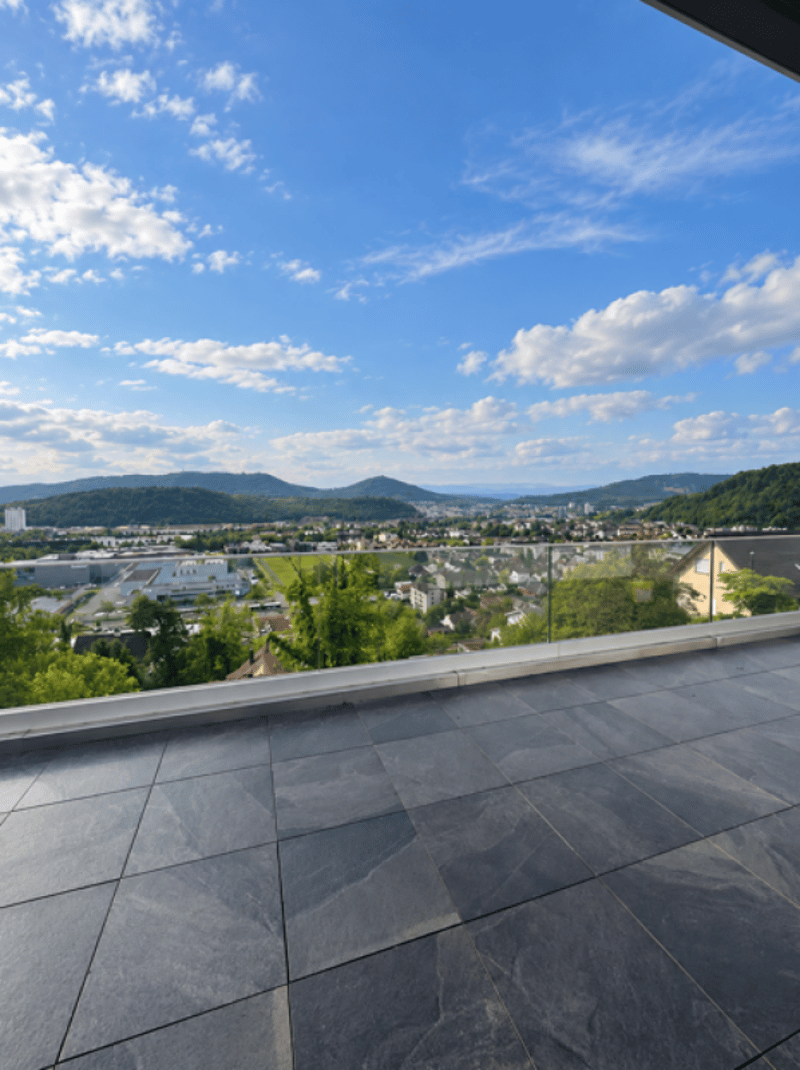
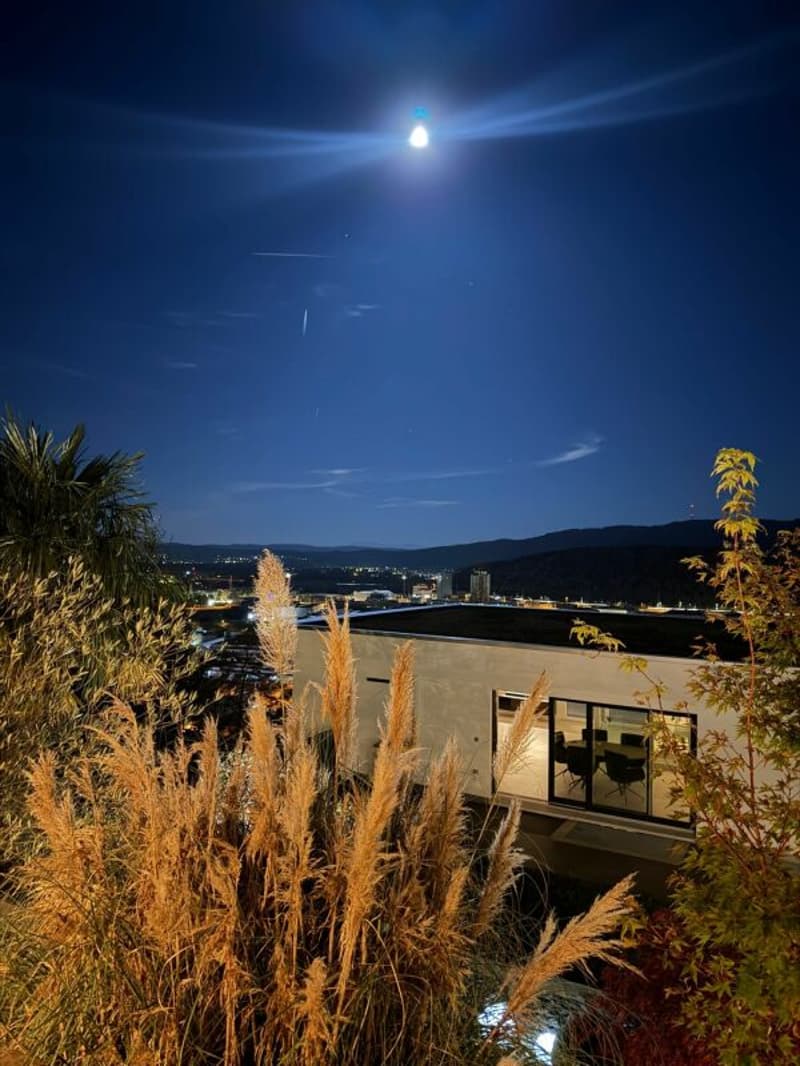
Panoramic view
Lift
Basement
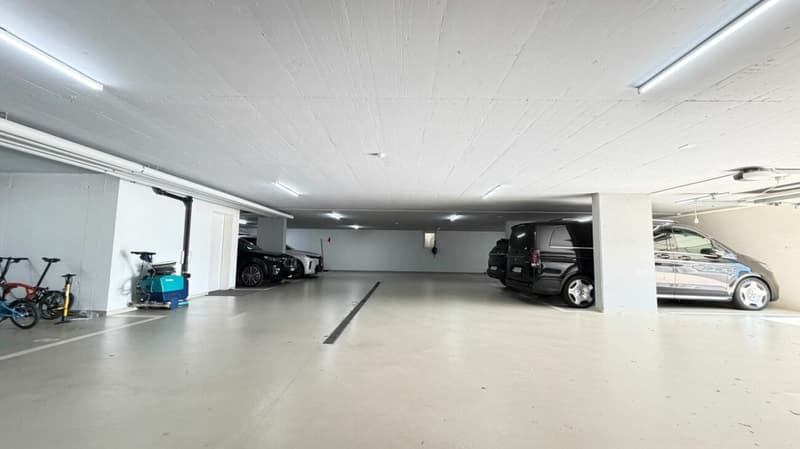
3 parking spaces in the garage
Air/water heat pump
Built in 2019
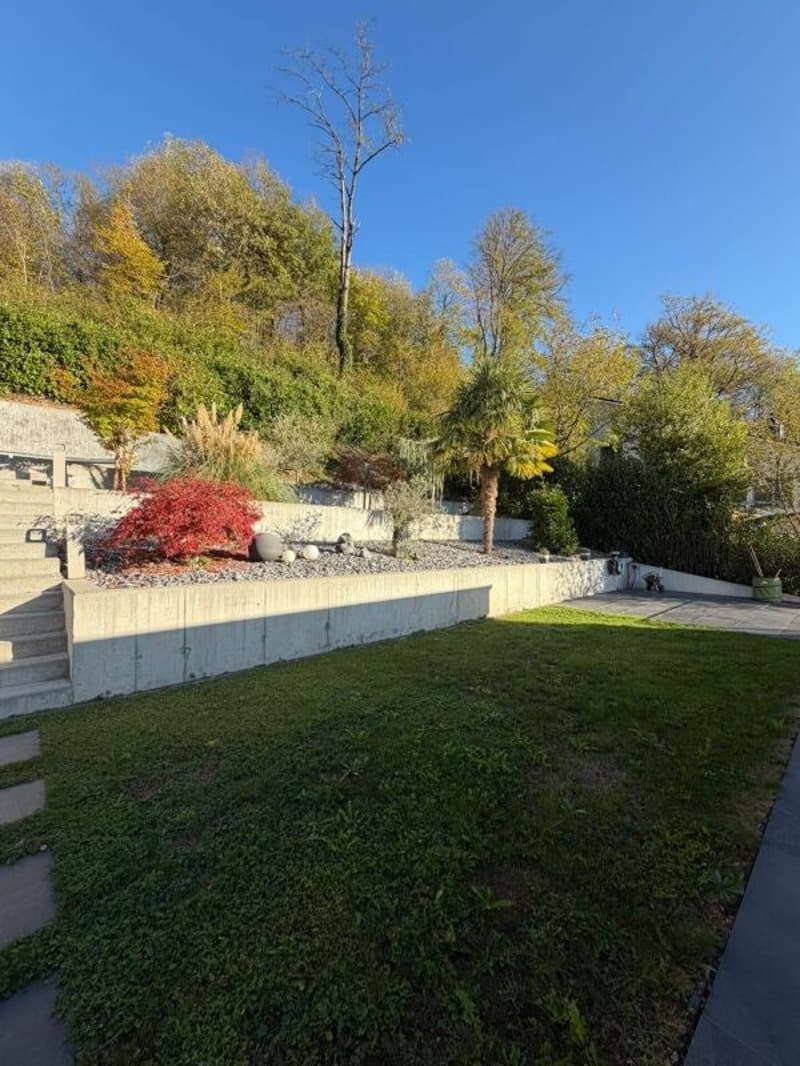
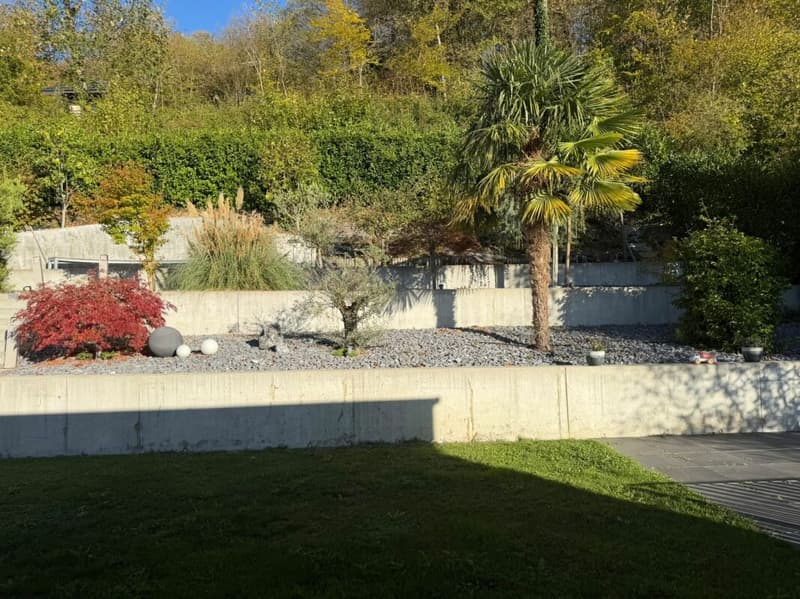
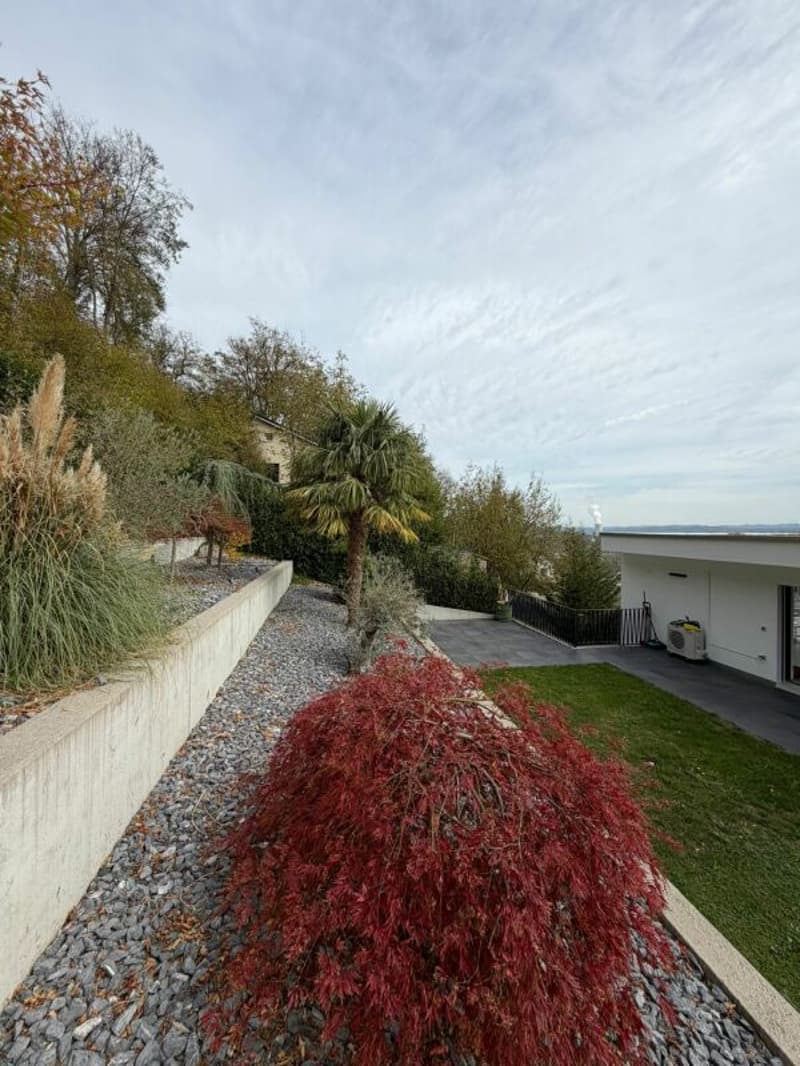
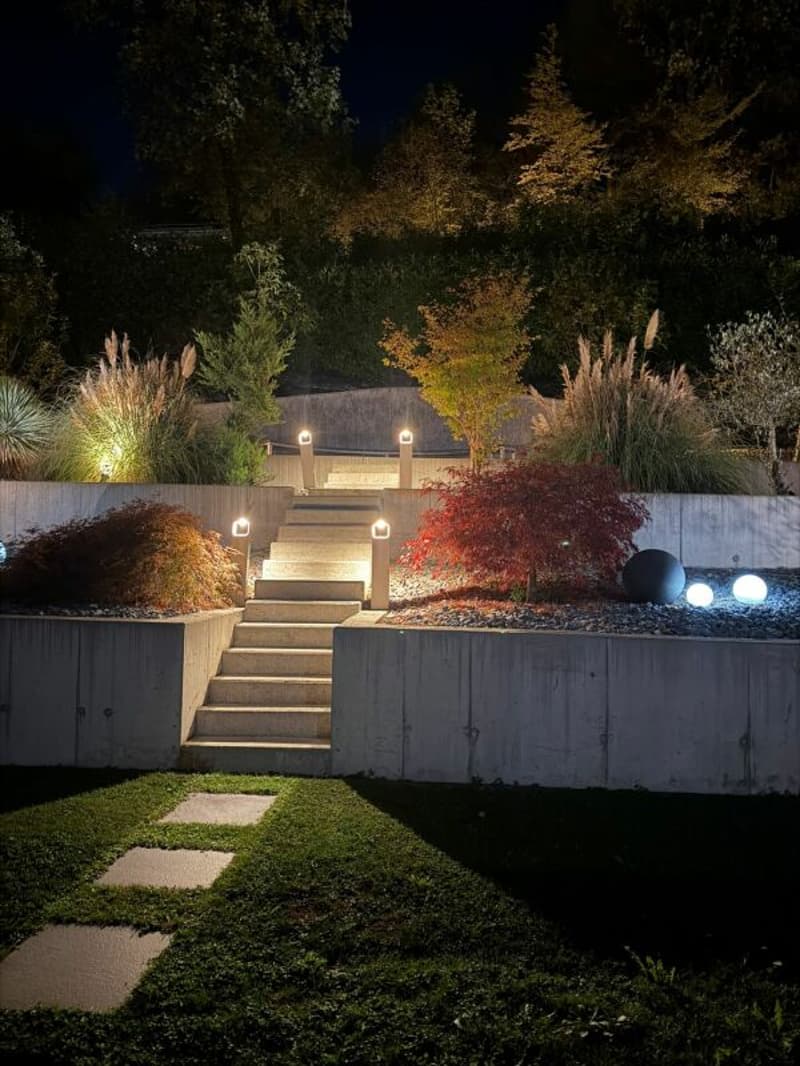
Spacious outdoor areas
A particular highlight of the apartment is the spacious outdoor areas. On the first living level, a terrace with approximately 28.1 m² is available, while the upper level has another, particularly spacious terrace with approximately 50.9 m².
The attractive outdoor space offer is complemented by a garden area of approximately 205.6 m². This provides an exceptionally large amount of outdoor space - ideal for relaxing, spending time with family and friends, or enjoying the beautiful view.
Secondary rooms & parking
The apartment includes a basement compartment of approximately 10.2 m².
In addition, 3 large parking spaces (No. 5, 6, and 7) are available with an e-car connection.
4 visitor parking spaces are available.
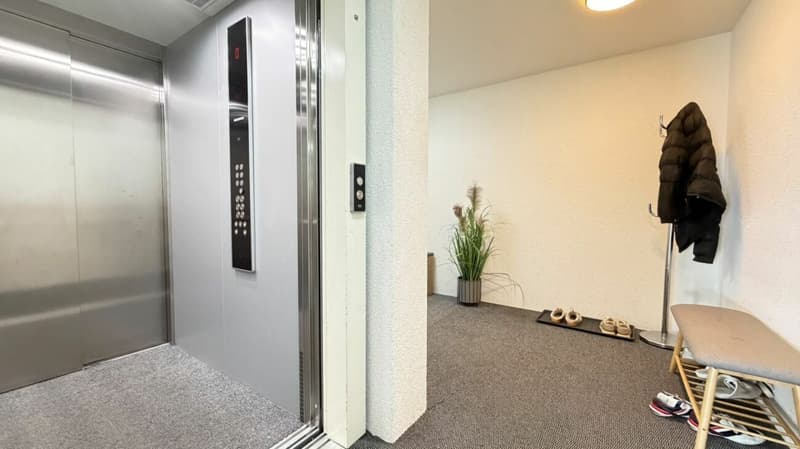
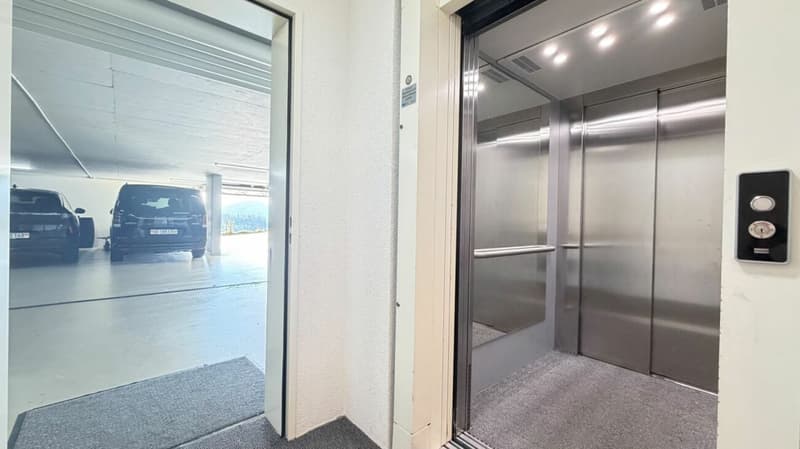
The garage and lift provide comfortable access to the apartment.
Key data
Property type: 5.5-room duplex apartment
Floors: 1st + 2nd upper floor
Bedrooms: 4
Bathrooms: 2
Guest toilet: 1
Basement: approx. 10.2 m²
Parking spaces in the garage: 3
Year of construction: 2019
Heating: Air/water heat pump
Kitchen appliances: Electrolux
Flooring: Mirage stone plates / parquet
Lift: Available
Value ratio: 6,259/10,000
Building & condominium ownership
The building was constructed in 2019 and features a modern air/water heat pump.
A renovation fund is available for future maintenance, repair, and renovation work for the condominium owners' association. The common costs are generally distributed according to the value ratio.
Pets are generally allowed according to the regulations, provided that the legitimate interests of the other residents are respected.
Location
Trimbach is located near Olten and combines natural living with a very good transport connection.
The municipality offers shopping facilities, schools, and various leisure and recreational activities. The surrounding landscape with walking, hiking, and biking trails provides a high recreational value.
The center of Olten with numerous shopping, gastronomy, and service offerings is quickly accessible. Thanks to the central location, Basel, Zurich, and Bern are also easily accessible.
The Felsenweg is located in an elevated residential area and impresses with a pleasant living environment and a beautiful panoramic view.
Contact / viewing
We look forward to your contact. Viewings and move-in are possible by arrangement. Our team is available to you quickly, uncomplicatedly, and discreetly.
Mr. Rosario PERRI
IMMOROSSI AG
Gartenstrasse 101
4052 Basel
Tel. 061 813 10 10
Mobile 079 202 13 13
www.immorossi.ch
About IMMOROSSI AG
IMMOROSSI AG is your regional real estate partner for valuation, sales, rental, and brokerage of apartments, houses, and multi-family houses. We work quickly, uncomplicatedly, and on a success basis.
Our services
Sales of real estate on a success basis
Rental service on a success basis
Valuation and marketing of residential and investment properties
Support with clearance, renovation, and maintenance
Financing
Take advantage of the long-standing experience of our financing partner. If desired, they will advise you free of charge and without obligation, also directly at your location. We will gladly create a customized and cost-effective financing solution for you in cooperation with first-class Swiss banks. We are also available to you at any time for competing offers.
Purchase agreement
Important provisions: The transfer costs, notary costs, and land registry costs are shared equally, unless otherwise agreed.
Mortgages
No existing mortgages need to be taken over.
Down payment
A down payment must be made when signing a purchase agreement.
Move-in
Move-in is possible by arrangement, from autumn/winter 2026.
Disclaimer
This advertisement is non-binding and subject to change and does not constitute a legally binding offer. Changes are reserved. Despite careful review, we do not guarantee the accuracy, timeliness, and completeness of the information. Images may differ from the actual situation. Liability claims in connection with the use of the published information are, to the extent legally permissible, excluded.
Mortgage Calculator
From dream house to home ownership: the mortgage calculator can help you estimate the affordability of this property.

Create an account for more options
Create your account to manage your favorites across all devices, keep track of your search alerts, and never miss an update. Everything you need for your home search, all in one place!

Contact
Rosario PERRI
- Listing ID
- 4003566778
- Object ref.
- felsenweg-16-a-trimb-17092026-100-pl