"Spacious 5½-room single-family house in a quiet, family-friendly location"
Address
9450 Altstätten SGPrice
- Purchase price:
- CHF 1,290,000.–
Main information
- Availability:
- By agreement
- Type:
- Single house
- No. of rooms:
- 5.5
- Number of floors:
- 2
- Surface living:
- 180 m2
- Floor space:
- 180 m2
- Land area:
- 639 m2
- Volume:
- 908 m3
- Room height:
- 3 m
- Last refurbishment:
- 2014
- Year built:
- 2004
Characteristics
Balcony / Terrace
Fireplace
View
Child-friendly
Parking space
Documents (0)
Description
Spacious living area with a special sense of space
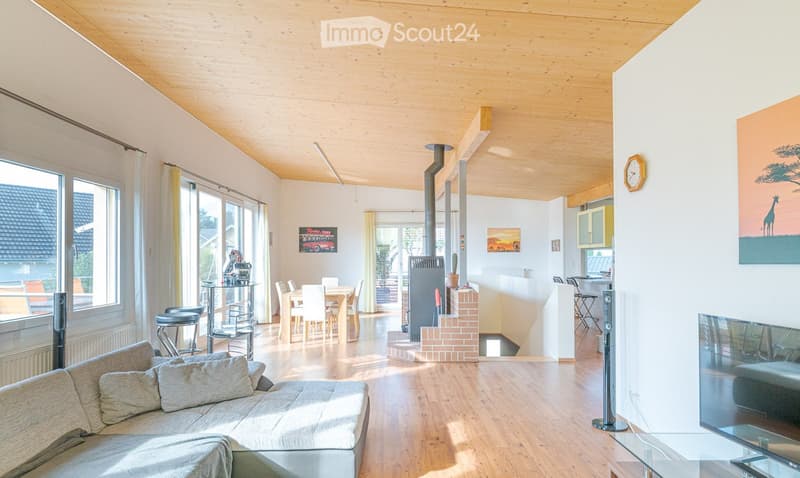
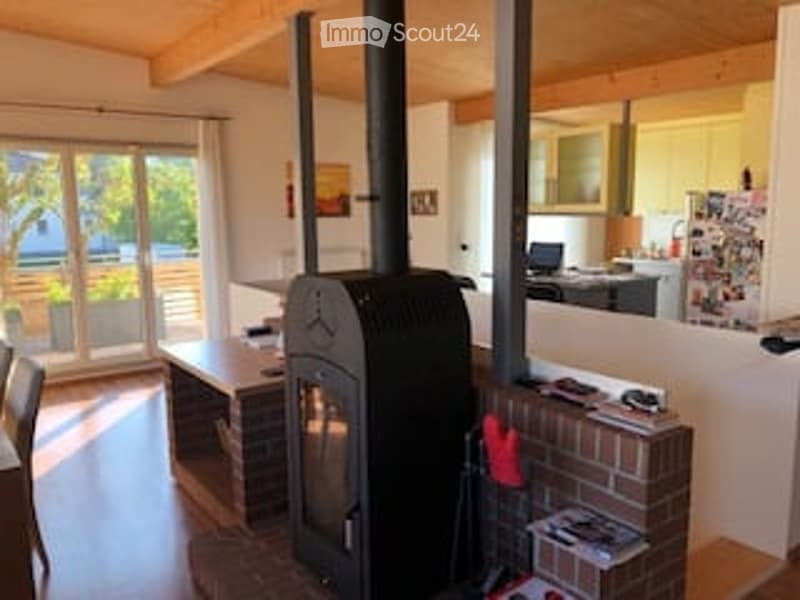
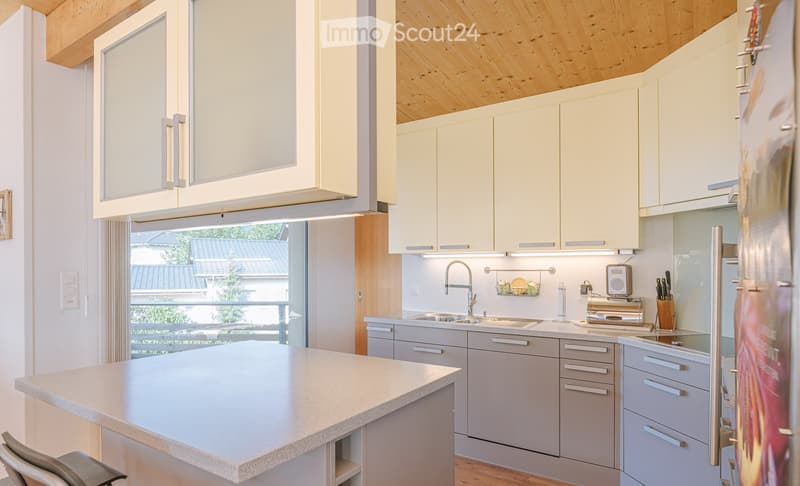
The heart of the house is the open living and dining area with a fireplace and adjacent kitchen. The partially up to 3.5 meters high ceiling height provides a pleasant, open living feeling.
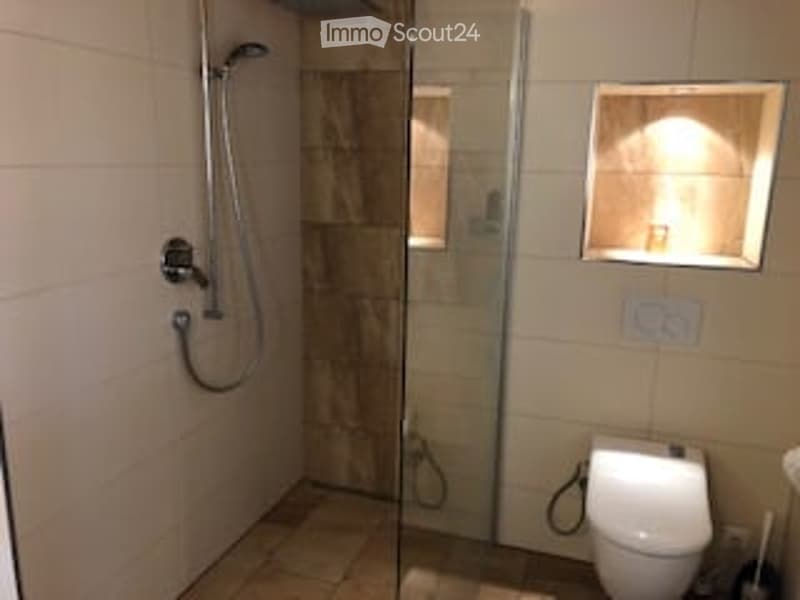
The well-thought-out room layout with a total of three wet cells offers a lot of comfort in everyday life. This includes a spacious bathroom with shower, toilet, and double sink, another wet cell with shower and toilet, and a separate guest toilet.
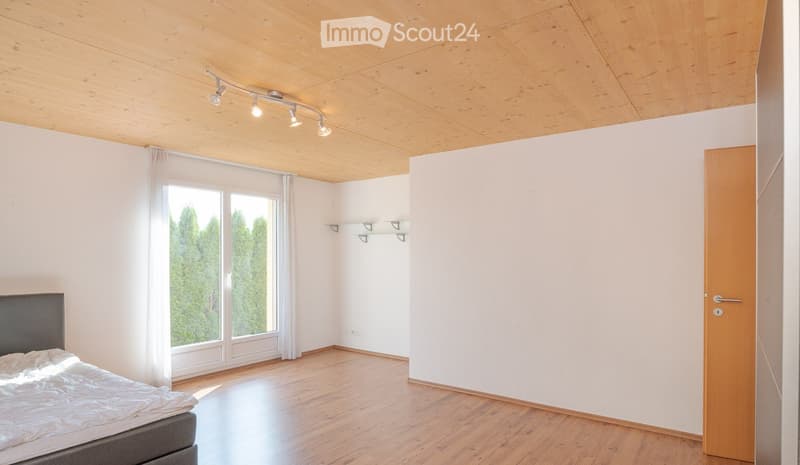
A particularly large room offers additional design possibilities and could be divided into two rooms if needed. Other rooms can be used flexibly as bedrooms, children's rooms, offices, or hobby rooms.
Garden, terrace, and exceptionally many parking spaces
The 639 m² large property offers space to relax, play, and enjoy. The spacious terrace with electrically retractable sun protection invites you to cozy hours outdoors.
Another advantage is the numerous parking options: in addition to the carport for one to two vehicles, there are outdoor parking spaces for up to eight cars.
A separate, lockable bike and storage room provides additional storage space.
Technical equipment
The house has a photovoltaic system with approximately 7 kWp of power and a gas heating system renewed in October 2026.
The most important advantages at a glance:
Detached single-family house with 5½ rooms
Approximately 180 m² of living space on two floors
639 m² of property area
Quiet, family-friendly neighborhood without through traffic
Spacious, open living and dining area with fireplace
Kitchen with additional storage room
Partially high ceiling up to approximately 3.5 meters
Three wet cells
Flexible room use with possibility of additional room division
Large terrace with electric sun protection
Garden with space for various leisure activities
Carport for 1-2 vehicles and numerous outdoor parking spaces
Lockable bike and storage room
Photovoltaic system with approximately 7 kWp
New gas heating system (October 2026)
Train station nearby
Price slightly negotiable
A home for people who appreciate spacious space, a quiet living location, and versatile usage possibilities.
Mortgage Calculator
From dream house to home ownership: the mortgage calculator can help you estimate the affordability of this property.

Create an account for more options
Create your account to manage your favorites across all devices, keep track of your search alerts, and never miss an update. Everything you need for your home search, all in one place!
- Listing ID
- 4003566085
- Object ref.
- xhi00.g8ps2