"Enchanting 7.5-room single-family house with approved project for 2 additional apartments"
Address
Unnothstrasse 12, 9430 St. Margrethen SGTravel time
- 13 min.Station: St. Margrethen SG
Surrounding information
School
4 min.RosenbergPharmacy
10 min.Apotheke im Dorf RogenmoserSupermarket
8 min.DennerPublic Transport
3 min.Apfelberg
Times refer to the route on foot.
Price
- Purchase price:
- CHF 1,290,000.–
Main information
- Availability:
- Immediately
- Type:
- Single house
- No. of rooms:
- 7.5
- Number of floors:
- 3
- Surface living:
- 157 m2
- Floor space:
- 175 m2
- Land area:
- 500 m2
- Volume:
- 855 m3
- Room height:
- 2.4 m
- Last refurbishment:
- 2010
- Year built:
- 2005
Characteristics
Balcony / Terrace
Garage
Documents (0)
Description
Description
Enchanting 7.5-room single-family house with approved project for 2 additional apartments
additional apartments
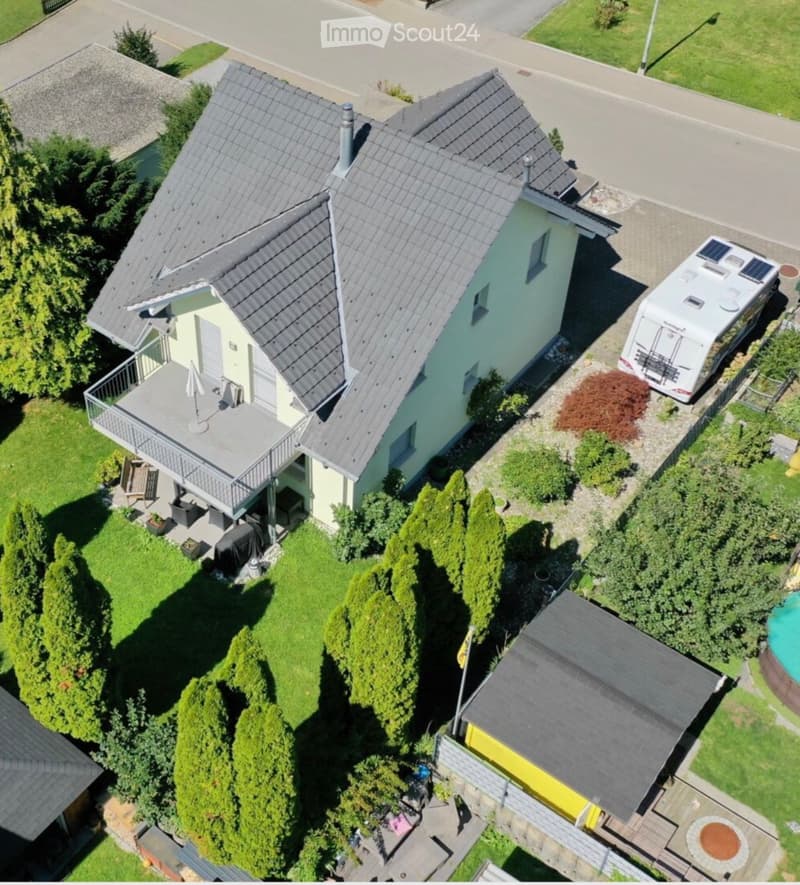
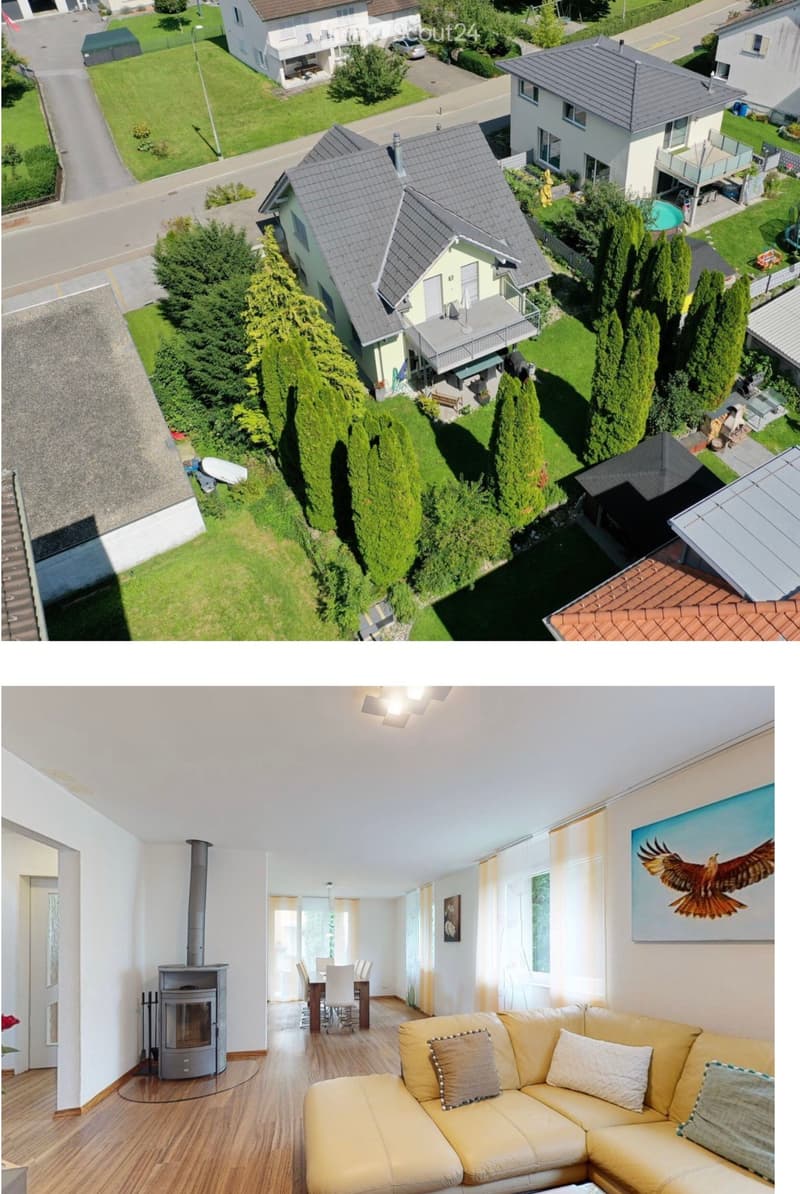
Welcome to this spacious single-family house with 7.5 rooms in the beautiful St. Margrethen. The detached house spans 3 floors. With a plot size of 500 square meters and an approved construction project for two additional apartments, it offers ample space for your individual needs.
The basement:
In the basement, you will find a variety of rooms. In addition to a large heating and laundry room, three heated rooms are available here.
The ground floor:
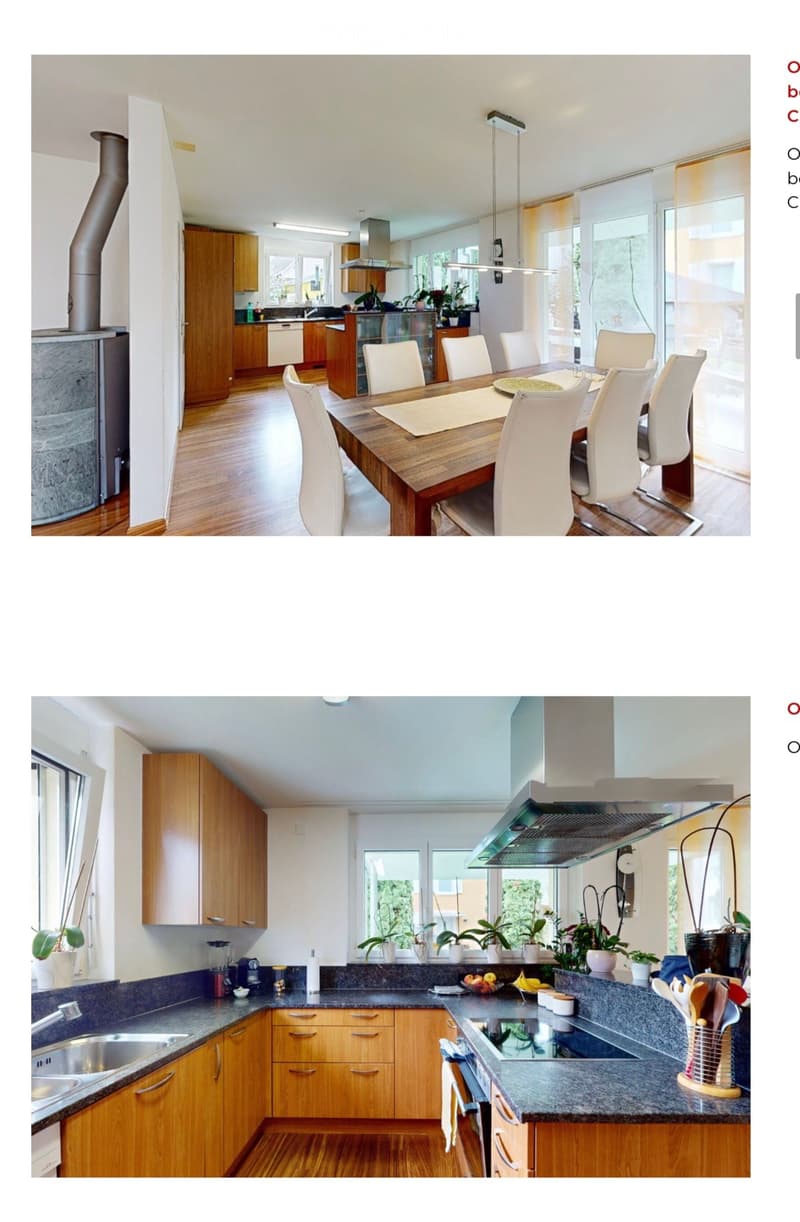
The ground floor impresses with a beautiful entrance area, a bright living and dining area with a cozy fireplace, an open kitchen, a covered seating area, and a bathroom with a shower, toilet, and sink. Furthermore, a separate garage is located on the ground floor, which provides sufficient space for your vehicles.
The attic:
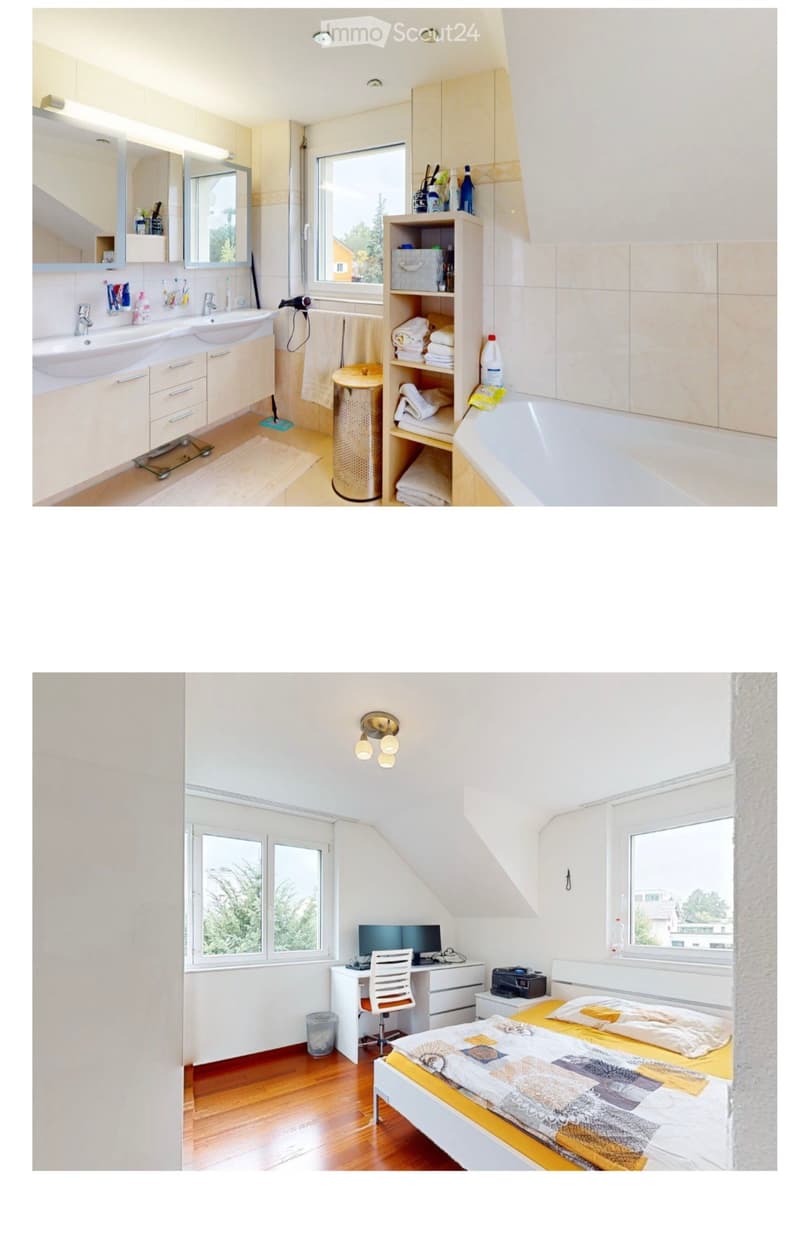
In the attic, you will find three more beautiful bedrooms. The second bathroom is equipped with a corner bathtub, a shower, a double sink, and a toilet, inviting you to relaxing moments. The sunny balcony is accessible from two rooms and offers a magnificent view of the surrounding landscape. The attic is expandable.
A building permit for the extension is available.
Outdoor area:
The beautiful garden seating area (covered) with sufficient lawn area is an enrichment for young and old – enjoy the beautiful summer evenings here. In the outdoor area, you will also find sufficient outdoor parking spaces and a separate garage.
Location:
The location of the single-family house is characterized by its child-friendly environment and also offers a central location. You benefit from a good connection to schools, shopping facilities, and public transportation.
!!Private sale Please no brokers!!
Mortgage Calculator
From dream house to home ownership: the mortgage calculator can help you estimate the affordability of this property.

Create an account for more options
Create your account to manage your favorites across all devices, keep track of your search alerts, and never miss an update. Everything you need for your home search, all in one place!
Contact
Vrenezi Toni
- Listing ID
- 4003565923
- Object ref.
- ed1c2.0vlp5