Rooms
3.5
Living space
75 m2
Selling price
CHF 410,000.–
Notify on price drop
"Charming Ambiance in Central Location"
Address
Bahnhofstrasse 35, 9445 RebsteinTravel time
- 9 min.Station: Rebstein-Marbach
Surrounding information
School
6 min.Schulhaus SchachenSupermarket
5 min.Migros-Partner - RebsteinPublic Transport
3 min.Rebstein Dorf
Times refer to the route on foot.
Price
- Purchase price:
- CHF 410,000.–
- Notify on price drop
Main information
- Availability:
- By agreement
- Type:
- Apartment
- No. of rooms:
- 3.5
- Surface living:
- 75 m2
- Year built:
- 1987
Documents (0)
Description
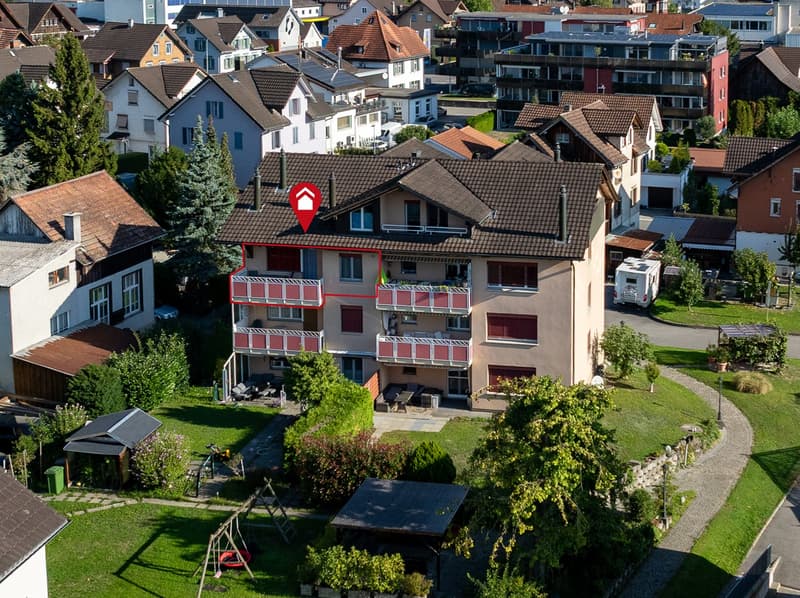
This 3.5-room apartment combines bright rooms with a practical room layout and an inviting living atmosphere. It offers a home for couples, singles, or a small family who appreciate short distances in everyday life.
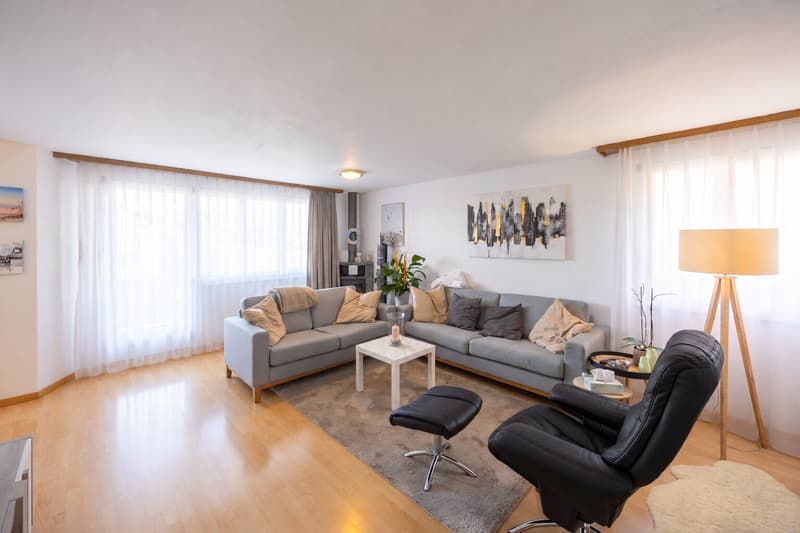
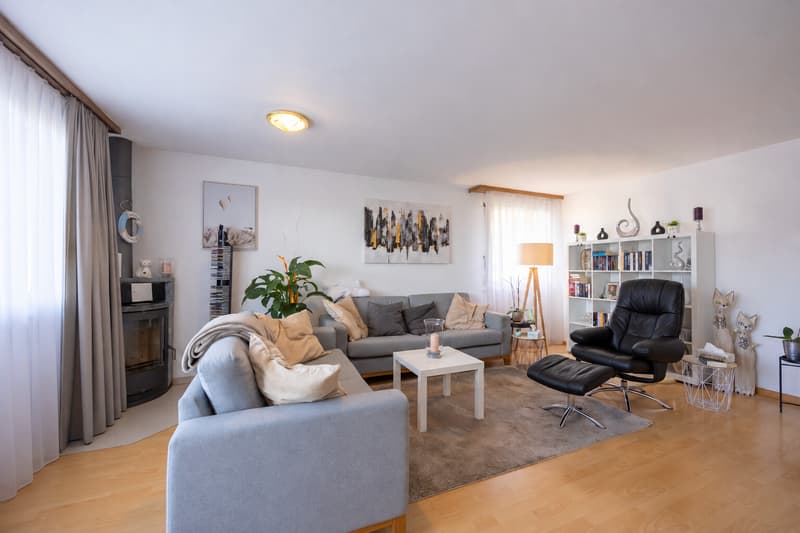
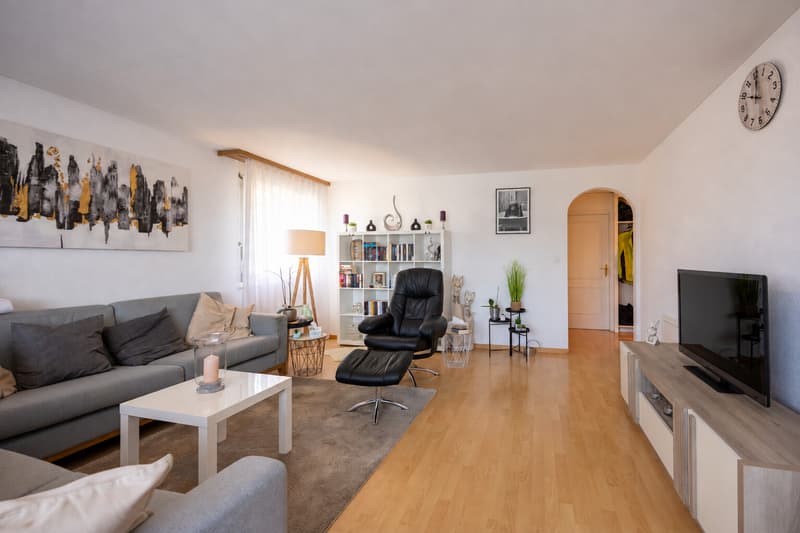
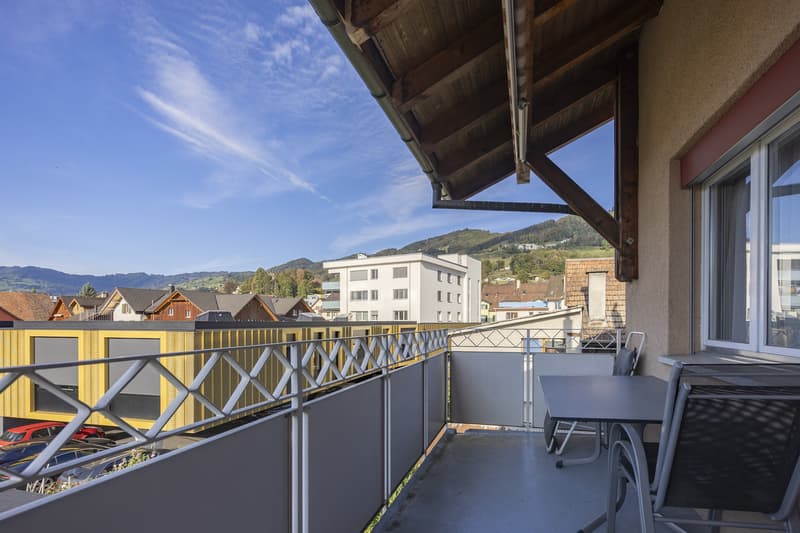
The centerpiece is the spacious living room. Large window areas let in plenty of daylight, while the Swedish stove creates a particularly cozy atmosphere. Here, a cozy sofa landscape and your personal decorating ideas find space. From the living room, you can access the covered balcony, from which you can enjoy the direct view of the Säntis.
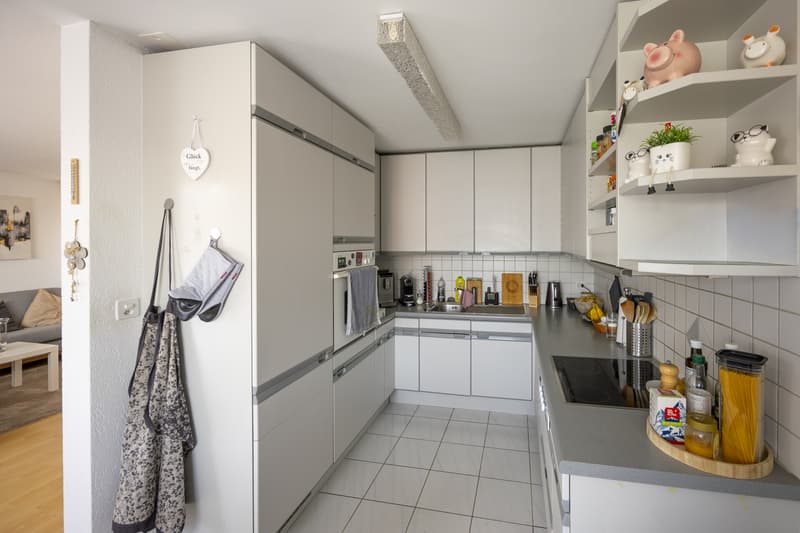
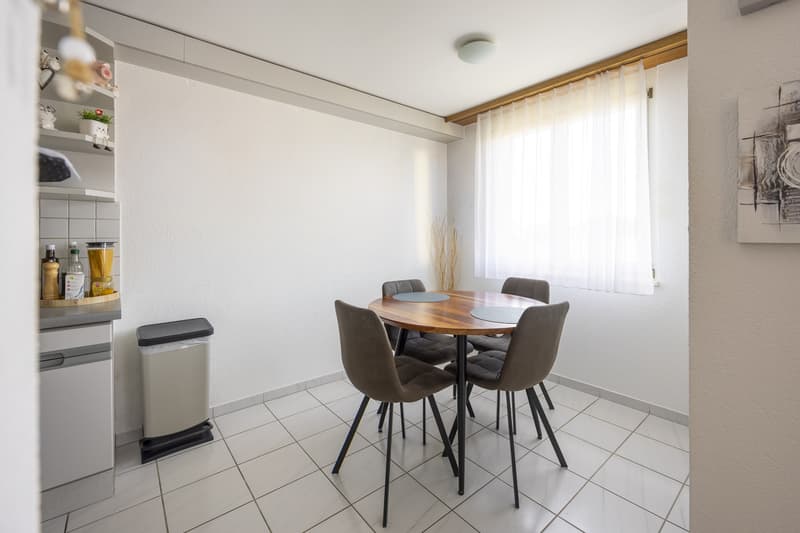
The kitchen with adjacent dining area is connected to the living room and at the same time spatially separated from it. Numerous upper and lower cabinets provide storage space, while the practical arrangement of the workspaces enables short distances when cooking. The dining area invites you to shared meals.
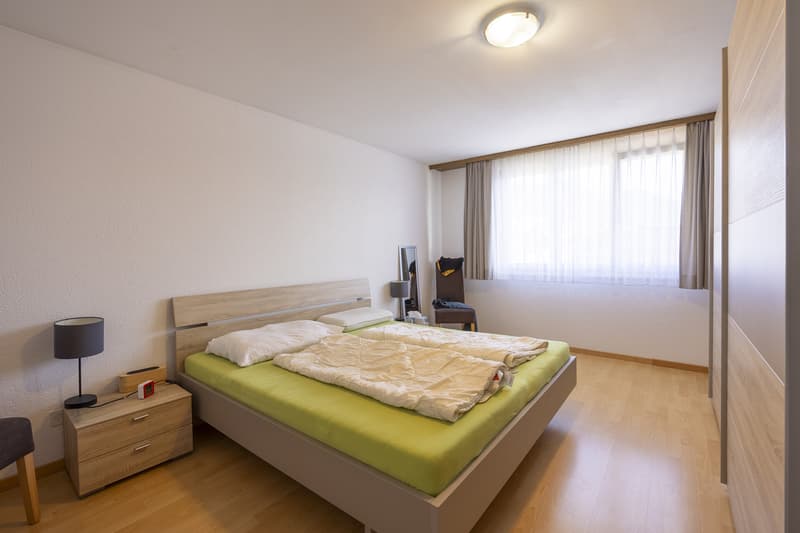
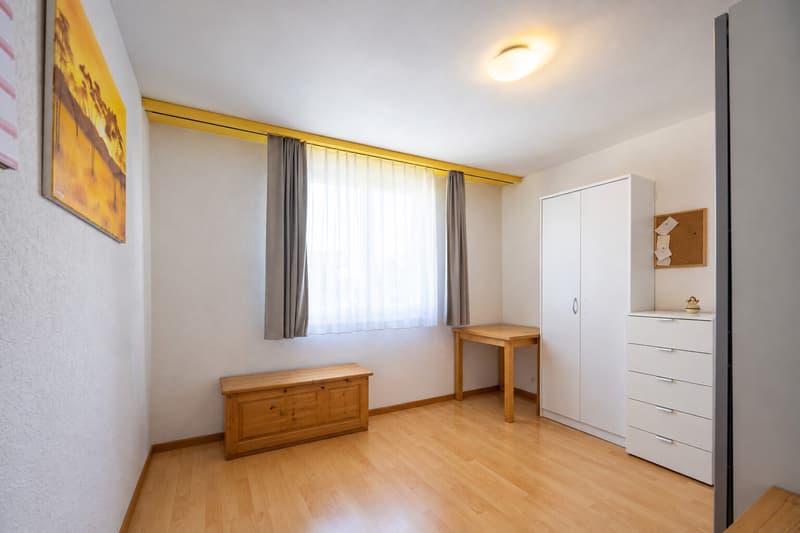
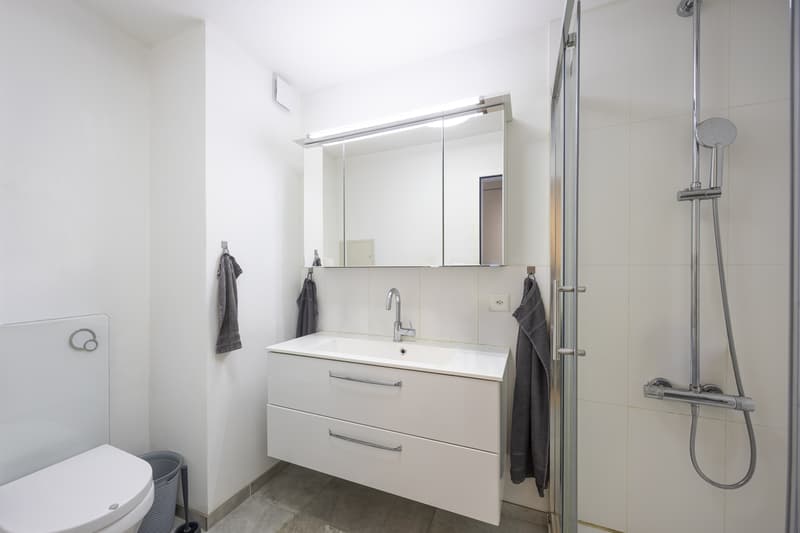
The spacious main bedroom offers space for a double bed and a wardrobe. A second room can be used as a children's room, guest room, or home office as needed. The bathroom, renovated in 2022, with a glazed shower, toilet, and washbasin with storage, completes the room offer.
Highlights:
Covered balcony with a view of the Säntis
Bright, spacious living room with a cozy Swedish stove
Practical kitchen with adjacent dining area
2022 renovated bathroom with shower
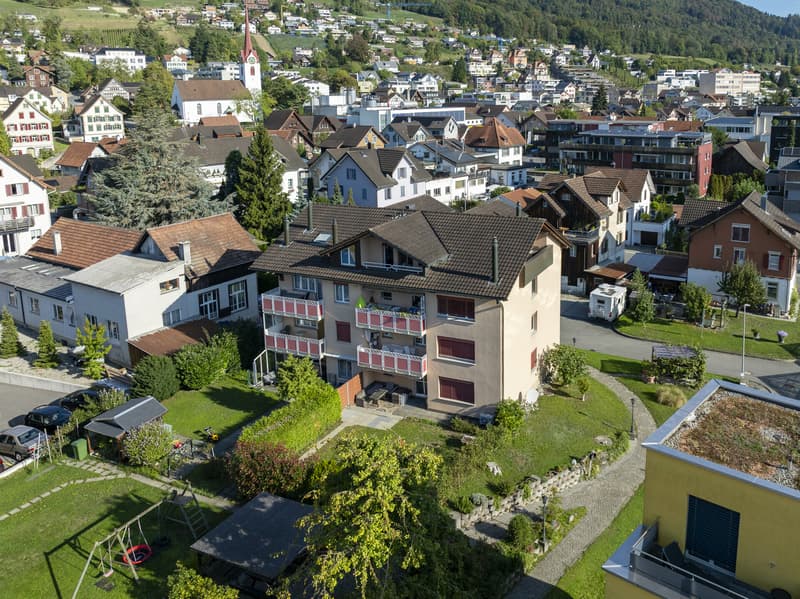
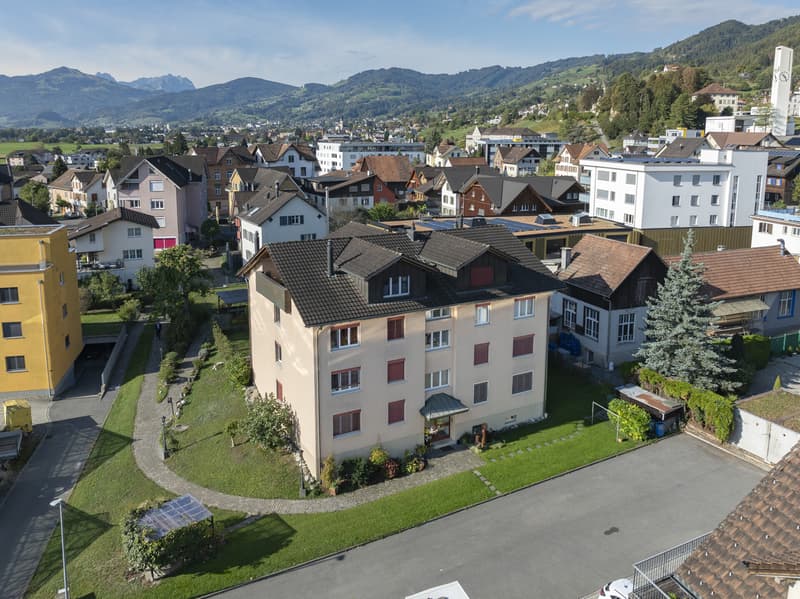
Central location near shopping facilities, schools, and public transportation
A parking space in the underground garage can be purchased for an additional CHF 20,000 (not included in the purchase price).
We look forward to your contact.
Mortgage Calculator
From dream house to home ownership: the mortgage calculator can help you estimate the affordability of this property.

Free
Create an account for more options
Create your account to manage your favorites across all devices, keep track of your search alerts, and never miss an update. Everything you need for your home search, all in one place!
Viewing
Contact for viewing
Marko Petrovic


Marko PetrovicVerkaufsberater
- Listing ID
- 4003565219
- Object ref.
- TG7885