"Detached house with Säntis view"
Address
Im Obstgarten 7, 9526 ZuckenrietTravel time
- > 60 minStation: Kradolf
Surrounding information
School
7 min.Primarschule ZuckenrietPublic Transport
6 min.Zuckenriet Dorf
Times refer to the route on foot.
Price
- Purchase price:
- CHF 1,275,000.–
- Notify on price drop
Main information
- Availability:
- By agreement
- Type:
- Single house
- No. of rooms:
- 5.5
- Number of bathrooms:
- 1
- Number of floors:
- 2
- Surface living:
- 142 m2
- Land area:
- 530 m2
- Volume:
- 940 m3
- Last refurbishment:
- 2024
- Year built:
- 2006
Characteristics
Balcony / Terrace
Dishwasher
Cable TV
View
Quiet neighborhood
Child-friendly
Parking space
Garage
Documents (2)
Description
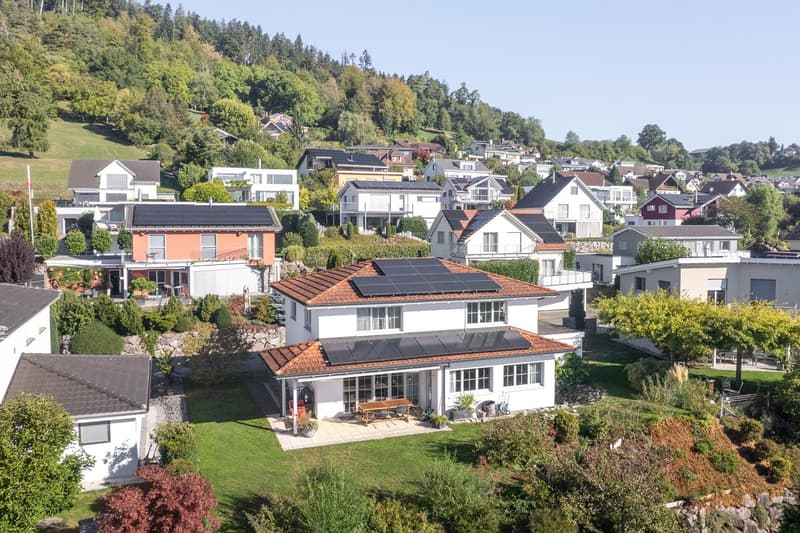
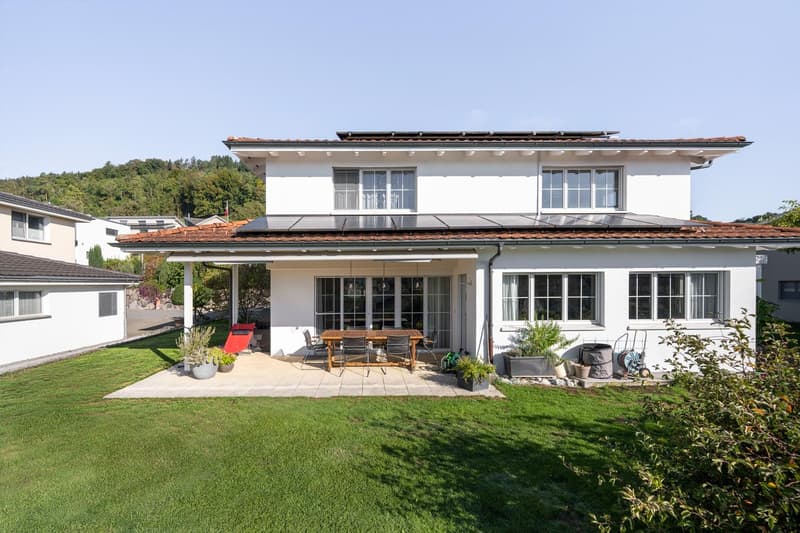
The detached house is located in a quiet and family-friendly residential area in Zuckenriet. The slightly elevated location offers a magnificent view with a wide view of the Alpstein mountains. A covered seating area with garden provides the perfect setting for relaxed hours outdoors.
Location
The family quarter is located west of the village center of Zuckenriet at a slightly elevated hillside location. Thanks to the southern orientation, the seating area and garden benefit from plenty of sunshine and offer ideal conditions for shared hours with family and friends. Schools, shopping facilities, and public transport are within a five-minute walk. The rural surroundings around Zuckenriet with meadows, fields, and forests also offer a variety of opportunities for walks, bike tours, and relaxation in nature.
Ground floor
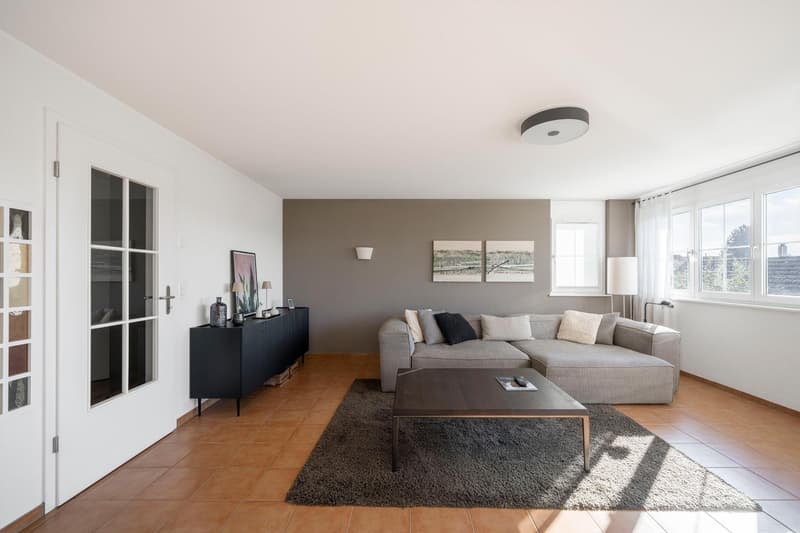
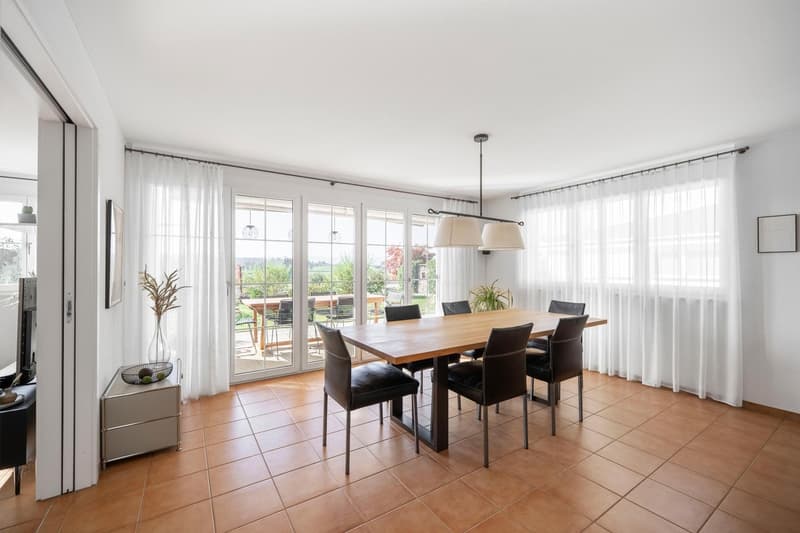
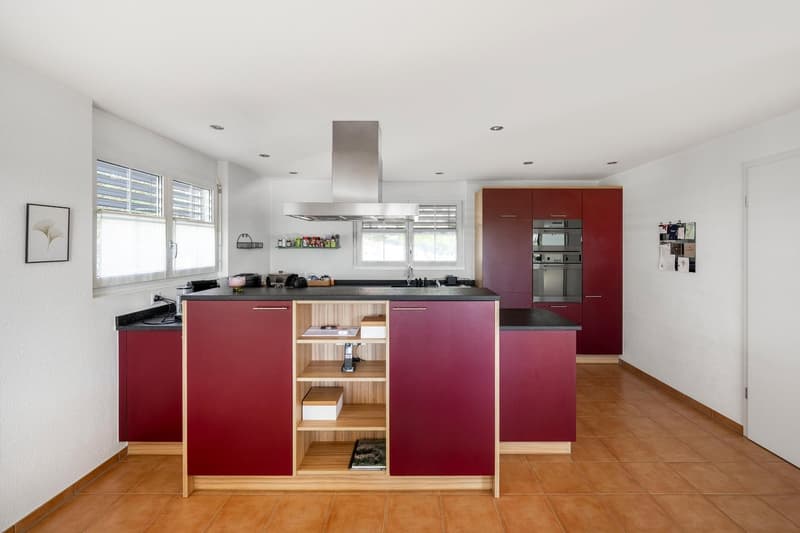
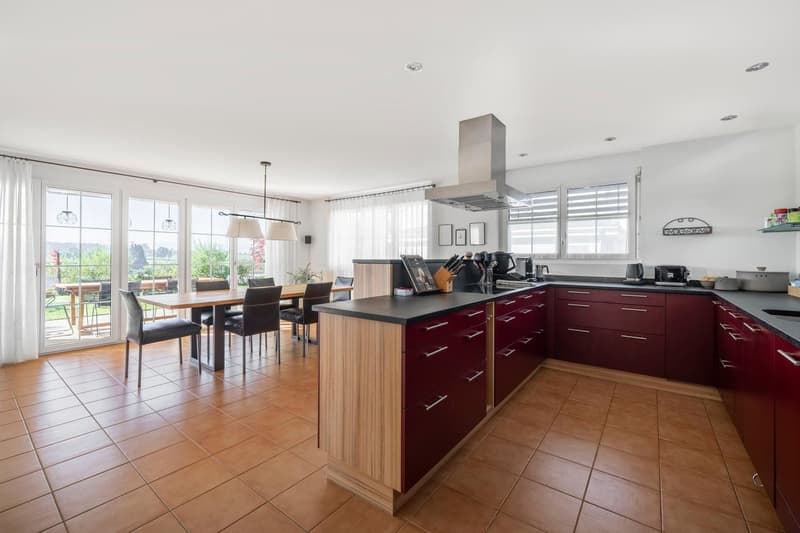
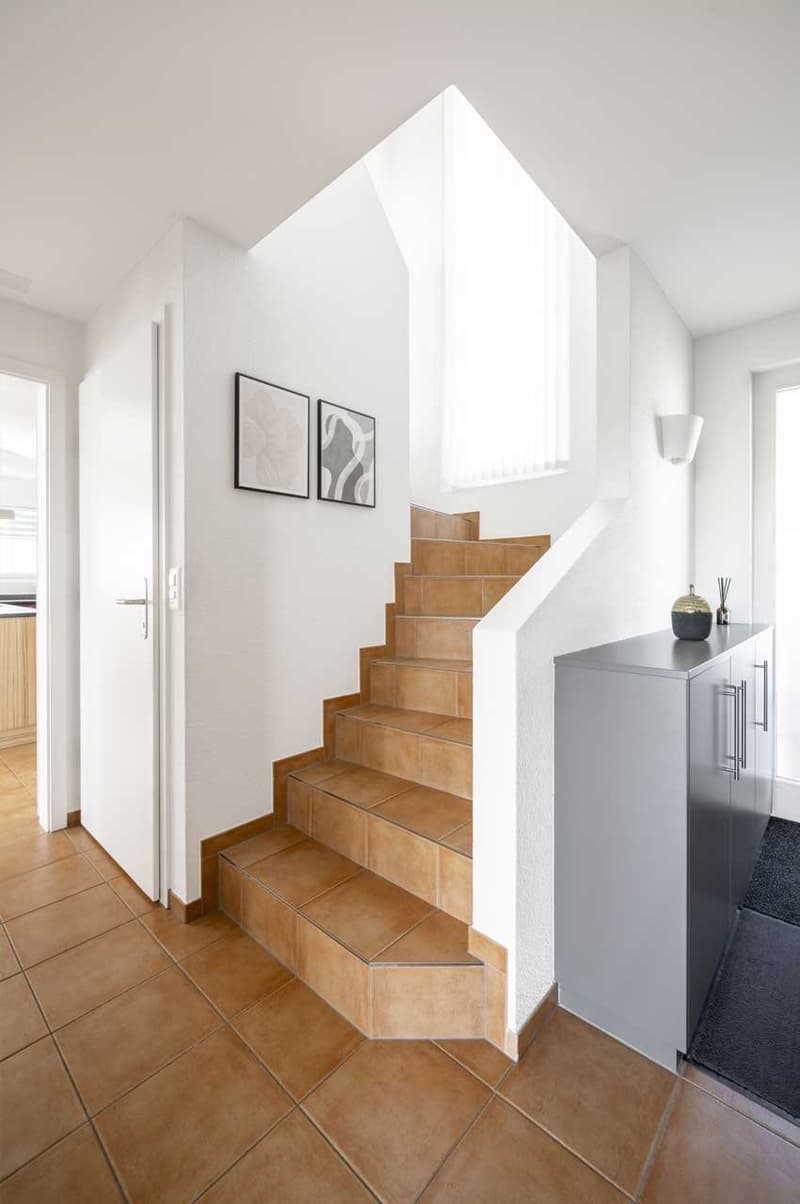
The spacious entrance area provides a tidy reception with a wardrobe and built-in cabinets. The guest toilet with sink is directly adjacent. The living area offers enough space for a cozy sofa and TV corner and can be separated from the dining area with a sliding door. The open kitchen is equipped with a cooker, refrigerator, oven, additional oven with microwave function, and dishwasher, and has plenty of workspace and storage space. From the spacious dining area, you can directly access the covered seating area and the garden - with a magnificent view and plenty of space for beautiful summer days outdoors.
Upper floor
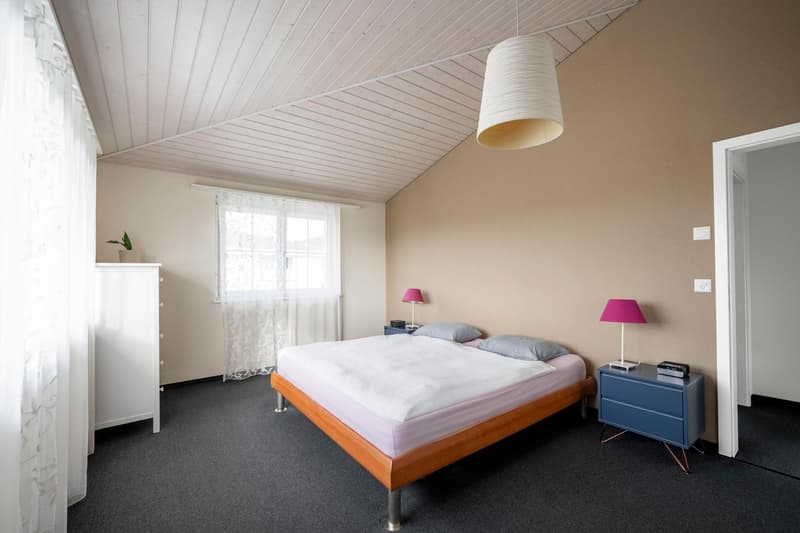
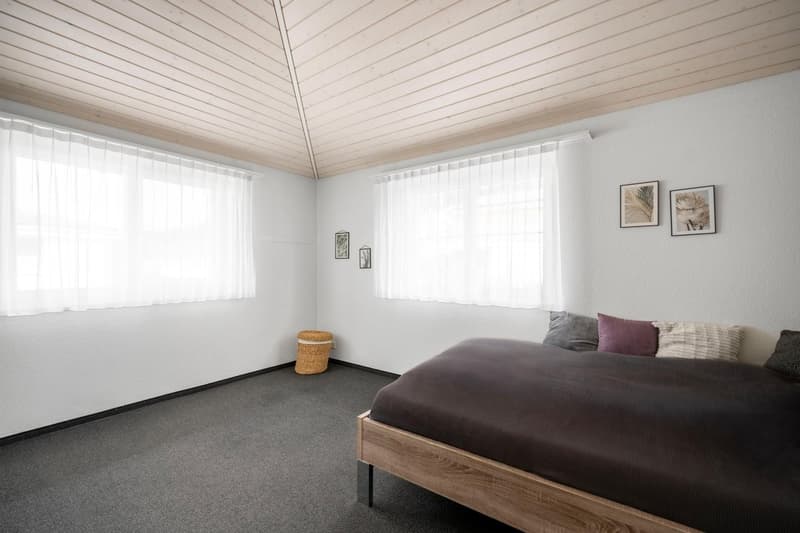
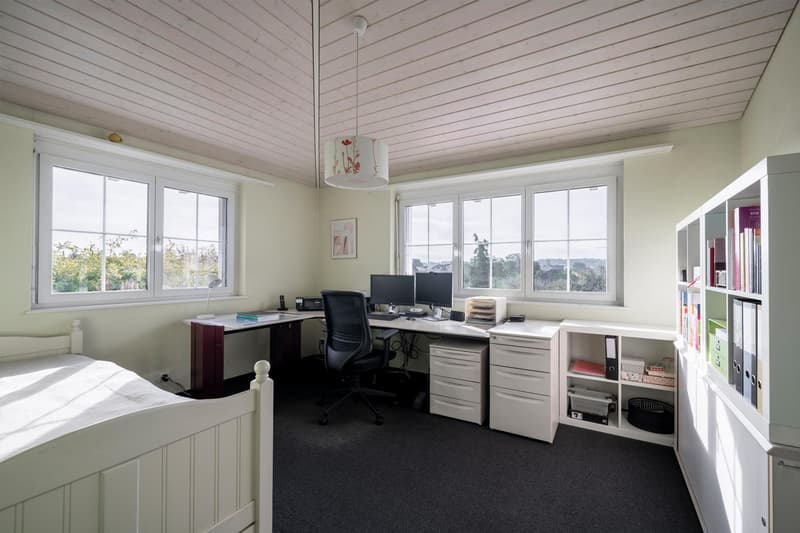
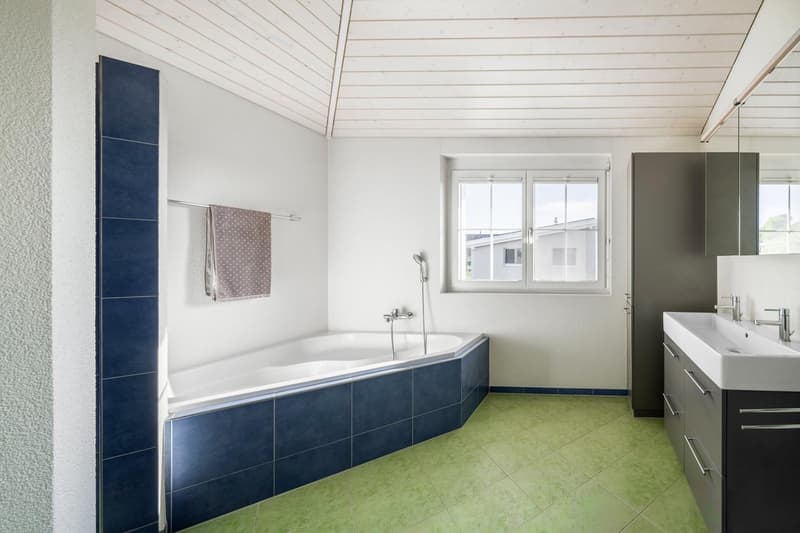
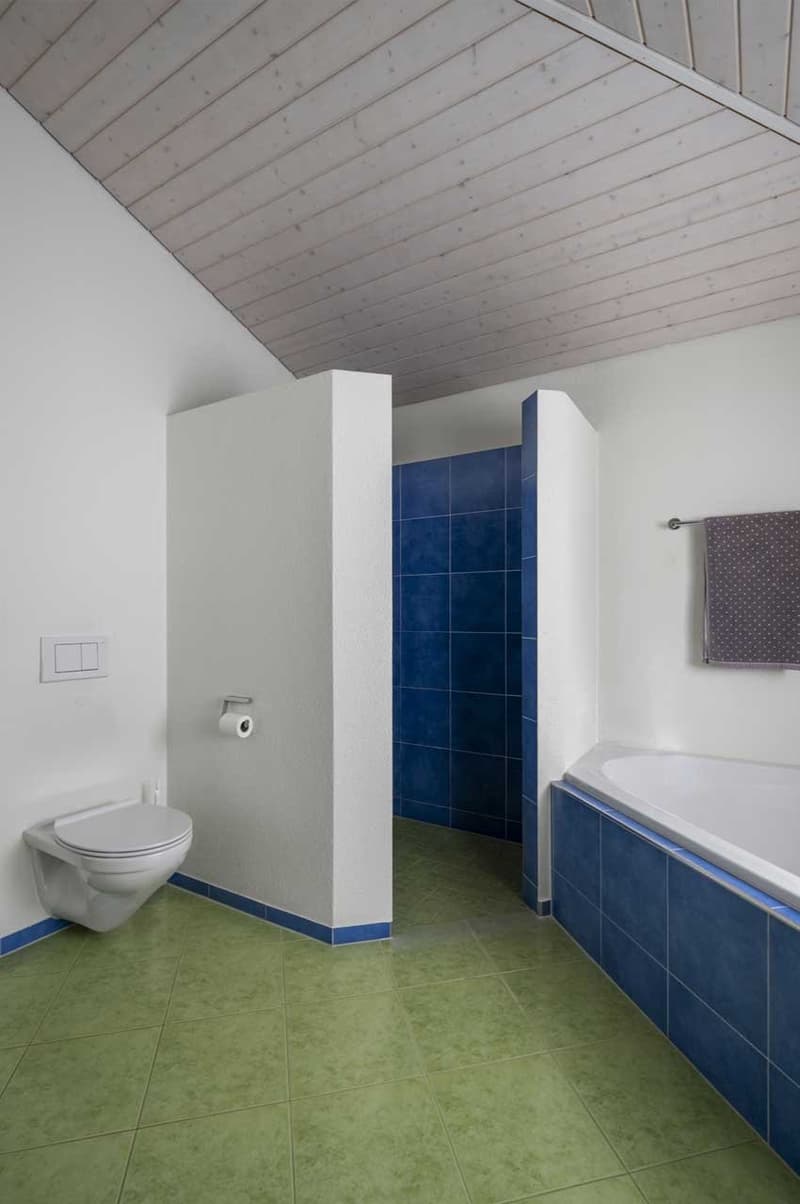
On the upper floor, there are three rooms available, which can be flexibly used as bedrooms, children's rooms, guest rooms, or home offices. The bathroom with a walk-in shower, bathtub, double sink, and toilet completes the room offer on this floor.
Basement
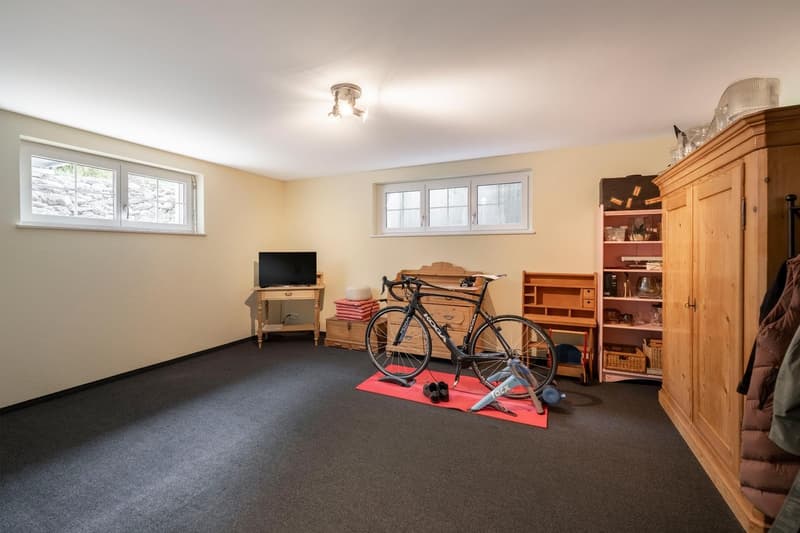
The basement includes a utility/laundry room, a cellar, a storage room, and a heated hobby room. This offers additional space and is suitable, for example, as an office, fitness room, or separate TV and recreation room.
A garage on the ground floor level as well as additional storage space for one to two vehicles round off the offer. The house is particularly suitable for smaller families and all those who want to combine quiet, rural living with short distances in everyday life.
Mortgage Calculator
From dream house to home ownership: the mortgage calculator can help you estimate the affordability of this property.

Create an account for more options
Create your account to manage your favorites across all devices, keep track of your search alerts, and never miss an update. Everything you need for your home search, all in one place!
- Listing ID
- 4003560326
- Object ref.
- 5y8x7.55zl6