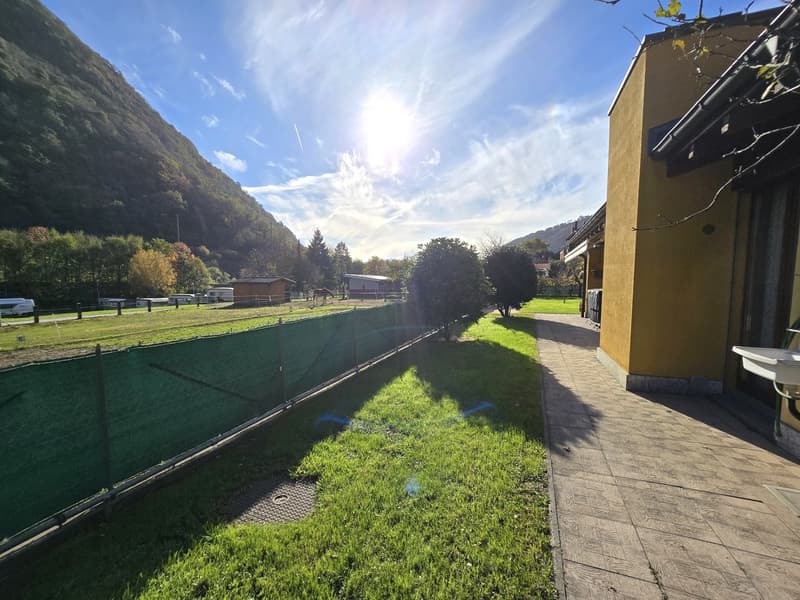
"Beautiful 5.5-room villa with large garden in a green setting."
Address
6805 MezzovicoPrice
- Purchase price:
- CHF 1,290,000.–
- Notify on price drop
Main information
- Availability:
- By agreement
- Type:
- Villa
- No. of rooms:
- 4.5
- Number of bathrooms:
- 2
- Number of floors:
- 2
- Land area:
- 1100 m2
- Last refurbishment:
- 2020
- Year built:
- 1993
Characteristics
Fireplace
View
Parking space
Documents (1)
Description
In Mezzovico, a town immersed in a notable natural context, we propose for sale a beautiful 4.5-room villa.
The property is located in a very quiet and pleasant environment, rich in green spaces and with the presence of horses, able to satisfy even the greenest hearts.
In the immediate vicinity, it is possible to reach the polysport center under construction and a spa for daily sports and relaxation opportunities.
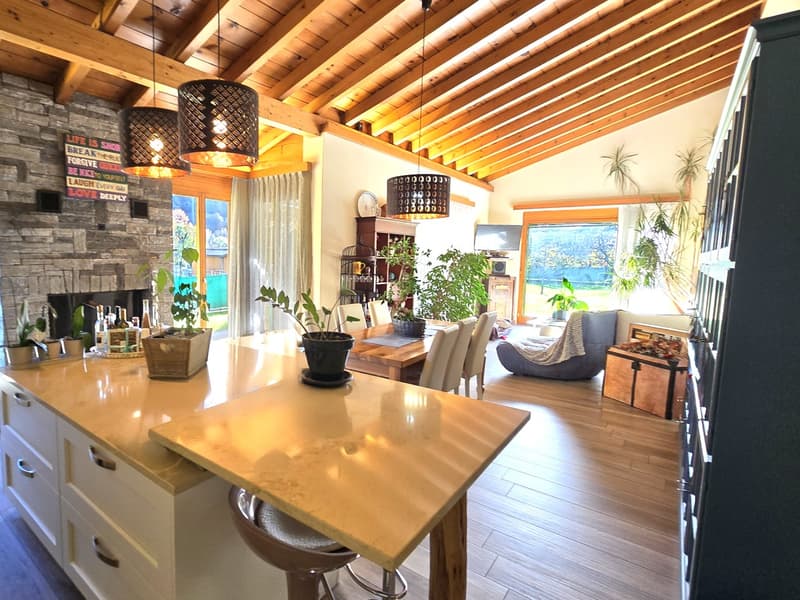
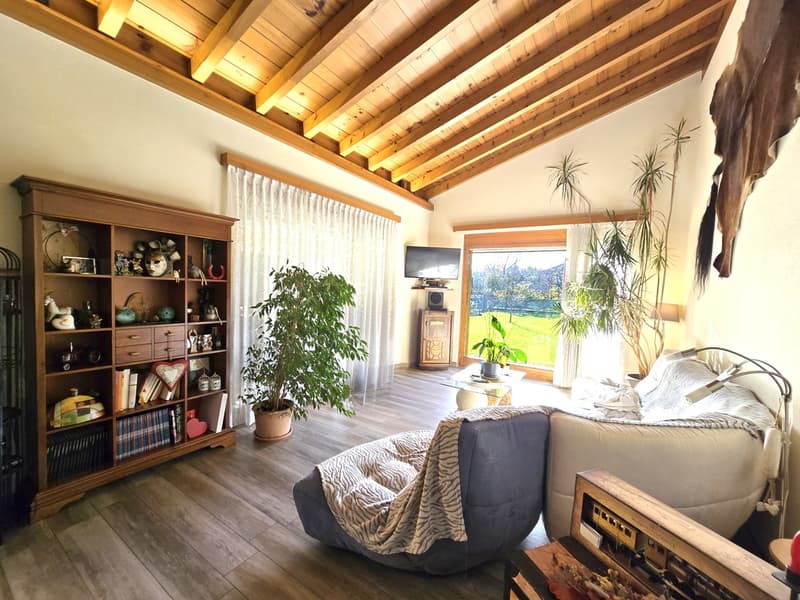
Thanks to its large windows, the villa enjoys excellent natural light, able to enhance the interior spaces.
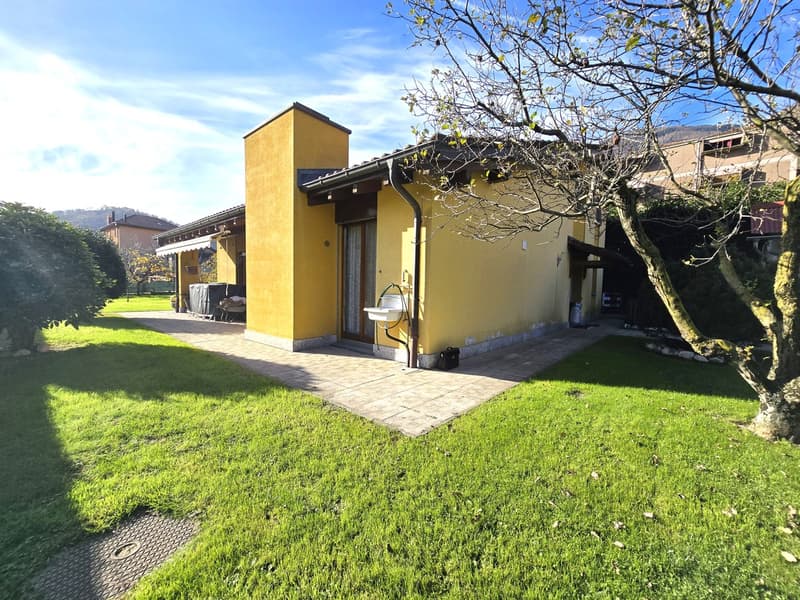
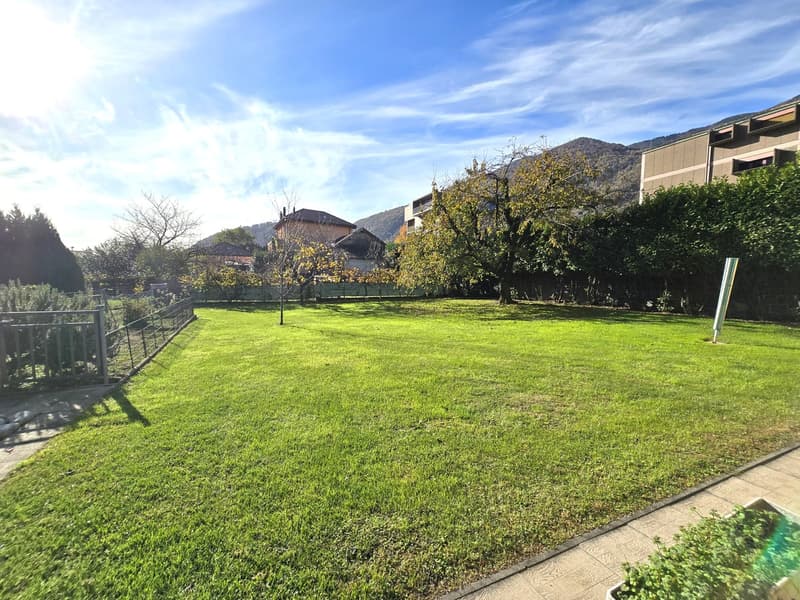
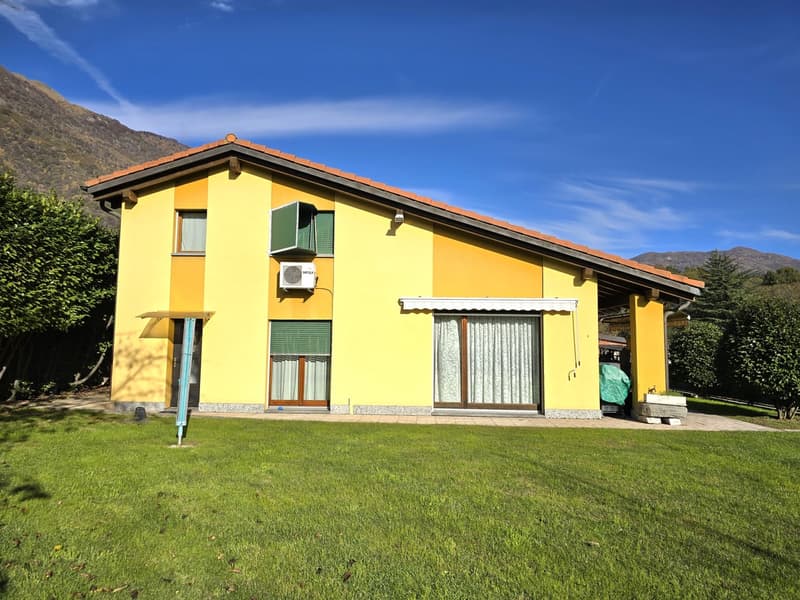
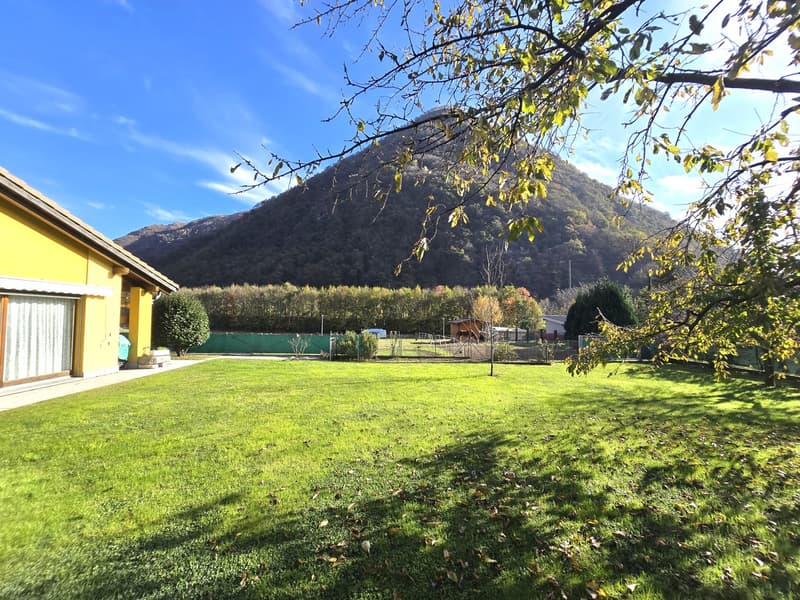
The property has a large garden that develops on two sides of the house and an external portico, able to offer an ideal space to enjoy the best seasons and cultivate your favorite hobbies.
From the villa, you can admire an open view of the surrounding green landscape with horses, able to make the atmosphere particularly suggestive.
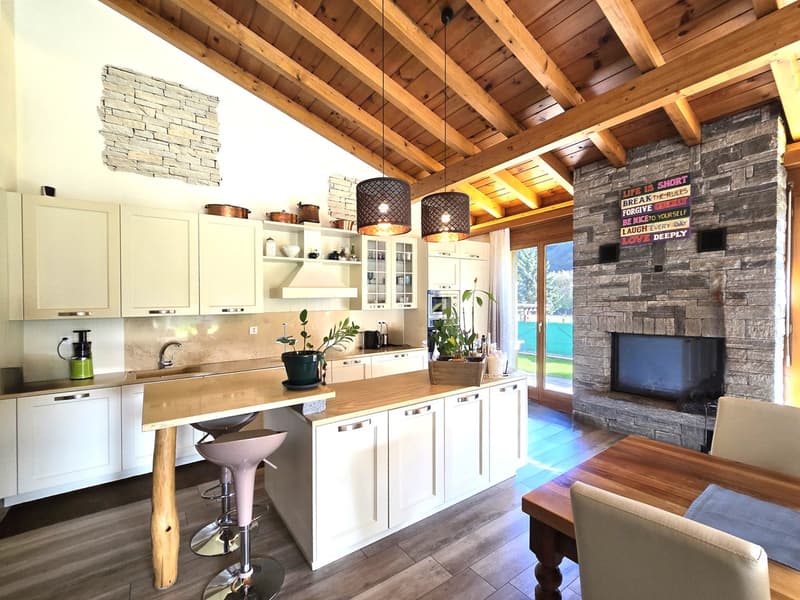
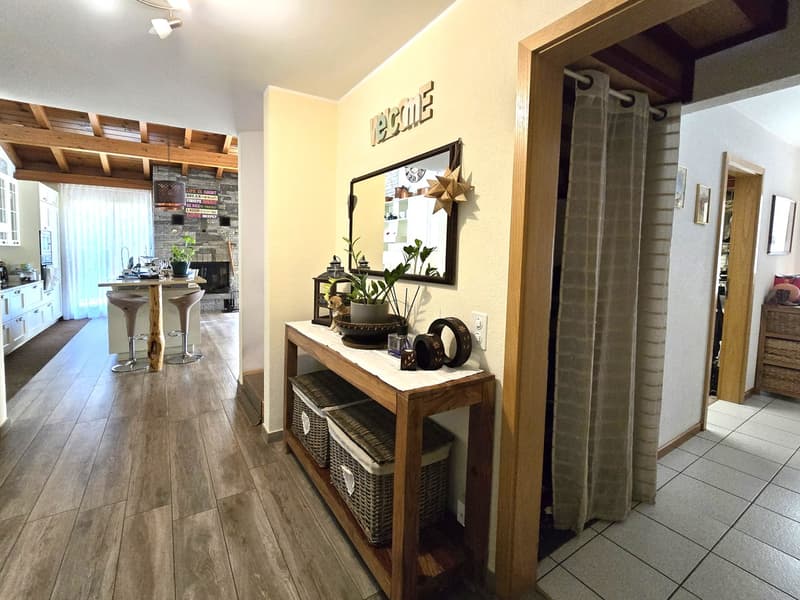
The living area of the house, with large windows and a romantic fireplace that can also be used for cooking, creates a convivial and welcoming space for the family and guests.
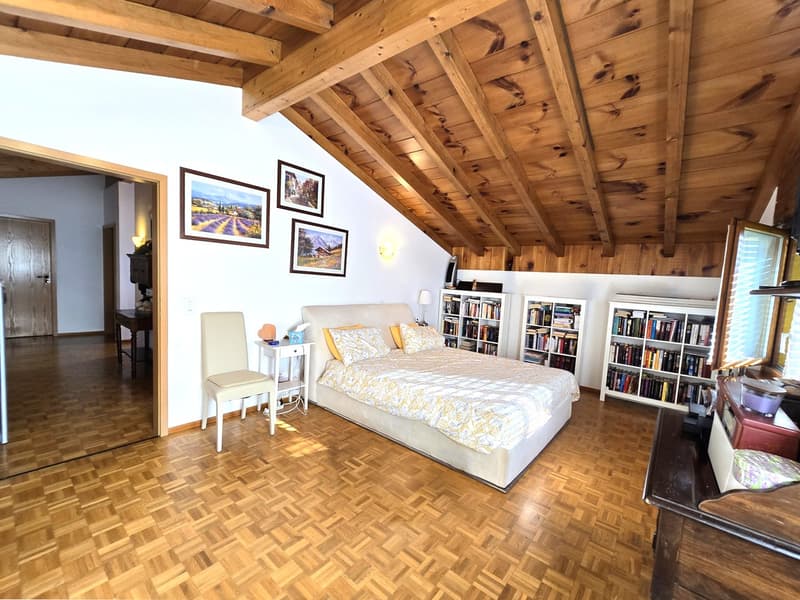
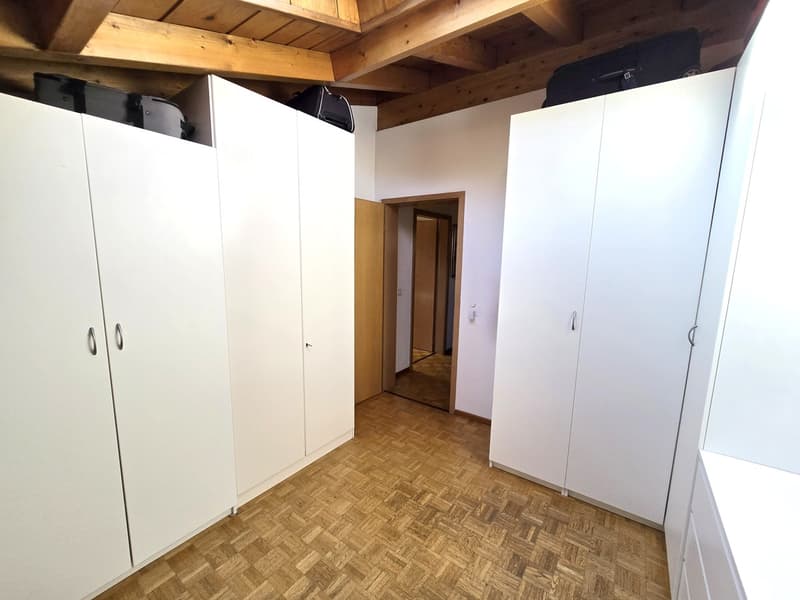
The high ceilings with exposed wooden beams give the interior spaces a unique character and a timeless charm.
In the sleeping area, the master bedroom benefits from an air conditioning system able to offer maximum comfort in the hottest months.
Outside, an additional house provides a multipurpose space, ideal for use as a tavern, storage room, or hobby room, able to increase the versatility of the property.
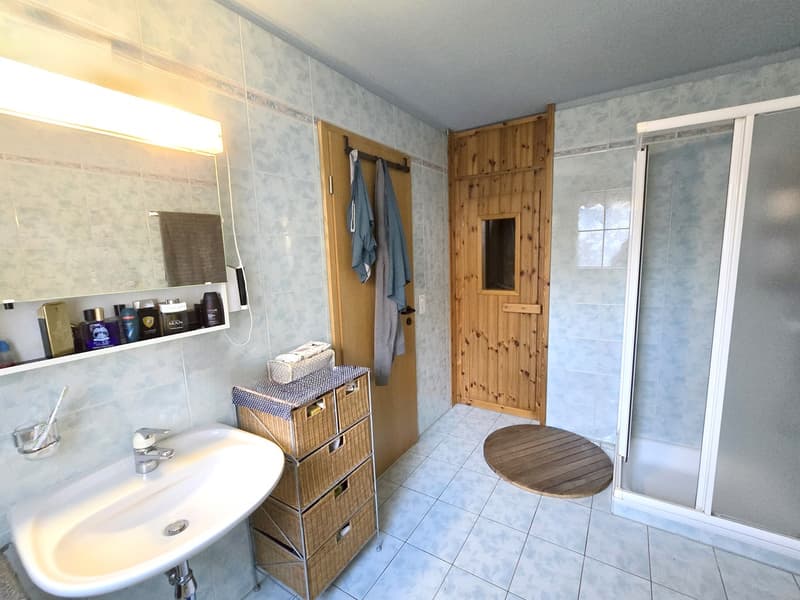
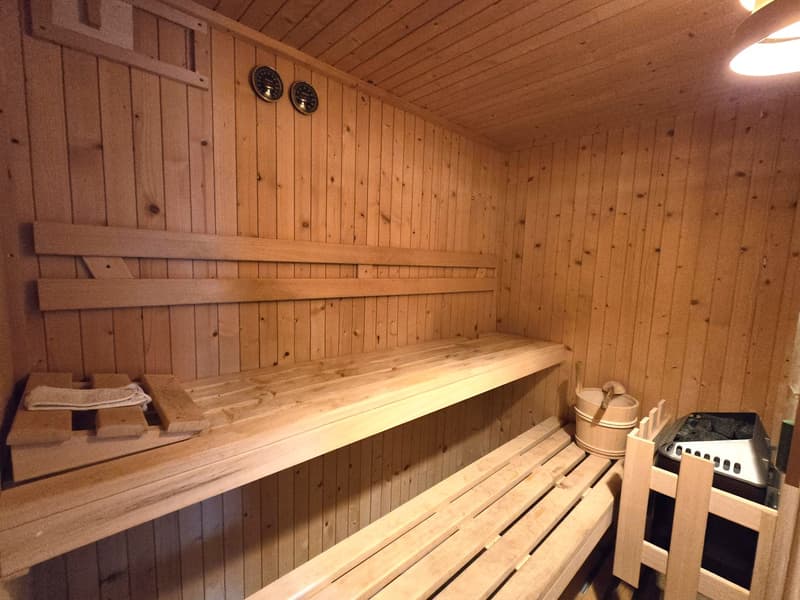
One of the bathrooms is equipped with a real Finnish sauna in wood, a unique opportunity to abandon daily stress in a relaxing domestic experience.
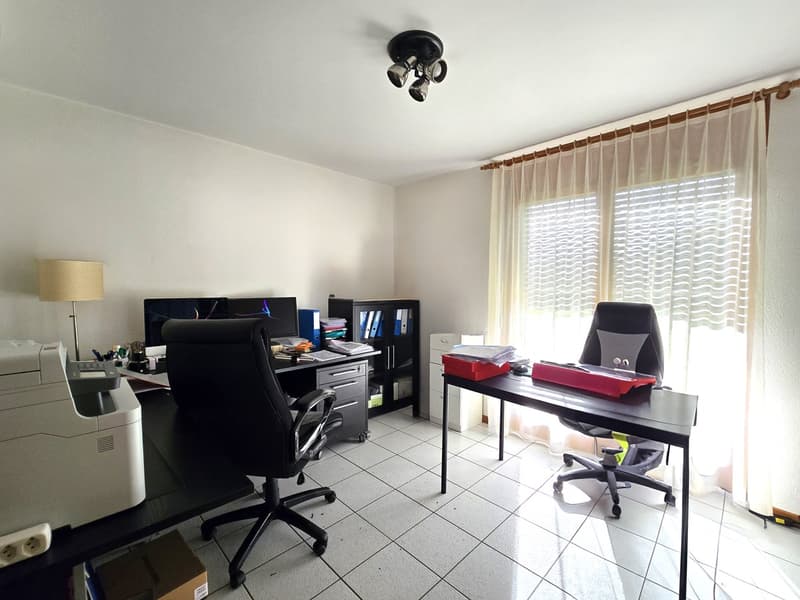
For smart-working enthusiasts, the property has a dedicated room as a studio, a separate area, far from domestic noises, where you can work in maximum concentration.
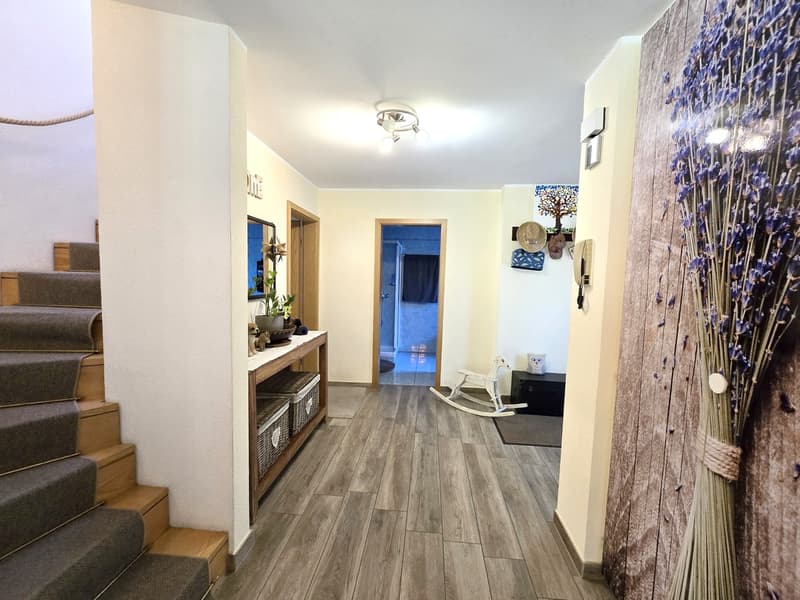
The property, built in 1993, has benefited from significant renovation works in 2020, including the complete renovation of the kitchen, the laying of new floors, the installation of a new gas boiler and a stainless steel boiler, the creation of a dog box, the improvement of the external structure, the addition of air conditioning in the master bedroom, and design lighting in the corridor.
The heating is provided by an efficient autonomous gas system with serpent distribution, supported by wooden windows and insulating glass. The flooring is made of tiles and parquet.
Note the municipality's multiplier at 60%, able to make the purchase proposal particularly attractive also from a tax point of view.
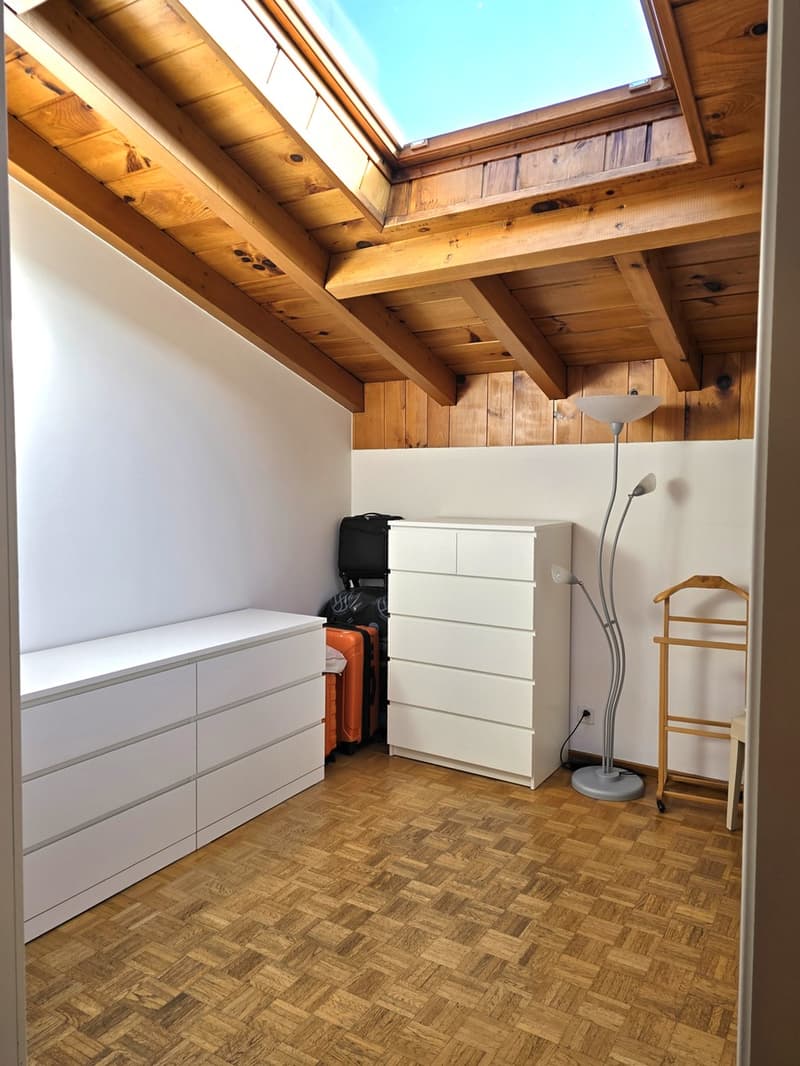
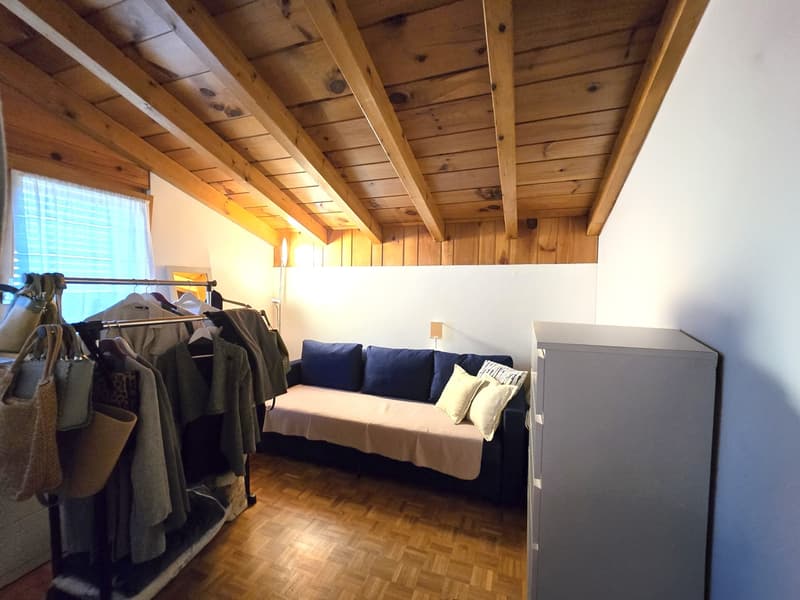
The property consists of a large open living area with living room, fireplace, large windows, access to the external portico and garden, and an open kitchen, as well as the sleeping area on the upper floor with a bedroom with wardrobe, a single bedroom, a bathroom with shower and sauna, a second bathroom, and a studio. The property is completed by a technical room and the external multifunctional structure.
A closed space, secured by an electric gate, able to accommodate up to six cars and three covered parking spaces, completes this unmissable offer.
A CHANCE NOT TO BE MISSED!!
Mortgage Calculator
From dream house to home ownership: the mortgage calculator can help you estimate the affordability of this property.

Create an account for more options
Create your account to manage your favorites across all devices, keep track of your search alerts, and never miss an update. Everything you need for your home search, all in one place!

Contact
- Listing ID
- 4003558068
- Object ref.
- s1469