"AURÉA Chardonne - 4 exceptional homes between Lavaux and Mont-Pèlerin"
Address
Chemin des Roches 8, 1803 ChardonneTravel time
- 27 min.Station: Corseaux-Cornalles
Surrounding information
School
12 min.Collège de ChardonneSupermarket
7 min.VolgPharmacy
7 min.pharmacieplus de chardonnePublic Transport
9 min.Jongny Village
Times refer to the route on foot.
Price
- Purchase price:
- CHF 1,980,000.–
- Notify on price drop
Main information
- Availability:
- By agreement
- Type:
- Apartment
- No. of rooms:
- 6.5
- Surface living:
- 157 m2
- Floor space:
- 183 m2
- Year built:
- 2027
Characteristics
Pets allowed
Balcony / Terrace
Lake view
Mountain view
Quiet neighborhood
Child-friendly
Documents (0)
Description
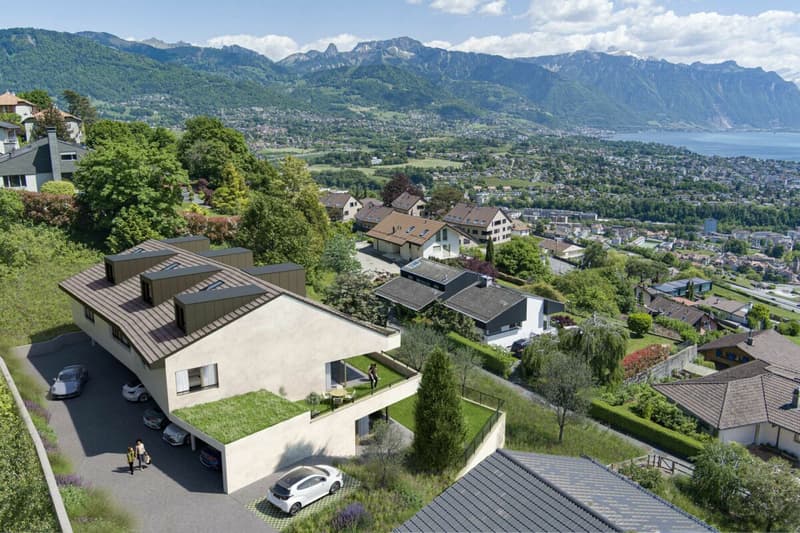
Between Mont-Pèlerin and the terraced vineyards of Lavaux, the Auréa residence offers four contemporary homes in a sought-after neighborhood of Chardonne, just two steps from the village center.
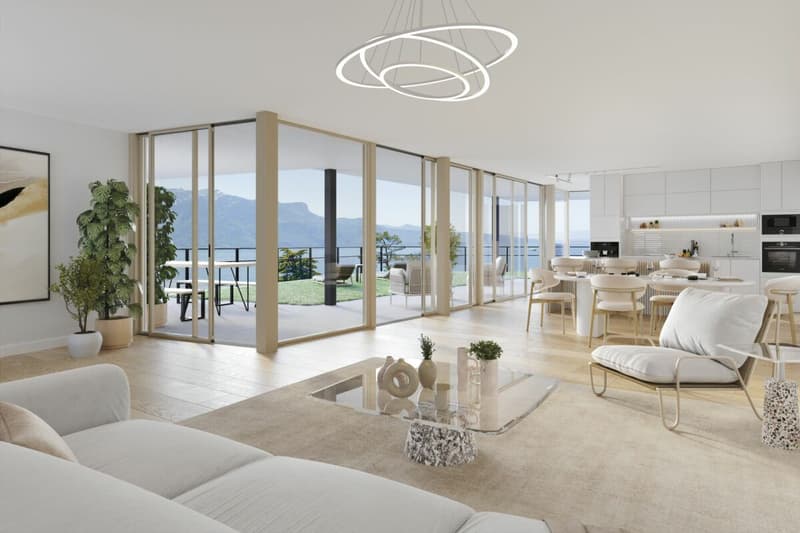
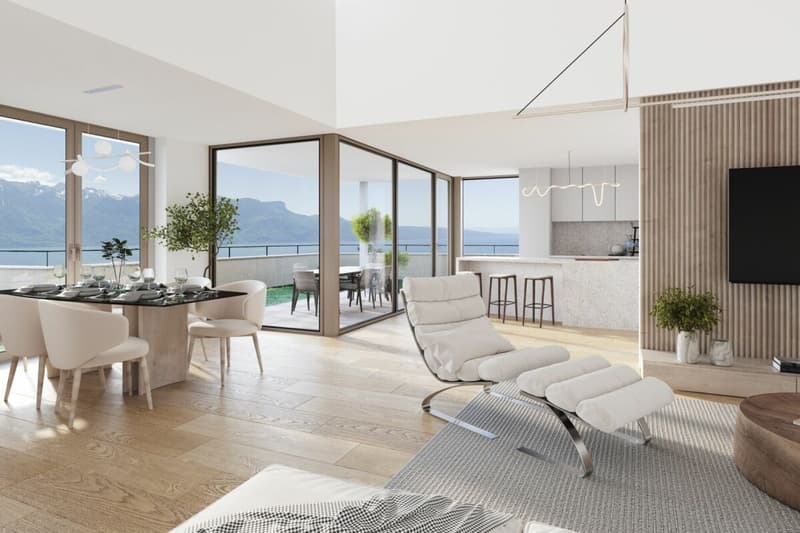
The building follows the slope of the land in a cascading manner, similar to the vineyards. Each home thus benefits from an unobstructed view of Lake Geneva and the Alps. Earth-colored roof and mineral tones: the residence takes up the spirit of the winemakers' houses with modern and bright architecture.
The homes
- A1, lower ground floor: 5.5 rooms, 149 m², covered terrace of 52 m², private garden of 78 m². CHF 1'990'000.-
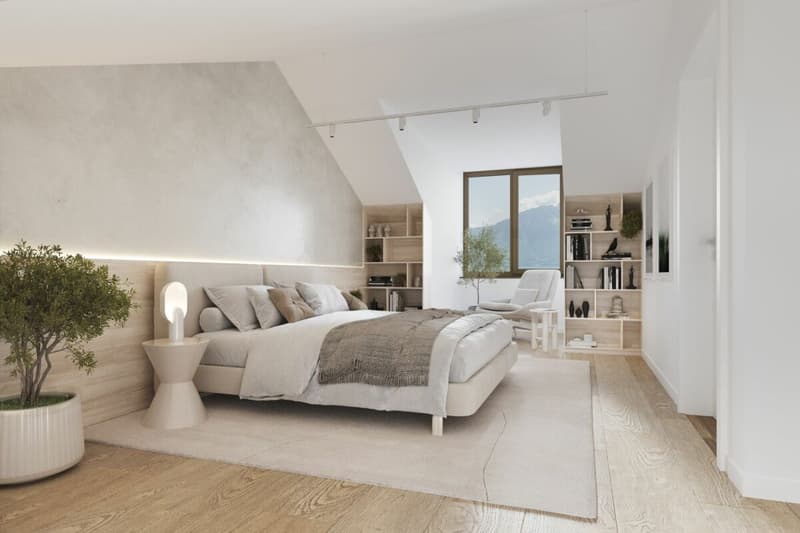
- A2, A3, and A4, triplex: 6.5 rooms, 151 to 157 m², with a large living area, a parental suite in the attic, a playroom, an office, a loggia, and a private garden of 45 to 62 m². From CHF 1'930'000.- to CHF 1'980'000.-
Included with each home - 2 covered parking spaces
- Private cellar of 12 to 16 m², with laundry room for the triplex
Large communal garden, bike room, and visitor spaces
High-end finishes, customizable
Fully equipped kitchen (budget CHF 45'000.-)
Design sanitary facilities (budget CHF 25'000.-)
Noble wood parquet and large-format ceramic floor tiles
Regulable underfloor heating per room
Domotics, electric shutters, glass railings
Accompaniment by an interior architect for your choices
Location
- On foot: bus stop in 3 minutes, village center in 7 minutes, funicular in 8 minutes
By car: Vevey and the lakeshore in 8 minutes, Lausanne in 20 minutes
Expected completion in autumn 2027.
Contact us to visit the plot !
Mortgage Calculator
From dream house to home ownership: the mortgage calculator can help you estimate the affordability of this property.

Create an account for more options
Create your account to manage your favorites across all devices, keep track of your search alerts, and never miss an update. Everything you need for your home search, all in one place!


Contact
Jesse Schulthess
- Listing ID
- 4003555473
- Object ref.
- c5ebb8af-c873-11f1-b574-0e90ca4da74f