Rooms
6.5
Living space
210 m2
Selling price
CHF 1,450,000.–
Notify on price drop
"Beautiful 6.5-room villa with large garden in Bioggio"
Address
6934 BioggioPrice
- Purchase price:
- CHF 1,450,000.–
- Notify on price drop
Main information
- Availability:
- By agreement
- Type:
- Villa
- No. of rooms:
- 6.5
- Number of apartments:
- 1
- Surface living:
- 210 m2
- Land area:
- 815 m2
- Volume:
- 1327 m3
- Year built:
- 1995
Characteristics
Pets allowed
Balcony / Terrace
Fireplace
View
Wheelchair access
Parking space
Garage
Documents (0)
Description
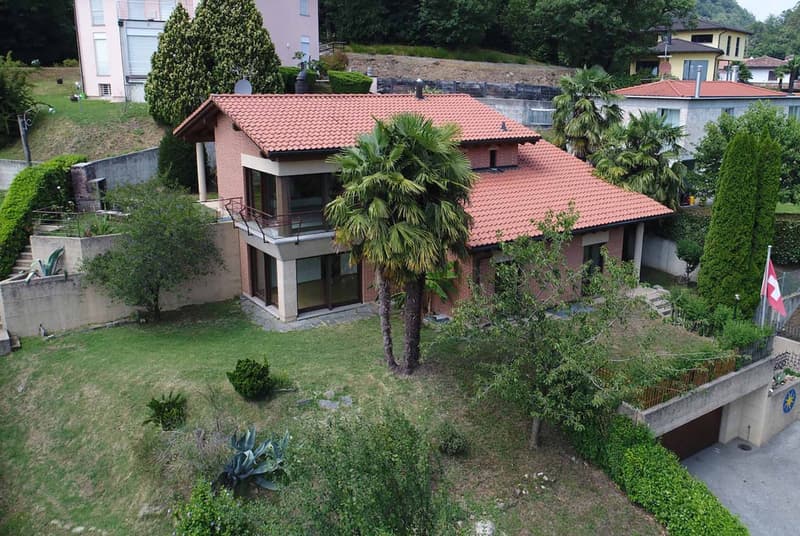
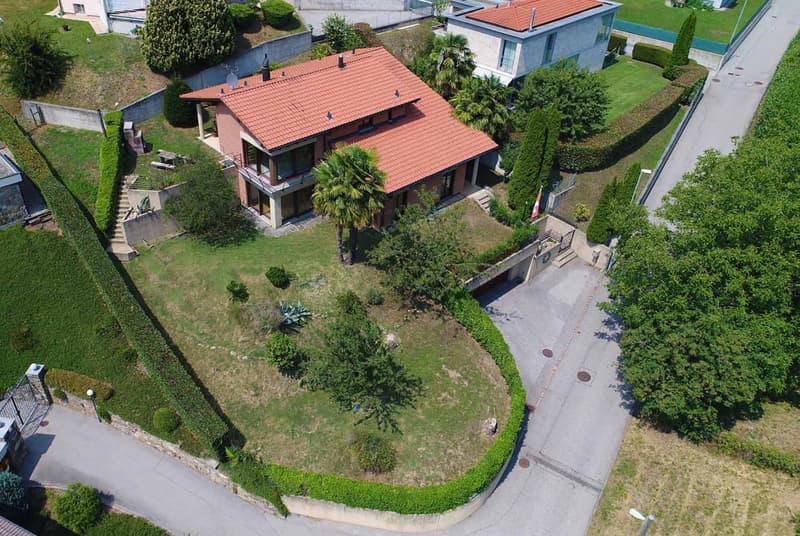
For those seeking tranquility surrounded by nature, we offer this independent single-family villa with 6.5 rooms and approximately 210 m² of living space, built in 1995 and partially renovated in 2021, located in the municipality of Bioggio, fraction of Bosco Luganese, which boasts a very interesting multiplier of 65%.
The villa is situated in a residential area with single-family villas, surrounded by greenery and with a dead-end street that guarantees tranquility.
The villa consists of:
BASEMENT
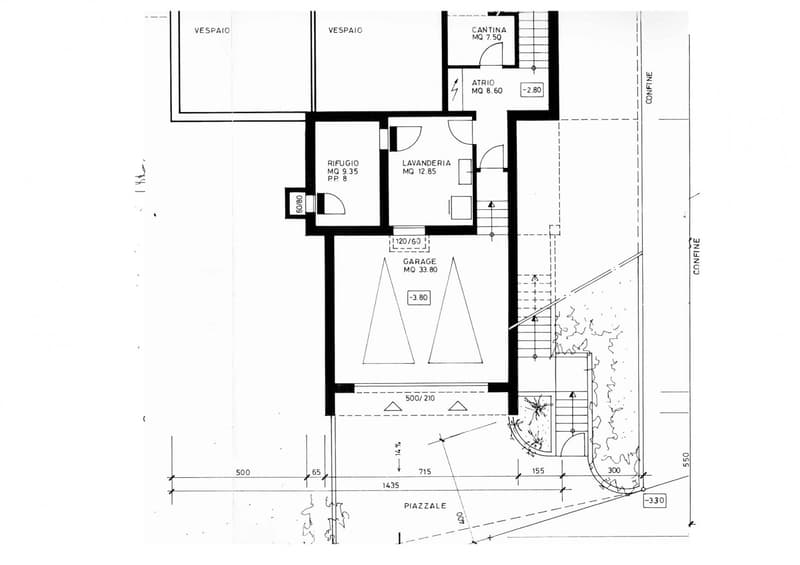
Direct access to the spacious garage for two cars and space for motorcycles and bicycles, laundry room with window, emergency exit currently used as a gym, 1 hobby room, 1 cellar.
Going up the stairs, you will find the technical room and access to a vespaio currently used as a wine cellar.
Externally, there is a gate that allows pedestrian access to the villa via a few steps.
GROUND FLOOR
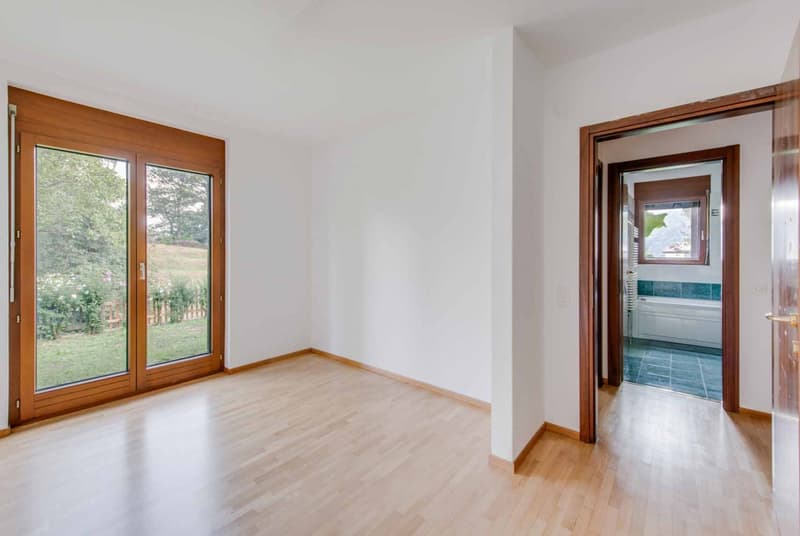
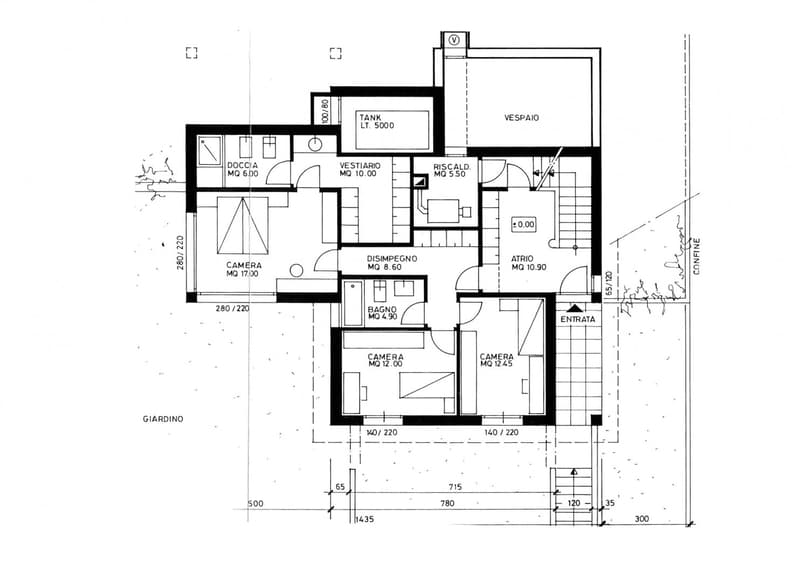
Entrance with large atrium with 4-door wardrobe, 2 bedrooms with access to the flat garden, 1 spacious bathroom with window and bathtub. Then, a available atrium with large wall cabinets leads to the master bedroom, which has an en-suite bathroom with large shower and bidet, as well as a large walk-in closet.
UPPER FLOOR
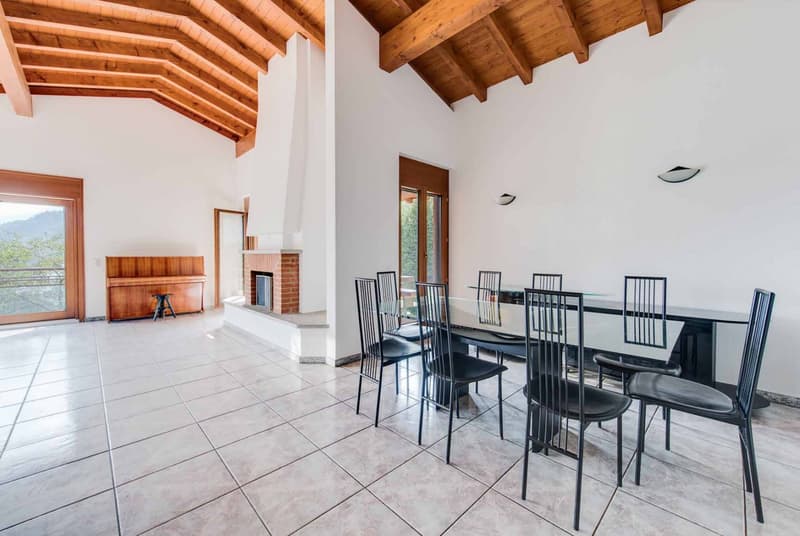
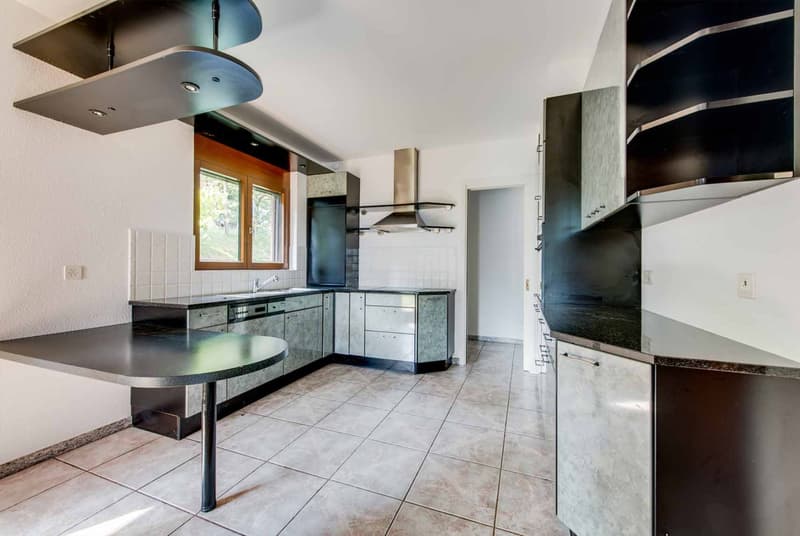
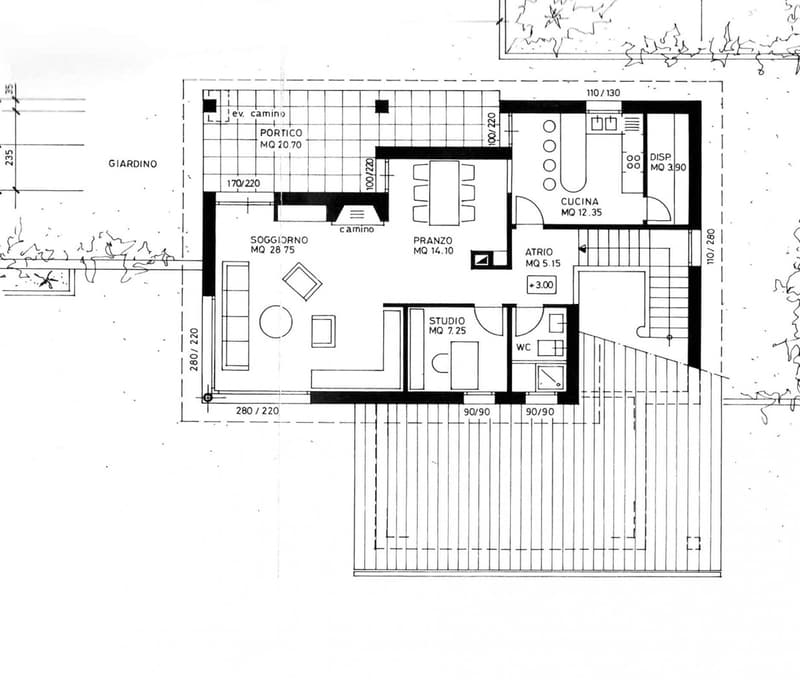
Going up the stairs, you enter the living area, where you will find 1 bathroom with window and shower, 1 room used as an office, the large kitchen with adjacent pantry and access to the beautiful veranda.
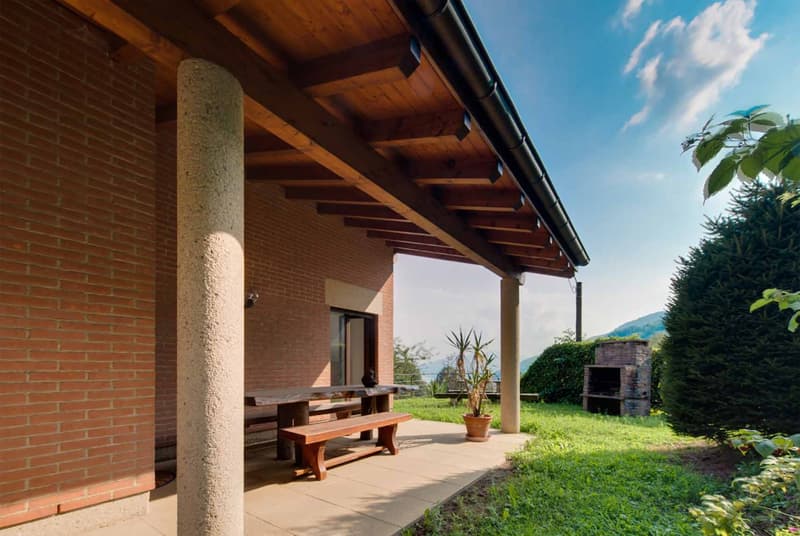
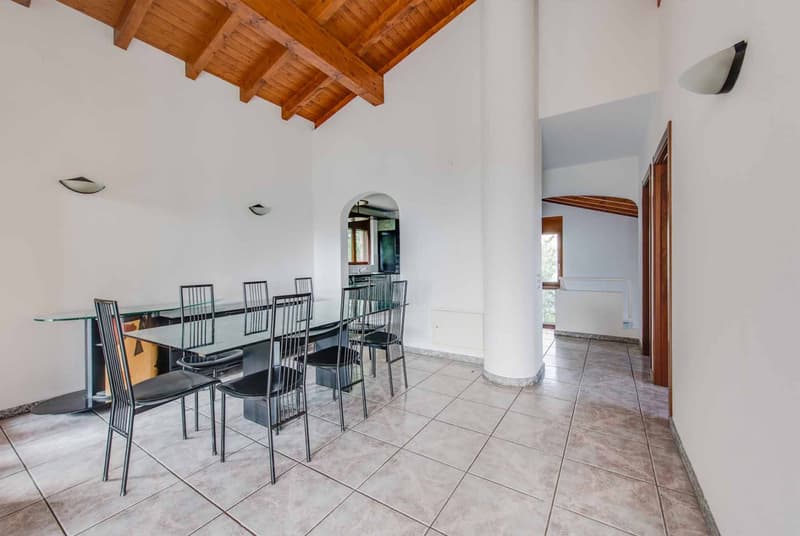
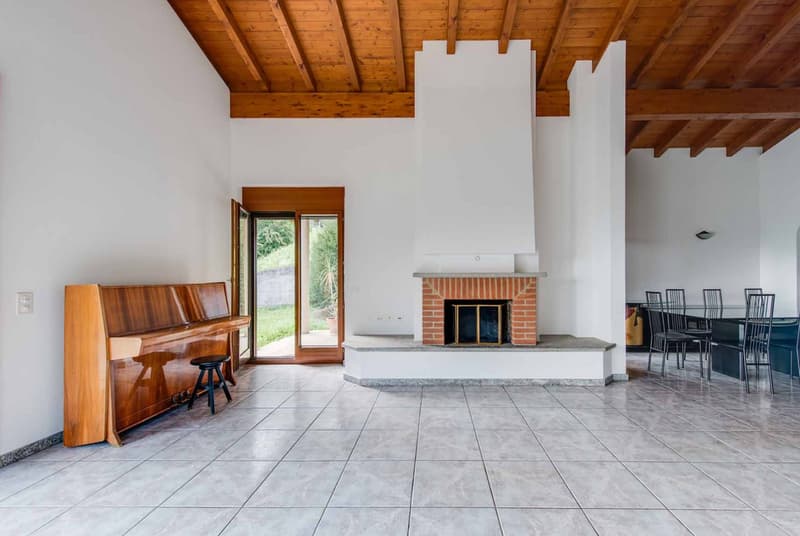
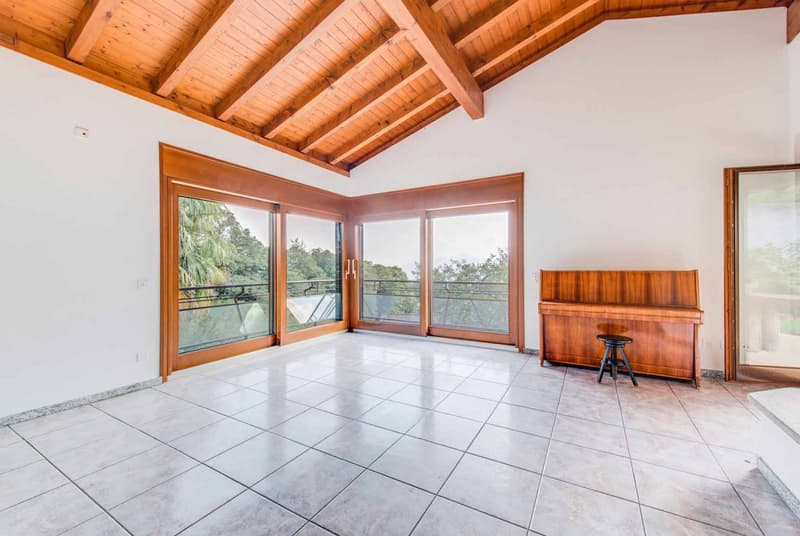
The spacious dining room and living room both have access to the flat garden at the back of the house, where you will find this beautiful veranda with grill for enjoying summer dinners with the family in a private setting.
There are still possibilities to expand the villa and add more spaces as desired.
Features:
- Wooden windows with double glazing
- Electric shutters on large windows and manual on small ones
- Floors made of porcelain stoneware and solid wood parquet in the sleeping area
- Oil heating with underfloor heating. Solar panel system with 12 kW
In 2021, various works were carried out, including the replacement of flooring in the entrance and living room, the complete replacement of the kitchen, the installation of glass in the shower of the master bedroom, the replacement of the bathtub, new insulation in the roof, the installation of solar panels, tree cutting, new external walls, and a new railing in the front part of the garden.
Despite being in a very quiet and natural setting, the property is about 3 km from all urban amenities, schools, restaurants, and shops in Bioggio, and can be reached in about 5 minutes.
For all schools (nursery, primary, and secondary), there are school buses that stop directly in front of the house, allowing children to return home without danger.
Just 300 meters away is one of the access points to the life path.
The Autopostale stop is about 300 meters away.
This villa, perfectly divided into living spaces, allows the entire family to live in a very beautiful setting, where each person can enjoy their own spaces without disturbing others.
Children can still play on the street without being in danger, and in the evening, you can enjoy the view of the animals in the woods that come to graze on the lawn in front of the house. It's a still clean and healthy world where you can recover after a stressful day at work.
This villa is also suitable as a purchase in the "Rent to Buy" formula with conditions to be determined at the appropriate time between the parties.
The property has 1 large closed garage for 2 cars and 3 additional outdoor parking spaces.
DON'T MISS THIS OPPORTUNITY AND CONTACT US TODAY FOR MORE INFORMATION!
CL/478
The villa is situated in a residential area with single-family villas, surrounded by greenery and with a dead-end street that guarantees tranquility.
The villa consists of:
BASEMENT
Direct access to the spacious garage for two cars and space for motorcycles and bicycles, laundry room with window, emergency exit currently used as a gym, 1 hobby room, 1 cellar.
Going up the stairs, you will find the technical room and access to a vespaio currently used as a wine cellar.
Externally, there is a gate that allows pedestrian access to the villa via a few steps.
GROUND FLOOR
Entrance with large atrium with 4-door wardrobe, 2 bedrooms with access to the flat garden, 1 spacious bathroom with window and bathtub. Then, a available atrium with large wall cabinets leads to the master bedroom, which has an en-suite bathroom with large shower and bidet, as well as a large walk-in closet.
UPPER FLOOR
Going up the stairs, you enter the living area, where you will find 1 bathroom with window and shower, 1 room used as an office, the large kitchen with adjacent pantry and access to the beautiful veranda.
The spacious dining room and living room both have access to the flat garden at the back of the house, where you will find this beautiful veranda with grill for enjoying summer dinners with the family in a private setting.
There are still possibilities to expand the villa and add more spaces as desired.
Features:
- Wooden windows with double glazing
- Electric shutters on large windows and manual on small ones
- Floors made of porcelain stoneware and solid wood parquet in the sleeping area
- Oil heating with underfloor heating. Solar panel system with 12 kW
In 2021, various works were carried out, including the replacement of flooring in the entrance and living room, the complete replacement of the kitchen, the installation of glass in the shower of the master bedroom, the replacement of the bathtub, new insulation in the roof, the installation of solar panels, tree cutting, new external walls, and a new railing in the front part of the garden.
Despite being in a very quiet and natural setting, the property is about 3 km from all urban amenities, schools, restaurants, and shops in Bioggio, and can be reached in about 5 minutes.
For all schools (nursery, primary, and secondary), there are school buses that stop directly in front of the house, allowing children to return home without danger.
Just 300 meters away is one of the access points to the life path.
The Autopostale stop is about 300 meters away.
This villa, perfectly divided into living spaces, allows the entire family to live in a very beautiful setting, where each person can enjoy their own spaces without disturbing others.
Children can still play on the street without being in danger, and in the evening, you can enjoy the view of the animals in the woods that come to graze on the lawn in front of the house. It's a still clean and healthy world where you can recover after a stressful day at work.
This villa is also suitable as a purchase in the "Rent to Buy" formula with conditions to be determined at the appropriate time between the parties.
The property has 1 large closed garage for 2 cars and 3 additional outdoor parking spaces.
DON'T MISS THIS OPPORTUNITY AND CONTACT US TODAY FOR MORE INFORMATION!
CL/478
Mortgage Calculator
From dream house to home ownership: the mortgage calculator can help you estimate the affordability of this property.

Free
Create an account for more options
Create your account to manage your favorites across all devices, keep track of your search alerts, and never miss an update. Everything you need for your home search, all in one place!
Advertiser


Metropolis MPV Real Estate Sagl
Stabile Amadeus 1
Via Cantonale, 43
6928Manno
Contact
- Listing ID
- 4003554798
- Object ref.
- SPLENDIDA VILLA DI 6.5 LOCALI CON GRANDE GIARDINO A BIOGGIO.RP-478