
Rooms
11
Living space
500 m2
Selling price
CHF 7,400,000.–
Notify on price drop
"Fully renovated architect's property"
Address
1090 LutryPrice
- Purchase price:
- CHF 7,400,000.–
- Notify on price drop
Main information
- Availability:
- Immediately
- Type:
- Villa
- No. of rooms:
- 11
- Number of floors:
- 3
- Surface living:
- 500 m2
- Land area:
- 3925 m2
- Volume:
- 1927 m3
- Last refurbishment:
- 2020
- Year built:
- 1925
Characteristics
Old building
Documents (0)
Description
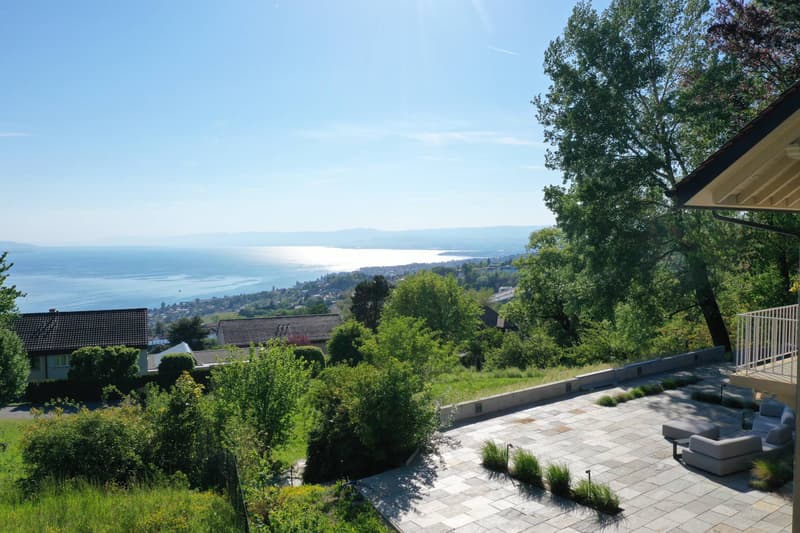
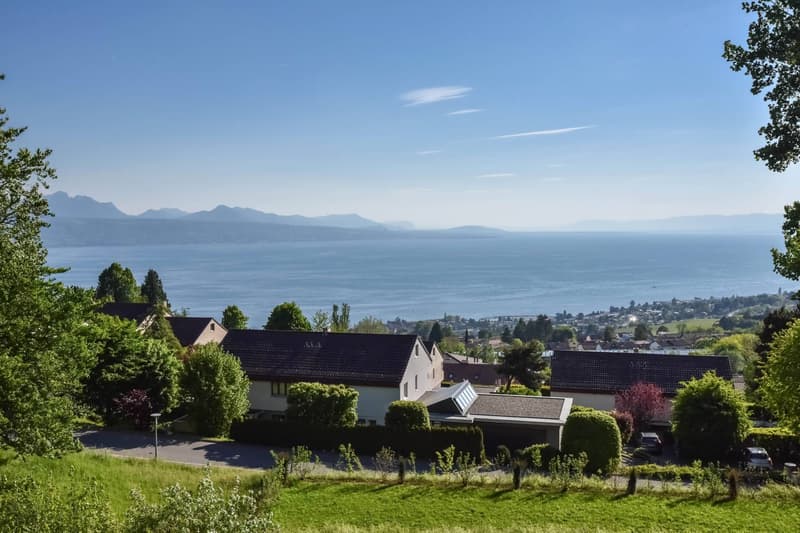
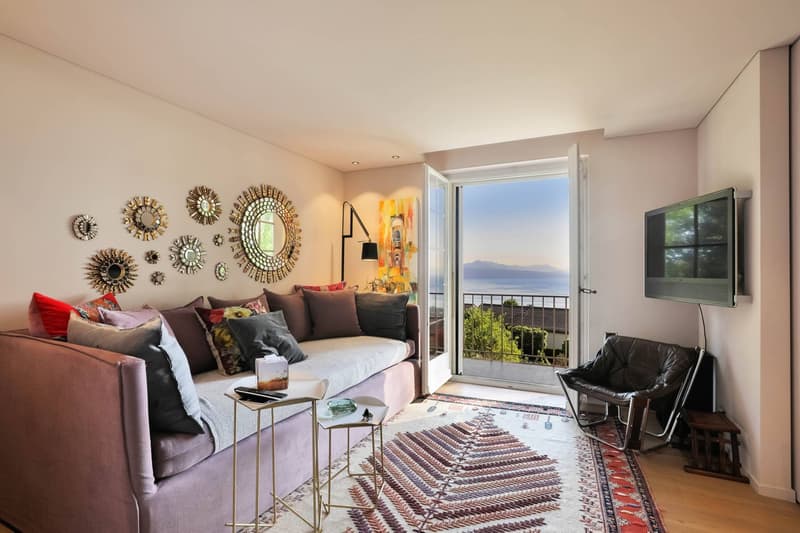
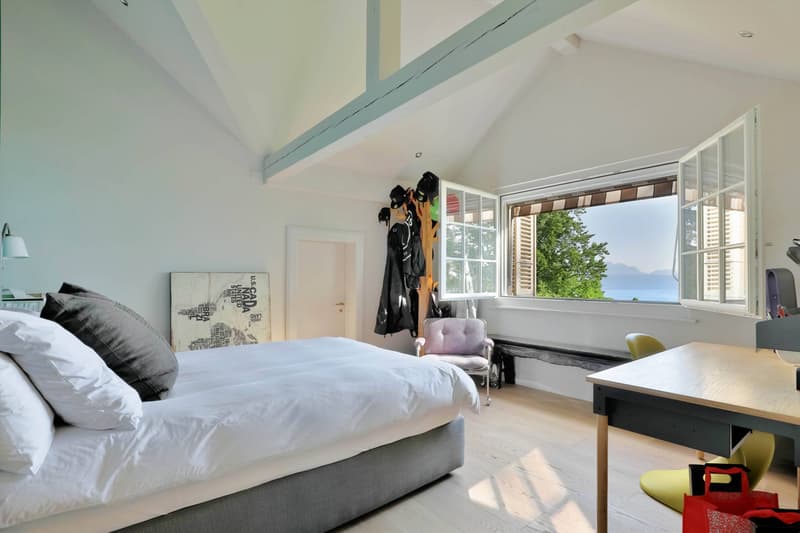
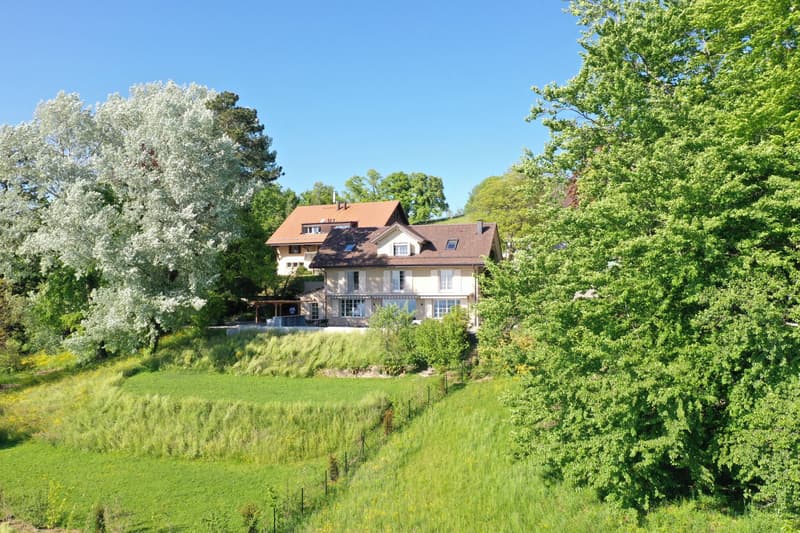
Located in the heart of the Lavaux vineyard, and just a few minutes from the Bourg of Lutry, this architect's property enjoys one of the most sought-after residential environments, calm and without vis-à-vis. On the hillside, the plot is in a dominant position and offers a panoramic view of the lake and the Alps.
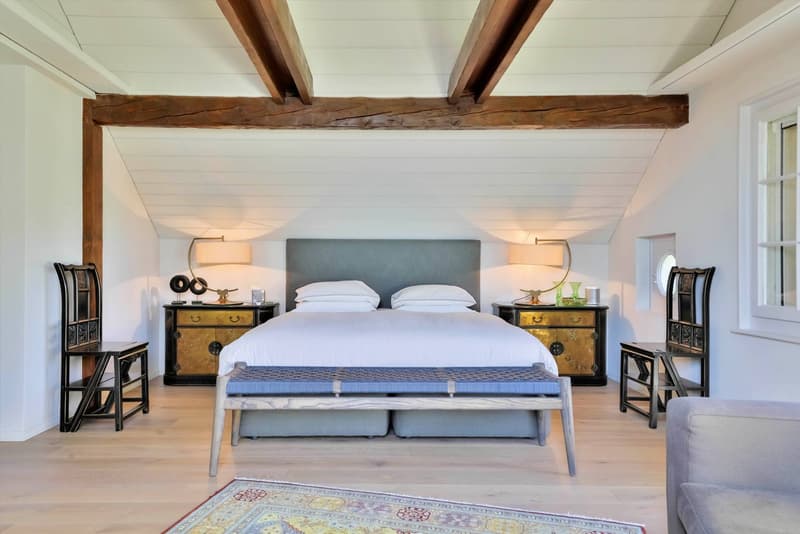
The traditional architecture and the complete renovation by the current owners now allow the house to have open spaces that project the gaze onto the lush green landscape that dominates. It offers the comfort of a generous and convivial habitat while also allowing a large family to be accommodated.
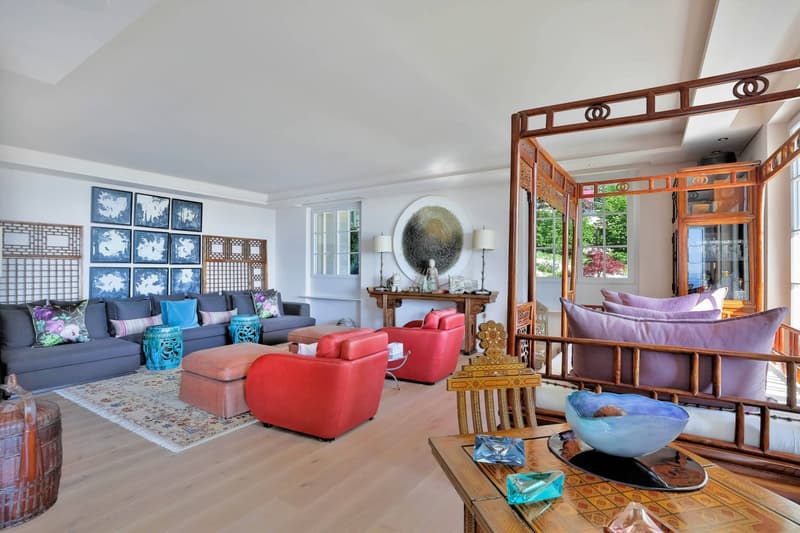
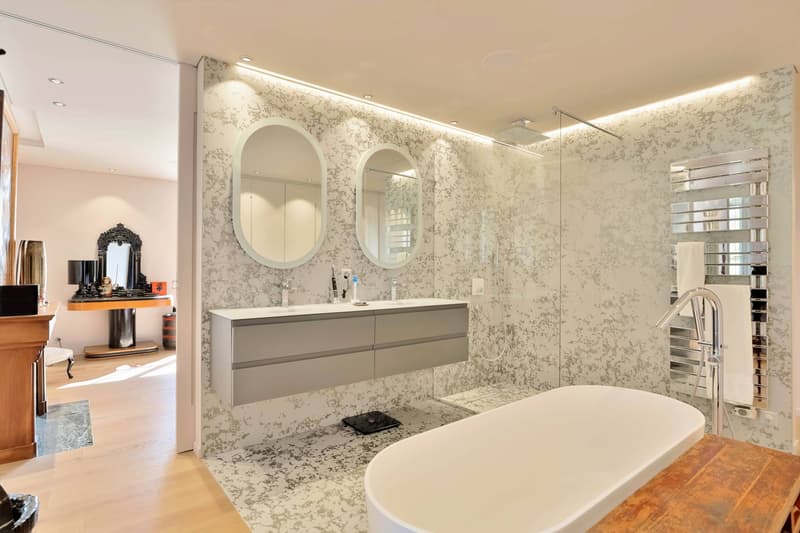
The interior design is very modern, harmoniously combining aesthetic materials of choice and a selection of chic deco objects. The outdoor space is no less impressive, with an outdoor lounge and bar inviting relaxation, and finding its place on a large, south-facing paved terrace.
An interior courtyard allowing the parking of numerous vehicles and a double garage complete the ensemble.
Basement:
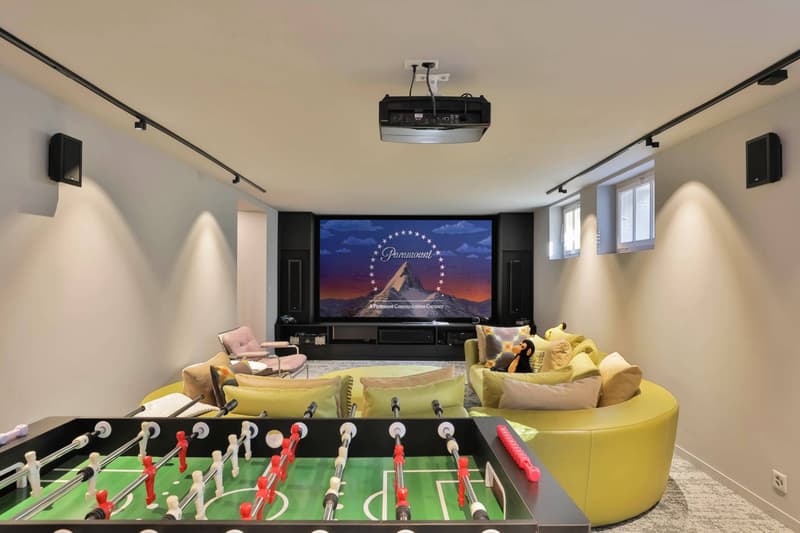
- A WC- A gym- A game and cinema room- A laundry room with shower- A wine cellar- A boiler room
Ground floor:
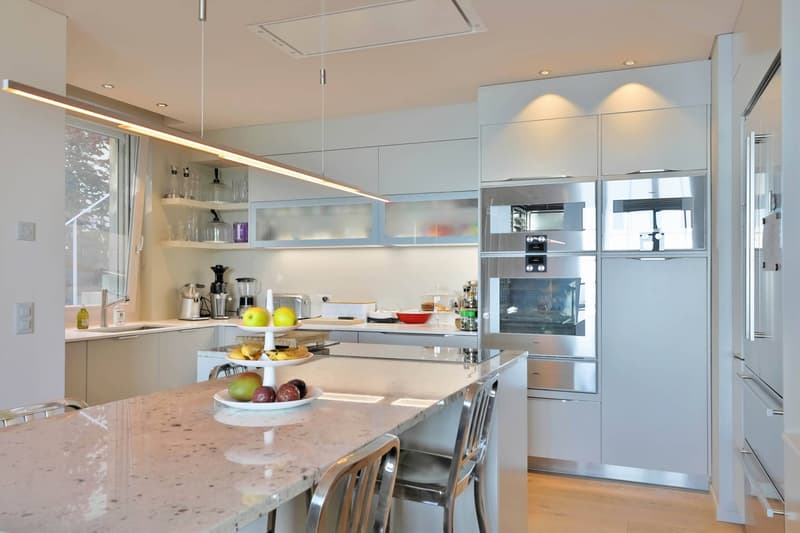
- An entrance hall- An office- A visitors' WC- A cloakroom- A fully equipped open kitchen- A back kitchen
- A buried wine cellar
- A spacious living/dining room giving access to the terrace
1st floor:
- A distribution hall
- A bathroom with WC- Two bedrooms
- A TV lounge with wardrobe- A parental suite with bathroom, WC and dressing room
Attic:
- A distribution hall- A shower room with WC- Two bedrooms with wardrobes- A room with adjacent shower room and wardrobe
The traditional architecture and the complete renovation by the current owners now allow the house to have open spaces that project the gaze onto the lush green landscape that dominates. It offers the comfort of a generous and convivial habitat while also allowing a large family to be accommodated.
The interior design is very modern, harmoniously combining aesthetic materials of choice and a selection of chic deco objects. The outdoor space is no less impressive, with an outdoor lounge and bar inviting relaxation, and finding its place on a large, south-facing paved terrace.
An interior courtyard allowing the parking of numerous vehicles and a double garage complete the ensemble.
Basement:
- A WC- A gym- A game and cinema room- A laundry room with shower- A wine cellar- A boiler room
Ground floor:
- An entrance hall- An office- A visitors' WC- A cloakroom- A fully equipped open kitchen- A back kitchen
- A buried wine cellar
- A spacious living/dining room giving access to the terrace
1st floor:
- A distribution hall
- A bathroom with WC- Two bedrooms
- A TV lounge with wardrobe- A parental suite with bathroom, WC and dressing room
Attic:
- A distribution hall- A shower room with WC- Two bedrooms with wardrobes- A room with adjacent shower room and wardrobe
Mortgage Calculator
From dream house to home ownership: the mortgage calculator can help you estimate the affordability of this property.

Free
Create an account for more options
Create your account to manage your favorites across all devices, keep track of your search alerts, and never miss an update. Everything you need for your home search, all in one place!


Legrottaglie Jean-MarieResponsable d'agence, courtier
- Listing ID
- 4003550426
- Object ref.
- 57749.84664