Selling price
CHF 7,990,000.–
Notify on price drop
"LARGE FURNISHED OFFICES ? TWO SEPARATE UNITS ON THE 6th AND 7th FLOORS ? BLANDONNET"
Address
1214 VernierPrice
- Purchase price:
- CHF 7,990,000.–
- Notify on price drop
Main information
- Availability:
- By agreement
- Type:
- Office
- Number of floors:
- 8
Characteristics
Wheelchair access
Elevator
Documents (0)
Description
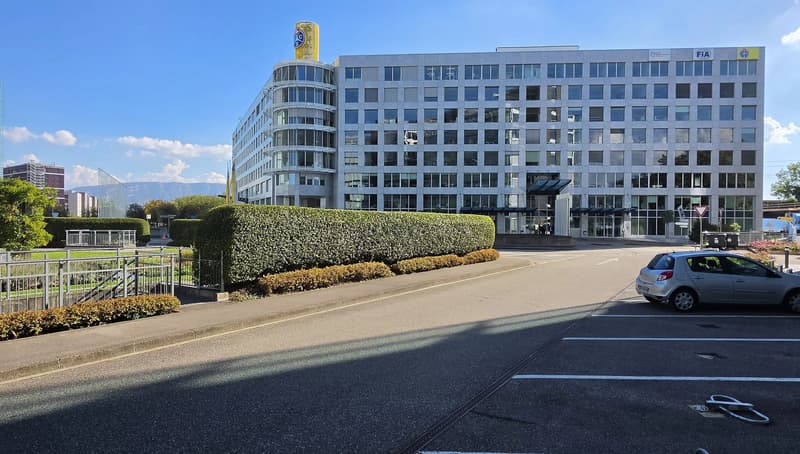
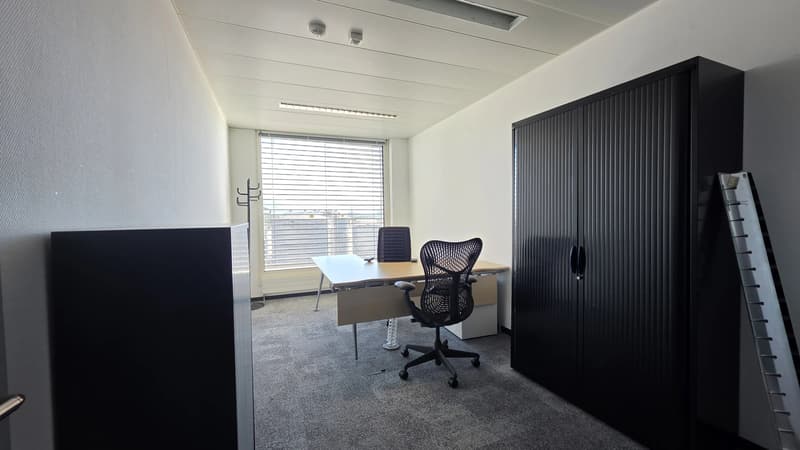
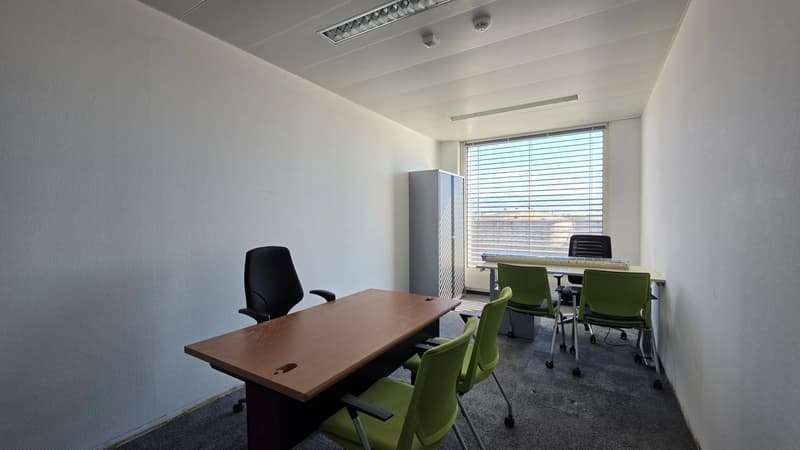
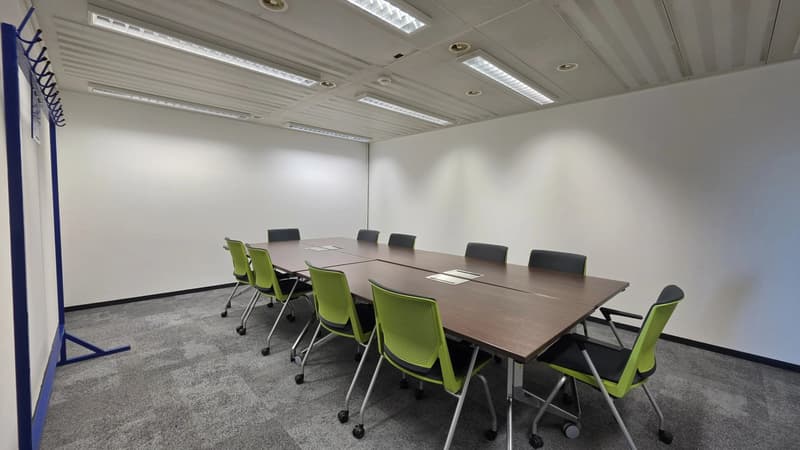
The Léman Real Estate Company offers for sale a set of offices totaling 860.75 sqm PPE, consisting of two well-defined units located respectively on the 6th and 7th floors of an administrative building in the heart of the strategic Blandonnet area in Vernier.
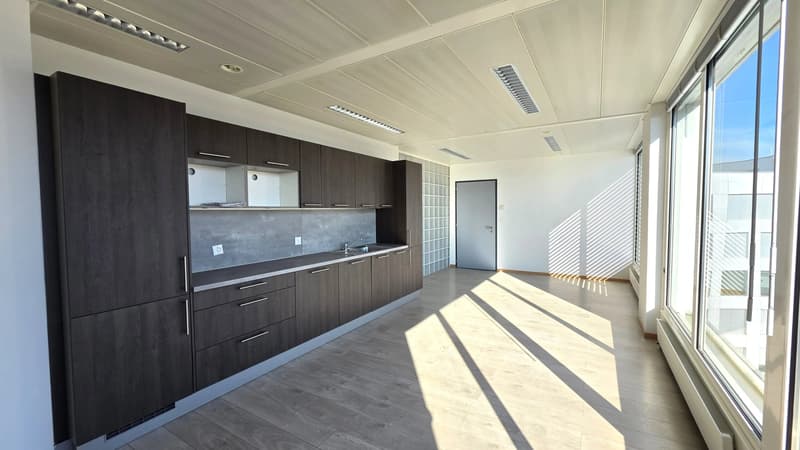
The set includes a first lot of 248.25 sqm PPE on the 6th floor and a second lot of 612.50 sqm PPE on the 7th floor, the latter notably benefiting from a fitted cafeteria space.
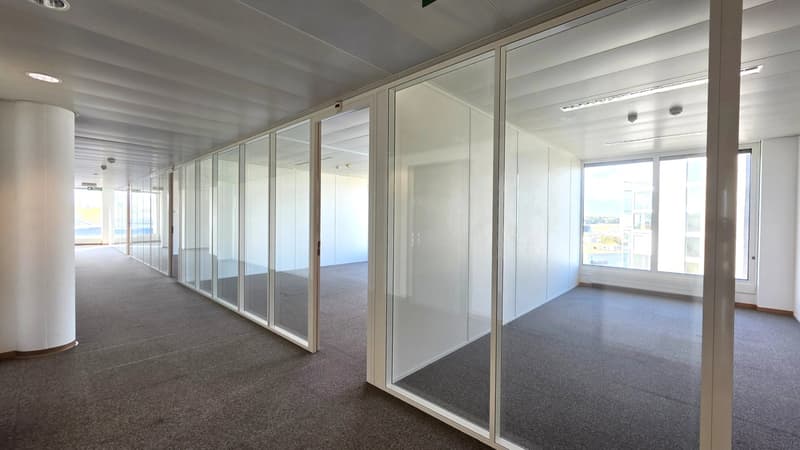
The two spaces are independent and clearly separate. This configuration thus offers great flexibility in use for a company wishing to cluster its activities within the same building while maintaining a clear separation between different departments, services, or functions.
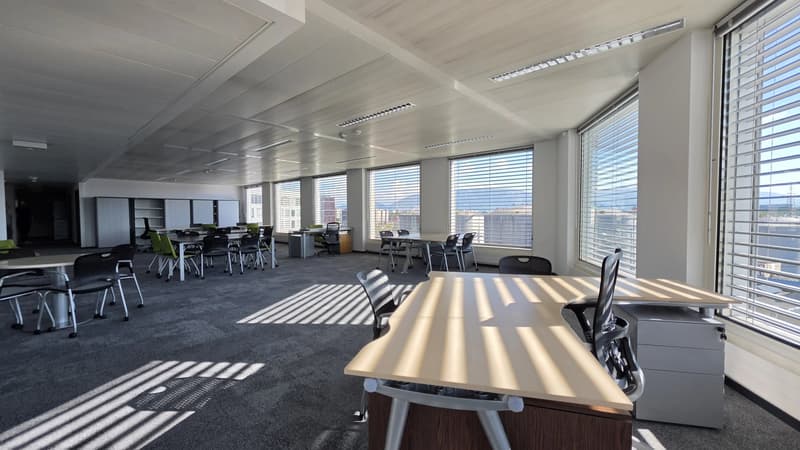
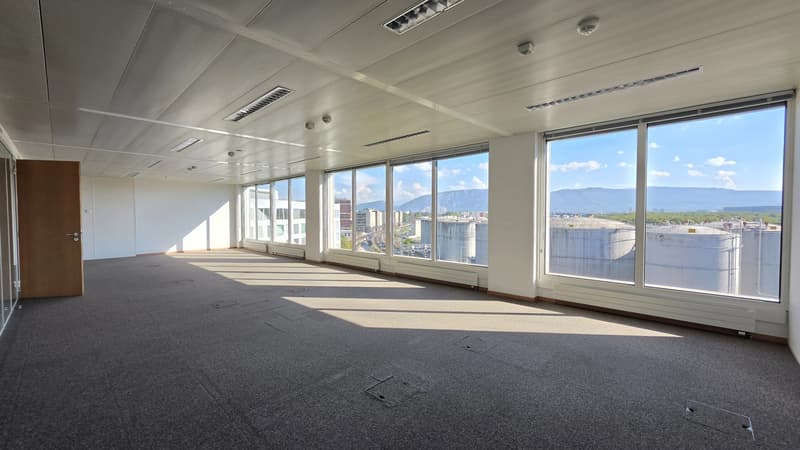
Located on upper floors, both units enjoy good natural light and wide open views. Already fitted out, they offer functional workspaces allowing for quick setup while maintaining real organizational flexibility.
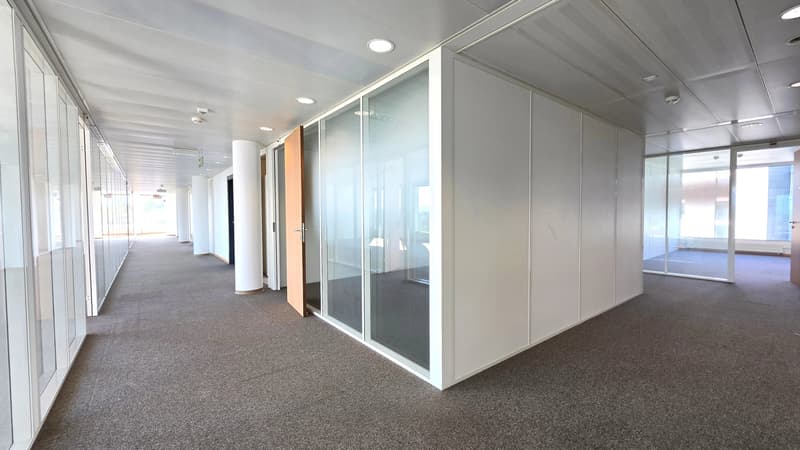
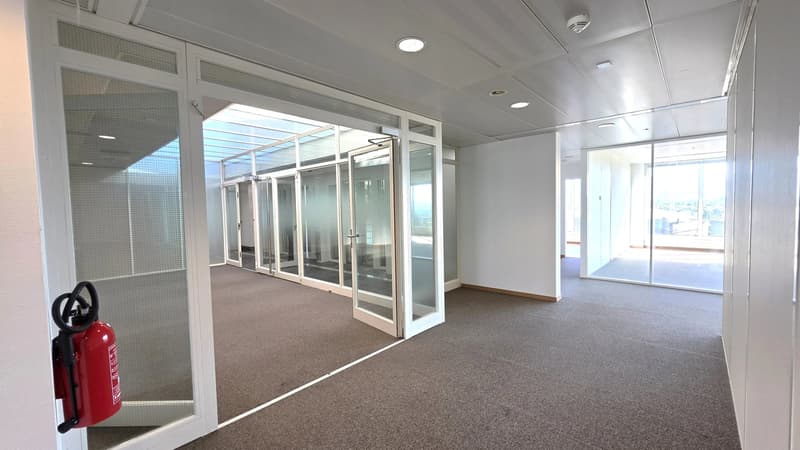
Existing fittings alternate offices, work areas, and partitioned zones using modules and translucent glass panels of the "Clestra" type, enabling adaptation of the premises to the needs and structure of the company.
The building has two elevators and a freight lift, facilitating both daily movements between different levels and the transportation of equipment and logistical needs related to business activities.
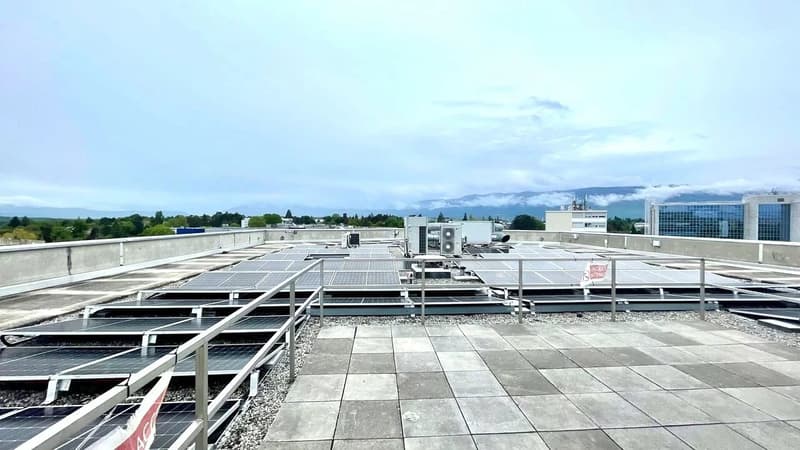
The building was also renovated in 2023, including roof insulation, installation of solar panels, and elevator refurbishment.
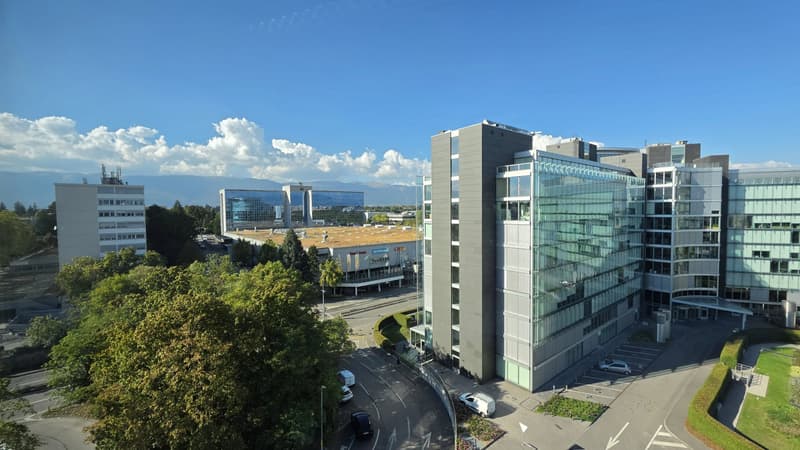
The location is one of the main assets of this address. The building enjoys particularly privileged accessibility, about 250 meters from Geneva International Airport and about a hundred meters from highway access.
Public transportation is also nearby, with several tram and bus lines allowing quick access to Geneva city center and major suburban poles.
The dedicated bike lane runs directly alongside the building, providing a particularly convenient link for walking and cycling.
This combination of proximity to the airport, highway access, public transport, and soft mobility grants the site excellent accessibility for both employees and clients and partners.
Underground parking spaces are available for rent or purchase at an additional cost of CHF 80,000 per space.
A storage unit of about 30 sqm in the basement can also be offered additionally, at a price to be agreed.
With 860.75 sqm PPE spread over two separate lots on two levels, this property offers a rare opportunity for a company seeking significant office space while maintaining independence and flexibility offered by two separate spaces, immediately ready for use, and ideally located in one of the main activity hubs on the right bank of Geneva.
For any additional information or to arrange a viewing, our team is happy to assist you.
The set includes a first lot of 248.25 sqm PPE on the 6th floor and a second lot of 612.50 sqm PPE on the 7th floor, the latter notably benefiting from a fitted cafeteria space.
The two spaces are independent and clearly separate. This configuration thus offers great flexibility in use for a company wishing to cluster its activities within the same building while maintaining a clear separation between different departments, services, or functions.
Located on upper floors, both units enjoy good natural light and wide open views. Already fitted out, they offer functional workspaces allowing for quick setup while maintaining real organizational flexibility.
Existing fittings alternate offices, work areas, and partitioned zones using modules and translucent glass panels of the "Clestra" type, enabling adaptation of the premises to the needs and structure of the company.
The building has two elevators and a freight lift, facilitating both daily movements between different levels and the transportation of equipment and logistical needs related to business activities.
The building was also renovated in 2023, including roof insulation, installation of solar panels, and elevator refurbishment.
The location is one of the main assets of this address. The building enjoys particularly privileged accessibility, about 250 meters from Geneva International Airport and about a hundred meters from highway access.
Public transportation is also nearby, with several tram and bus lines allowing quick access to Geneva city center and major suburban poles.
The dedicated bike lane runs directly alongside the building, providing a particularly convenient link for walking and cycling.
This combination of proximity to the airport, highway access, public transport, and soft mobility grants the site excellent accessibility for both employees and clients and partners.
Underground parking spaces are available for rent or purchase at an additional cost of CHF 80,000 per space.
A storage unit of about 30 sqm in the basement can also be offered additionally, at a price to be agreed.
With 860.75 sqm PPE spread over two separate lots on two levels, this property offers a rare opportunity for a company seeking significant office space while maintaining independence and flexibility offered by two separate spaces, immediately ready for use, and ideally located in one of the main activity hubs on the right bank of Geneva.
For any additional information or to arrange a viewing, our team is happy to assist you.

Free
Create an account for more options
Create your account to manage your favorites across all devices, keep track of your search alerts, and never miss an update. Everything you need for your home search, all in one place!
Viewing
Contact for viewing
CIL, Compagnie Immobilière du Léman SA
Advertiser


CIL, Compagnie Immobilière du Léman SA
Route du Grand-Lancy 50
1212Lancy
Contact
- Listing ID
- 4003545956
- Object ref.
- 87190985