"Large 1970s villa with 7.5 rooms and swimming pool in Lugano Cadro"
Address
Via Vassera 1, 6965 CadroTravel time
- > 60 minStation: Lamone-Cadempino
Surrounding information
School
11 min.Scuole elementari CadroPharmacy
8 min.Farmacia di CadroSupermarket
5 min.Alimentari Marco & TatiPublic Transport
7 min.Cadro Municipio
Times refer to the route on foot.
Price
- Purchase price:
- CHF 1,690,000.–
- Notify on price drop
Main information
- Availability:
- By agreement
- Type:
- Villa
- No. of rooms:
- 7.5
- Number of bathrooms:
- 5
- Floor:
- GF
- Number of floors:
- 4
- Surface living:
- 291 m2
- Land area:
- 810 m2
- Year built:
- 1977
Characteristics
Balcony / Terrace
Dishwasher
Fireplace
View
Quiet neighborhood
Child-friendly
Parking space
Garage
Swimming pool
Documents (0)
Description
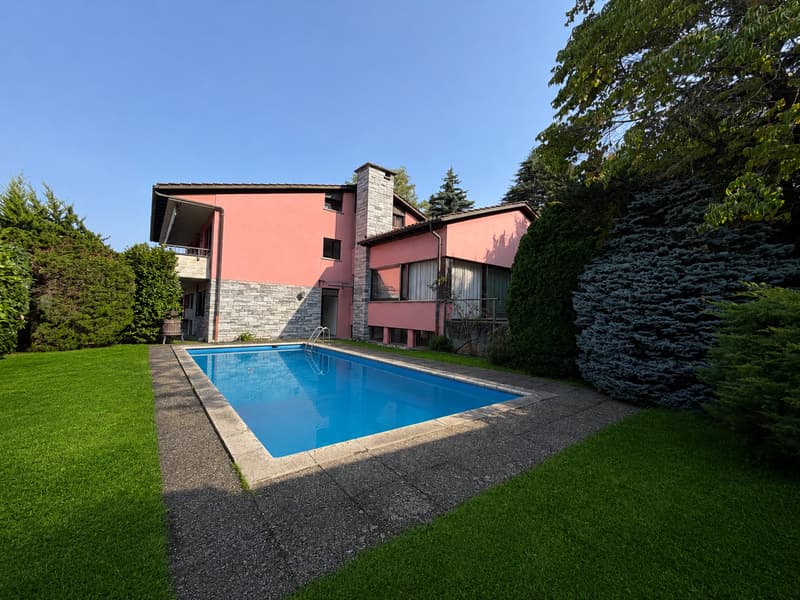
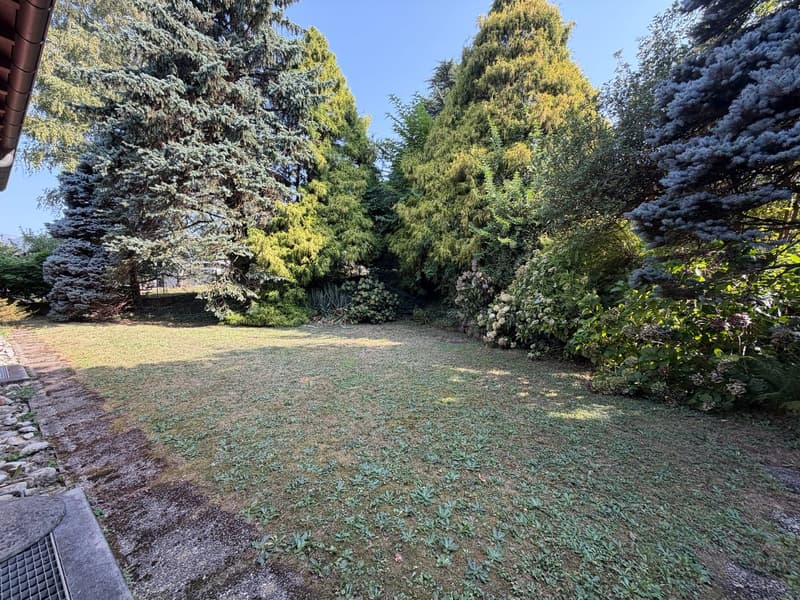
We are selling in Lugano Cadro, in a privileged area, a large 1970s villa with 7.5 rooms, garden, outdoor pool, garage with 3 parking spaces and 3 external parking spaces.
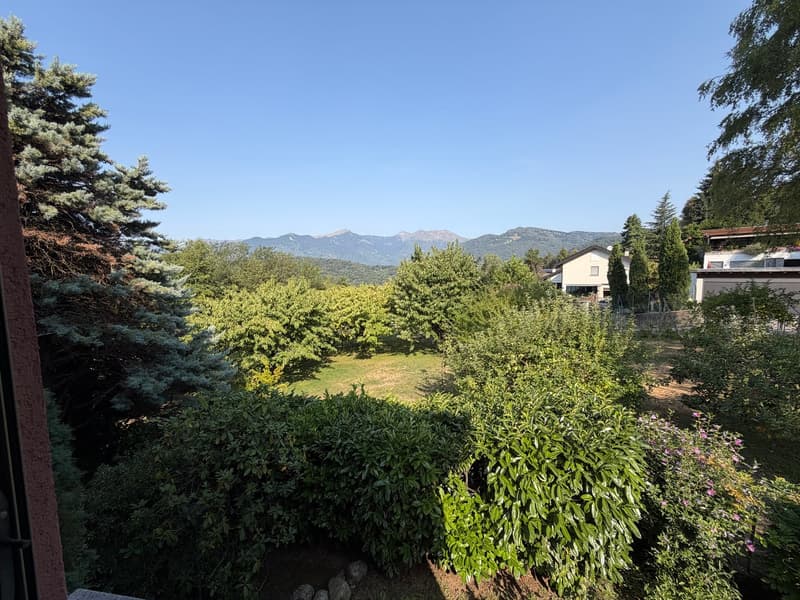
The villa is located in the Cadro district, on the north side of the urban area of Lugano, in a residential area, quiet and very sunny. More precisely, the property is located along Via Vassera (on the border with Villa Luganese), in a predominantly residential area, characterized by a pleasant, reserved atmosphere, silence and good sun exposure.
The villa, built in 1977 and with a noble and distinctive architectural character, interprets the residential taste of the era with elegance, through articulated volumes, large openings and a balanced dialogue between plaster, stone and wood. The composition, developed on four half-floors, gives the house a particular distributive dynamics, with staggered rooms that create views, changes of perspective and a pleasant separation between the different functions of the house.
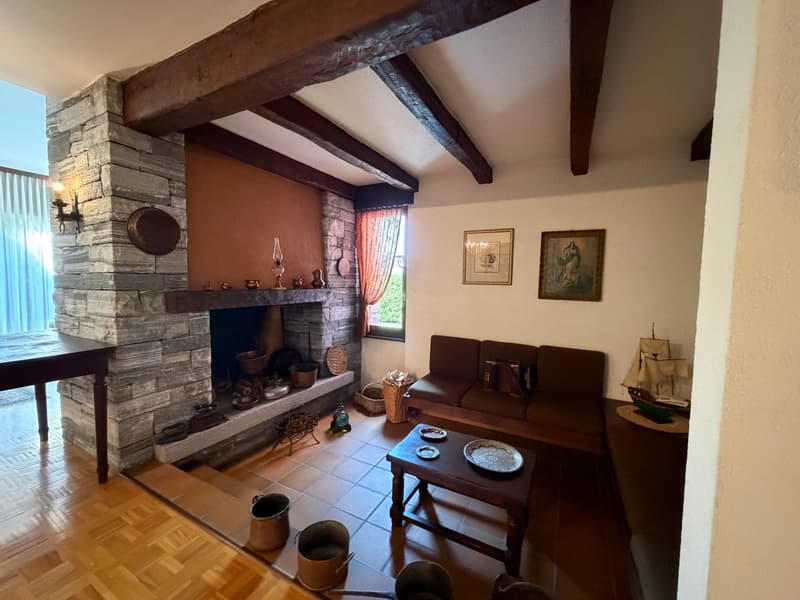
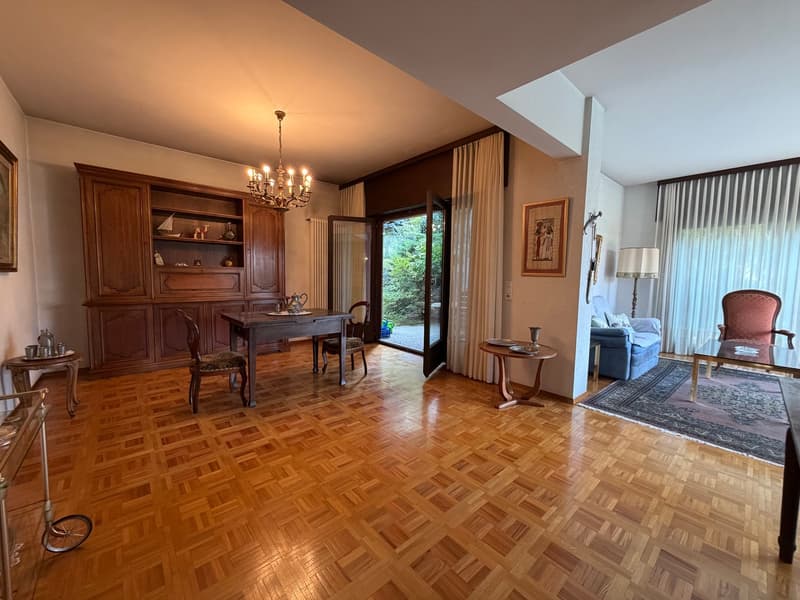
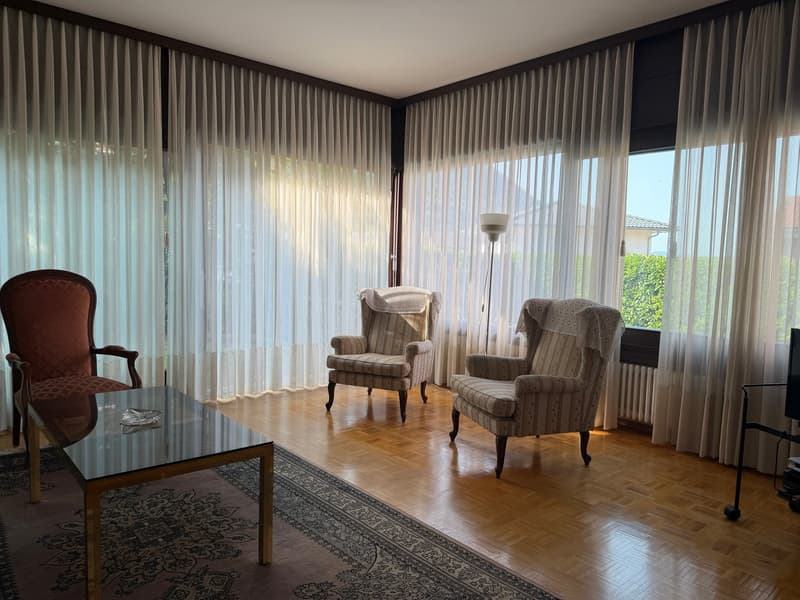
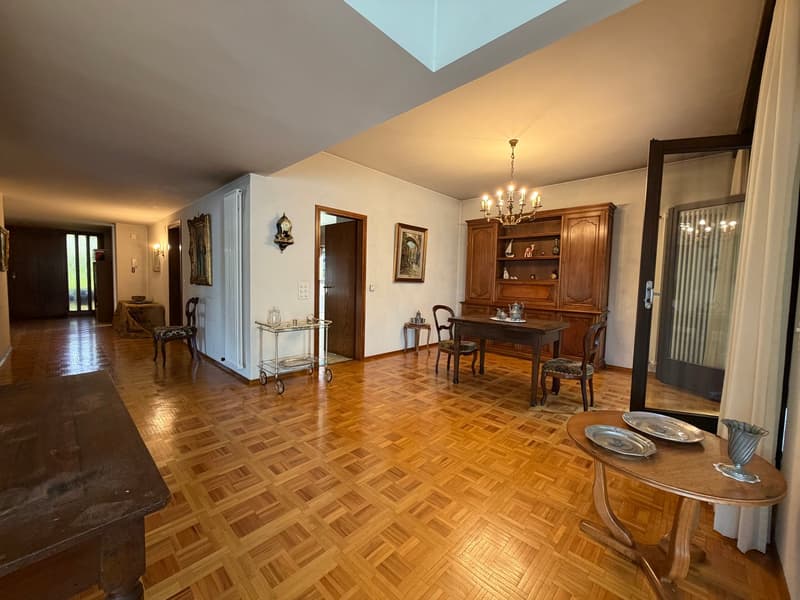
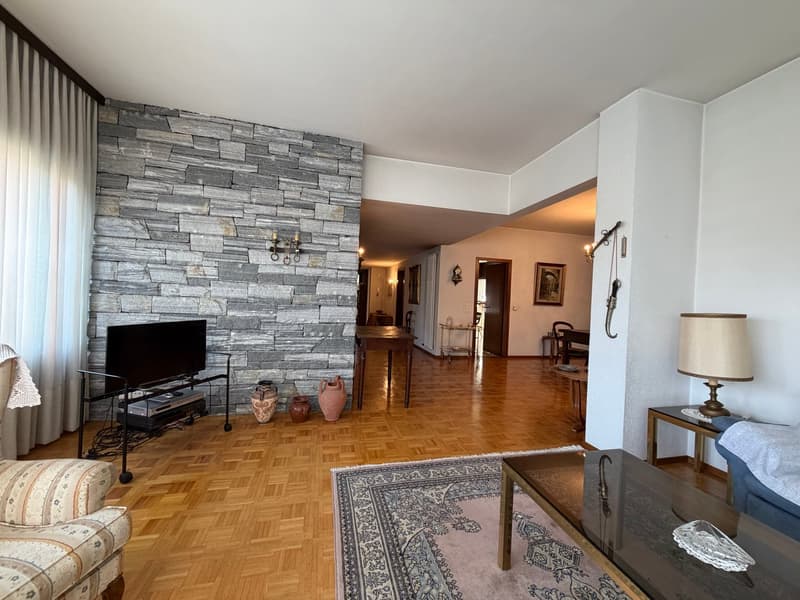
The living area is particularly large and articulated and includes a large kitchen, a large living room with dining area and a smaller, cozier salon, inserted in a suggestive sunken area, designed as a conversation and relaxation area around the characteristic fireplace.
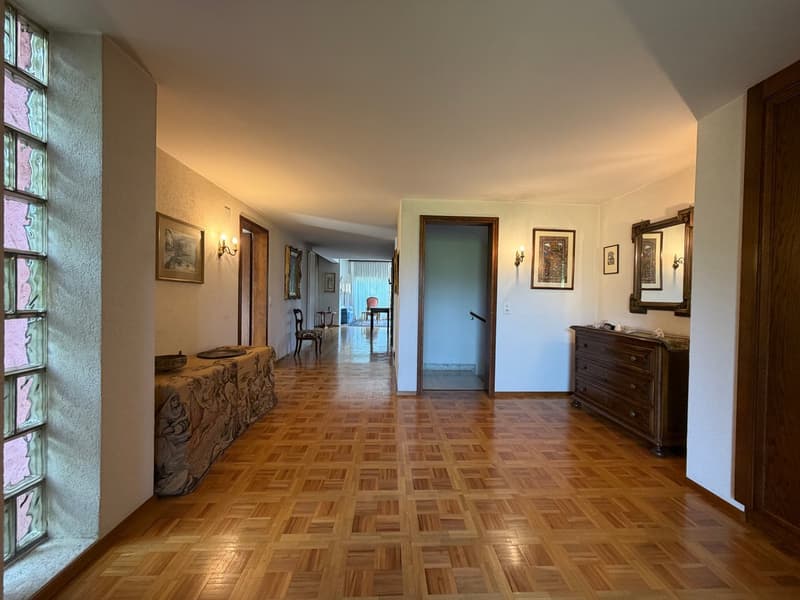
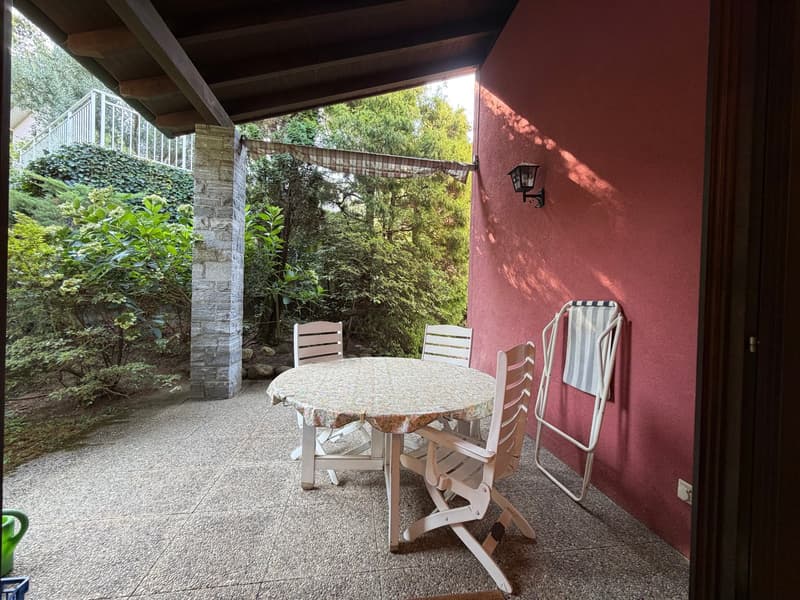
GROUND FLOOR: large entrance atrium, guest toilet, separate kitchen, dining area with exit to the portico and garden, sunken salon with fireplace, living room with exit to the garden, stairs;
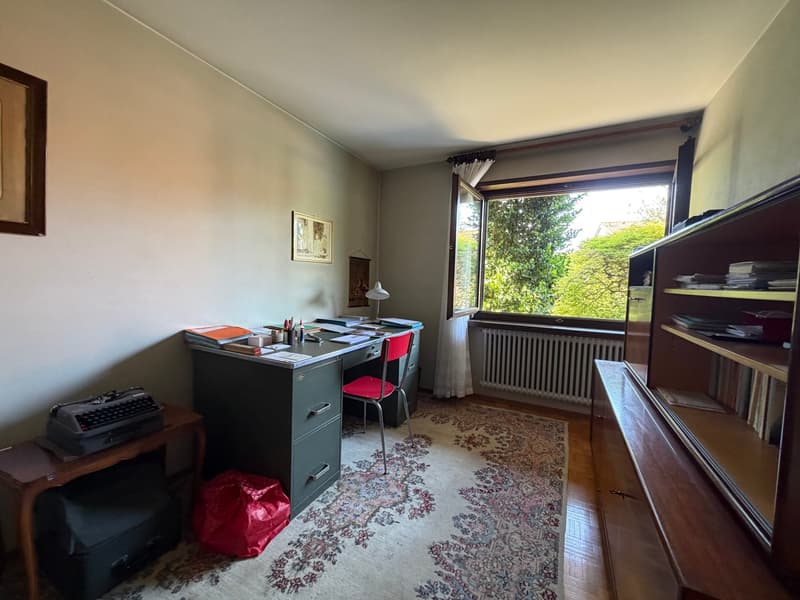
LOWER HALF-FLOOR: stairs, guest room-study, shower, exit to the outdoor pool;
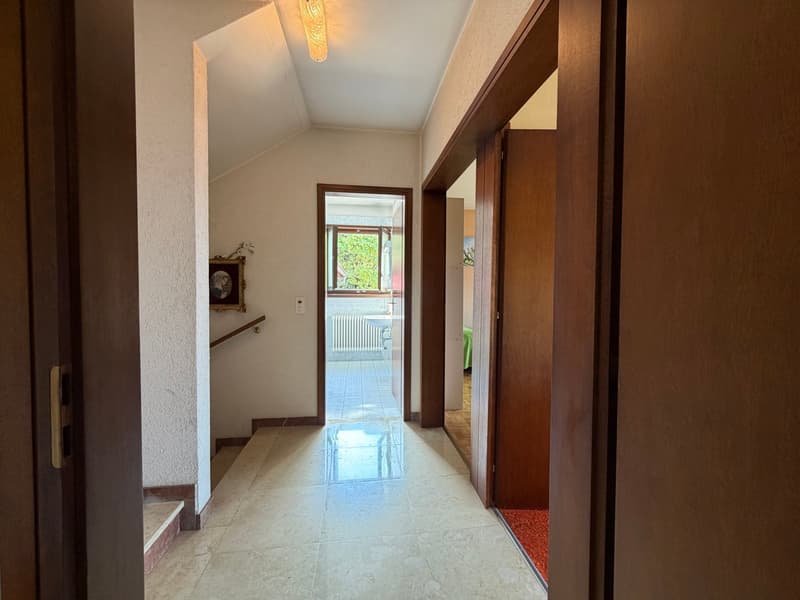
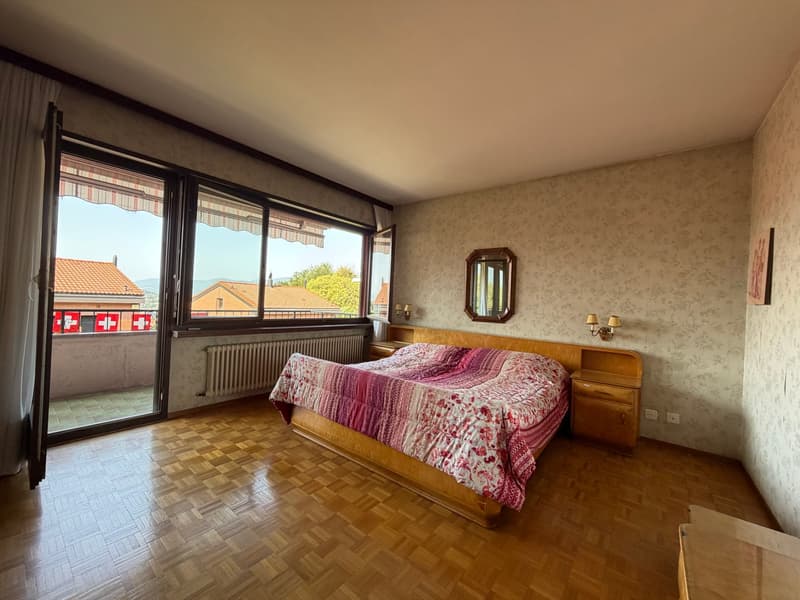
1ST FLOOR: landing, 2 single rooms, shower, double room with en-suite bathroom. All rooms have access to the balcony;
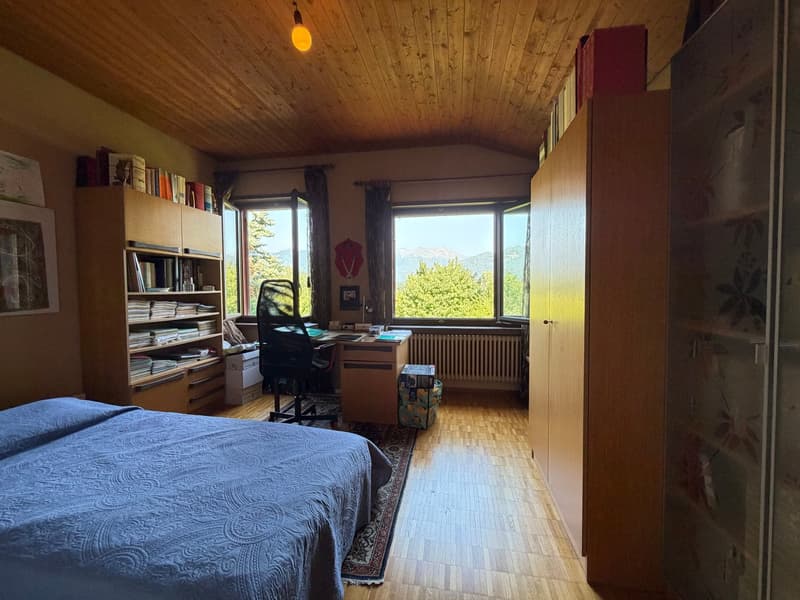
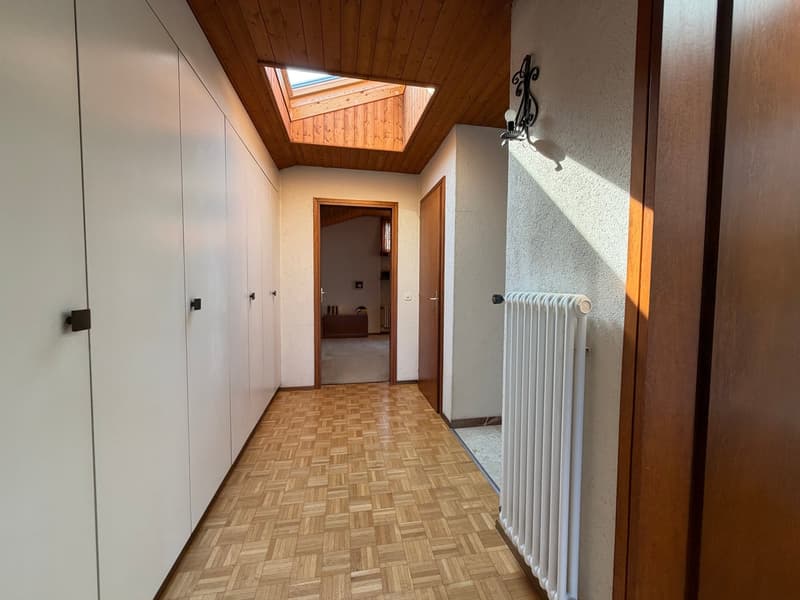
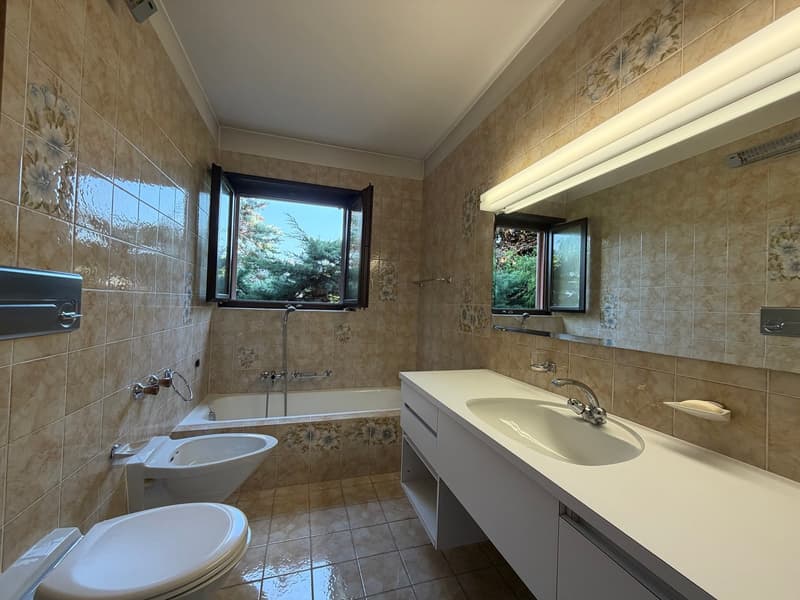
UPPER HALF-FLOOR (MANSARD): stairs, landing, single room, built-in wardrobes with access to the attic, single room, bathroom, access to the attic;
SEMIBASEMENT: stairs, cellar-vestibule, storage room, entrance atrium, garage with double height for 3 cars, hobby/storage/disco room for young people, tank room, technical room, large laundry-drying room;
LOWER SEMIBASEMENT: stairs, cellar-vestibule, storage room;
The villa has numerous built-in wardrobes distributed on all floors. Although it has not been modernized, the villa has been perfectly maintained and is in excellent condition.
Availability to be agreed.
Mortgage Calculator
From dream house to home ownership: the mortgage calculator can help you estimate the affordability of this property.

Create an account for more options
Create your account to manage your favorites across all devices, keep track of your search alerts, and never miss an update. Everything you need for your home search, all in one place!
Advertiser

Contact
Raffaele Sciaroni
- Listing ID
- 4003536139
- Object ref.
- nm7x9.puycr