Selling price
CHF 340,000.–
Notify on price drop
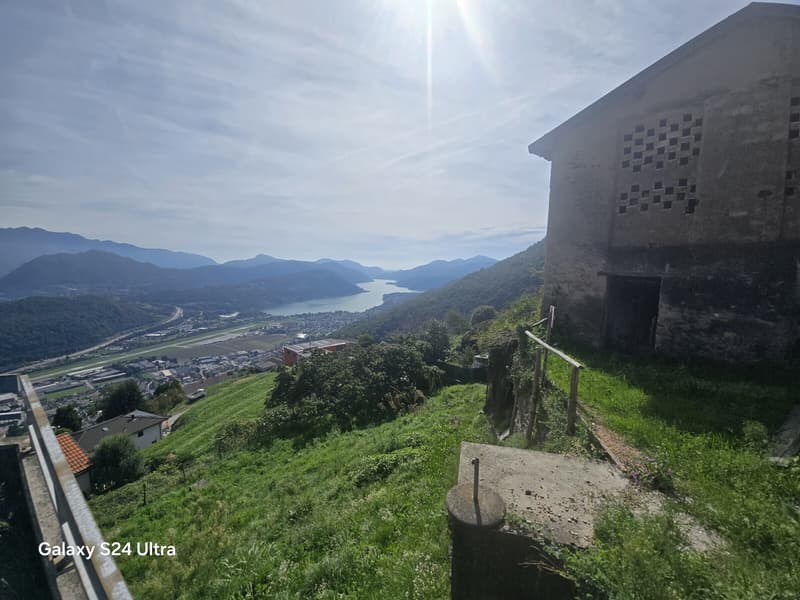
"Building plot with rustic house and lake view in Cademario"
Address
6936 CademarioPrice
- Purchase price:
- CHF 340,000.–
- Notify on price drop
Main information
- Availability:
- By agreement
- Type:
- Building plot
- Land area:
- 549 m2
Characteristics
View
Documents (0)
Description
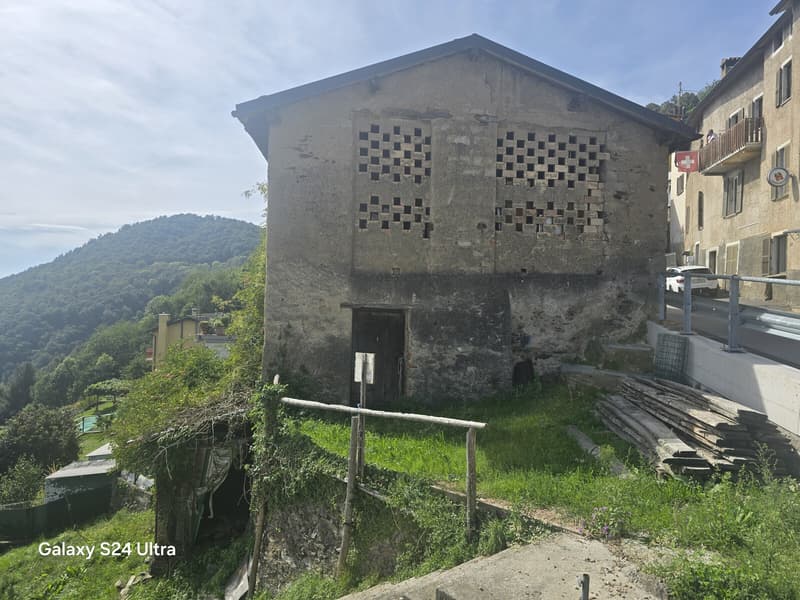
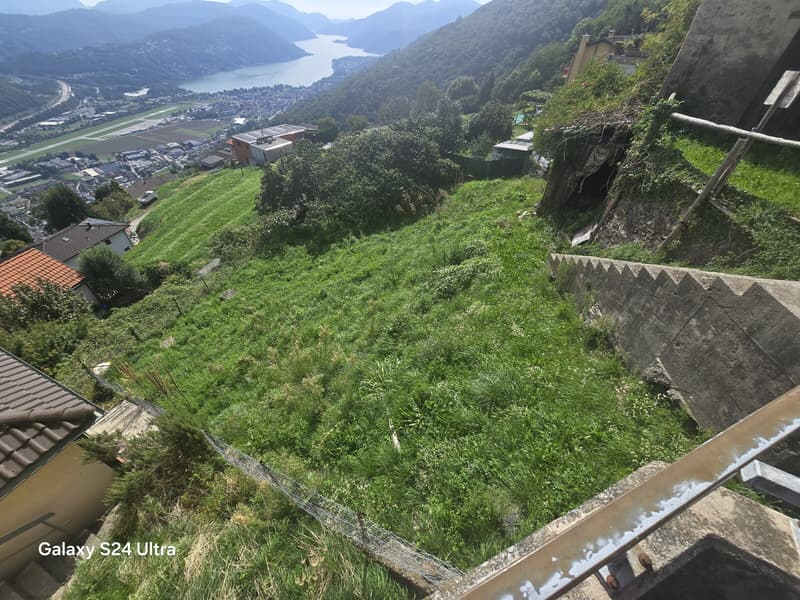
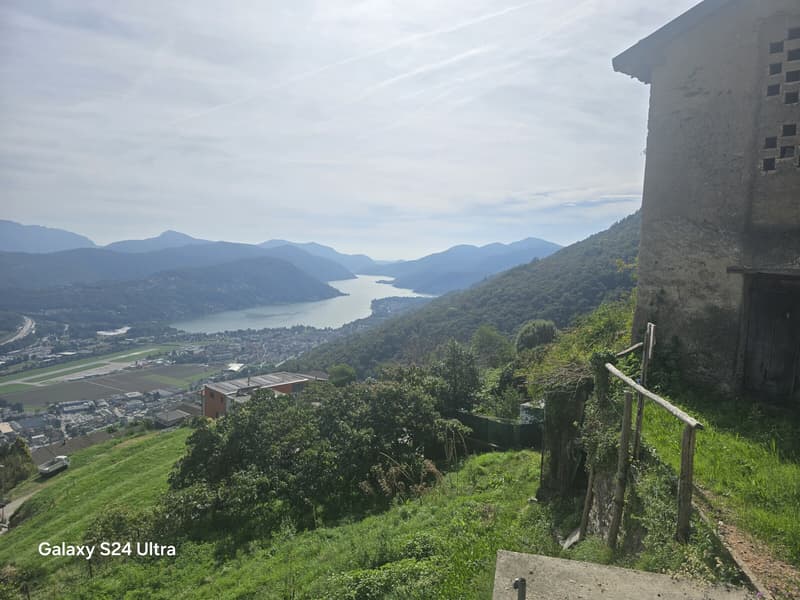
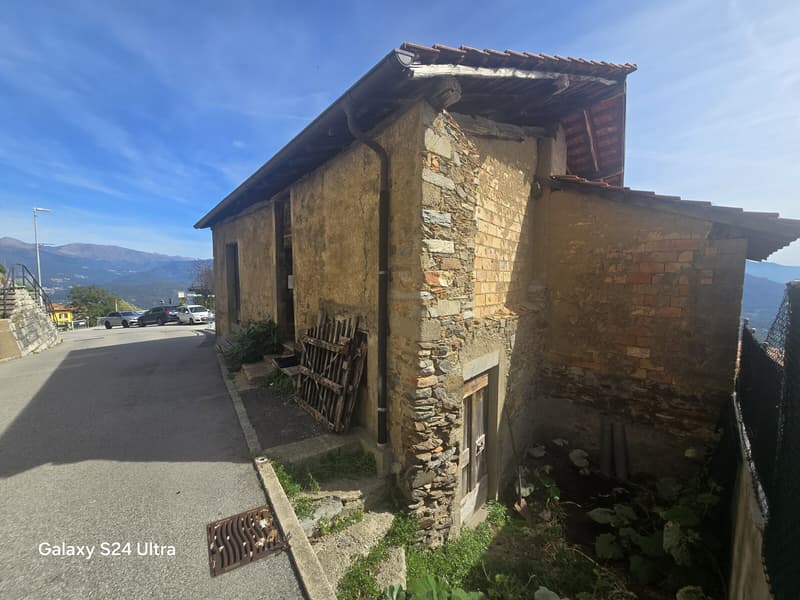
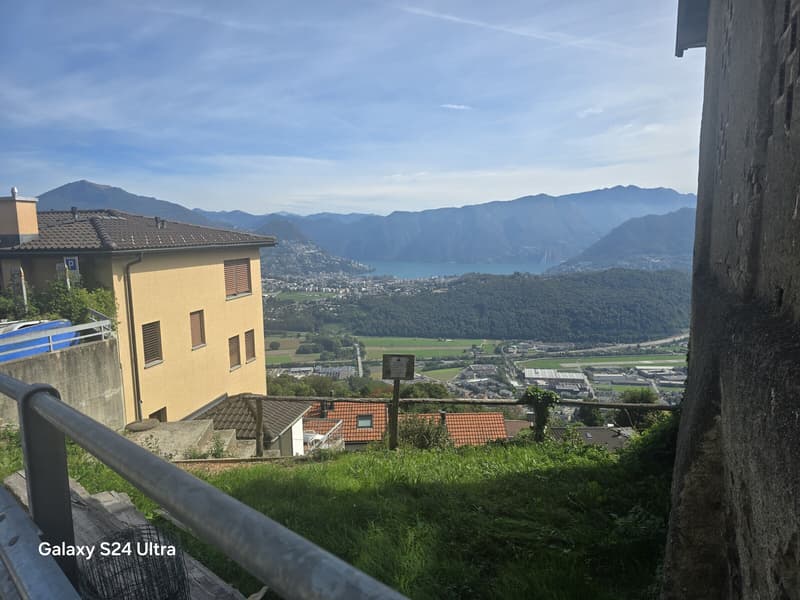
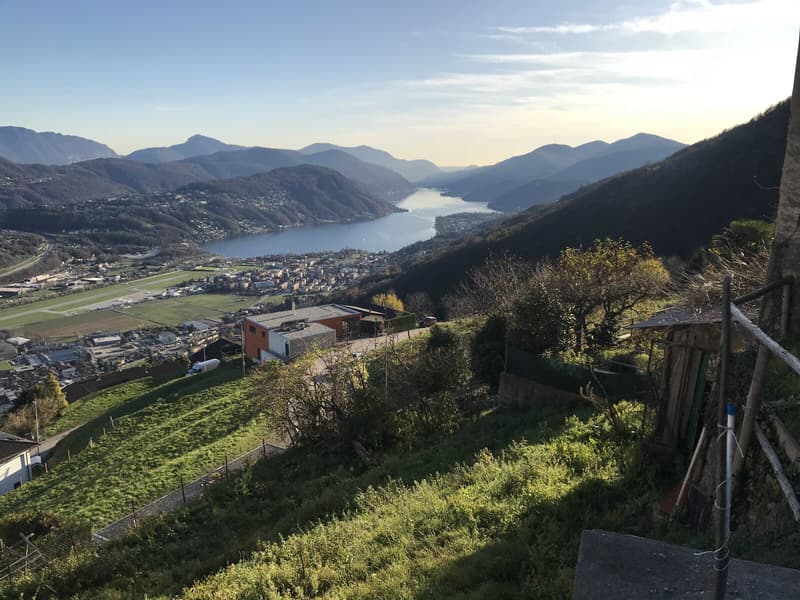
For those who love spectacular views of the lake and surrounding mountains, sun all year round, and tranquility, we offer for sale this building plot with a rustic house in the picturesque municipality of Cademario. It offers a life outside the stressful city, yet not far from all urban amenities.
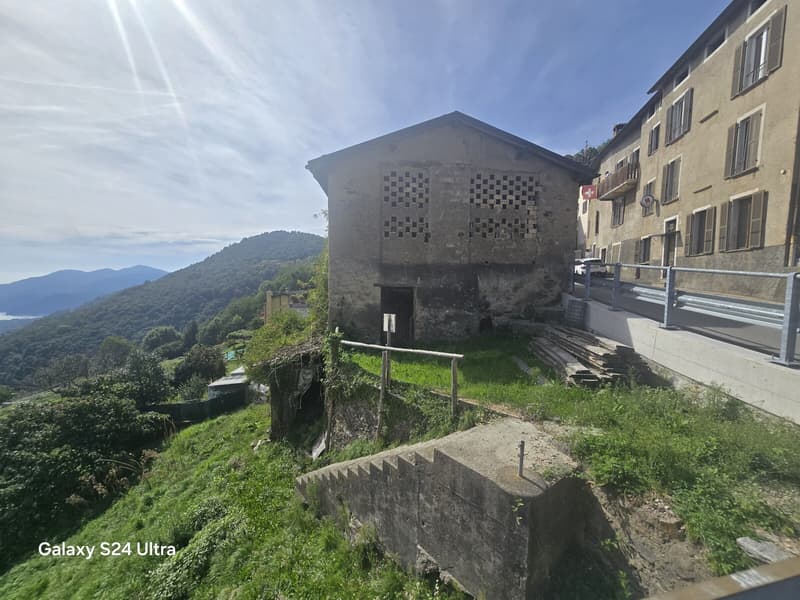
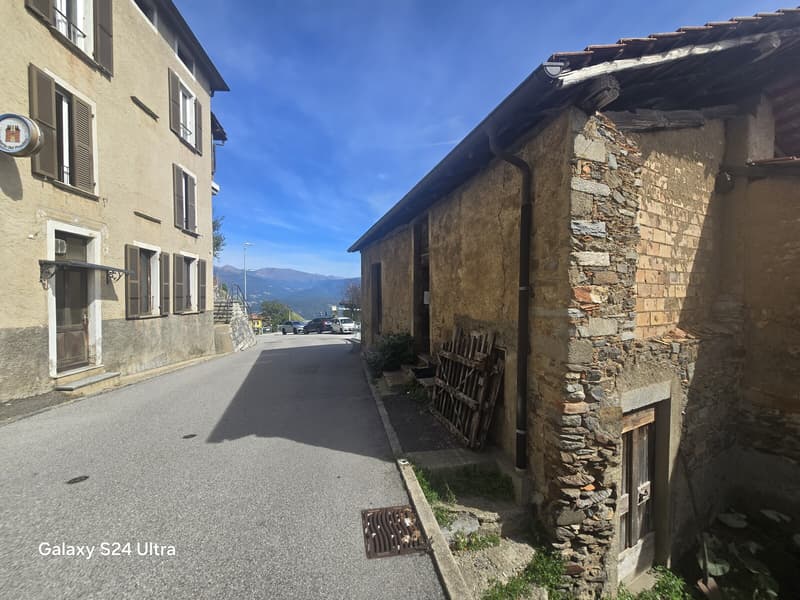
It consists of two adjacent, urbanized plots of 406 and 143 m², for a total of 549 m². On the smaller plot, there is a rustic house, currently rented out as a warehouse.
There is the possibility of expanding and transforming the existing building into a beautiful residential house or building a new one, under the following conditions:
BUILDING REGULATIONS: CORE ZONE
New constructions, reconstructions, renovations, or transformations are allowed, provided they respect the pre-existing structural and typological characteristics.
In the case of new constructions on undeveloped land, they must fit correctly into the surrounding natural and built environment. For this purpose, the Municipality may impose the exact location, the buildable volume above ground, and the height of the building, as well as establish the high-trunk trees to be planted in the free part of the plot.
In cases of reconstruction, renovation, or transformation, it is possible to expand the volume of the pre-existing or existing building (vertical and horizontal expansion) within the limits of an adequate aesthetic, architectural, and landscape integration and according to the historical alignment of the surrounding buildings.
For the NV zone, the following special building regulations also apply:
a) The roof must be pitched;
b) The roof covering must be made with red tiles or corrugated tiles;
c) The external walls must be plastered or made of irregular stone and left visible;
d) The colors of the plaster must match those used for the most representative buildings of the core;
e) The openings in the facade must be square or rectangular, with the latter having the longer side vertically oriented;
f) Doors and windows, the latter with shutters, must be made of wood and left natural or painted;
g) The railings on the facade must be made of iron or wood and have a simple design;
h) In cases of reconstruction, renovation, or transformation, the original architectural elements and the facades, such as balconies, loggias, openings, sills, architraves, gutters, etc., must be preserved or restored;
i) For the transformation of stables and barns into dwellings, a change in volume, internal levels, and openings is allowed, provided that the typology, materials, and colors correspond to those of traditional residential buildings.
In the immediate vicinity, we find the bus stop and a well-stocked food shop, as well as various restaurants, grottos, and for those who want to relax in a wonderful spa, you can spend a day at the famous Kurhaus and be pampered, while all urban amenities are about 10 minutes away in the center of Bioggio, where the train station is also located, which reaches the center of Lugano in 15 minutes.
For hiking enthusiasts, Cademario and its surroundings offer a wide variety of nature walks that also provide cyclists with adequate space.
DON'T MISS THIS OPPORTUNITY AND CONTACT US TODAY FOR MORE INFORMATION!
CL/18216
It consists of two adjacent, urbanized plots of 406 and 143 m², for a total of 549 m². On the smaller plot, there is a rustic house, currently rented out as a warehouse.
There is the possibility of expanding and transforming the existing building into a beautiful residential house or building a new one, under the following conditions:
BUILDING REGULATIONS: CORE ZONE
New constructions, reconstructions, renovations, or transformations are allowed, provided they respect the pre-existing structural and typological characteristics.
In the case of new constructions on undeveloped land, they must fit correctly into the surrounding natural and built environment. For this purpose, the Municipality may impose the exact location, the buildable volume above ground, and the height of the building, as well as establish the high-trunk trees to be planted in the free part of the plot.
In cases of reconstruction, renovation, or transformation, it is possible to expand the volume of the pre-existing or existing building (vertical and horizontal expansion) within the limits of an adequate aesthetic, architectural, and landscape integration and according to the historical alignment of the surrounding buildings.
For the NV zone, the following special building regulations also apply:
a) The roof must be pitched;
b) The roof covering must be made with red tiles or corrugated tiles;
c) The external walls must be plastered or made of irregular stone and left visible;
d) The colors of the plaster must match those used for the most representative buildings of the core;
e) The openings in the facade must be square or rectangular, with the latter having the longer side vertically oriented;
f) Doors and windows, the latter with shutters, must be made of wood and left natural or painted;
g) The railings on the facade must be made of iron or wood and have a simple design;
h) In cases of reconstruction, renovation, or transformation, the original architectural elements and the facades, such as balconies, loggias, openings, sills, architraves, gutters, etc., must be preserved or restored;
i) For the transformation of stables and barns into dwellings, a change in volume, internal levels, and openings is allowed, provided that the typology, materials, and colors correspond to those of traditional residential buildings.
In the immediate vicinity, we find the bus stop and a well-stocked food shop, as well as various restaurants, grottos, and for those who want to relax in a wonderful spa, you can spend a day at the famous Kurhaus and be pampered, while all urban amenities are about 10 minutes away in the center of Bioggio, where the train station is also located, which reaches the center of Lugano in 15 minutes.
For hiking enthusiasts, Cademario and its surroundings offer a wide variety of nature walks that also provide cyclists with adequate space.
DON'T MISS THIS OPPORTUNITY AND CONTACT US TODAY FOR MORE INFORMATION!
CL/18216

Free
Create an account for more options
Create your account to manage your favorites across all devices, keep track of your search alerts, and never miss an update. Everything you need for your home search, all in one place!
Advertiser


Metropolis MPV Real Estate Sagl
Stabile Amadeus 1
Via Cantonale, 43
6928Manno
Contact
- Listing ID
- 4003531045
- Object ref.
- TERRENO EDIFICABILE CON RUSTICO VISTA LAGO A CADEMARIO.RP-18216-4032