"Double-family house - Minergie P – GEAK certificate"
Address
Obere Zelg 4a, 3665 WattenwilTravel time
- 39 min.Station: Burgistein
Surrounding information
School
14 min.Oberstufenzentrum WattenwilSupermarket
11 min.DennerPublic Transport
9 min.Wattenwil Postgasse
Times refer to the route on foot.
Price
- Purchase price:
- CHF 1,420,000.–
Main information
- Availability:
- By agreement
- Type:
- Bifamiliar house
- No. of rooms:
- 5.5
- Number of floors:
- 3
- Surface living:
- 180 m2
- Floor space:
- 220 m2
- Land area:
- 350 m2
- Volume:
- 570 m3
- Room height:
- 250 m
- Last refurbishment:
- 2026
- Year built:
- 2016
Characteristics
Balcony / Terrace
View
Wheelchair access
Child-friendly
Parking space
Garage
New building
Minergie certified
Minergie construction
Documents (0)
Description
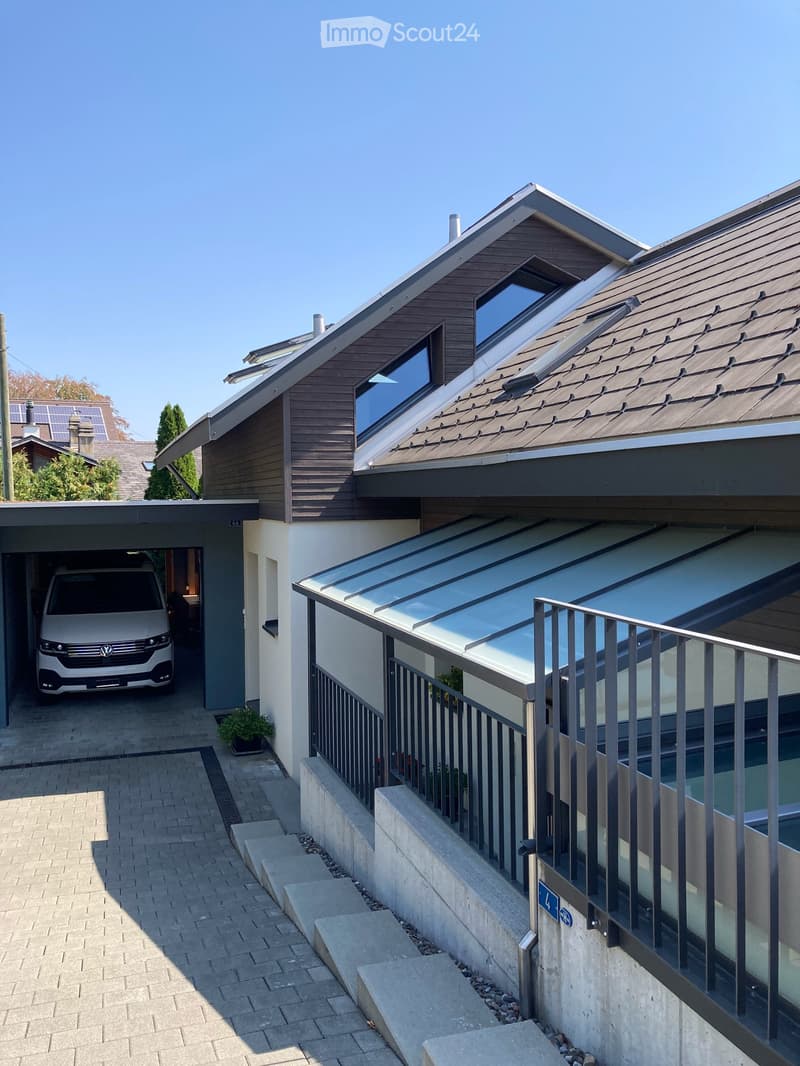
Welcome to this spacious double-family house at Obere Zelg 4a in the municipality of Wattenwil.
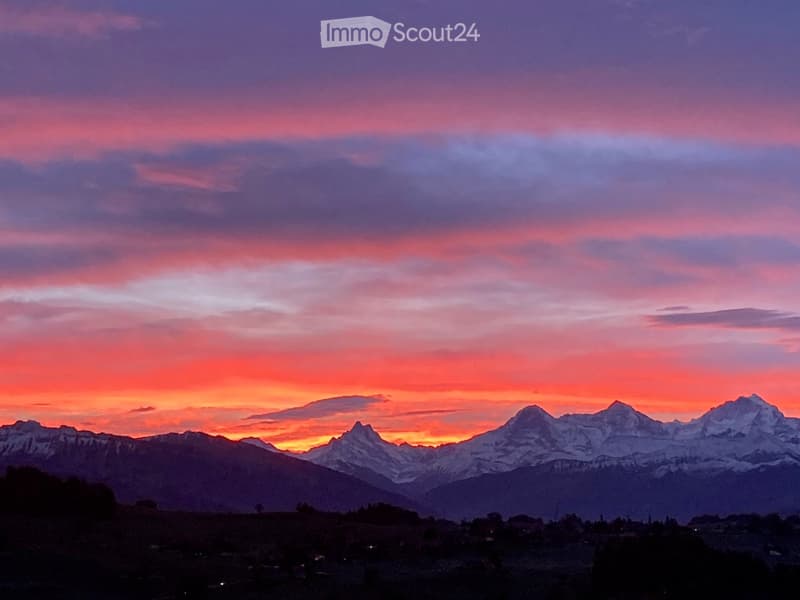
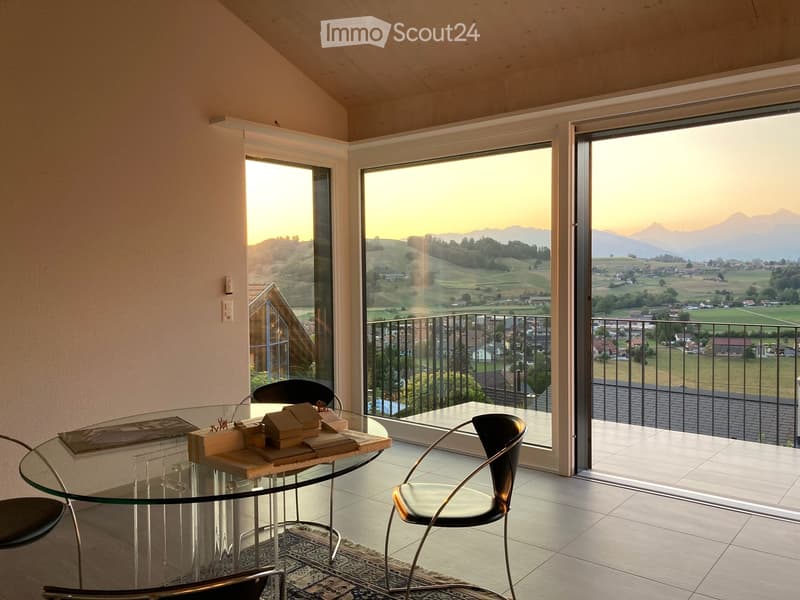
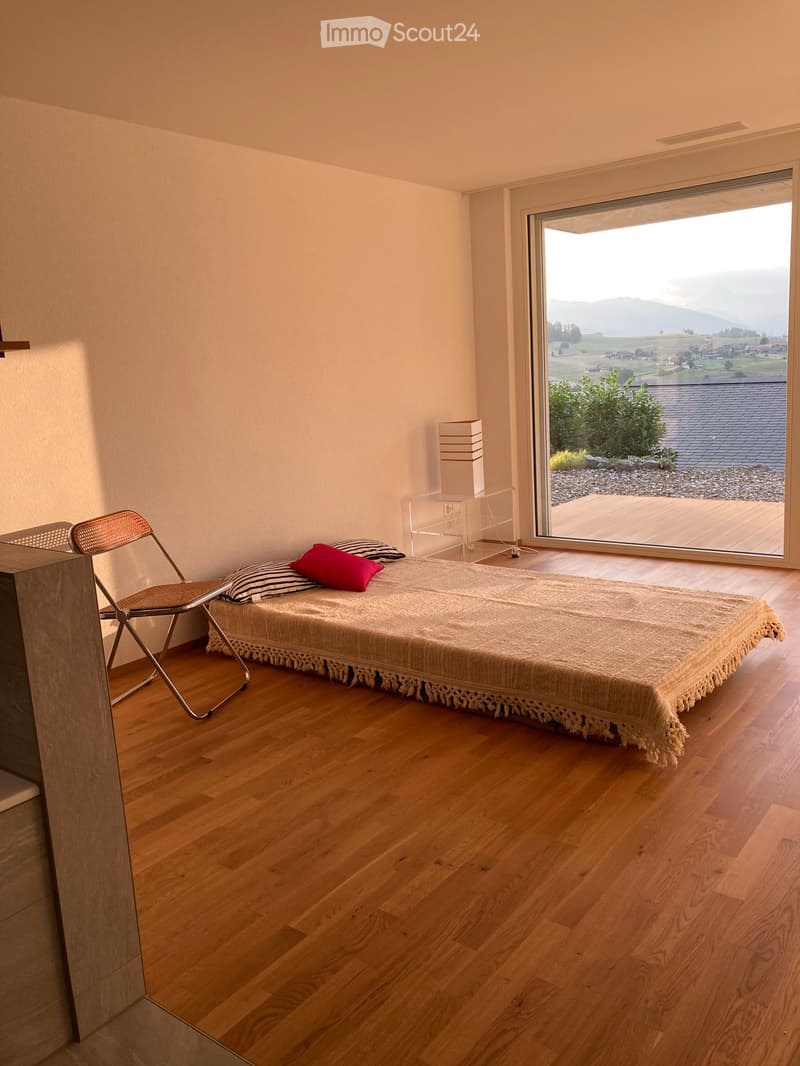
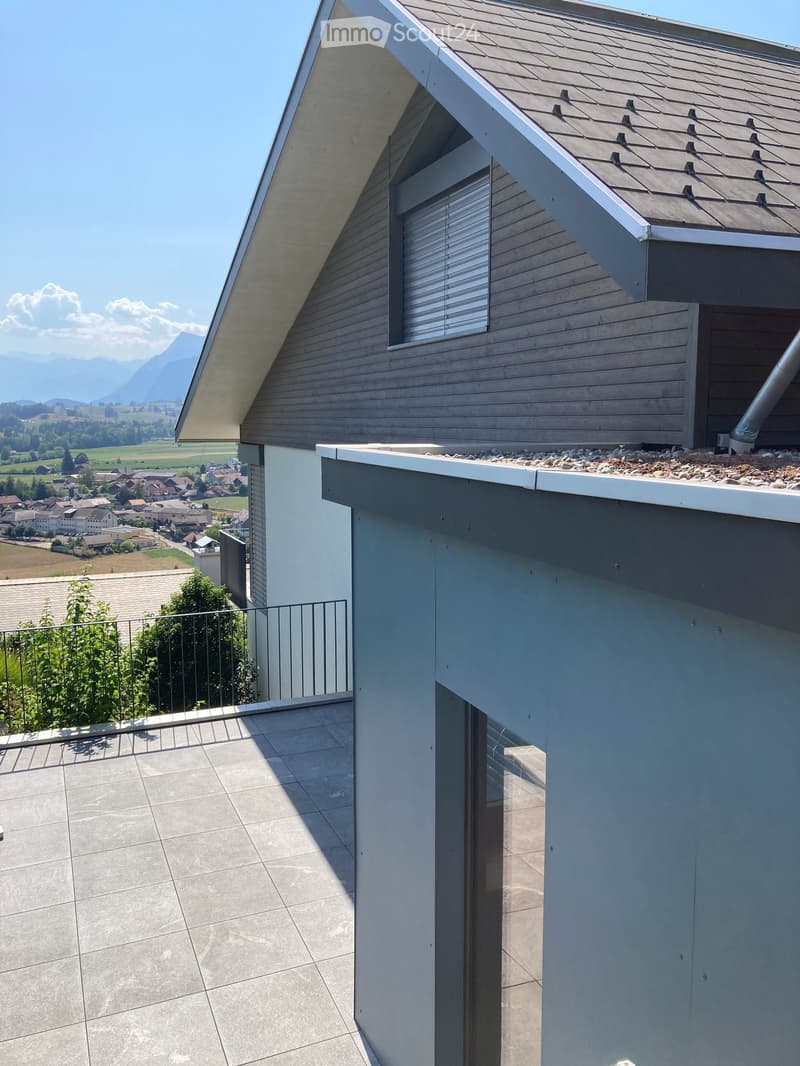
Location: On the east-south slope above the church of Wattenwil, unobstructable, quiet with a panoramic view from Beatenberg - Schreckhorn, Eiger Mönch Jungfrau to Niesen and Stockhornkette.
Infrastructure: All shopping facilities in the village, including Coop, Denner, 2 butchers, cheese and bakery with café. Schools from kindergarten to high school. - Rich association offer. Health: Help and care in the 2 medical centers, old age and nursing home. Public transport connection from the village to Thun, bus to Seftigen with regional train to Bern.
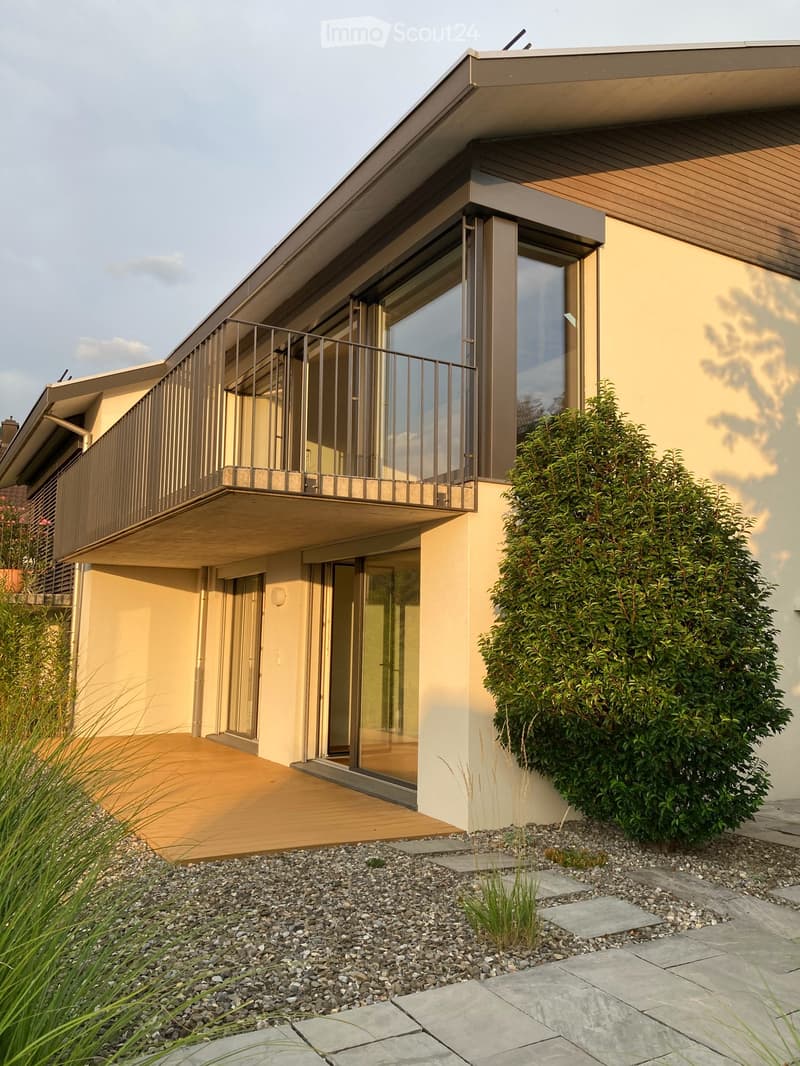
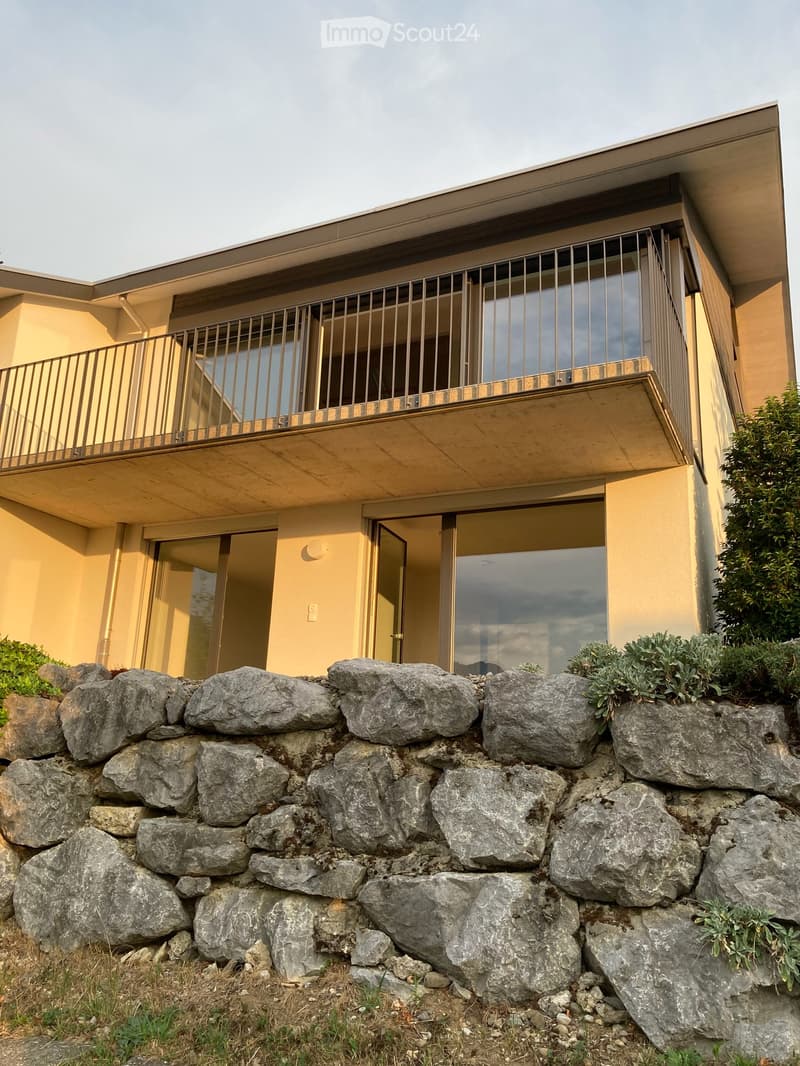
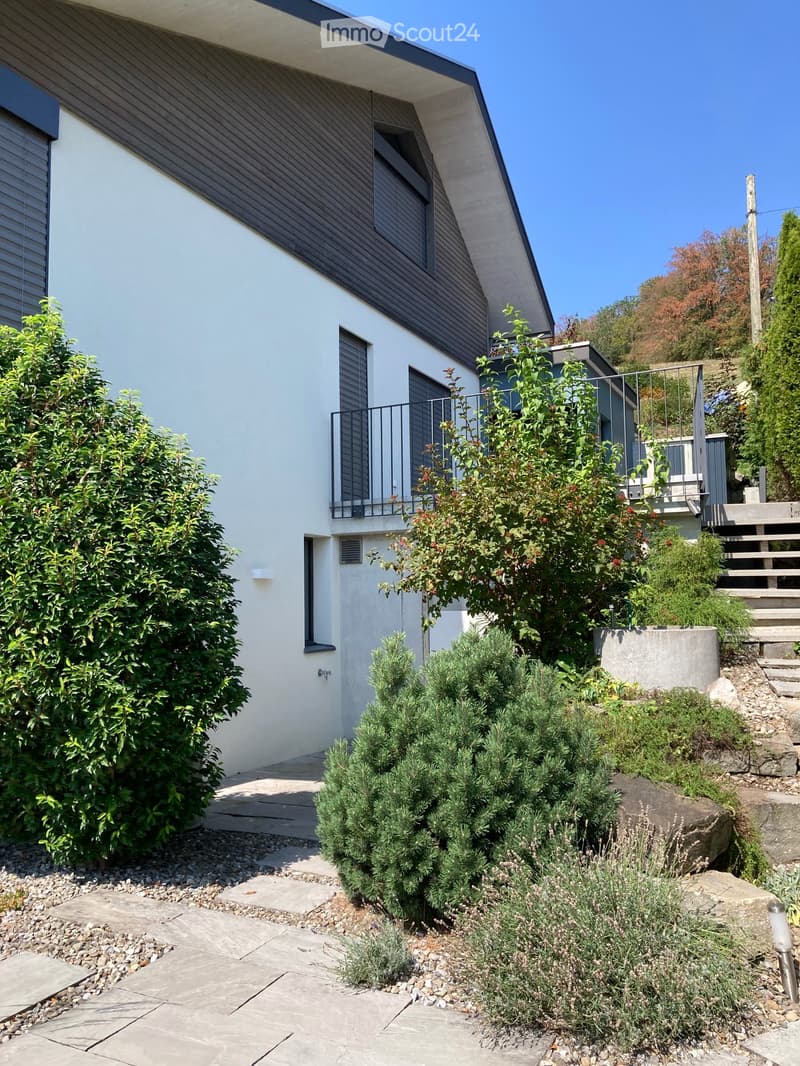
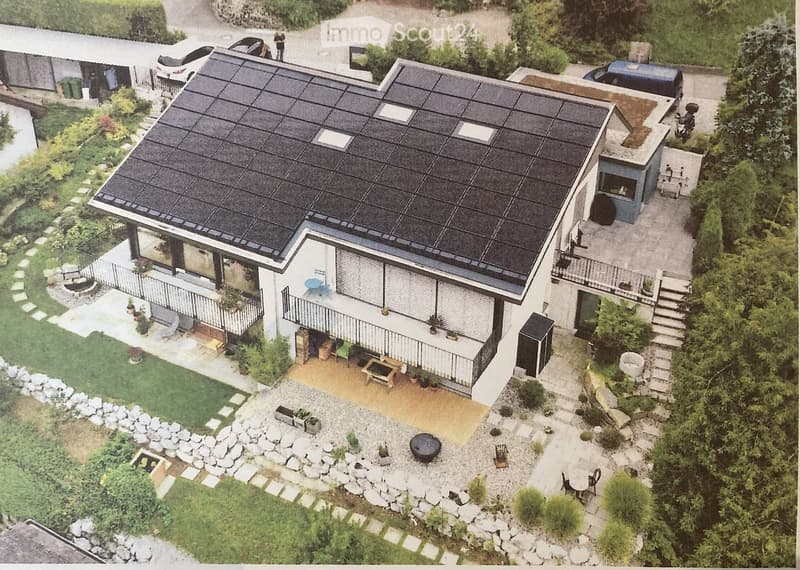
More privacy is provided by the offset arrangement of the 2 houses. The stepped construction in the slope and the offset in the depth result in a private use of the garden with outdoor seating areas.
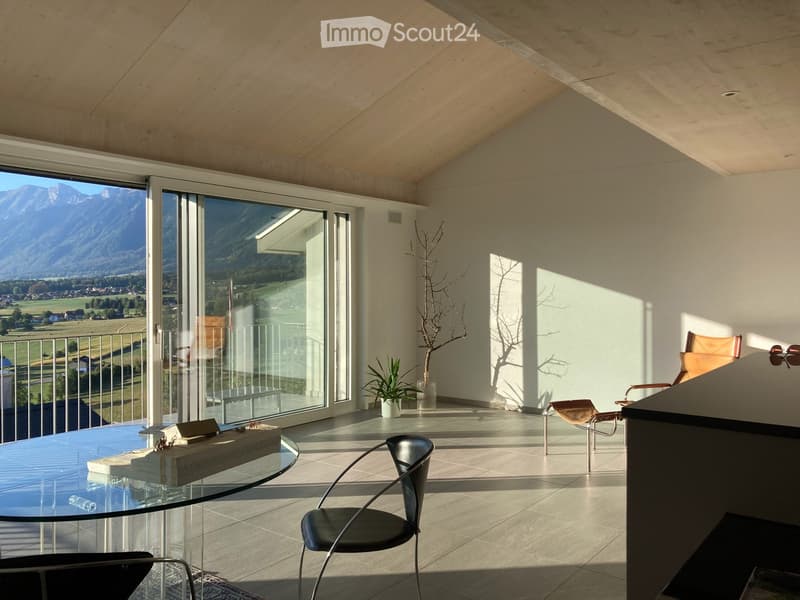
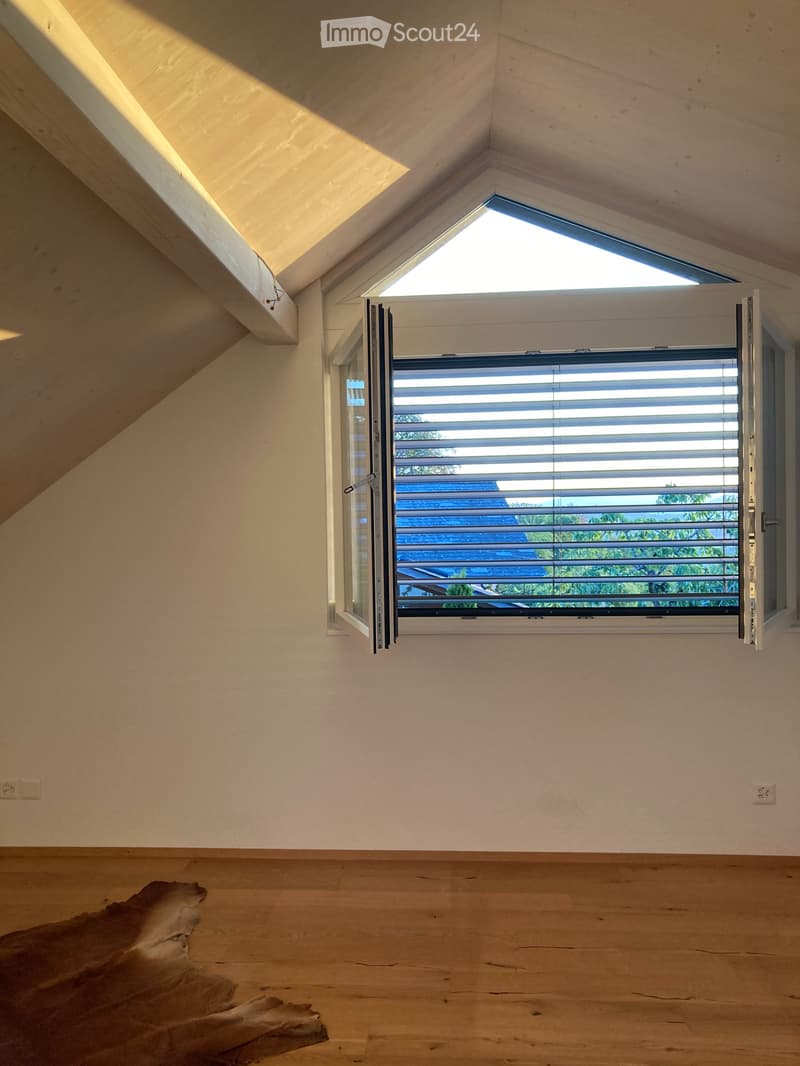
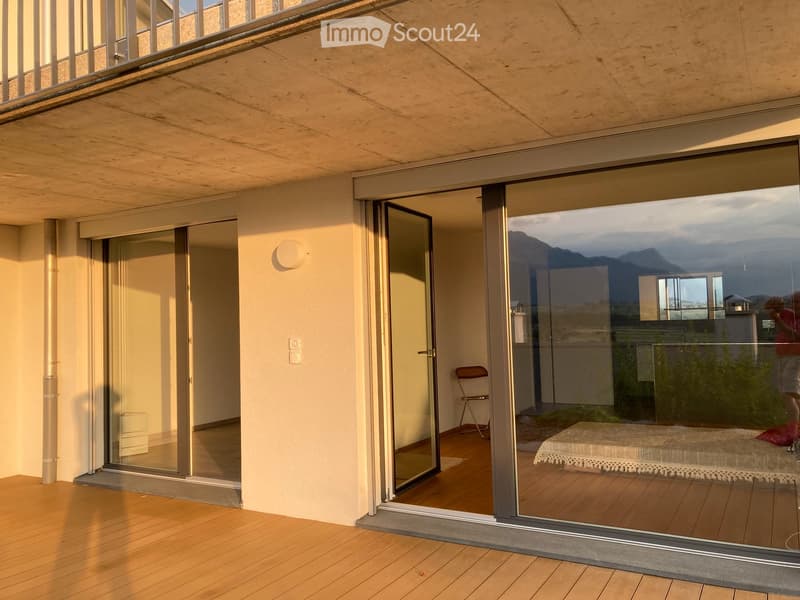
Building quality in Minergie P certified, GEAK facade with external insulation / attic with wood cladding. Window front with large glass sliding doors, 3-fold insulating glass, wood-metal construction. The view is also given from the living rooms.
Technology: Heat pump for heating and hot water, supported by the integrated solar roof. With the comfort ventilation, energy is also saved in winter. The house is also well supplied with fresh air during absence.---- Low ancillary costs for heating / general household electricity and hot water.
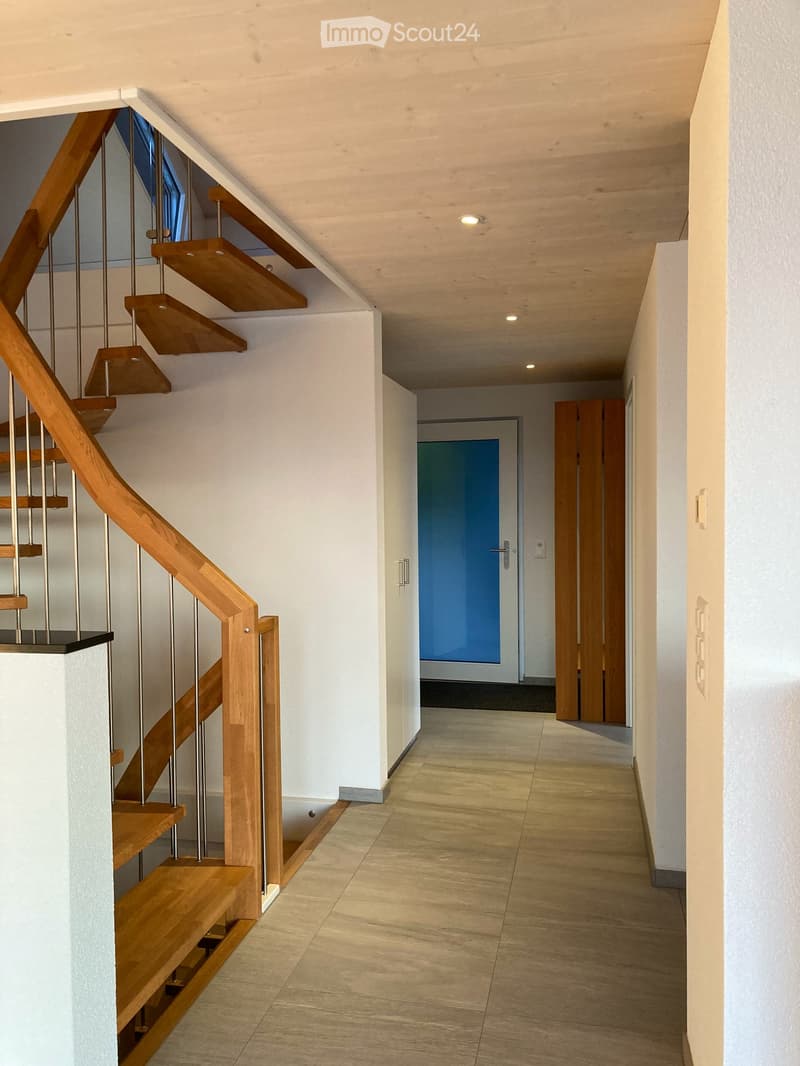
Living in connection with aesthetics and atmosphere: From the protected entrance in the ground floor, one is caught by the light and space.
From the cloakroom with wardrobe front, we reach the modern separate WC with walk-in shower. Vis-à-vis office or visitor room.
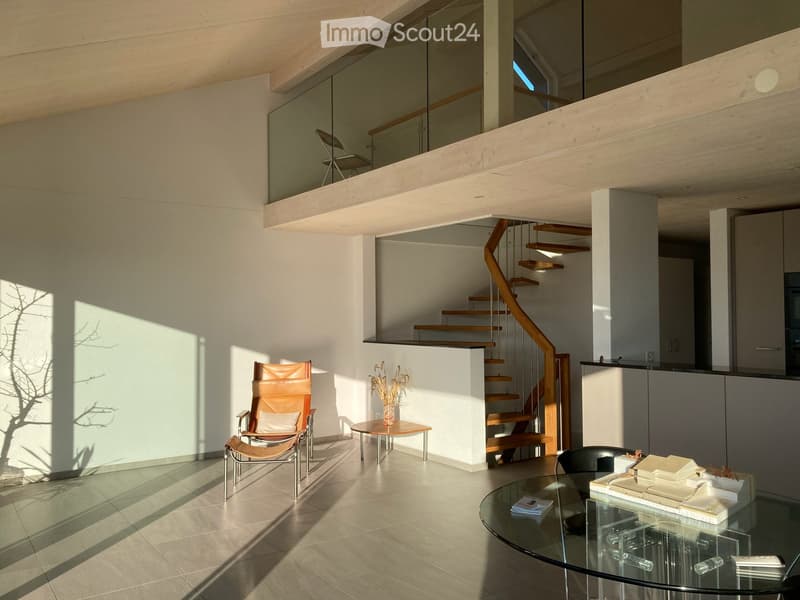
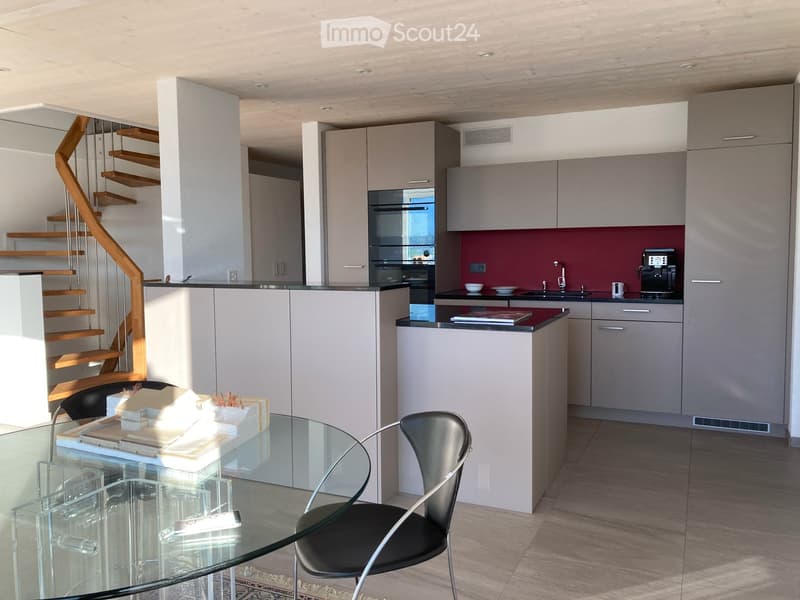
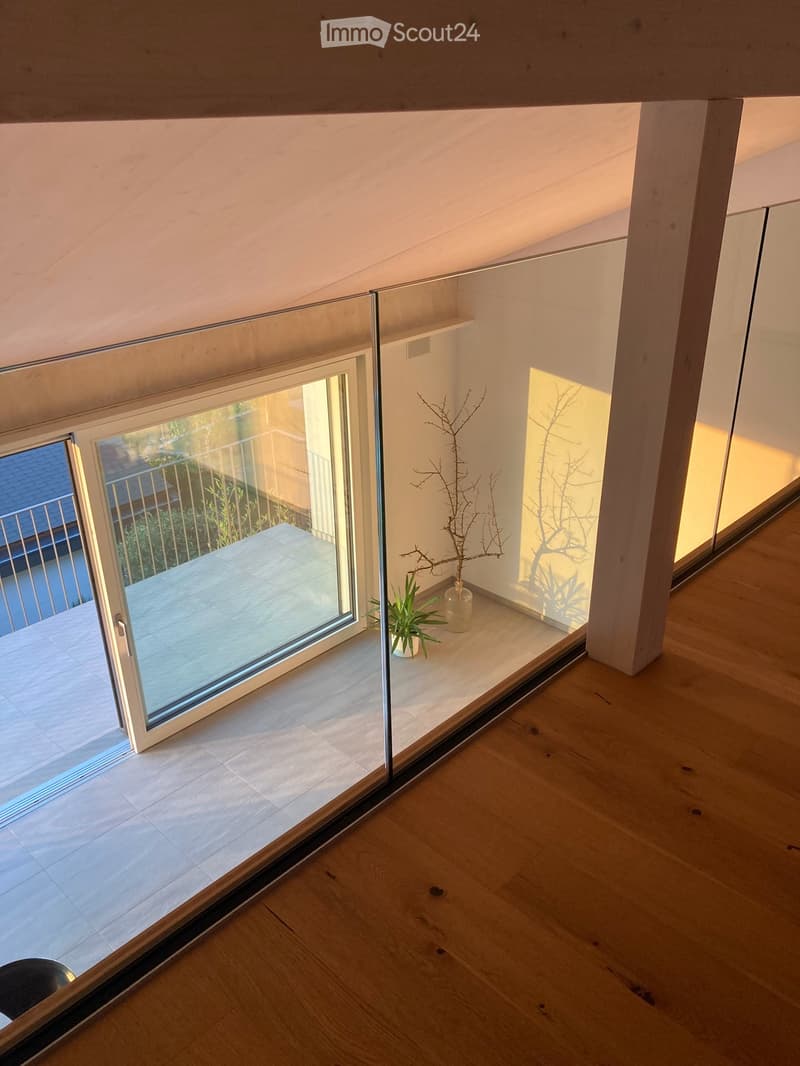
Further, we reach the modern kitchen with cooking island and bar - all with integrated light in the wooden ceiling. -- further, the view sweeps into the bright living room with the large panoramic glass front with sliding door to the terrace.
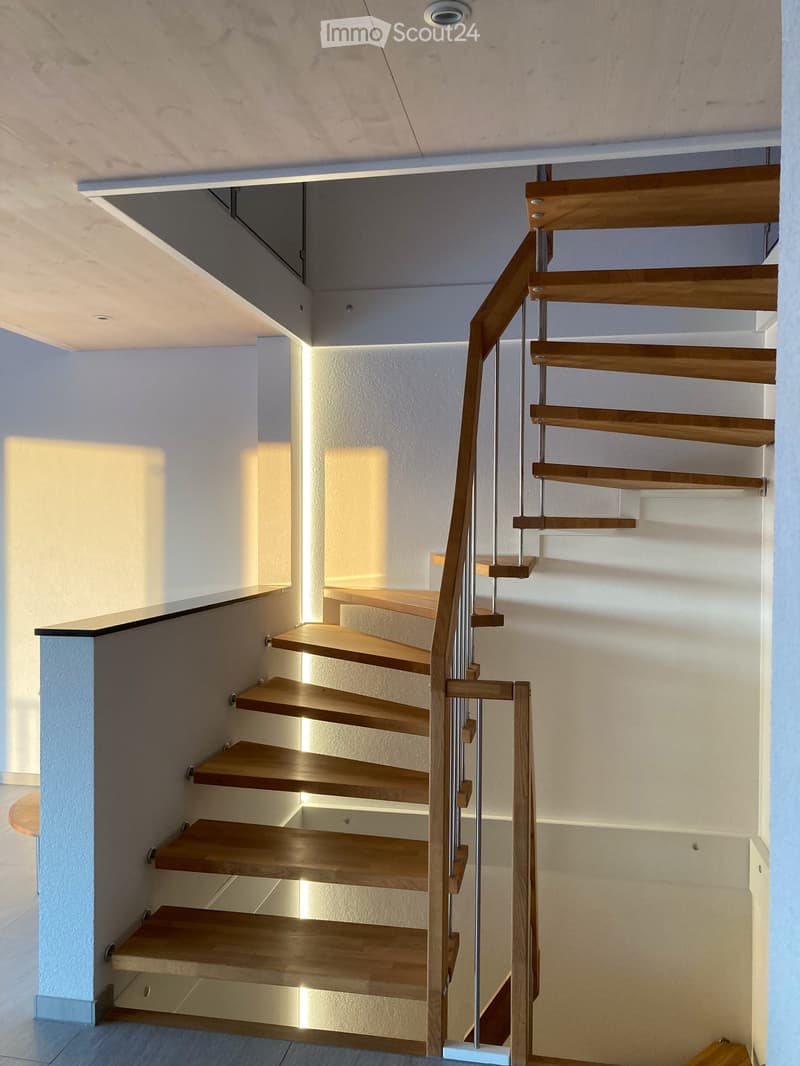
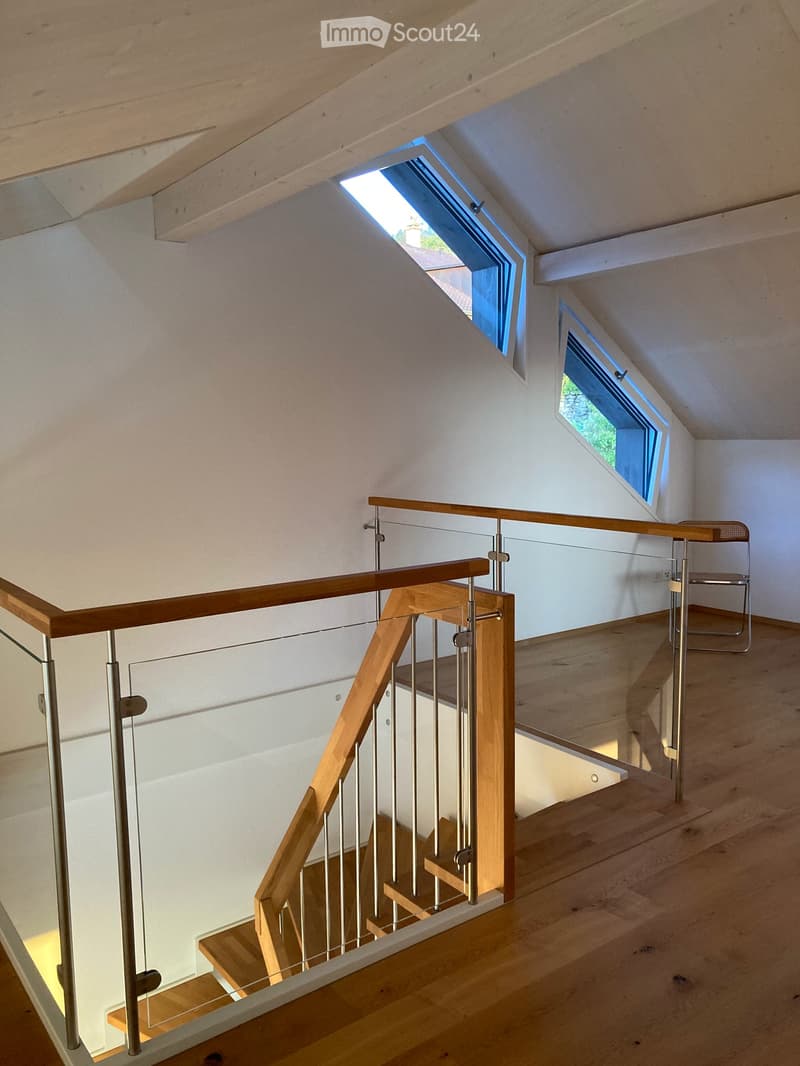
With a beautiful creative wooden staircase in solid oak with LED light strip freely in the room, we reach the upper and lower floors.
Floors: Ground floor and basement with balcony and terrace in ceramic tiles. Also, basement-redoubt laundry room, technical room, and basement bathroom -
Rooms in the basement and attic with oak parquet.
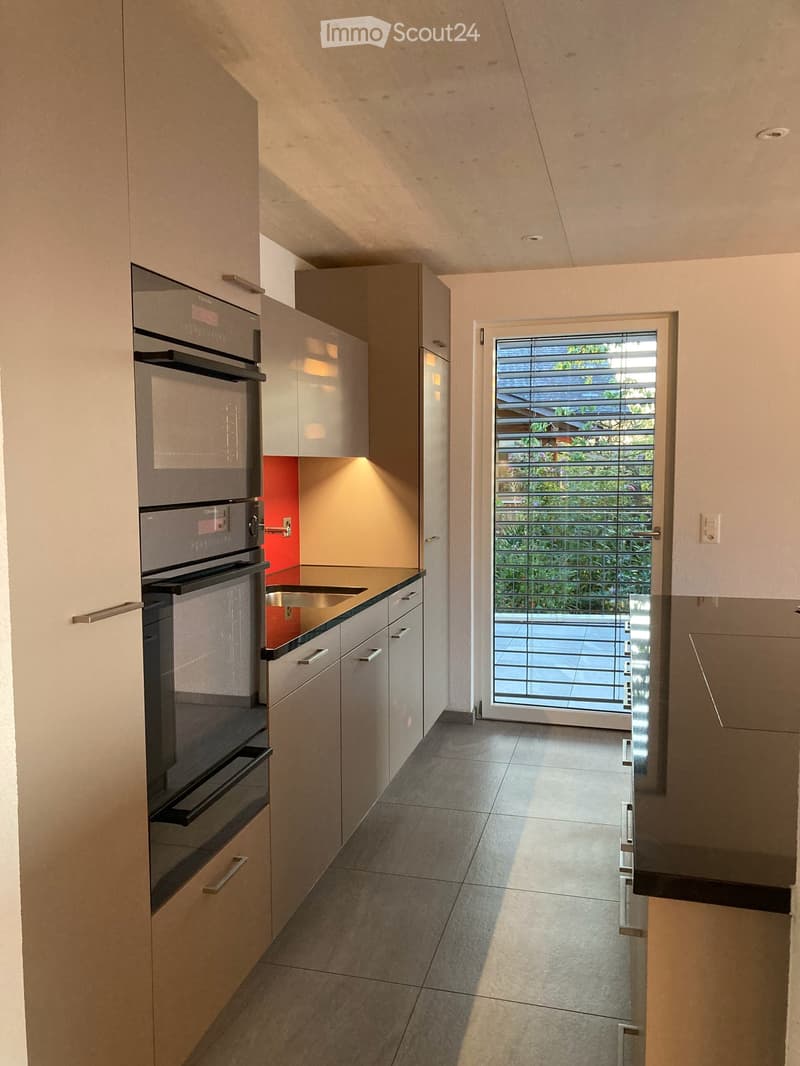
Kitchen: Exclusive execution:
Work surface in granite, upper cabinets with lift doors and integrated lighting. Oven and combination steamer - glass ceramic with induction and integrated steam extractor - large refrigerator and dishwasher. Plenty of storage space with pull-outs and cabinets in the bar counter.
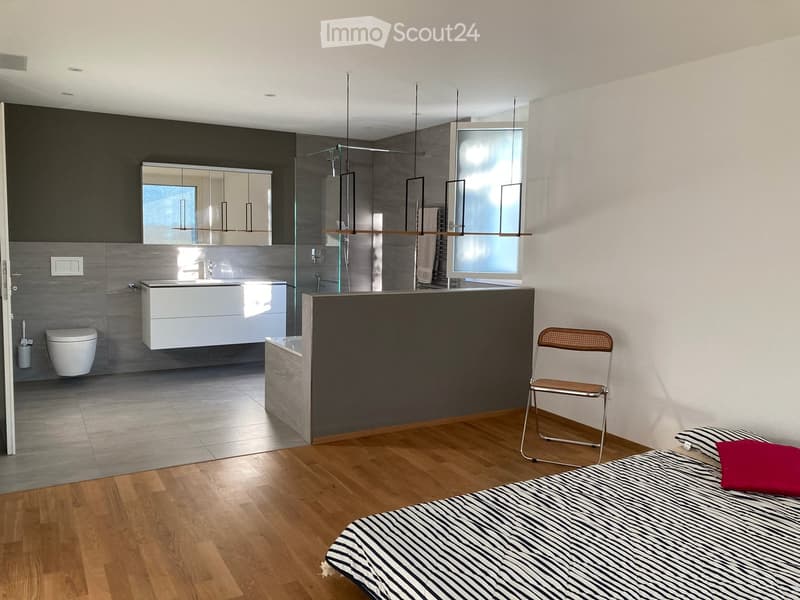
Bathrooms: Ground floor - WC with shower, tile floor with glass partition wall, washbasin with large mirror and LED light strip. Basement bathroom with combined bedroom, WC, and shower, tile floor integrated with glass partition wall, towel heating, bathtub freely on the wall. Large washbasin with mirror cabinet and integrated lighting on the ceiling.
Large laundry room and dressing room with the necessary appliances such as washing machine / tumble dryer - boiler for hot water supplied by heat pump. Device for comfort ventilation. -- Next, technical room with exit door to the garden. In this room, all electrical installations are located with house connection of BKW - metering unit with fuses - solar inverter - and heat pump from Alpha Innotec.
The object benefits from a lot of sunlight, both in summer and winter. With additional skylights, the staircase and gallery are flooded with light.
Garden design: Ground floor with large terrace for possible later winter garden. From there, a massive natural stone staircase leads to the basement with a protected seating area. Floor with natural stone plates. Large wooden floor in front of the rooms in the basement--gives joy in morning gymnastics or yoga with sun greeting! That's where you can live and enjoy life.
We will be happy to answer questions about this beautiful house.
No broker inquiries desired !!!
Mortgage Calculator
From dream house to home ownership: the mortgage calculator can help you estimate the affordability of this property.

Create an account for more options
Create your account to manage your favorites across all devices, keep track of your search alerts, and never miss an update. Everything you need for your home search, all in one place!
Contact
Anton Flückiger
- Listing ID
- 4003523197
- Object ref.
- m6dxa.38n6b