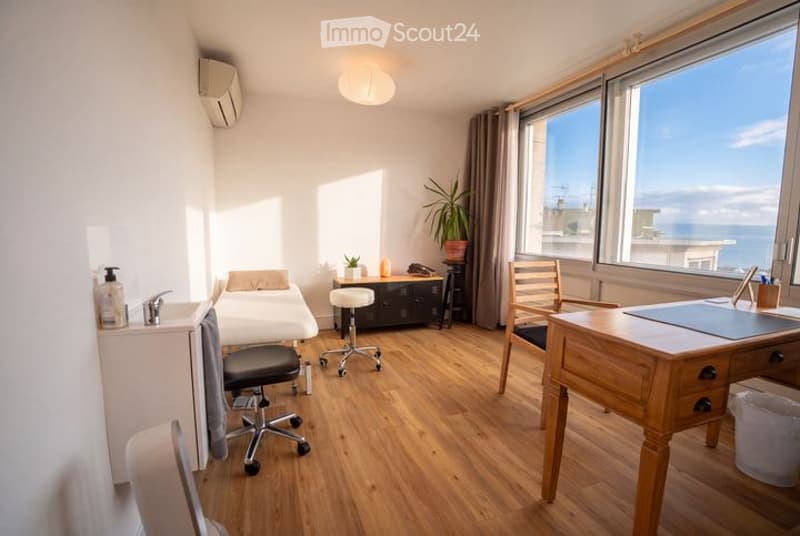
"Rental Property - 5 Units - 100% Let - 6% Gross"
Address
Rue de la Touvière 38, 74500 Evian-les-bainsPrice
- Purchase price:
- EUR 619,000.–
Main information
- Availability:
- Immediately
- Type:
- Multi-family house
- No. of rooms:
- 7
- Surface living:
- 107 m2
Characteristics
Balcony / Terrace
View
Documents (0)
Description
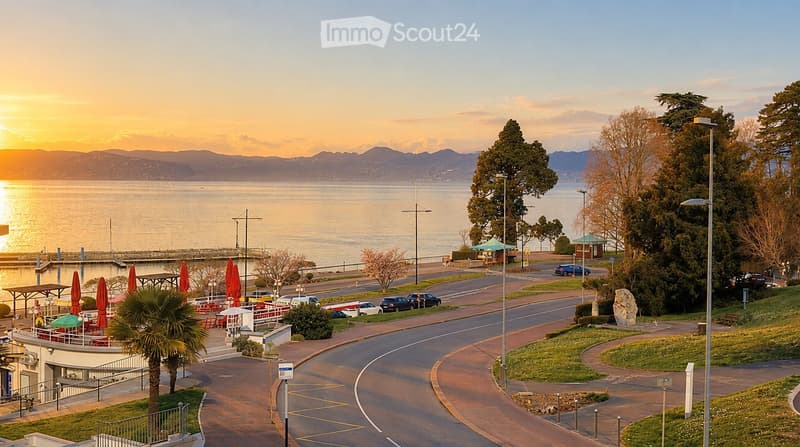
On the other side of the lake, an entire floor in Évian-les-Bains, already rented to five practitioners, thirty-five minutes from the center of Lausanne.
THE LOCATION
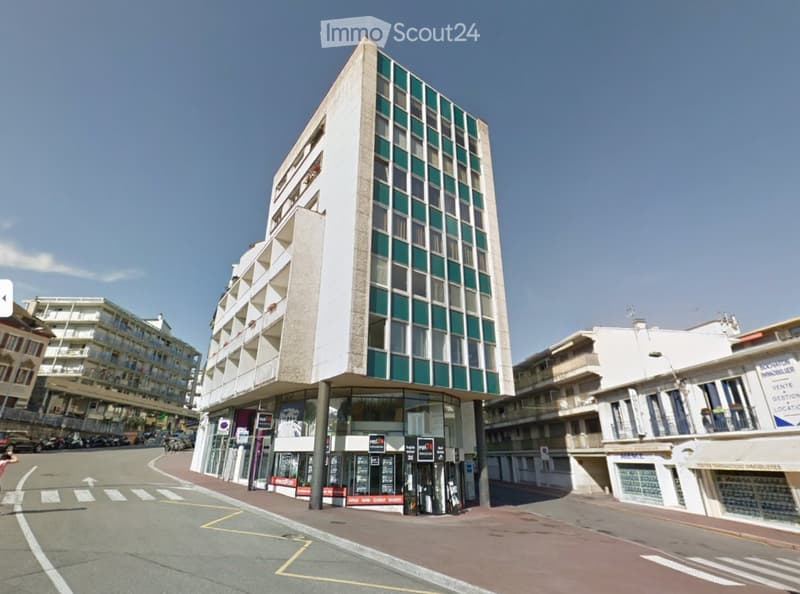
• Hyper-center of Évian-les-Bains, thermal station on the south shore of Lake Geneva
• CGN landing stage a minute's walk away, Lausanne thirty-five minutes by boat
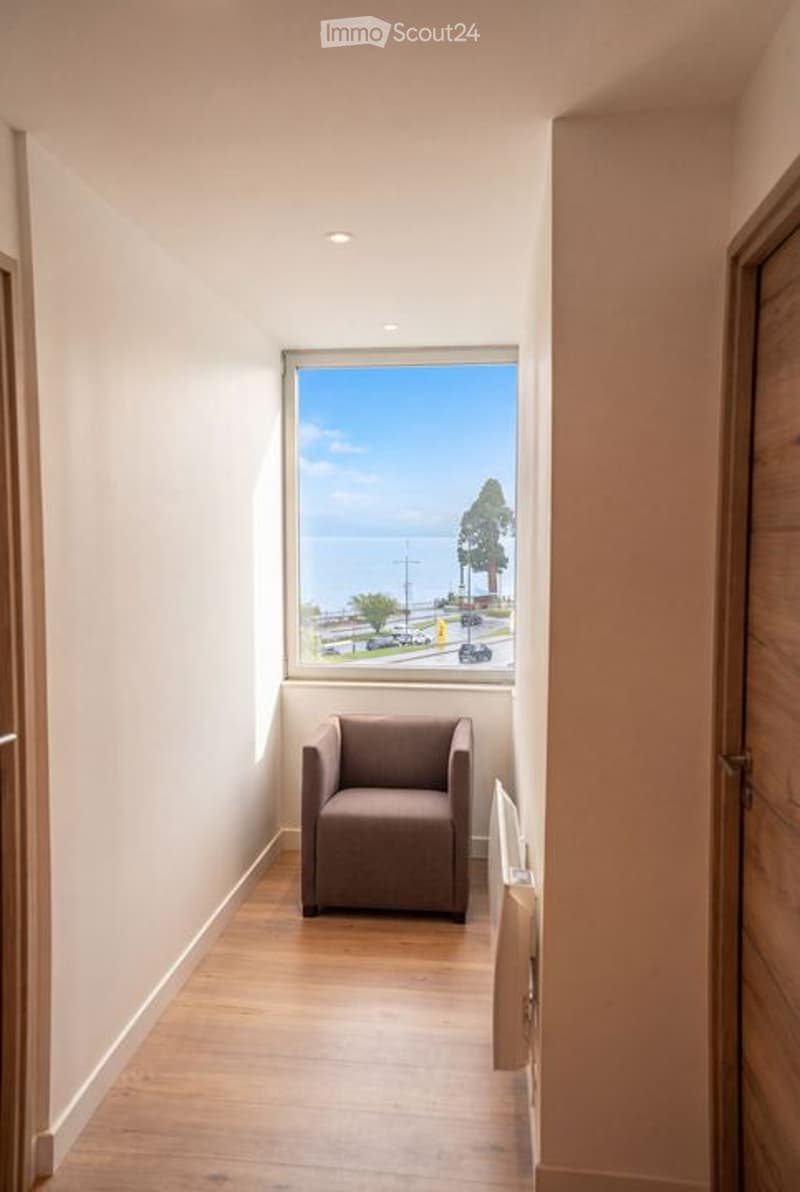
• First floor, triple exposure, lake and Swiss mountain views opposite
WHAT THE PROPERTY PRODUCES
• €36,000 in rent per year
• Five offices rented to five established practitioners, so five payers and a shared risk
• Five professional leases
• Takeover of walls and ongoing leases on the day of signing: nothing to renovate, nothing to restart, nothing to wait for
THE PROPERTY
• Over 107 m² of use, including 87.11 m² Carrez certified in August 2026
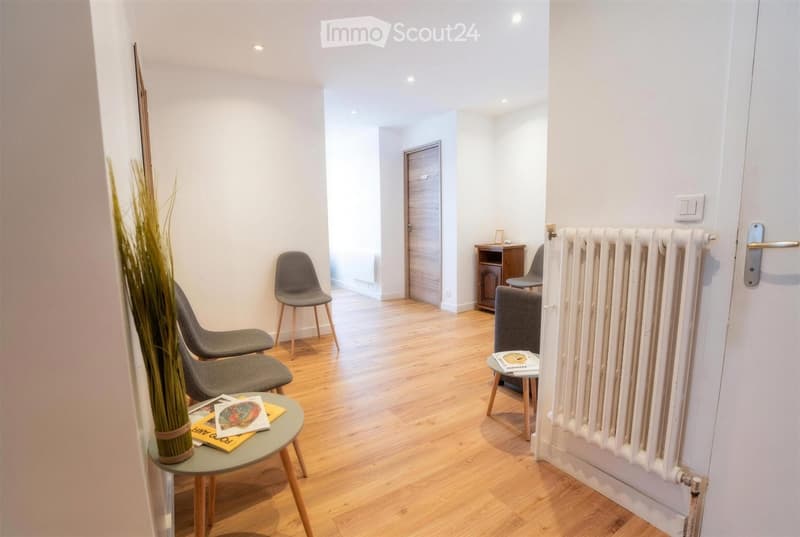
• Five independent offices, waiting room, kitchen, WC
• Loggia and two balconies
• Cellar included in the sale
• Entirely redesigned and opened in 2022
WHAT IS ALREADY SETTLED
• Energy pass class C, GES class B
• Asbestos: none
• Sewer renovation carried out
• Water and heating columns paid
THE SALE
• €619,000
• Direct sale with the owner, without agency commission
• Complete file, detailed rental status, diagnostics and plan on simple request

Create an account for more options
Create your account to manage your favorites across all devices, keep track of your search alerts, and never miss an update. Everything you need for your home search, all in one place!
Contact
EVIIA
- Listing ID
- 4003505149
- Object ref.
- 9ofef.c77mp