"Elegant 3.5-room apartment in Lugano Figino"
Address
Via Pree 7, 6918 LuganoTravel time
- > 60 minStation: Melide
Surrounding information
School
7 min.Scuola media di BarbengoPublic Transport
3 min.Barbengo
Times refer to the route on foot.
Price
- Purchase price:
- CHF 735,000.–
- Notify on price drop
Main information
- Availability:
- By agreement
- Type:
- Apartment
- No. of rooms:
- 3.5
- Number of bathrooms:
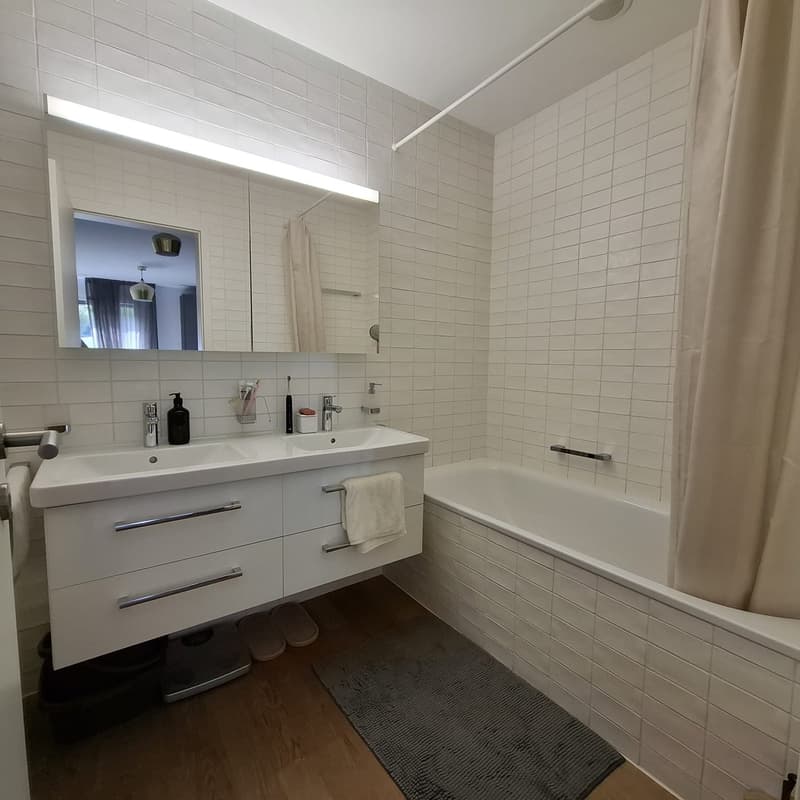
- 2
- Floor:
- 1
- Surface living:
- 106 m2
- Year built:
- 2016
Characteristics
Balcony / Terrace
Dishwasher
View
Wheelchair access
Quiet neighborhood
Child-friendly
Garage
Elevator
Swimming pool
Minergie certified
Documents (0)
Description
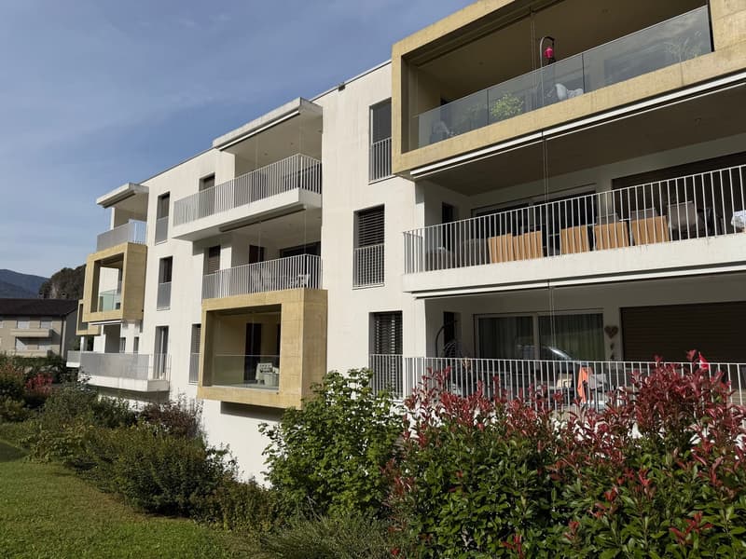
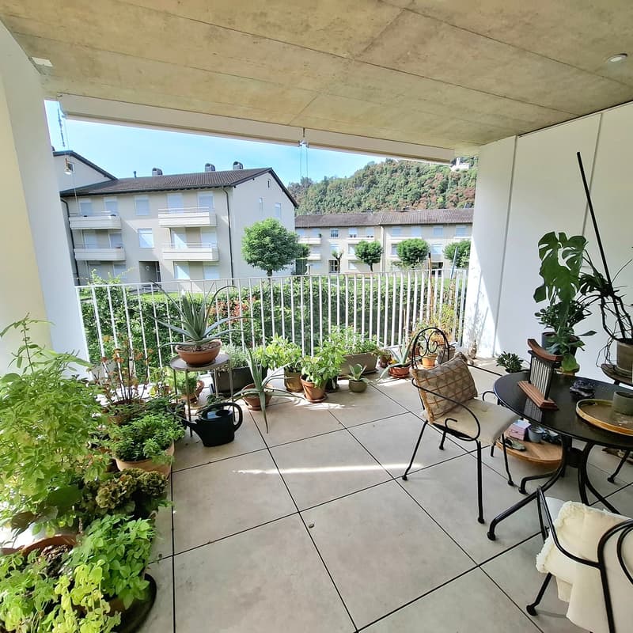
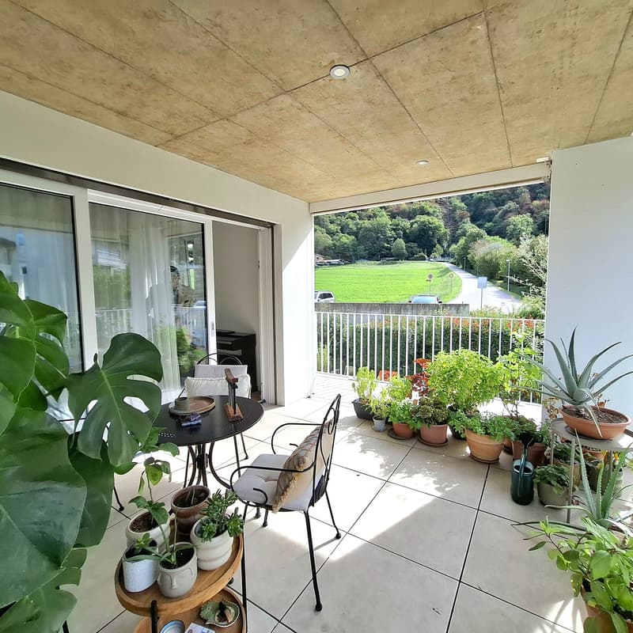
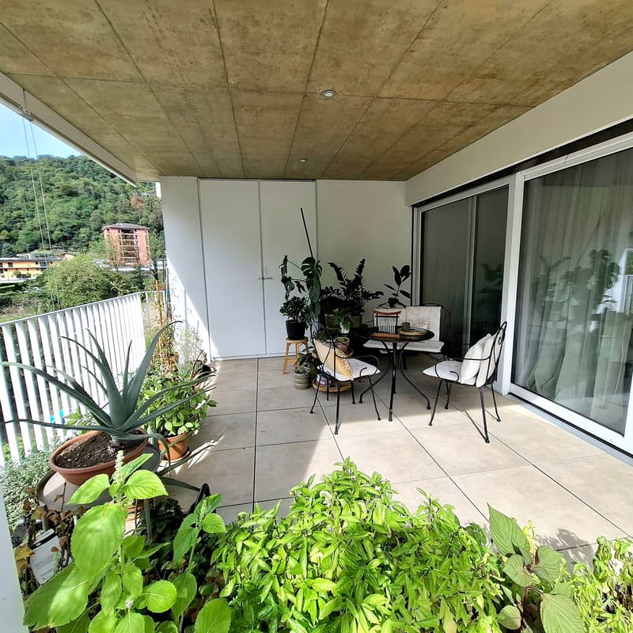
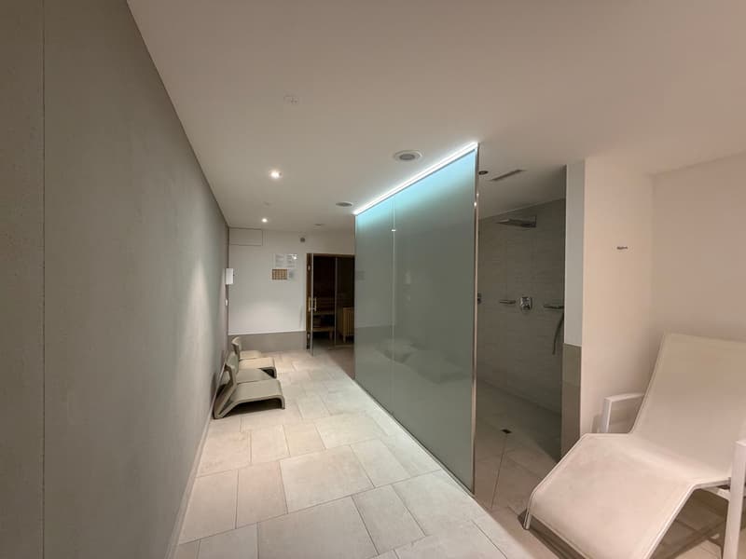
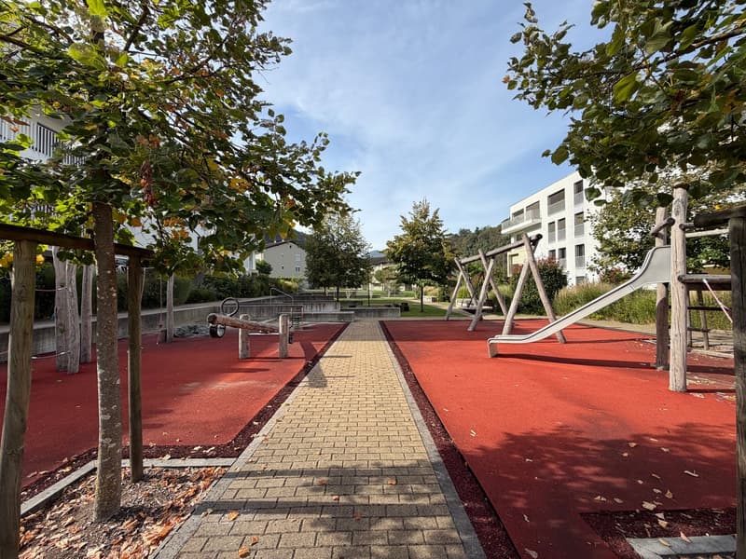
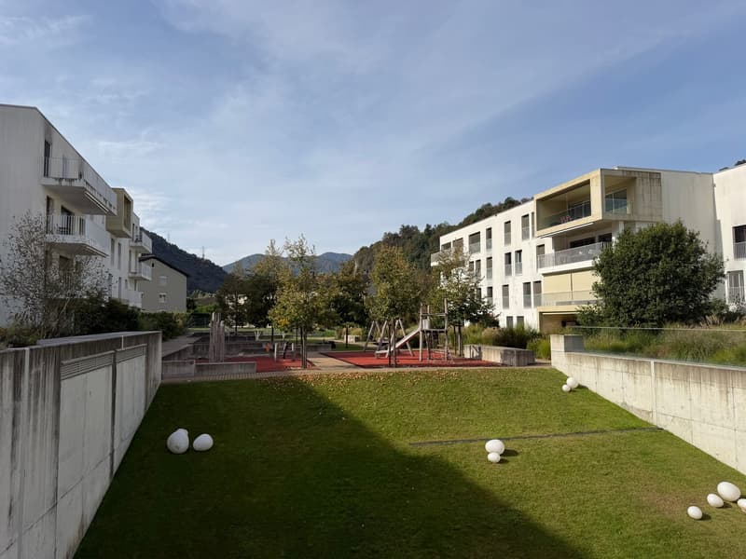
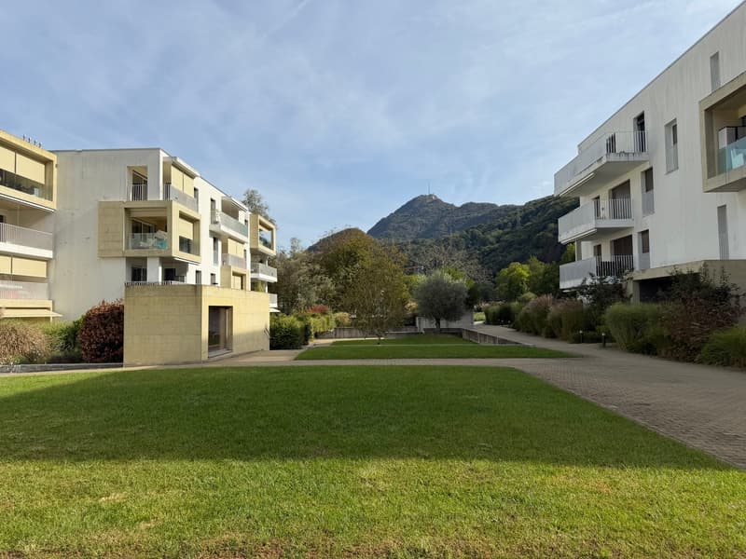
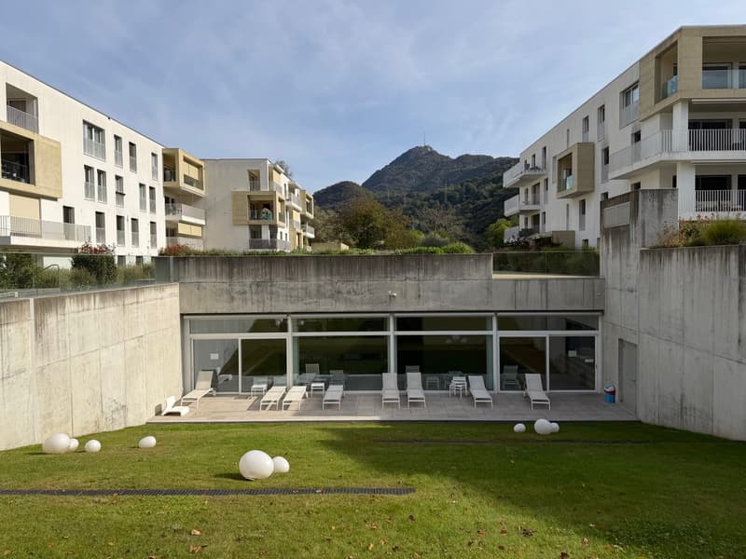
We are selling in Figino, a district of Lugano, a modern and elegant 3.5-room apartment with a large covered terrace of 25 m2 and a parking space in the underground garage in a residential complex with green areas, children's playground, indoor swimming pool and wellness area.
The location is particularly interesting for daily life and especially for families: all schools, from kindergarten to middle school in Barbengo, and sports facilities are within walking distance of the apartment, while the shopping centers of Grancia are just a few minutes away by car. Finally, the Pian Càsoro natural park with its 56,000 m2 of protected green area overlooking Lake Lugano, where you can swim, is just a short distance from the apartment.
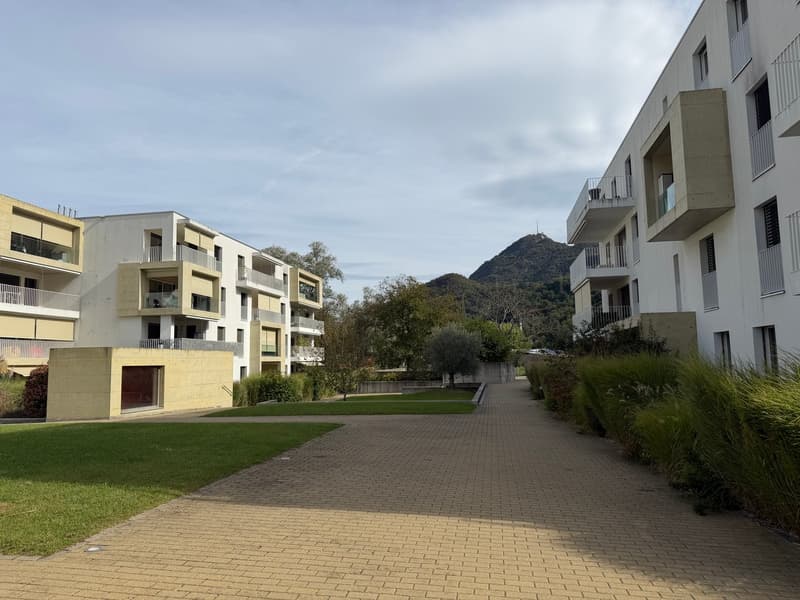
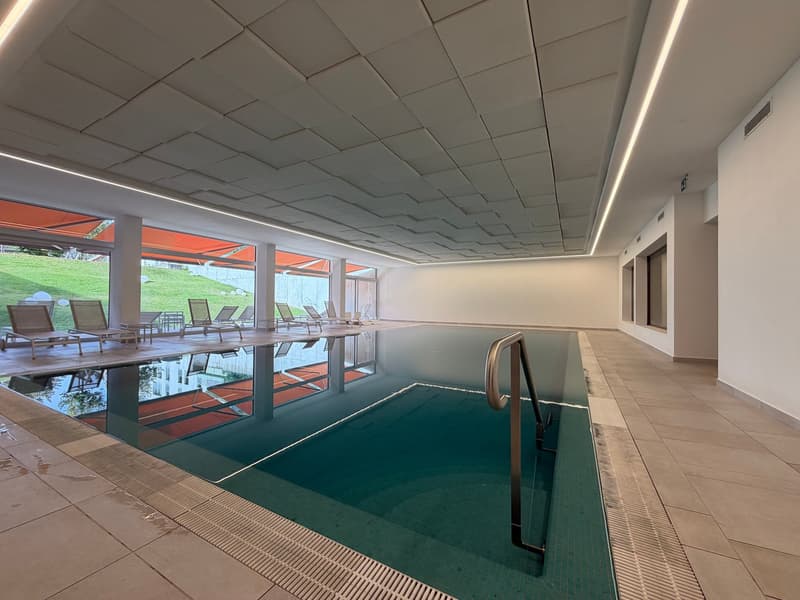
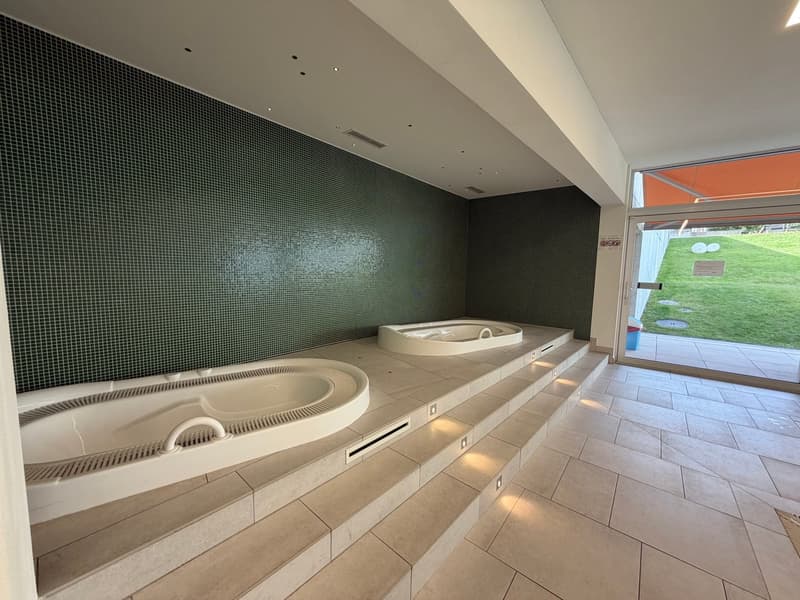
The Parco della Roggia residence is an ambitious building project completed in 2016, which has created a significant residential complex with Minergie standards for families, but not only, on a 14,000 m2 flat plot in a strategic location. It features 4 pairs of modern buildings developed on 4 levels, with a total of 99 apartments of different types. At the center of the residence is a large green area with paths, walkways, children's playground, and a semi-underground area with an indoor heated swimming pool, relaxation area, whirlpools, sauna, and a complete set of showers and changing rooms. The private gardens on the ground floor, as well as the paths, are surrounded by various ornamental plants that mark their boundaries. The complex also has 2 recreational rooms for meetings, parties, or convivial dinners, as they have a complete kitchen with cloakroom and toilet, and in one of the two rooms, there is a table football and a ping-pong table. On the lower floor (-1) is the large underground garage, the bicycle parking area, the cellars, and the areas intended for private laundry facilities (each apartment has its own area with its own washing-drying column).
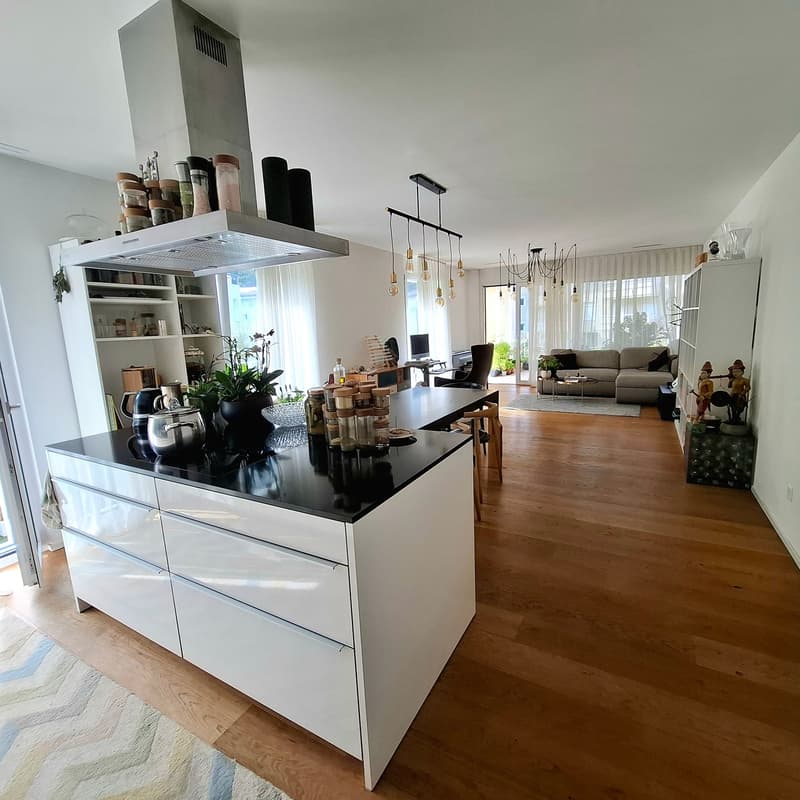
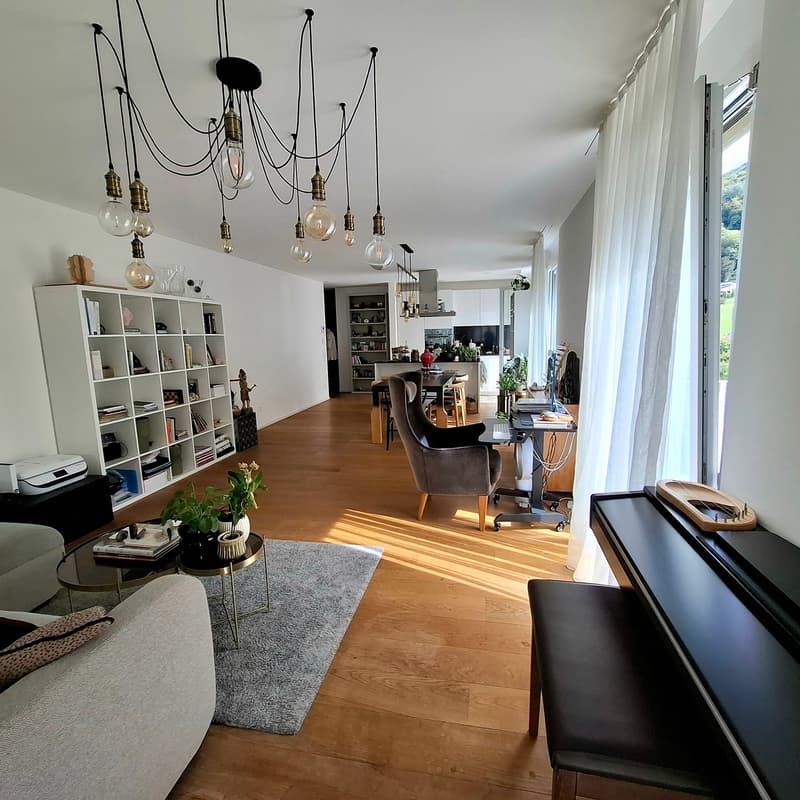
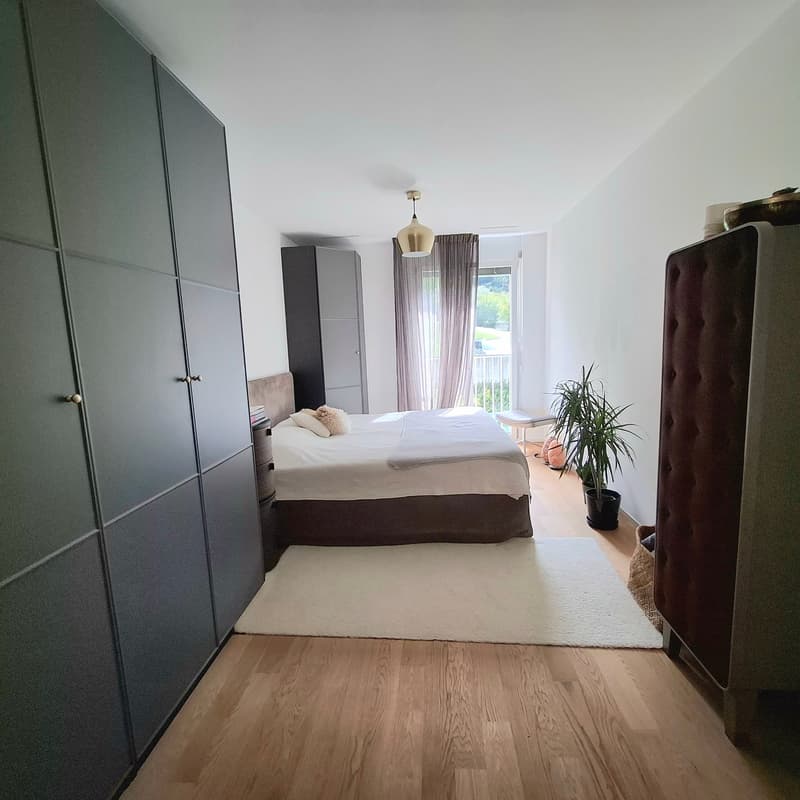
The apartment for sale is located on the 1st floor of one of the 4 building blocks, with the best solar exposure: the rooms are oriented east and the living area east-south. The apartment is very spacious (106 m2 gross total area) with a living area, an open kitchen-dining-living room area of 42 m2, two bathrooms, and 2 generous bedrooms. The highlight of the apartment is undoubtedly the exceptional, covered terrace of 25 m2, equipped with 3 vertical sunshade blinds that guarantee total closure of the sides. The terrace also has an integrated wall depot. The floors of the apartment are covered with genuine oak parquet, and the modern, elegant kitchen, lacquered in white, is equipped with an island with hob and worktop.
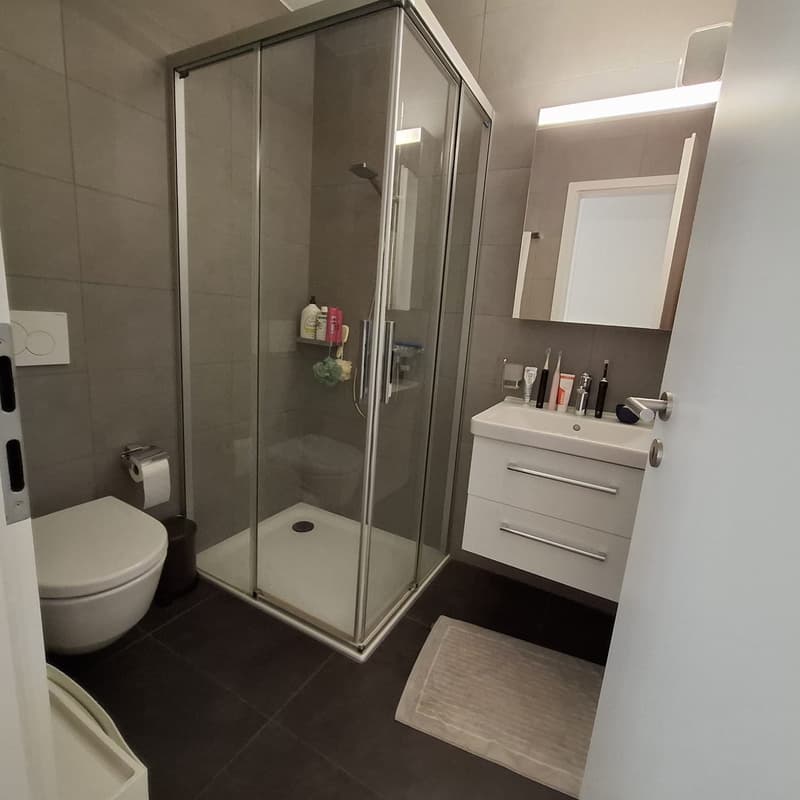
The apartment is distributed as follows: entrance, WC-shower, single room, double room with WC-bathroom, living-dining-kitchen with exit to the covered terrace.
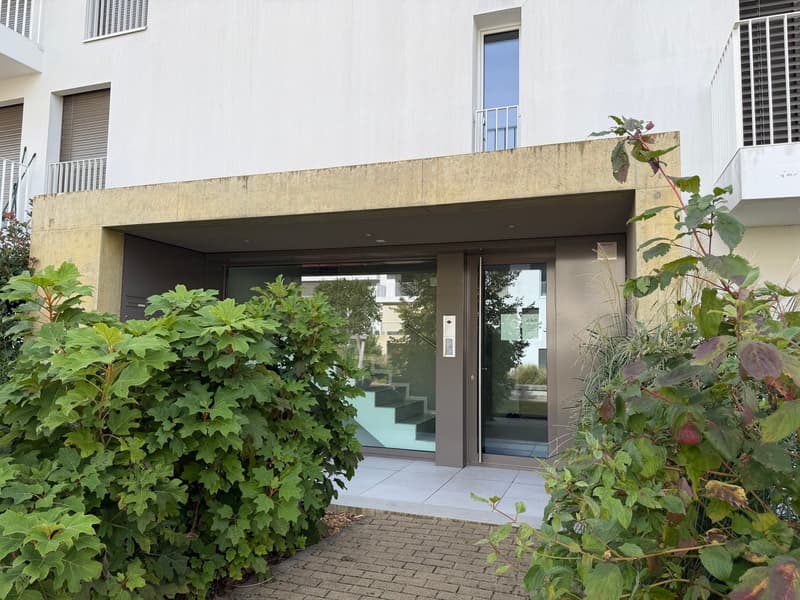
The apartment includes 1 comfortable and spacious parking space in the underground garage near the entrance of the staircase and the elevator (the parking space can also accommodate a motorcycle or scooter).
For information and visits: 078 898 55 49 (Mr. Sciaroni)
Mortgage Calculator
From dream house to home ownership: the mortgage calculator can help you estimate the affordability of this property.

Create an account for more options
Create your account to manage your favorites across all devices, keep track of your search alerts, and never miss an update. Everything you need for your home search, all in one place!
Advertiser

Contact
Raffaele Sciaroni
- Listing ID
- 4003501477
- Object ref.
- 7ronk.79vh3