
Rooms
5.5
Living space
150 m2
Selling price
CHF 850,000.–
Notify on price drop
"Renovated Core House with Private Garden in Piandera"
Address
6959 Piandera PaesePrice
- Purchase price:
- CHF 850,000.–
- Notify on price drop
Main information
- Availability:
- By agreement
- Type:
- Villa
- No. of rooms:
- 5.5
- Surface living:
- 150 m2
- Year built:
- 1996
Characteristics
Balcony / Terrace
Fireplace
Documents (0)
Description
Characteristic 5.5-room core house of 165 sqm, completely renovated while taking care of the particular characteristics of Ticino houses and spread over three floors, located in the village of Piandera, a fraction of Lugano, in the Val Colla neighborhood.
The house is arranged as follows:
Access to the property through a private gate, a driveway leads to the entrance and a small garden at the back facing south, where you can put a table with chairs and a barbecue.
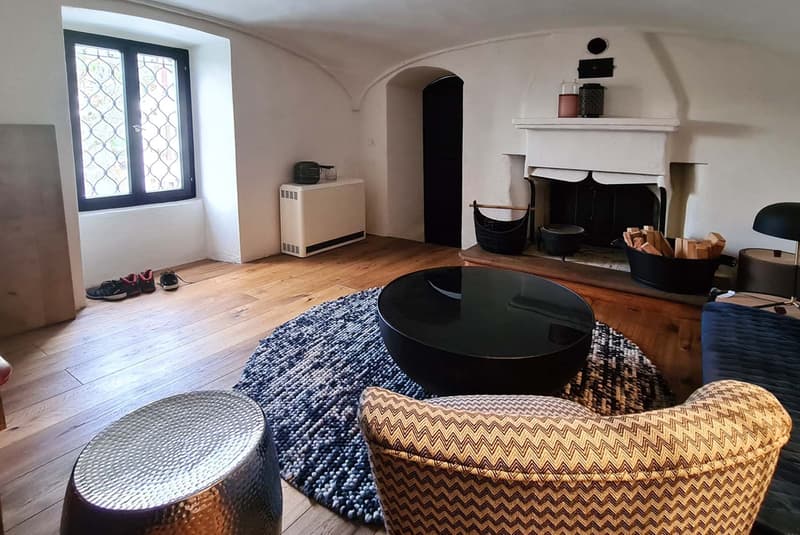
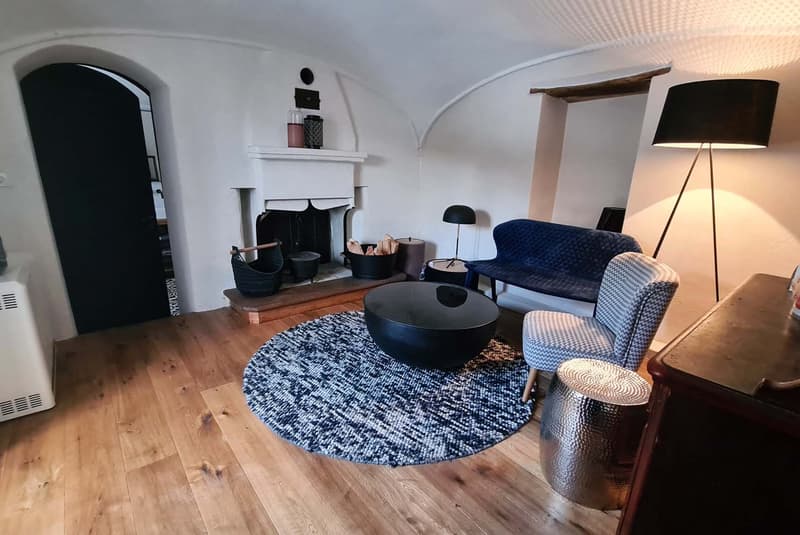
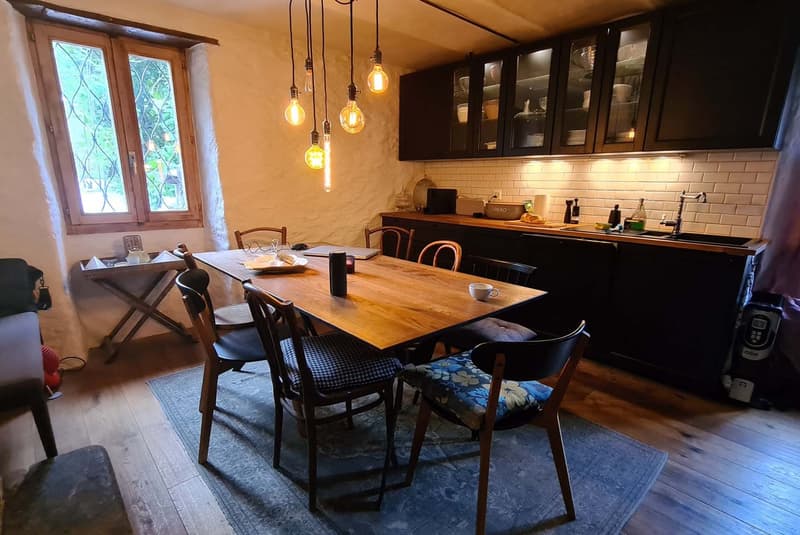
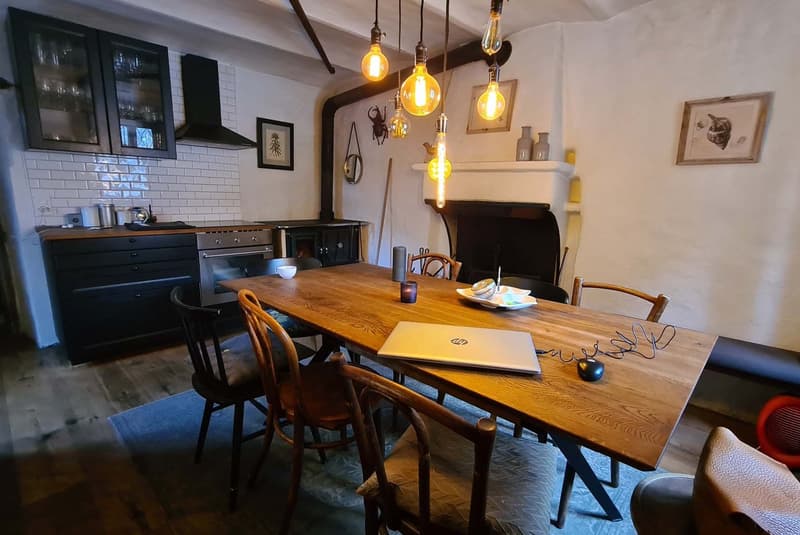
Entry into the house on a landing that opens onto the living area, with a very large and welcoming kitchen, finely restored with high-quality materials, and a living/relaxation area with parquet floors, large functioning fireplace and characteristic vaulted ceiling, all illuminated by a large window.
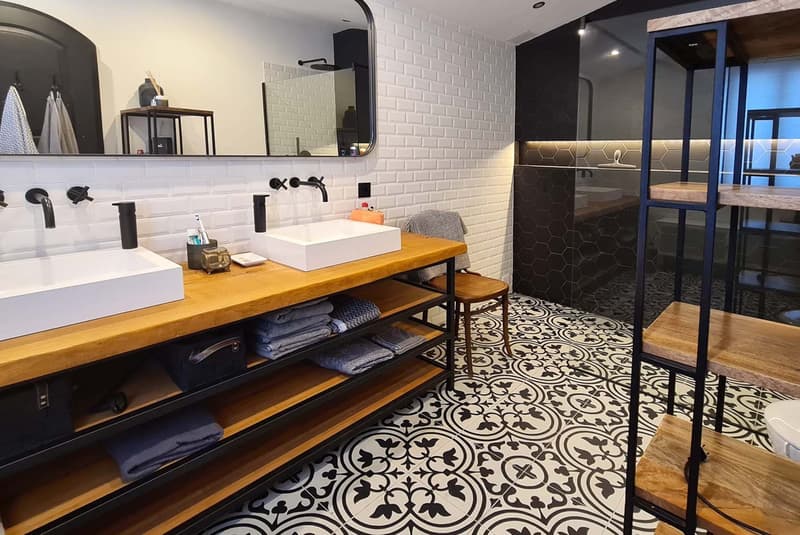
It is followed by a bathroom with a very spacious shower, two sinks placed on a large wooden top and a large mirror. The floor is made of vintage tiles that enrich the style of the bathroom.
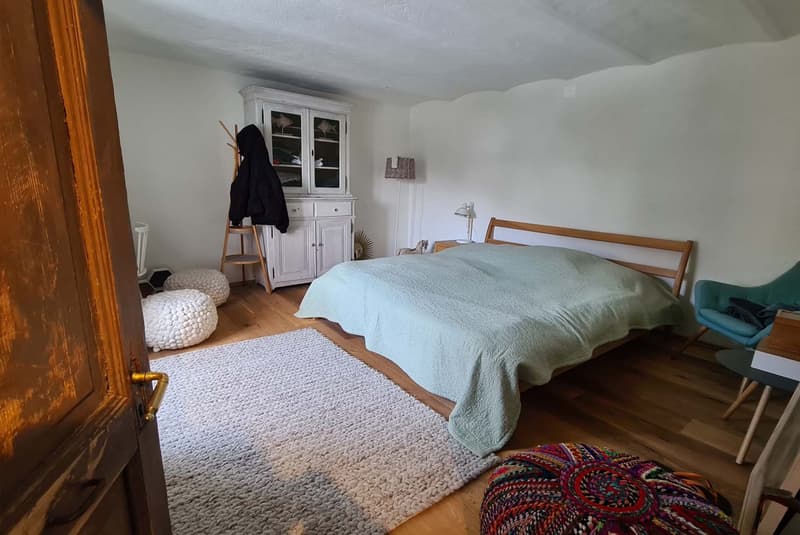
Through an internally lit staircase, you access the first floor, composed of two bedrooms with windows, both overlooking the surrounding panorama.
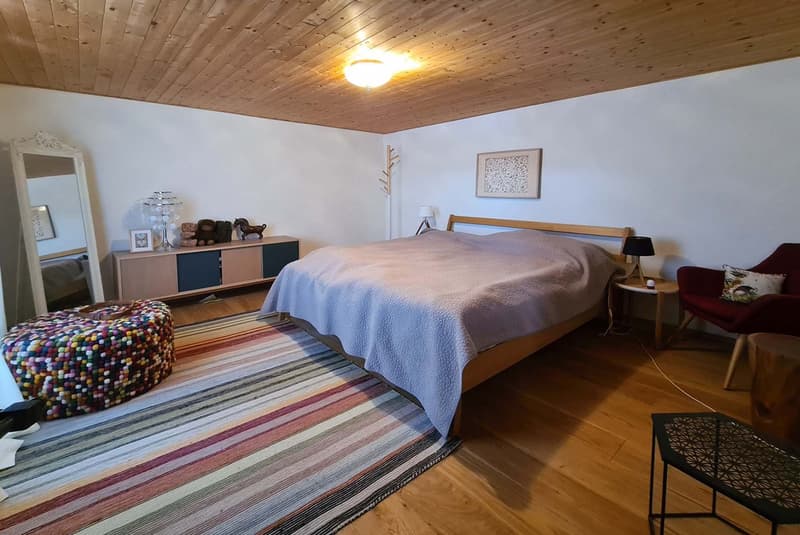
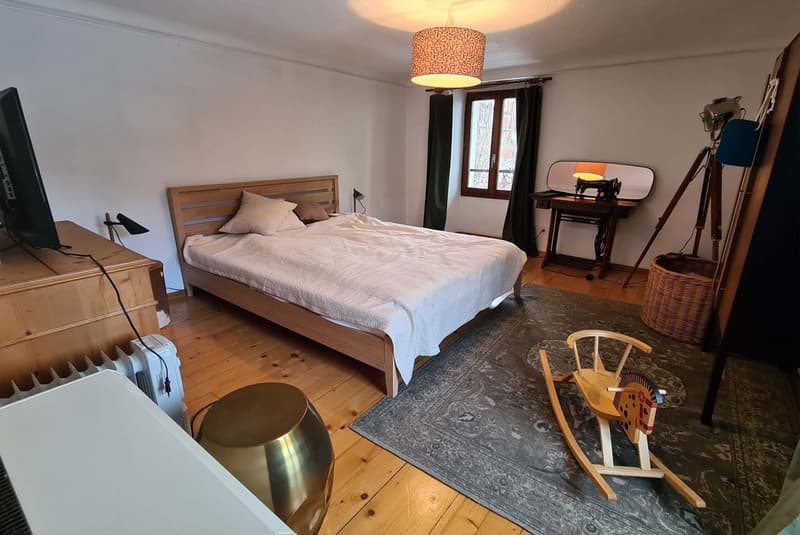
Continuing to the second floor, two large, very bright bedrooms with wooden floors and windows.
The house is completed by the technical room in the basement.
Wooden windows with double glazing, quality sanitary facilities, state of the property like new thanks to continuous renovations, maintaining a medium to high standard.
The heating is electric with accumulators, distributed both with radiators and pipes.
The property also includes a small house of about 25 sqm, not yet renovated, which could be converted into a grotto or an outbuilding.
DO NOT MISS THIS PROPERTY AND CONTACT US TODAY FOR MORE INFORMATION!
SM/3180
The house is arranged as follows:
Access to the property through a private gate, a driveway leads to the entrance and a small garden at the back facing south, where you can put a table with chairs and a barbecue.
Entry into the house on a landing that opens onto the living area, with a very large and welcoming kitchen, finely restored with high-quality materials, and a living/relaxation area with parquet floors, large functioning fireplace and characteristic vaulted ceiling, all illuminated by a large window.
It is followed by a bathroom with a very spacious shower, two sinks placed on a large wooden top and a large mirror. The floor is made of vintage tiles that enrich the style of the bathroom.
Through an internally lit staircase, you access the first floor, composed of two bedrooms with windows, both overlooking the surrounding panorama.
Continuing to the second floor, two large, very bright bedrooms with wooden floors and windows.
The house is completed by the technical room in the basement.
Wooden windows with double glazing, quality sanitary facilities, state of the property like new thanks to continuous renovations, maintaining a medium to high standard.
The heating is electric with accumulators, distributed both with radiators and pipes.
The property also includes a small house of about 25 sqm, not yet renovated, which could be converted into a grotto or an outbuilding.
DO NOT MISS THIS PROPERTY AND CONTACT US TODAY FOR MORE INFORMATION!
SM/3180
Mortgage Calculator
From dream house to home ownership: the mortgage calculator can help you estimate the affordability of this property.

Free
Create an account for more options
Create your account to manage your favorites across all devices, keep track of your search alerts, and never miss an update. Everything you need for your home search, all in one place!
Advertiser


Metropolis MPV Real Estate Sagl
Stabile Amadeus 1
Via Cantonale, 43
6928Manno
Contact
- Listing ID
- 4003481327
- Object ref.
- CASA DI NUCLEO RISTRUTTURATA CON GIARDINO PRIVATO A PIANDERA.RP-3180-9383