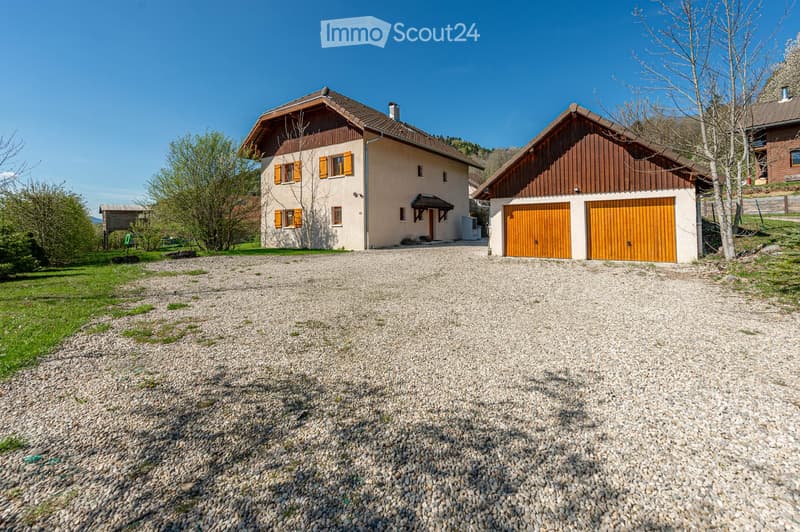
"Habère-poche – 230 m² – 6 bedrooms – building plot 1 606 m² – panoramic view"
Address
Chemin de la Bergère, 74420 Habère-PochePrice
- Purchase price:
- EUR 770,000.–
Main information
- Availability:
- Immediately
- Type:
- Single house
- No. of rooms:
- 7
- Number of floors:
- 2
- Surface living:
- 230 m2
- Land area:
- 1600 m2
- Room height:
- 2.5 m
- Last refurbishment:
- 2026
- Year built:
- 2000
Characteristics
Balcony / Terrace
Fireplace
View
Wheelchair access
Child-friendly
Parking space
Garage
Documents (0)
Description
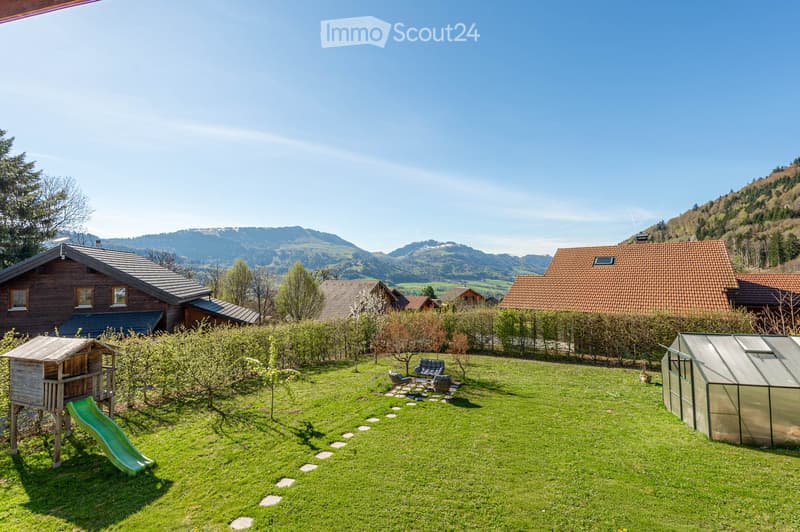
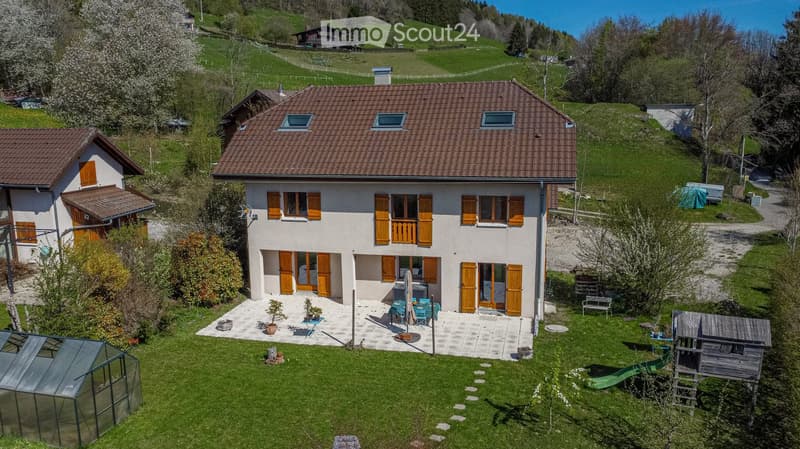
A LARGE FAMILY HOUSE WITH PANORAMIC VIEW 230 m² living area • 6 bedrooms • 1 606 m² building plot At an altitude of over 1,000 meters, in Habère-Poche, this fully renovated house offers a rare living space: mountain, space, tranquility, and a panoramic view that can be enjoyed every day. Here, there is no oppressive neighborhood or urban environment. The house is set in a natural environment, in the heart of the Vallée Verte, close to the Hirmentaz slopes and at a reasonable distance from Geneva.
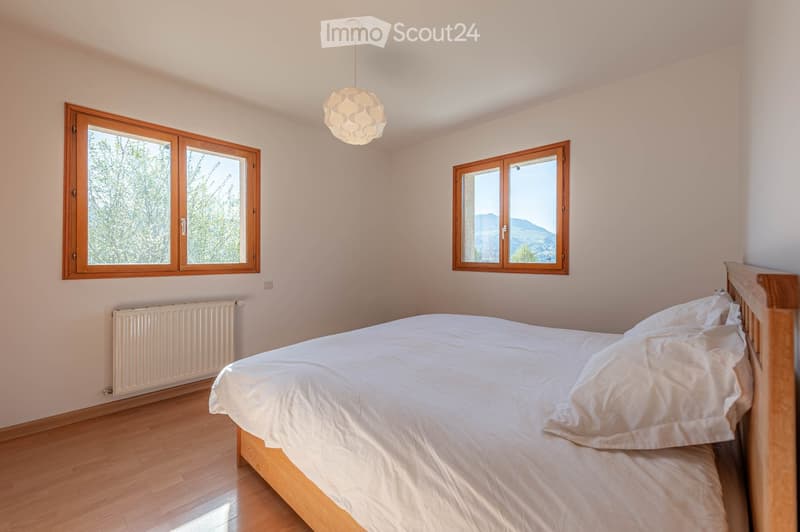
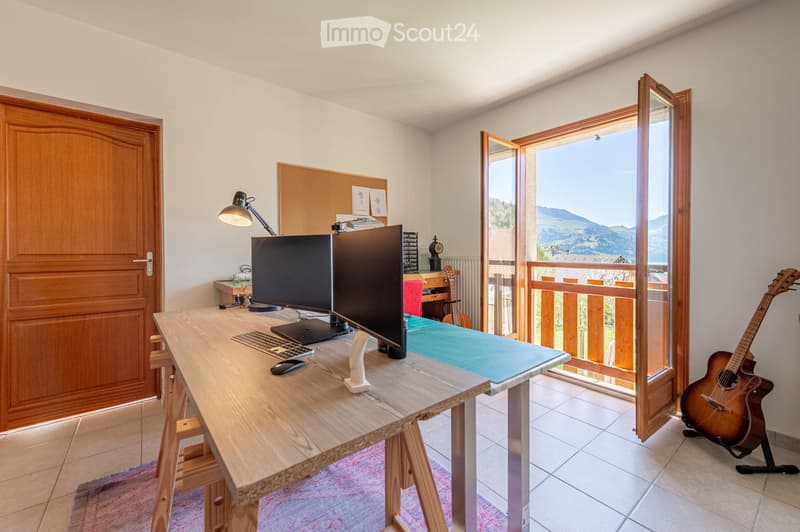
A HOUSE DESIGNED FOR LIVING WITH SEVERAL PEOPLE With nearly 230 m² of living space and 337 m² of usable space, this property offers a multitude of spaces that allow each person to find their intimacy. The house has 6 bedrooms and 3 bathrooms, as well as several spaces that can be arranged according to the needs of your family: children's rooms, guest room, office, playroom, or private space on the upper floor. On the upper floor, a large space including a kitchen and living areas can perfectly suit a large family, teenagers, relatives, or guests. It is not an independent apartment with private external access: circulation in the house is via a central staircase. It is therefore more of a genuine additional living space than an independent dwelling.
A BASEMENT THAT OPENS UP POSSIBILITIES The fully fitted basement brings an additional dimension to the house. Home cinema, fitness room or dance room, workshop, wine cellar, laundry room, storage... Spaces that each person can evolve according to their lifestyle.
AND THEN THERE'S THE OUTSIDE... This is probably one of the major assets of this property. 1,606 m² of flat and buildable land, a surface that has become particularly rare in this sector. You benefit from a large outdoor space for children, summer meals, garden, or simply to contemplate the mountains. The property also has a separate double garage of 42 m², several parking spaces, a terrace, a greenhouse, and flat areas around the house.
A HOUSE FOR A LIFE PROJECT This property is aimed primarily at those who are looking for space and freedom: large family, blended family, main residence, secondary residence, or family project around the mountain. The important volume also makes it possible to imagine different projects over time, subject to the necessary authorizations.
A LOCATION THAT CHANGES EVERYTHING Habère-Poche offers this rare feeling of living above the tumult, while remaining connected to the major centers of the region. The Hirmentaz slopes are nearby, Lake Geneva is accessible, and Geneva is about 25 minutes away, according to the announcement.
WHAT YOU BUY HERE IS NOT JUST A HOUSE. It's space to live, receive, come together, and plan. It's an environment where the mountains become the daily backdrop. And above all, it's a property that offers many possibilities for development, thanks to its spaces, land, and various areas.
Estimated amount of annual energy expenses for standard use: between 1,750 € and 2,430 € per year. Average energy prices indexed on the year, not communicated (subscriptions included)
Information on the risks to which this property is exposed is available on the Géorisques website: www.georisques.gouv.fr

Create an account for more options
Create your account to manage your favorites across all devices, keep track of your search alerts, and never miss an update. Everything you need for your home search, all in one place!
Contact
philippe mondon
- Listing ID
- 4003480612
- Object ref.
- vdvhv.izo4x