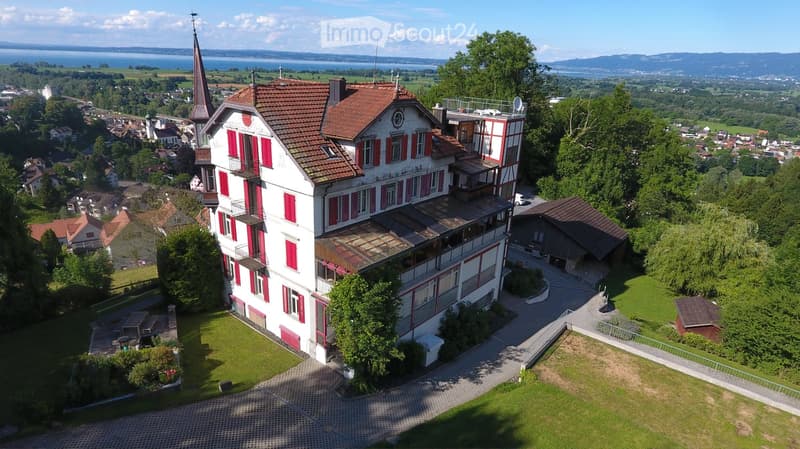
• A large, multi-story house with red shutters and a tiled roof, surrounded by greenery and offering a scenic view of a lake and distant mountains.
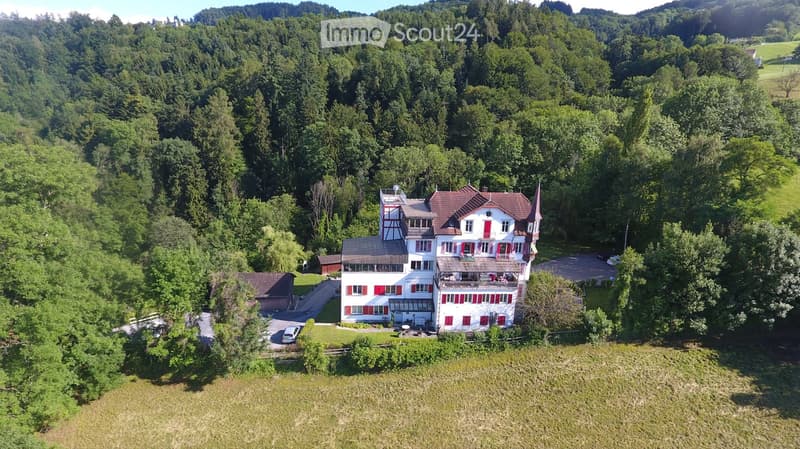
  • A large, multi-story house with red shutters and a red-tiled roof, surrounded by lush greenery and trees. The house features a balcony and a parking area.
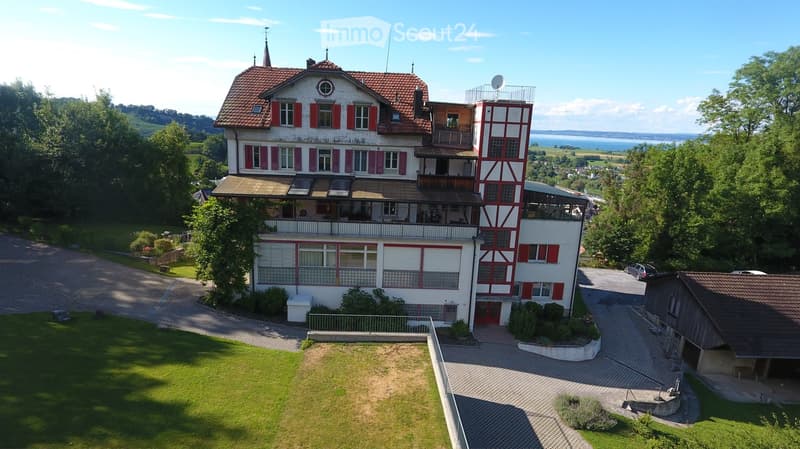
  • A large, two-story house with red shutters and a red-tiled roof, surrounded by a well-maintained lawn and trees. The house features a balcony and a modern extension with large windows.
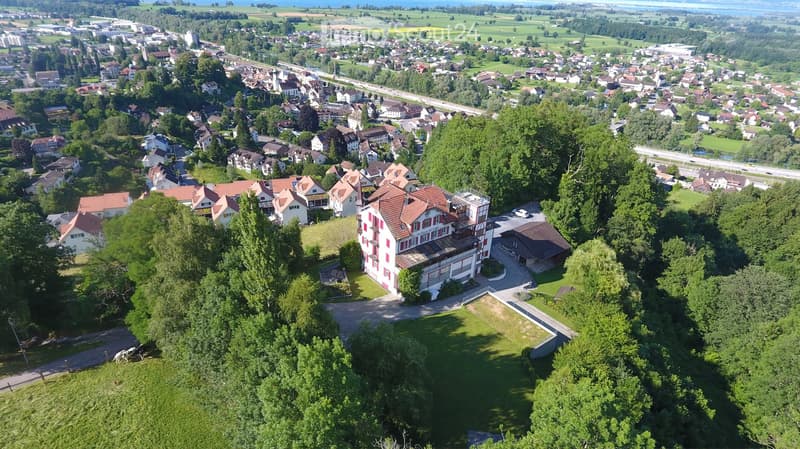
  • Aerial view of a suburban neighborhood with houses, trees, and a central building surrounded by greenery.
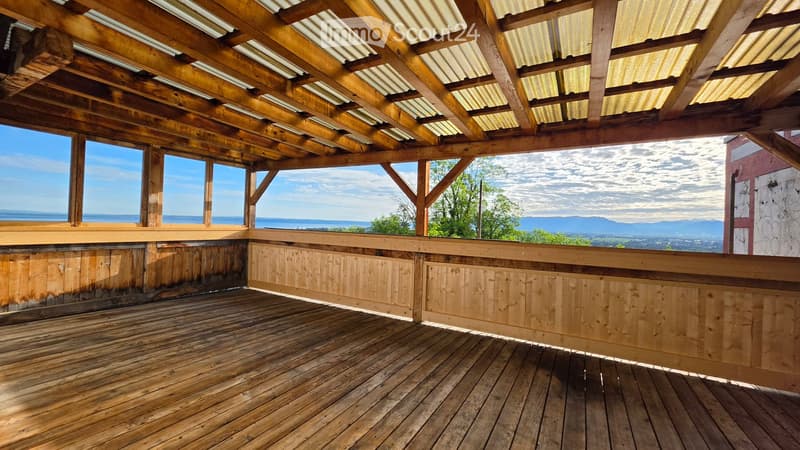
  • Wooden deck with open wooden beams and railings, offering a scenic view of the ocean and distant mountains.
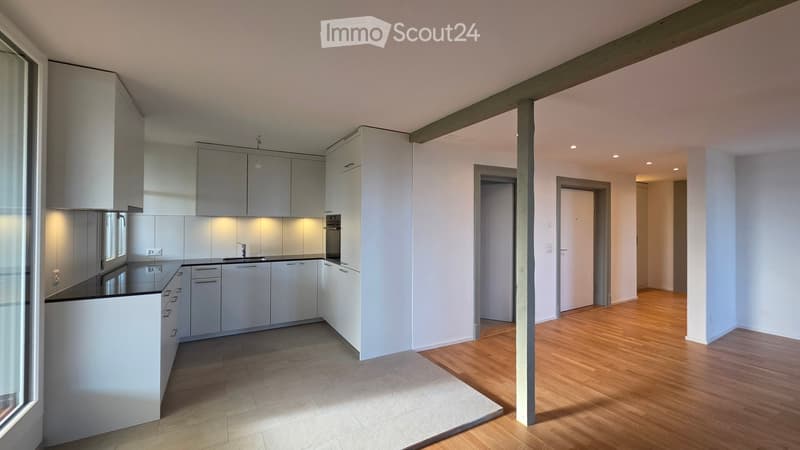
  • Modern kitchen with white cabinets, a central island, and wooden flooring. The space is well-lit with recessed lighting and features a sleek, minimalist design.
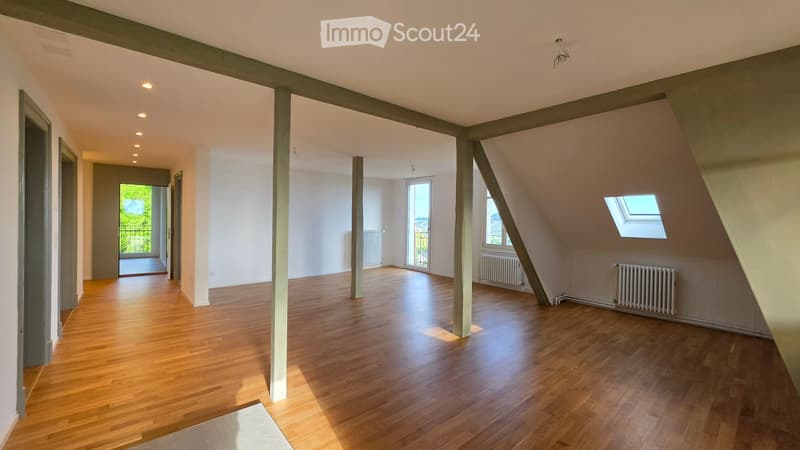
  • Empty attic space with wooden flooring, white walls, exposed wooden beams, and skylight windows. No furniture or equipment present.
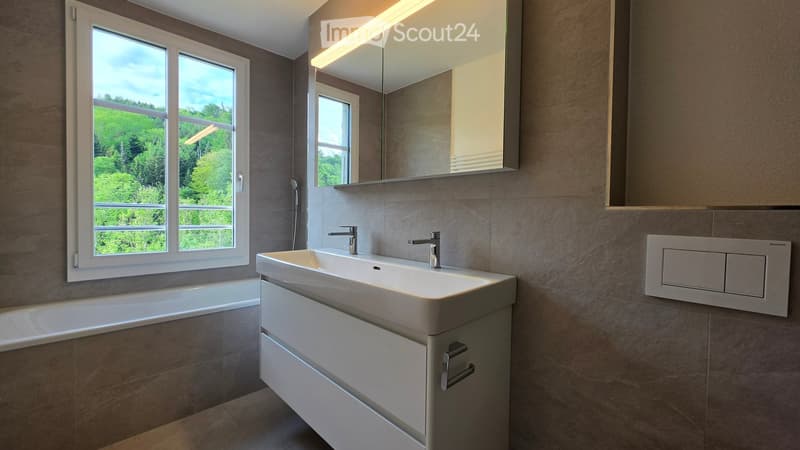
  • Modern bathroom with a large window offering a scenic view, featuring a white sink with dual faucets, a bathtub, a mirrored cabinet, and built-in storage cabinets.
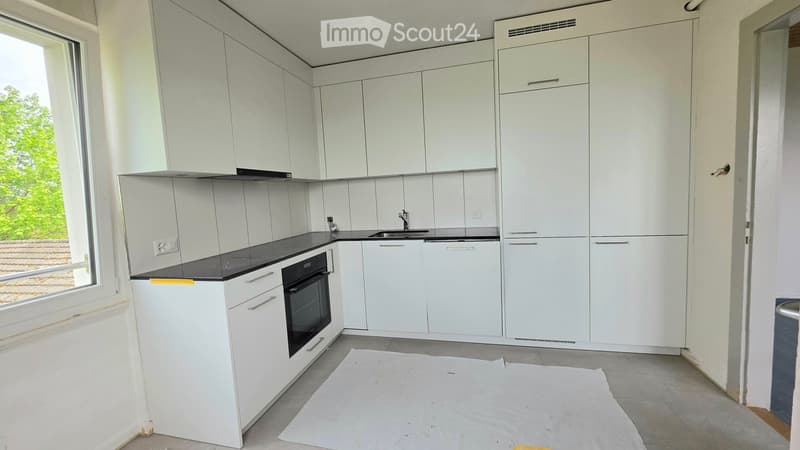
  • Modern kitchen with white cabinets, black countertop, and stainless steel appliances.
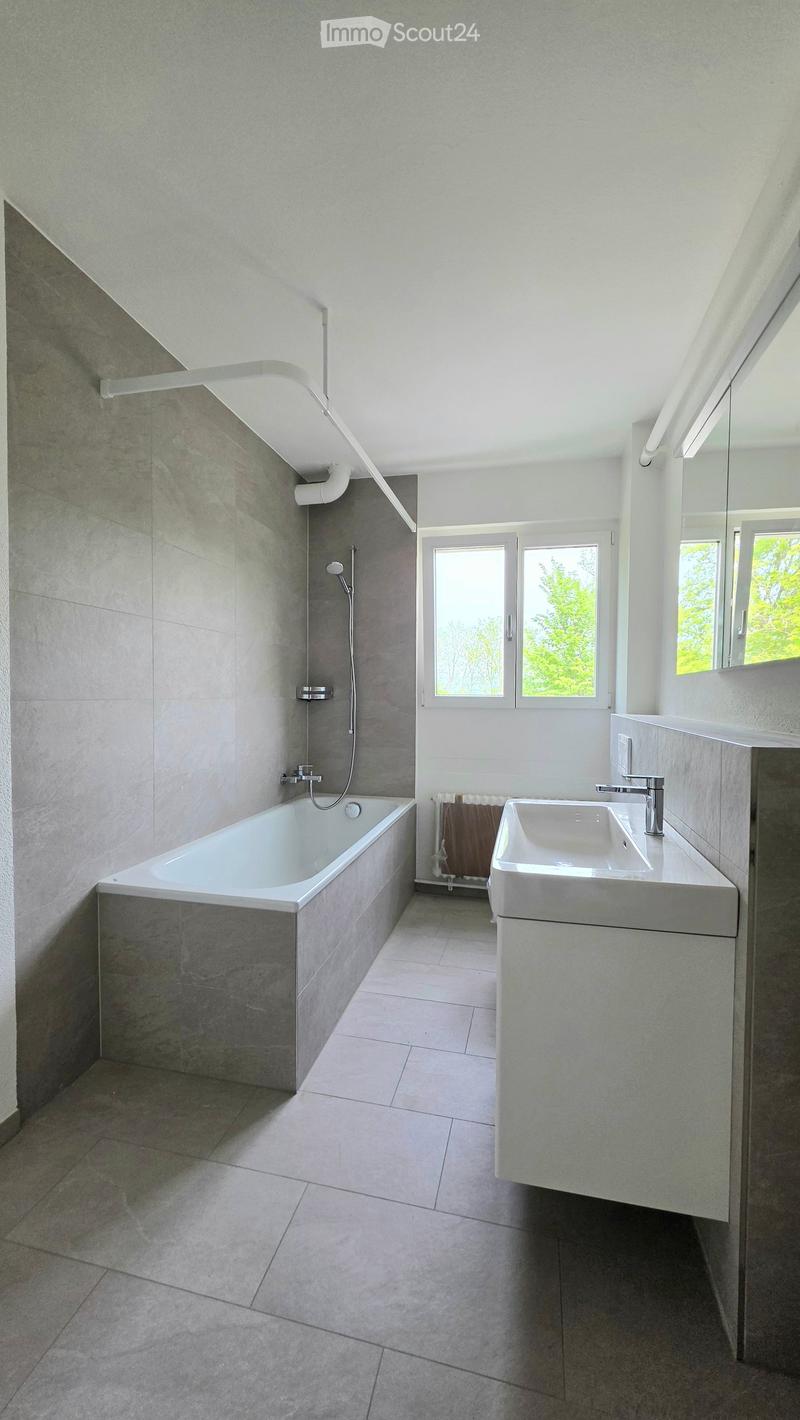
  • Modern bathroom with a bathtub, sink, and large windows providing natural light. Features include a radiator, a mirror, and sleek fixtures.
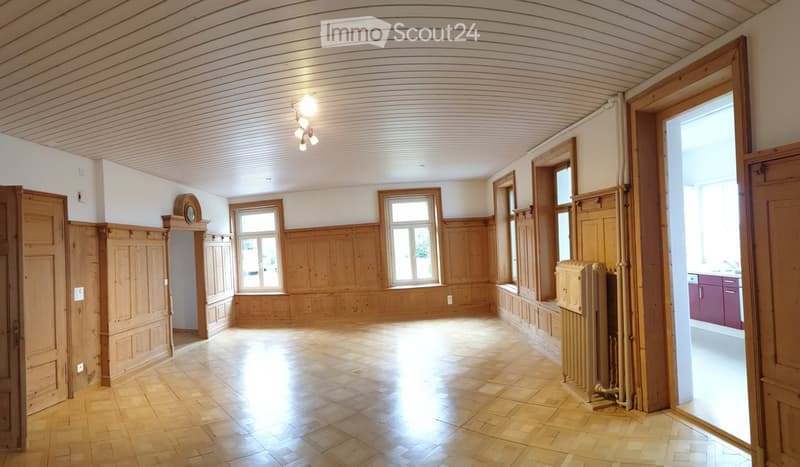
  • Empty room with wooden panel walls, wooden floor, large windows, and a radiator. No furniture or equipment present.
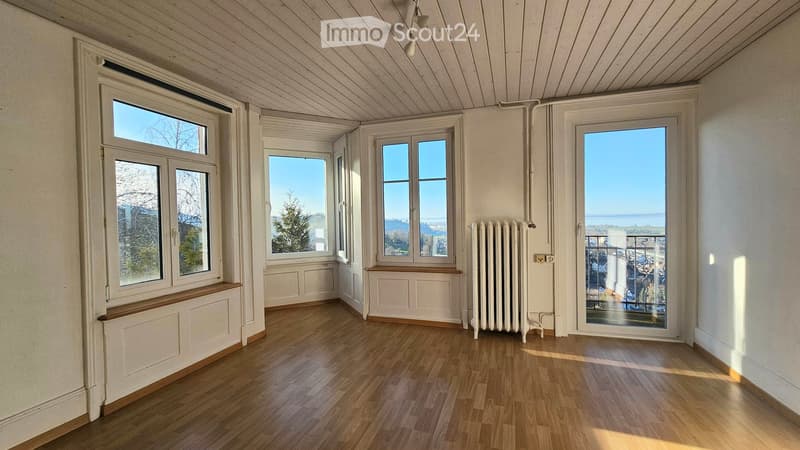
  • Empty room with wooden flooring, white walls, multiple windows, radiator, and a door leading to a balcony.
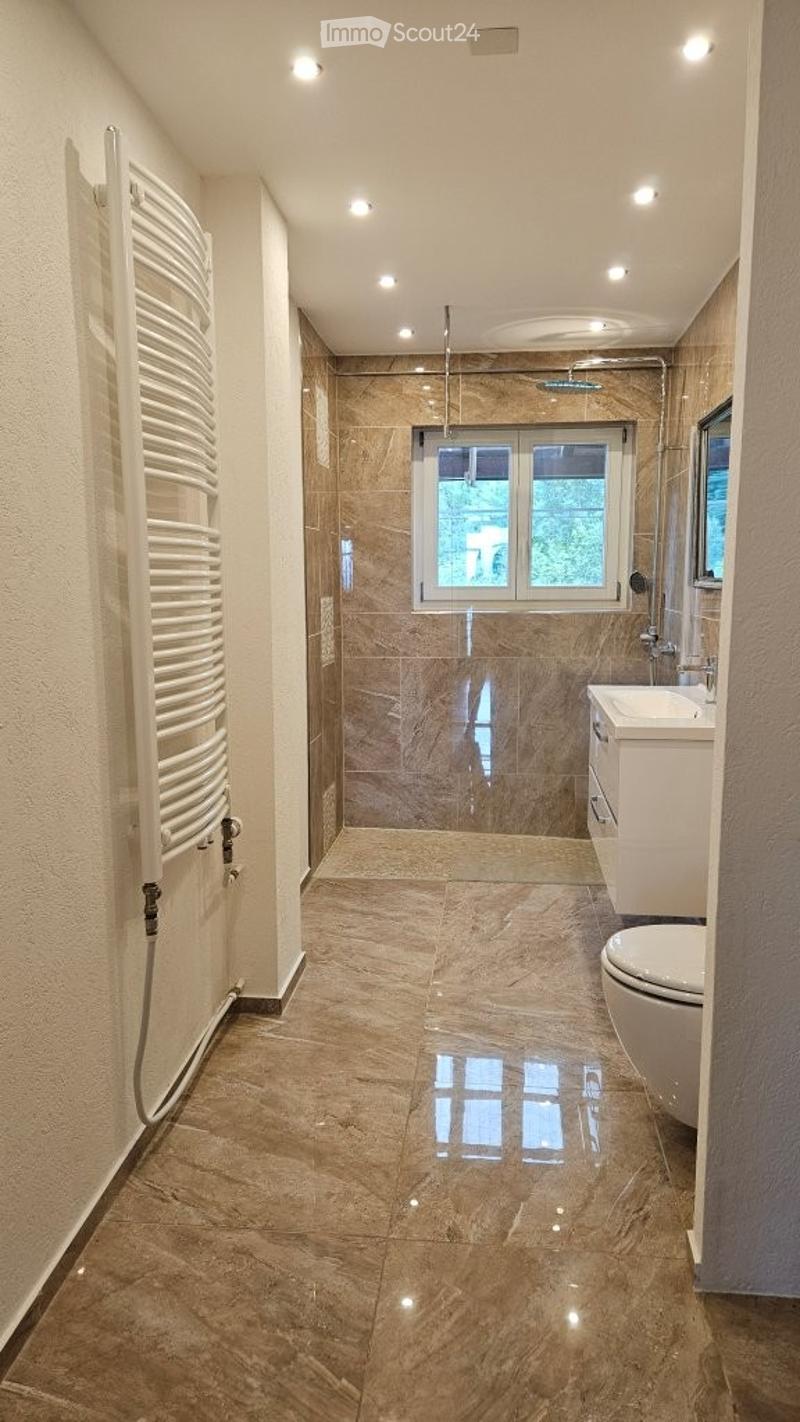
  • Modern bathroom with marble tiles, a large window, a toilet, a sink, a shower, and a radiator.
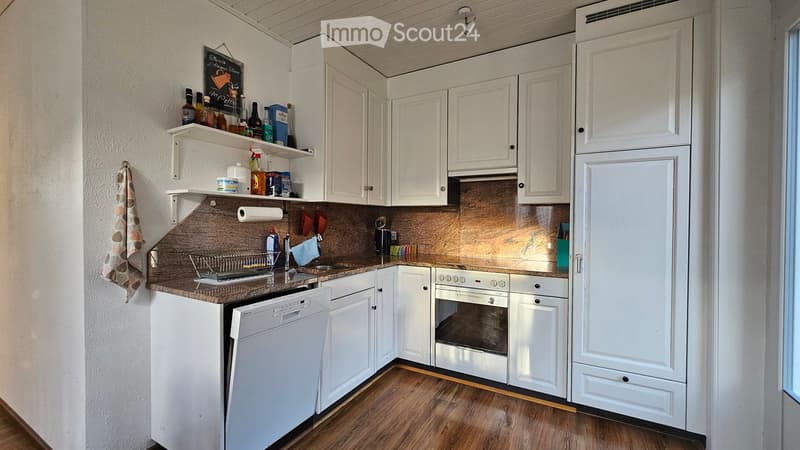
  • Modern kitchen with white cabinets, stainless steel appliances, wooden flooring, and a countertop with various items including cleaning supplies and a towel.
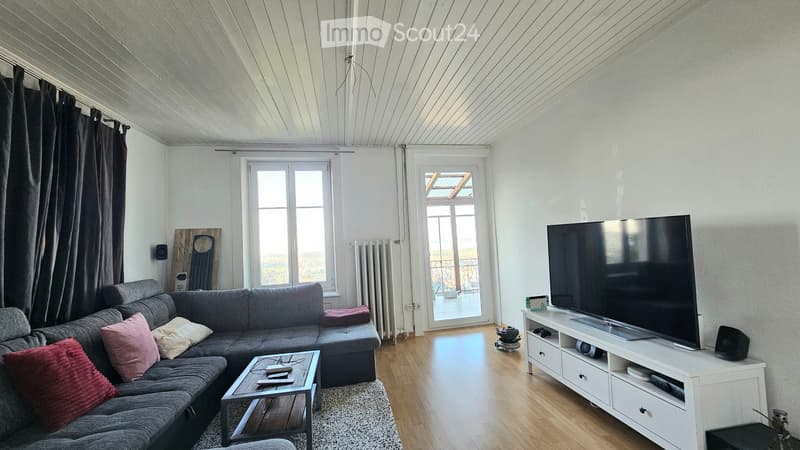
  • Modern living room with grey sectional sofa, coffee table, flat-screen TV on a white stand, wooden flooring, large windows, and a balcony access.
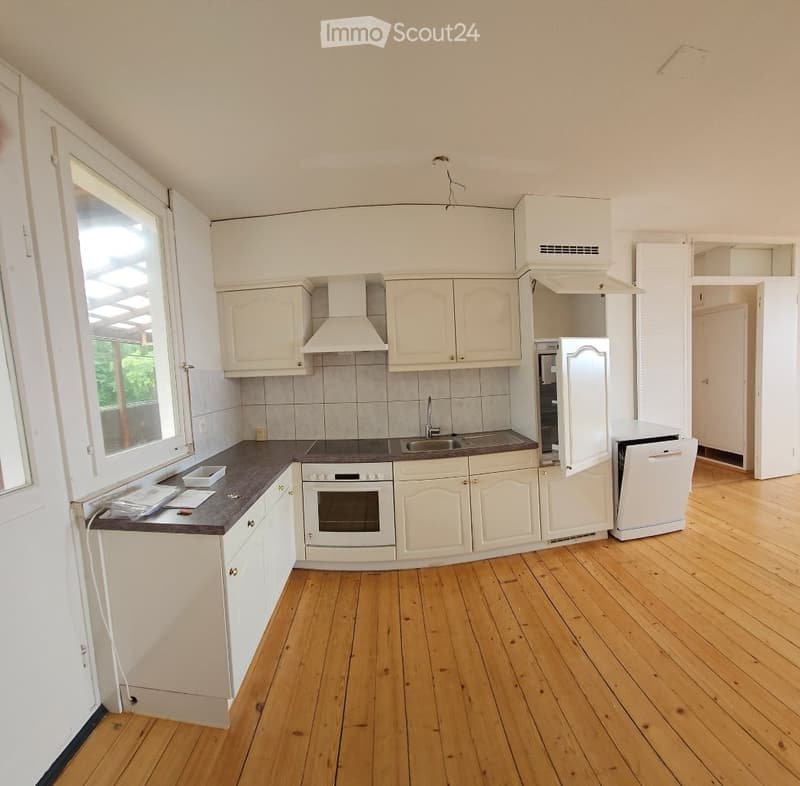
  • Modern kitchen with white cabinets, wooden flooring, and stainless steel appliances including an oven, refrigerator, and dishwasher.
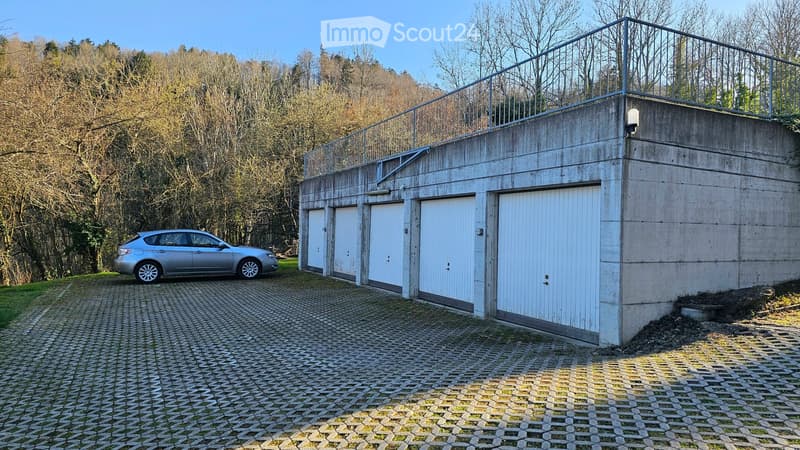
  • A modern concrete garage with four white doors, a raised ground floor, and a metal railing on the roof. A silver car is parked on a paved driveway.
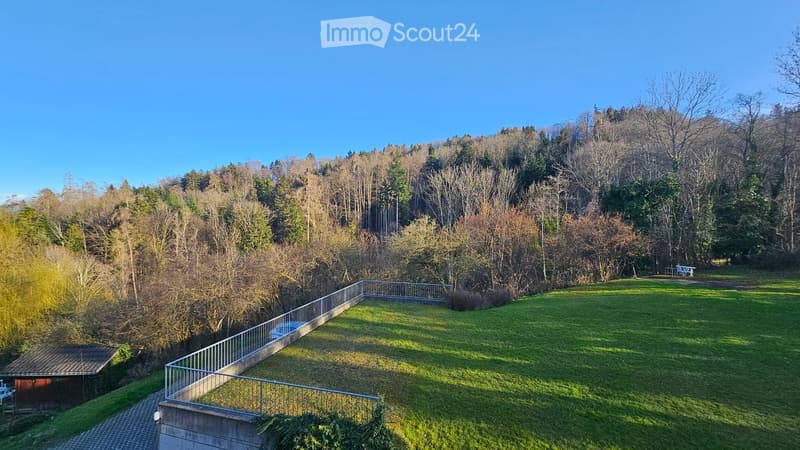
  • A spacious, well-maintained lawn area bordered by a metal railing, with a small shed and a bench visible in the background, surrounded by trees and a clear blue sky.
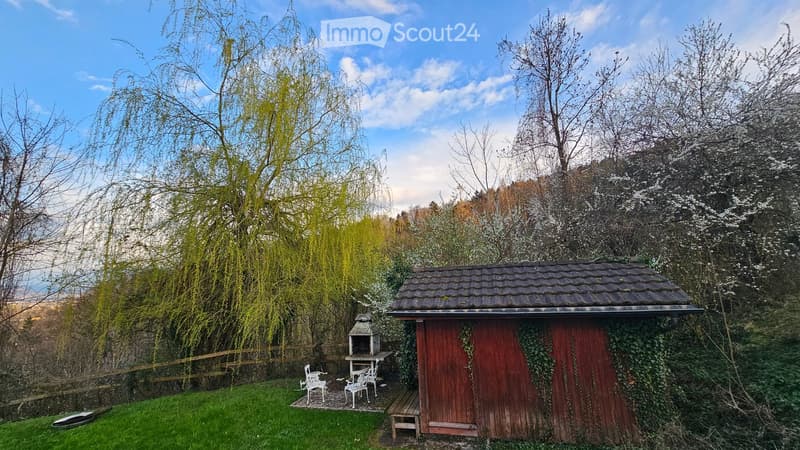
  • A small wooden shed with a tiled roof is surrounded by greenery and trees. Nearby, there is a small seating area with white chairs and a table, along with a bench and a barbecue.
  • Get full property details

    Contact the advertiser for the exact address, floor plans and additional documents.

1 / 20
Living space
718 m2
Selling price
CHF 2,990,000.–

"8-family house with 4.79% gross return, lots of land and a view of Lake Constance"

Find the right mortgage for your new home

Address

Brendenstrasse 11, 9424 Rheineck

Travel time

  • 7 min.Station: Rheineck

Surrounding information

Source of this data

The data displayed is provided by one of our third-party suppliers.

Please note that the locations displayed may not be up to date and there may be some deviations.

  • School

    2 min.Primarschule
  • Supermarket

    6 min.Migros
  • Pharmacy

    7 min.Apotheke am Rhytor
  • Public Transport

    3 min.National

Times refer to the route on foot.

Price

Purchase price:
CHF 2,990,000.–

Main information

Availability:
By agreement
Type:
Multi-family house
Number of floors:
5
Surface living:
718 m2
Land area:
3958 m2
Volume:
5026 m3
Last refurbishment:
2026
Year built:
1903

Characteristics

  • Balcony / Terrace

  • View

  • Parking space

  • Garage

Documents (1)

Description

Above Rheineck lies this 8-family house with various outbuildings and a plot area of 3'958 m2. The apartments are very individual and have spacious outdoor areas. It is particularly suitable for investors, craftsmen, and owner-occupiers.

Alone in the last year, more than CHF 450'000.00 was invested (renovation of the attic apartment and another apartment on the 1st floor, facade, roof, ...).

More detailed information can be found in the detailed sales documentation in the appendix.

Mortgage Calculator

From dream house to home ownership: the mortgage calculator can help you estimate the affordability of this property.

Purchase price
Household income

Annual gross income of all persons applying for the mortgage (including 13th month salary or bonus payment).

The mortgage is affordable if the living costs do not exceed one third (33%) of your income.

Equity capital

You must finance at least 20% of the property value with your own funds. This includes savings, advance inheritance, gifts, all retirement assets (3a, 3b) and pension fund assets. You may withdraw a maximum of 10% of the purchase price from the pension fund.

Create your account
Free

Create an account for more options

Create your account to manage your favorites across all devices, keep track of your search alerts, and never miss an update. Everything you need for your home search, all in one place!

Contact

Yves Baumann

Listing ID
4003472617
Object ref.
otc5g.orsyh

Contact the advertiser

Equity capital (optional)

By continuing, I declare that I accept the GTC and acknowledge the privacy policy, and that personal aggregated data related to my interests may be shared with the advertiser.

* By selecting “Yes”, I agree that ImmoScout24 may process this information as described here.

Similar properties which might be interesting for you

Fraud prevention: a few useful tips

  • Never transfer money in advance
  • Be careful if the price appears too low
  • Never share personal data such as bank details or copies of ID upfront
  • Do not sign a contract before you have visited the property

Tips and services