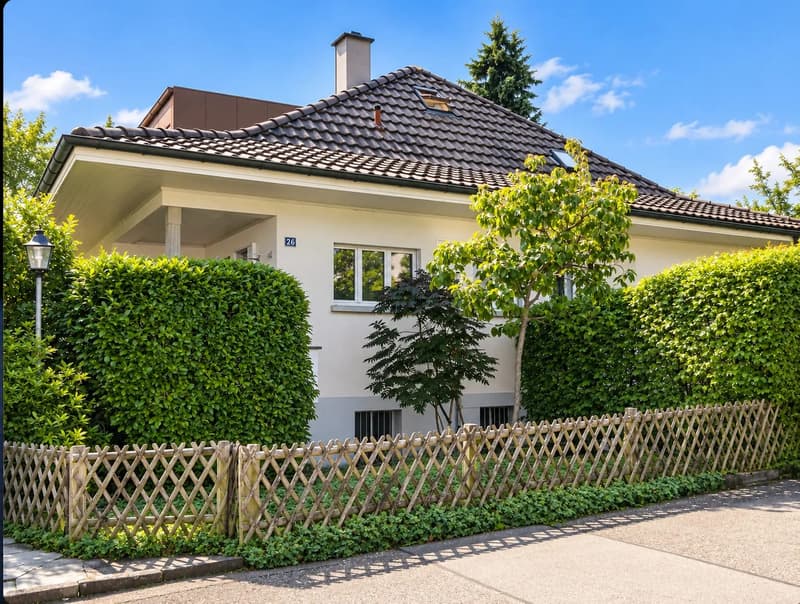
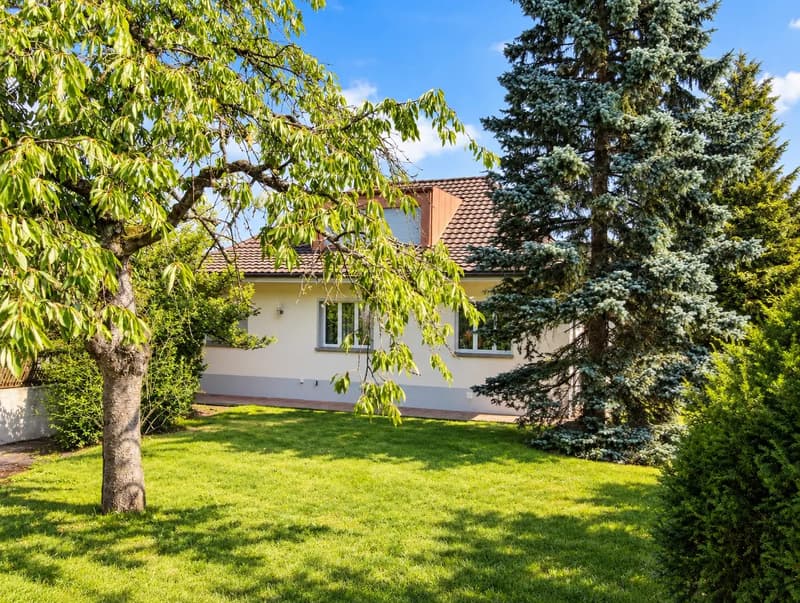
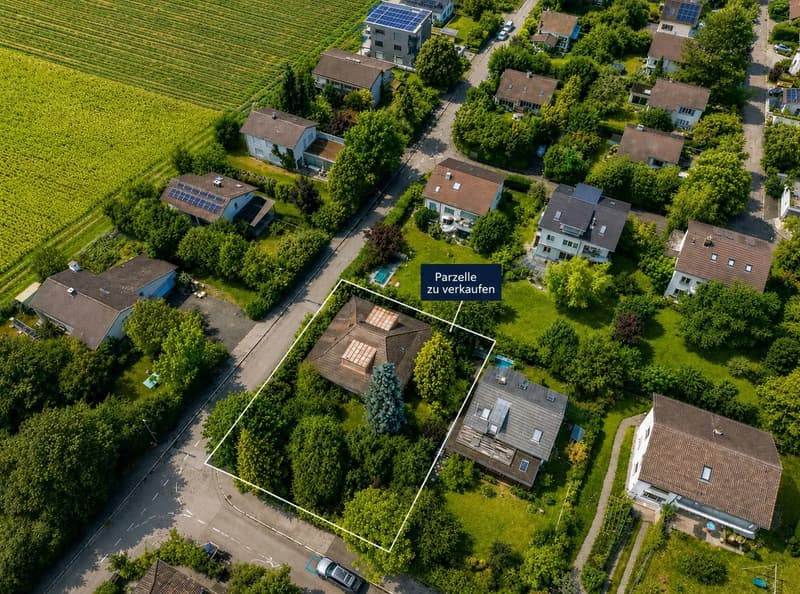

"6-bedroom single-family house with 761 m² plot in Wabern near Bern - in need of renovation, with great development potential"
Address
Maygutstrasse 26, 3084 WabernTravel time
- 11 min.Station: Wabern
Surrounding information
Pharmacy
9 min.Amavita Apotheke Chly WabernSchool
10 min.Sprachheilschule WabernSupermarket
9 min.MigrosPublic Transport
2 min.Alpenstrasse
Times refer to the route on foot.
Price
- Purchase price:
- CHF 1,390,000.–
- Notify on price drop
Main information
- Availability:
- 01.01.2027
- Type:
- Single house
- No. of rooms:
- 6
- Number of apartments:
- 1
- Number of floors:
- 2
- Surface living:
- 150 m2
- Land area:
- 761 m2
- Volume:
- 940 m3
- Last refurbishment:
- 2005
- Year built:
- 1952
Characteristics
Parking space
Garage
Documents (0)
Description
Large corner plot in Wabern – house to renovate, expand or replace
Are you looking for a plot with development potential rather than a finished house? At Maygutstrasse 26 in Wabern, municipality of Köniz, stands a detached 6-bedroom single-family house, built in 1952, on a 761 m² large corner plot (plot Köniz No. 5711) with 622 m² garden. The house is partially basement, has around 150 m² net living space on 2 floors, a building floor area of around 140 m² and around 940 m³ enclosed space (estimation 2004). Parking: garage at the house, plus a parking space in the driveway. Available from early 2027.
The house – as it is
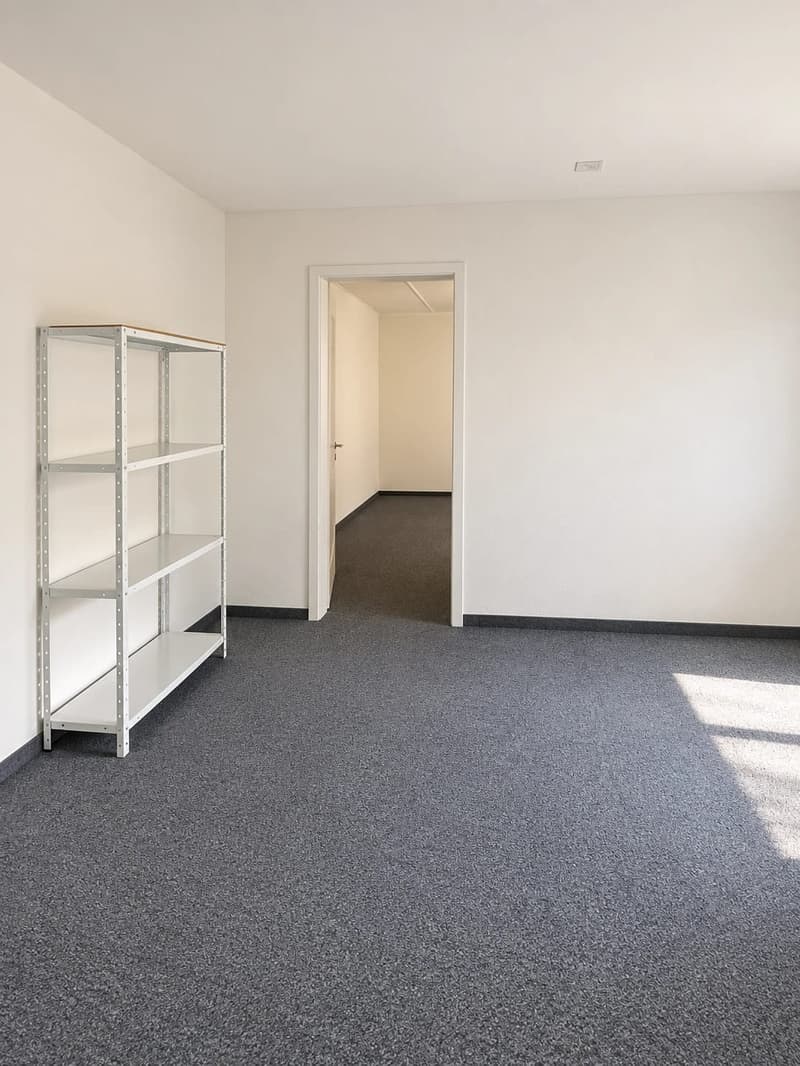
Built in 1951/52 as a single-story residential house with garage in solid construction. In 1969/70, the attic was expanded with two large rooms and a bathroom. In 2005, a comprehensive renovation followed: kitchen, bathroom on the upper floor, windows, floor coverings, electrical, sanitary and heating installations, plastering and painting work. Since then, no further investments have been made; the house has been uninhabited since around 2015. Today, the house needs to be thoroughly renovated: the oil central heating system is at the end of its service life and must be replaced. The electrical installation has been disconnected from the network due to mouse damage and needs to be checked and partially renewed; bathroom, floors, windows, facade, and roof require renewal, and the roof needs to be checked for mouse damage. The garden is heavily overgrown. Currently, no floor plans are available; the conditions on site are decisive. The house is being sold in its current state. An inspection with an architect or construction manager is recommended.
Building zone and potential
The plot is located in the residential zone W, building class IIa (written information from the Köniz building inspectorate, September 2026). Köniz does not have a floor area ratio in building class IIa; the permitted density is determined by full floors, building height, and distances: with a flat roof, 3 full floors (facade height max. 11 m), with a pitched roof, 2 full floors plus attic (max. 8.5 m on the eaves side), building length max. 25 m, building width max. 13 m, smaller boundary distance 5 m, larger boundary distance 9 m, green space ratio 0.35. Whether renovation, expansion, replacement with a new building as a family house or multi-family house – you decide. The information is based on the Köniz building regulations and a general statement from the building inspectorate; they are not a guarantee of a specific buildability. What is specifically permitted should be clarified with your planners and the municipality.
Location and accessibility
Quiet residential area between Gurten and Aare, without through traffic. Bus stop about 150 m, shopping in Kleinwabern (Migros) about 550 m, Coop with post office on Seftigenstrasse, tram 9 about 700 m – in 11 minutes at Bern station. Wabern station about 1.3 km. The Gurten and the Aare with the Eichholz are right outside the door.
Procedure
The sale is carried out in an offer procedure, price on request. The goal is to notarize this year, with handover in January 2027. You will receive documents and a viewing appointment directly from us. More about the property: www.avschmid.ch/wabern
Mortgage Calculator
From dream house to home ownership: the mortgage calculator can help you estimate the affordability of this property.

Create an account for more options
Create your account to manage your favorites across all devices, keep track of your search alerts, and never miss an update. Everything you need for your home search, all in one place!


- Listing ID
- 4003471942
- Object ref.
- 23084MA201.6aa851473d96c4eb133c648f