"Apartment to renovate and expand in the heart of Vouvry"
Address
Grand'Rue 24, 1896 VouvryTravel time
- > 60 minStation: Vouvry
Surrounding information
Public Transport
9 min.Le Flon Village
Times refer to the route on foot.
Price
- Purchase price:
- CHF 650,000.–
Main information
- Availability:
- Immediately
- Type:
- Apartment
- No. of rooms:
- 4.5
- Floor:
- 1
- Surface living:
- 102 m2
- Year built:
- 1850
Characteristics
Balcony / Terrace
Parking space
Old building
Documents (0)
Description
The apartment offered here is unique in several ways:
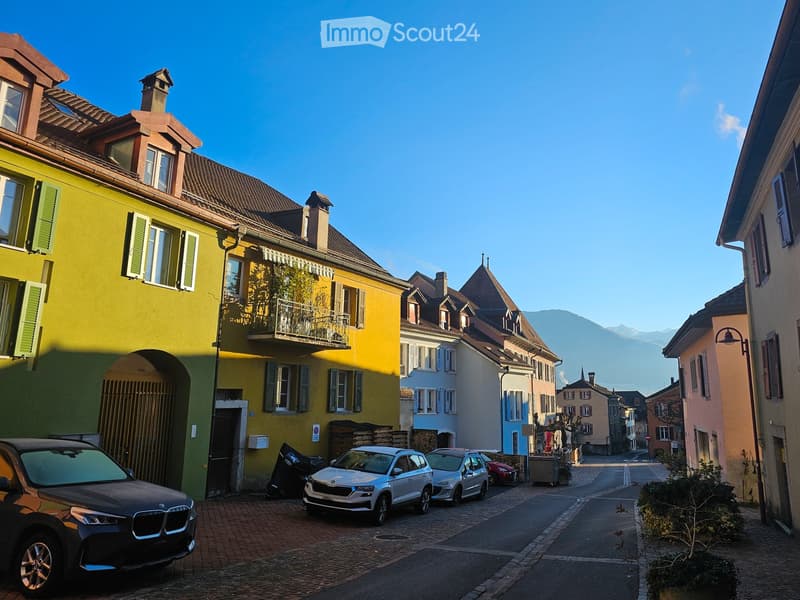
It is located in the heart of the beautiful village of Vouvry, so just a few steps from the primary school, the structures for young children, the shops, the indoor pool, the town hall, in a one-way street with a speed limit of 30 km/h. The secondary school is 600 m away, the train station 800 m)
It is very bright, as it has three free sides (N, E and S) and the building is offset forward compared to the one next door, so it fully benefits from the sun. The bedrooms are on the north side towards the rear courtyard, living room, kitchen and bathroom on the south side (Grand'Rue)
It has a great potential for expansion, as above the apartment there is a full attic that comes with it (ridge height approx. 5 m), of which about two thirds are usable to be furnished (the rest is too low and will only serve for storage). You therefore have the possibility to expand your apartment to make it a very large one, or to install a second smaller one. The entire staircase belongs to the apartment, up to the door to the street.
There are 2 parking spaces right in front of the door that come with it
It is under renovation since I live here because I do almost everything myself... and it's not progressing very quickly (don't hire me as a worker for a project at your place :)). The advantage is that you can still modify many things and realize your desires for the layout. The disadvantage is that you have to plan for a lot of work to finish it, in addition to if you plan to furnish additional rooms (water and drainage available in the attic) or an additional apartment.
Once the sale is concluded, I would also need a little time to clear out all my mess... (when you have a lot of space, you keep a lot of things that might be useful one day)
There are two vaulted cellars, a first (old vegetable cellar) of 30 m2 and the second (old cheese cellar) with 10 m2. These cellars are accessible from the outside, but also from an internal staircase linked to the apartment.
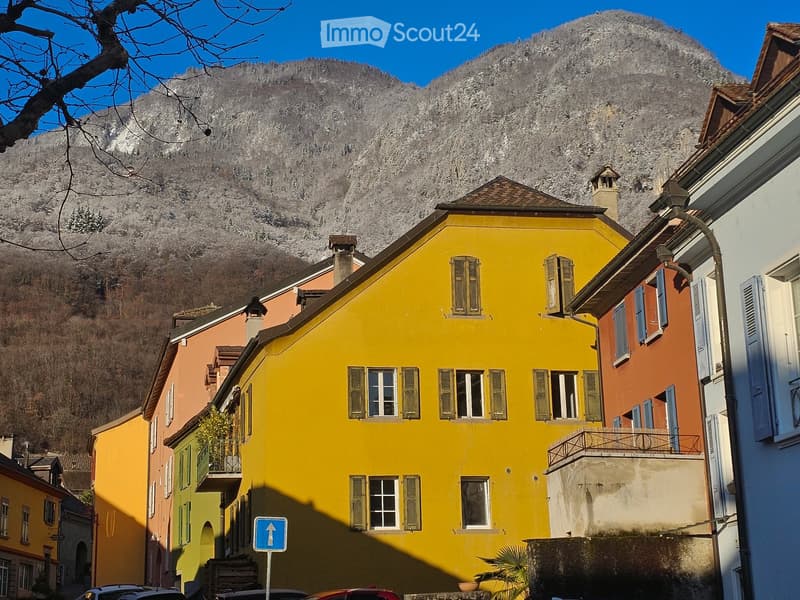
On the second photo, you can see the entrance door with the white mailbox. The apartment is located on the level of the small balcony. The apartment below has a separate entrance. On the first photo, the two windows at the top are those of the attic. The property therefore includes the two upper levels of the yellow building.
This is not an apartment for everyone, but those who are sensitive to its charm and peculiarities have the opportunity to acquire a property with character and many qualities. If you also like to transform your home yourself (or if you have knowledge/family who like and know how to do it), you have the opportunity to make it happen. And even if you delegate the work to companies, you will always have the advantage of having it done to your taste and being able to deduct these works from your taxes (until January 1, 2029).
If after reading all this, you are still (and seriously) interested, contact me for a visit.
Mortgage Calculator
From dream house to home ownership: the mortgage calculator can help you estimate the affordability of this property.

Create an account for more options
Create your account to manage your favorites across all devices, keep track of your search alerts, and never miss an update. Everything you need for your home search, all in one place!
Contact
Thomas Lott
- Listing ID
- 4003463371
- Object ref.
- zyc2x.y2xq4