Rooms
6.5
Living space
350 m2
Selling price
On request
"Muzzano: splendid charming villa 6.5 rooms with lake view and large garden"
Address
6933 MuzzanoPrice
- Purchase price:
- On request
Main information
- Availability:
- By agreement
- Type:
- Villa
- No. of rooms:
- 6.5
- Surface living:
- 350 m2
- Land area:
- 442 m2
Characteristics
Garage
Documents (0)
Description
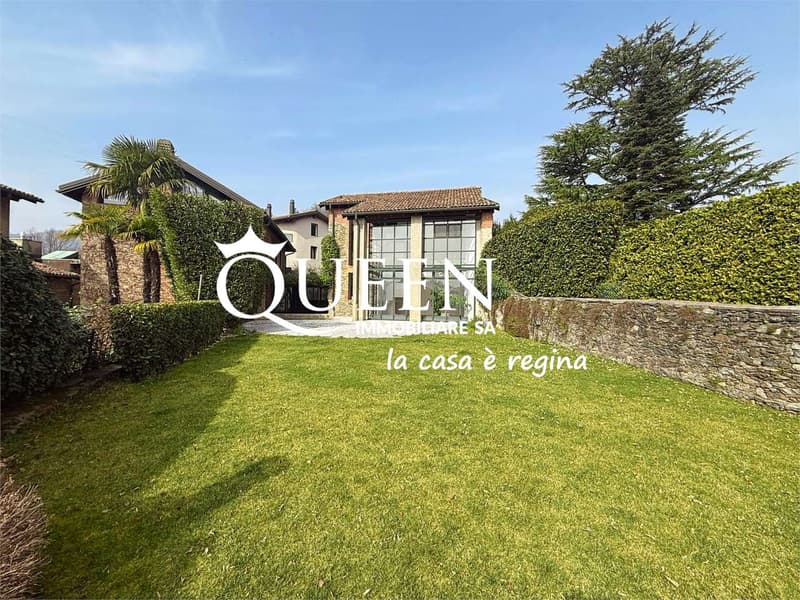
Muzzano: villa 6.5 rooms, 350 sqm with land 442 sqm, 4 bedrooms, 1 hobby room, 3 bathrooms, 1 parking space, lake view, privacy and tranquility
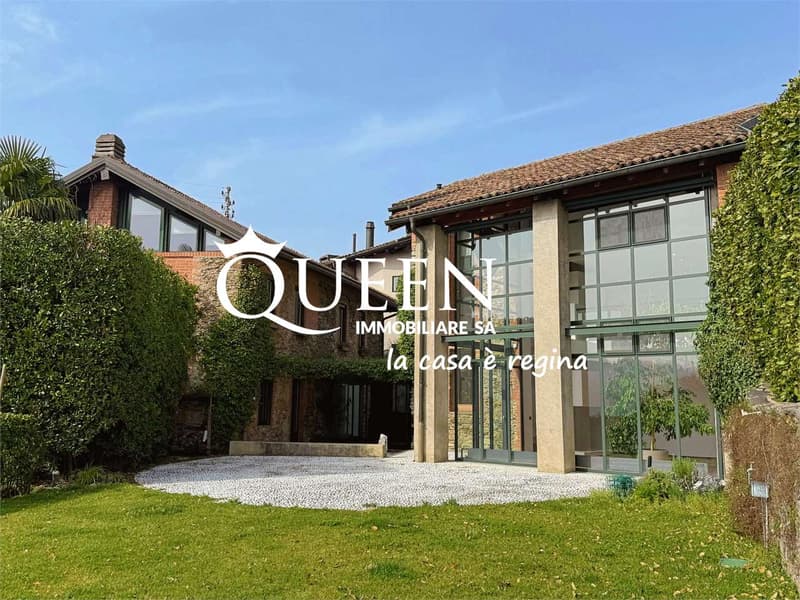
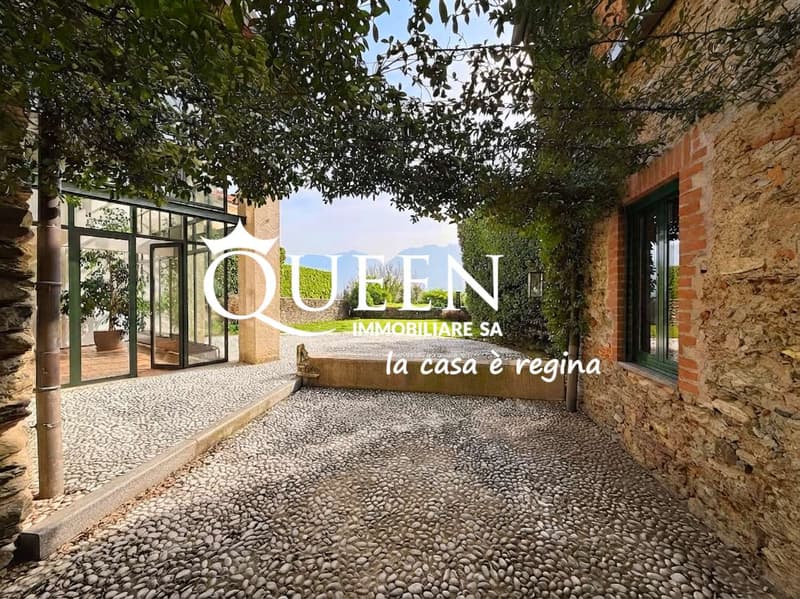
In a historic residential context of nucleus, splendid charming villa that seems to live inside a story.
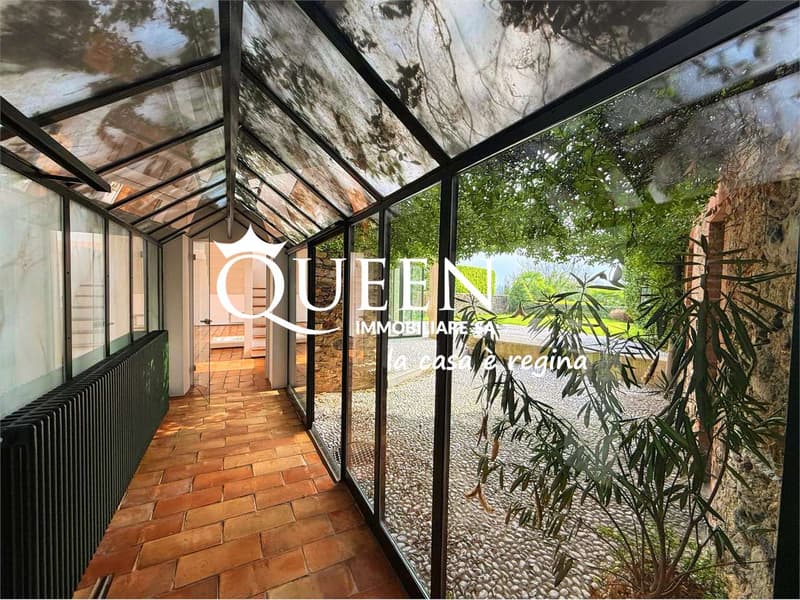
It has been entirely renovated in 2005, having taken care to maintain its original elegant architectural style, as if the past were still discreetly and presently there to make every corner alive in all its characteristic elements that range between tradition and modernity.
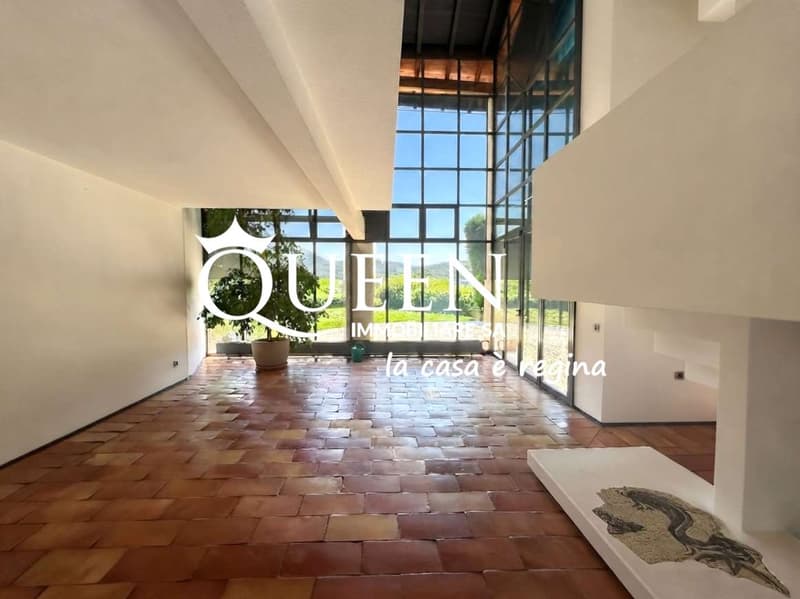
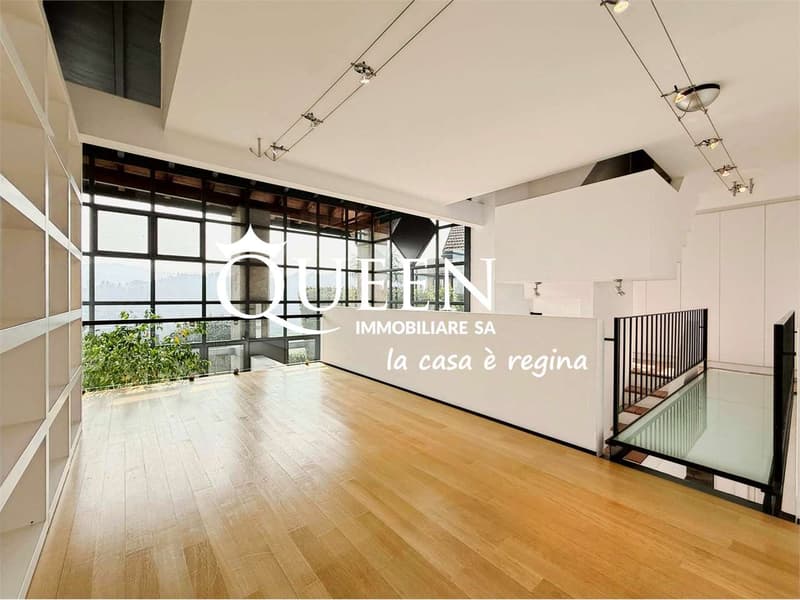
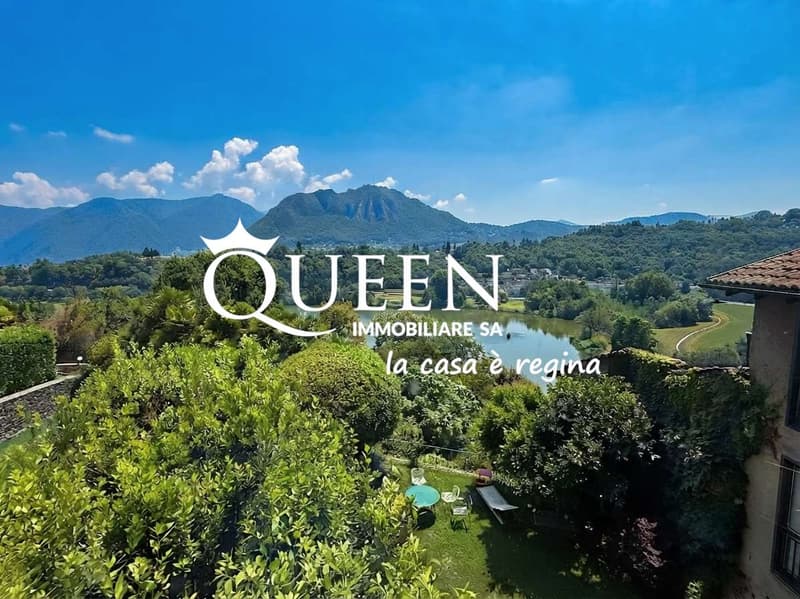
The interiors are illuminated by the light that enters from the large floor-to-ceiling windows, creating a warm and welcoming atmosphere of classic-refined taste, characterized by a magnificent view of the flat, well-kept garden, the lake, and an enchanting panorama that spans in harmony with the surrounding nature and mountains.
This property enjoys a discreet beauty of peace and tranquility for those who want to live in a functional context fused between the charm of the past and the comfort of the present.
In the immediate vicinity, Lake Muzzano, the American School Tasis, public services from which the center of Lugano and all urban infrastructures are easily accessible.
The villa consists of 6.5 rooms, distributed over 3 levels with a walkable surface of 220 sqm, a useful gross floor area of 350 sqm, and a land area of 442 sqm.
Year of construction 1960, the last renovation took place in 2005.
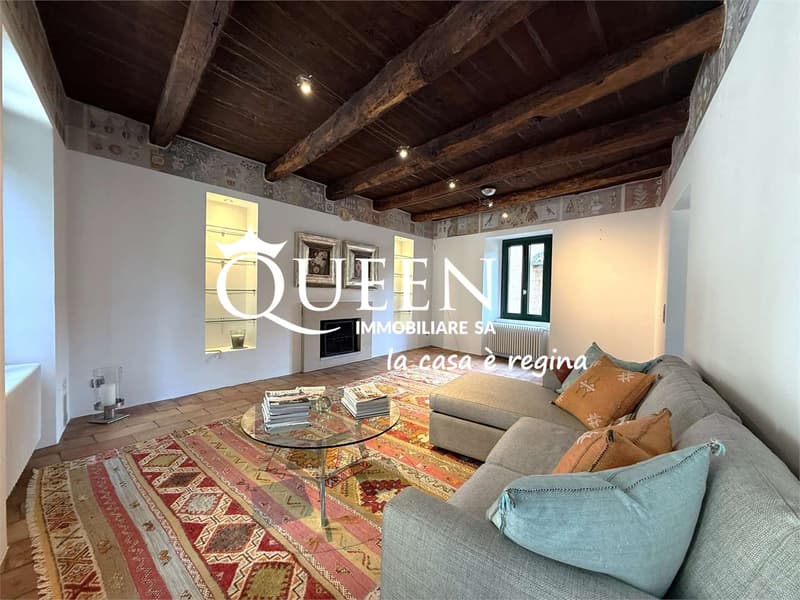
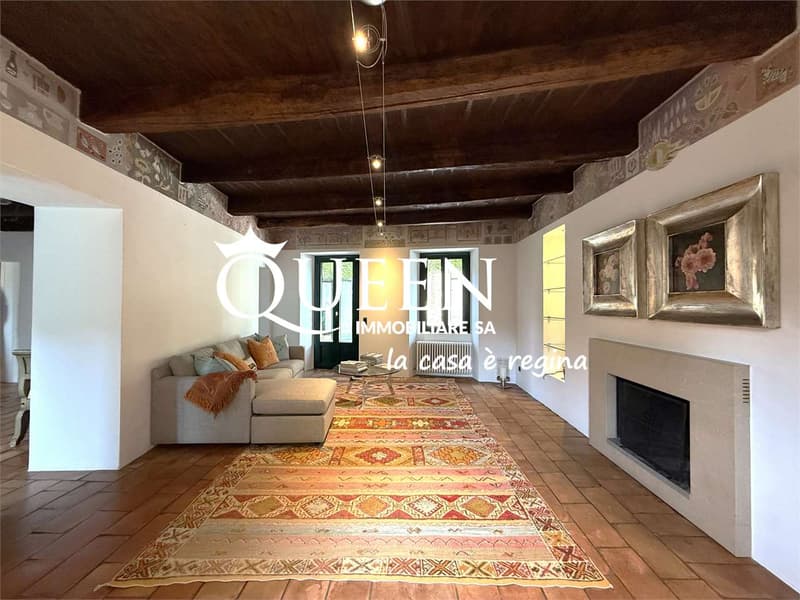
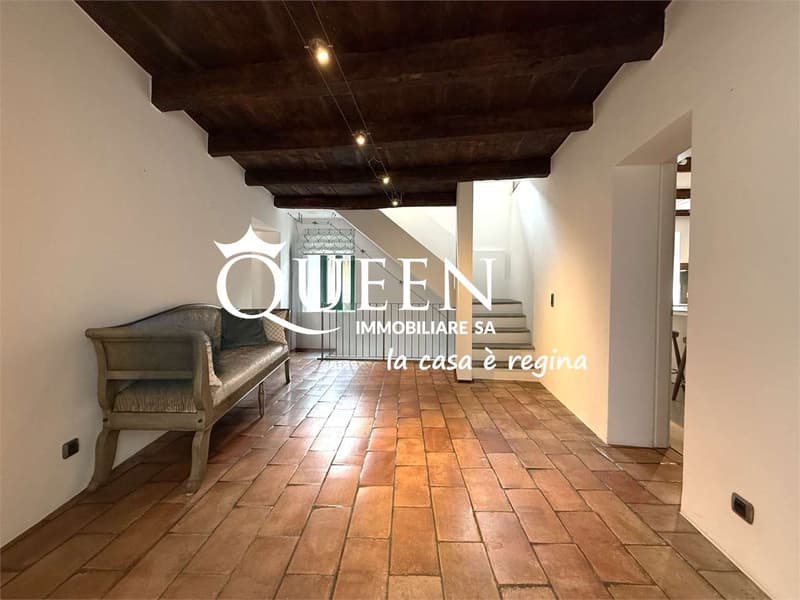
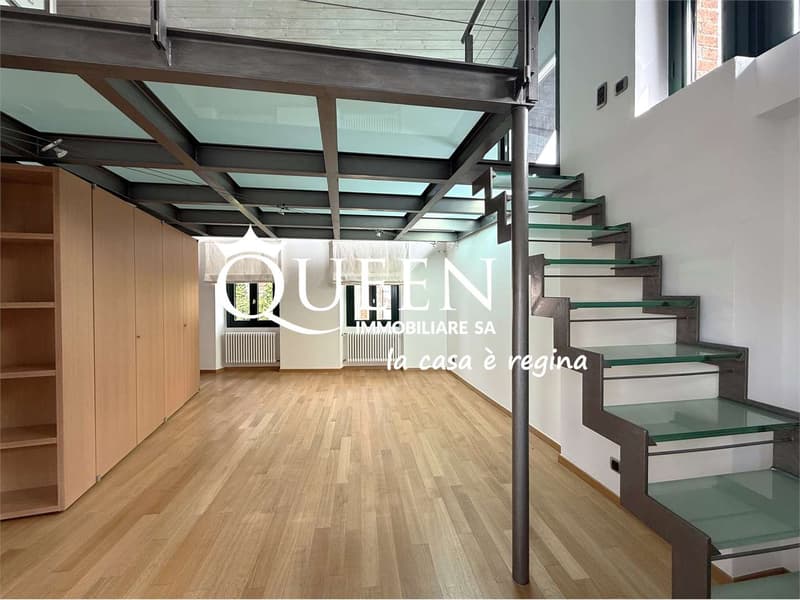
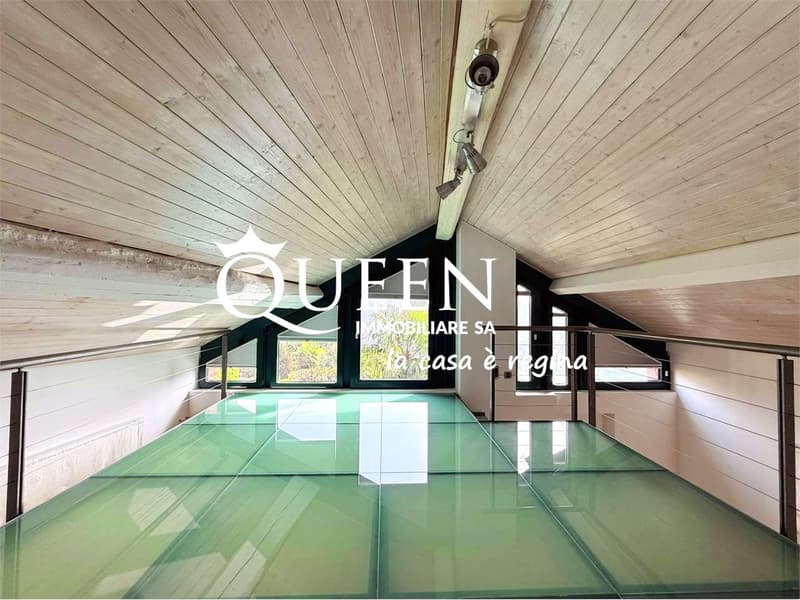
It was designed to satisfy every need in terms of functionality and design, with double-height walls, wooden ceilings, frescoes, wooden floors, and numerous fixed furnishings.
Every detail has been carefully taken care of with high-quality solutions and finishes and presents itself as follows:
Ground floor and intermediate floor - living area
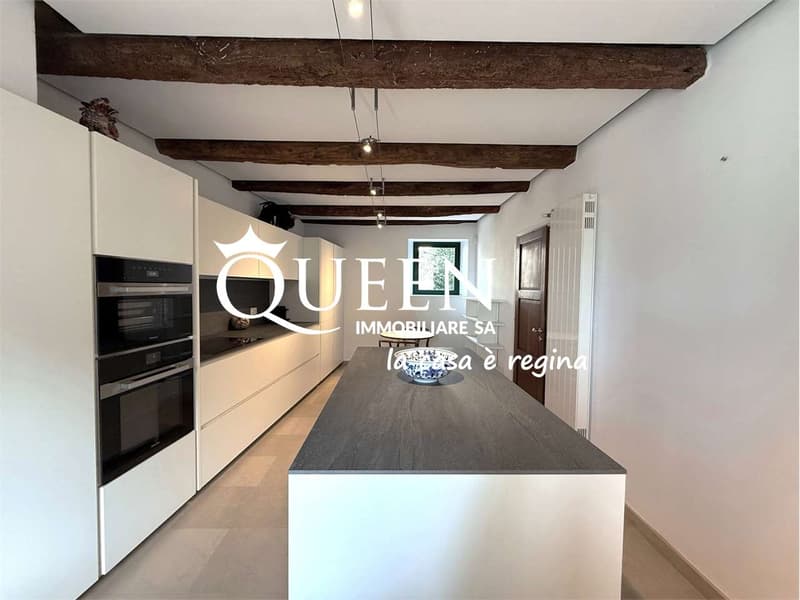
- Panoramic entrance, large living room with double-height ceiling and direct access to the garden, dining area, modern, fully equipped kitchen with high-quality appliances, one study room, one bedroom with bathroom
First floor and gallery - sleeping area
- Master bedroom with bathroom and walk-in closet, second bedroom, 1 bathroom, several built-in wardrobes
Lower floor
- Bathroom, available room with external exit, laundry room, wine cellar, technical room
The villa has an outdoor parking space with the possibility of renting a second parking space in a garage.
In a historic residential context of nucleus, splendid charming villa that seems to live inside a story.
It has been entirely renovated in 2005, having taken care to maintain its original elegant architectural style, as if the past were still discreetly and presently there to make every corner alive in all its characteristic elements that range between tradition and modernity.
The interiors are illuminated by the light that enters from the large floor-to-ceiling windows, creating a warm and welcoming atmosphere of classic-refined taste, characterized by a magnificent view of the flat, well-kept garden, the lake, and an enchanting panorama that spans in harmony with the surrounding nature and mountains.
This property enjoys a discreet beauty of peace and tranquility for those who want to live in a functional context fused between the charm of the past and the comfort of the present.
In the immediate vicinity, Lake Muzzano, the American School Tasis, public services from which the center of Lugano and all urban infrastructures are easily accessible.
The villa consists of 6.5 rooms, distributed over 3 levels with a walkable surface of 220 sqm, a useful gross floor area of 350 sqm, and a land area of 442 sqm.
Year of construction 1960, the last renovation took place in 2005.
It was designed to satisfy every need in terms of functionality and design, with double-height walls, wooden ceilings, frescoes, wooden floors, and numerous fixed furnishings.
Every detail has been carefully taken care of with high-quality solutions and finishes and presents itself as follows:
Ground floor and intermediate floor - living area
- Panoramic entrance, large living room with double-height ceiling and direct access to the garden, dining area, modern, fully equipped kitchen with high-quality appliances, one study room, one bedroom with bathroom
First floor and gallery - sleeping area
- Master bedroom with bathroom and walk-in closet, second bedroom, 1 bathroom, several built-in wardrobes
Lower floor
- Bathroom, available room with external exit, laundry room, wine cellar, technical room
The villa has an outdoor parking space with the possibility of renting a second parking space in a garage.

Free
Create an account for more options
Create your account to manage your favorites across all devices, keep track of your search alerts, and never miss an update. Everything you need for your home search, all in one place!


Contact
- Listing ID
- 4003458302
- Object ref.
- Q-MR31_V6.5Muzzsp._X9