"EXCLUSIVE – Chalet with breathtaking views of the Fribourg Pre-Alps"
Address
Sur Charmont, 1644 Pont-en-OgozPrice
- Purchase price:
- CHF 890,000.–
Main information
- Availability:
- By agreement
- Type:
- Chalet
- No. of rooms:
- 4.5
- Number of floors:
- 3
- Surface living:
- 157 m2
- Floor space:
- 190 m2
- Land area:
- 577 m2
- Volume:
- 717 m3
- Last refurbishment:
- 2019
- Year built:
- 1962
Characteristics
Balcony / Terrace
Dishwasher
Fireplace
View
Child-friendly
Parking space
Documents (0)
Description
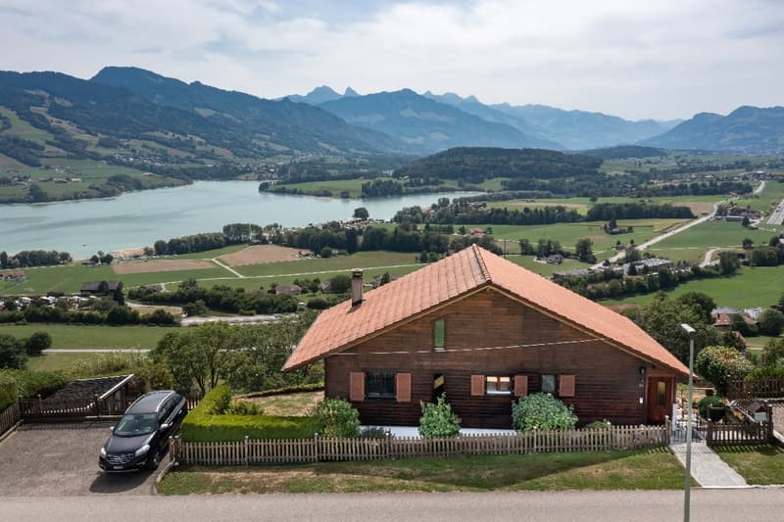
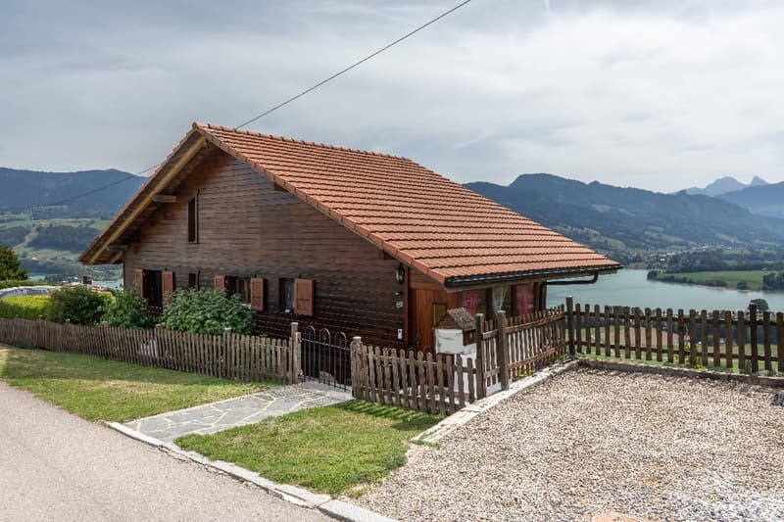
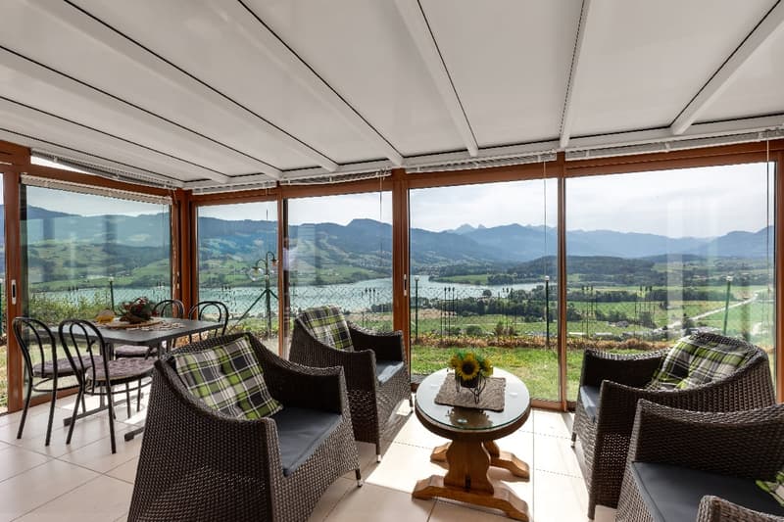
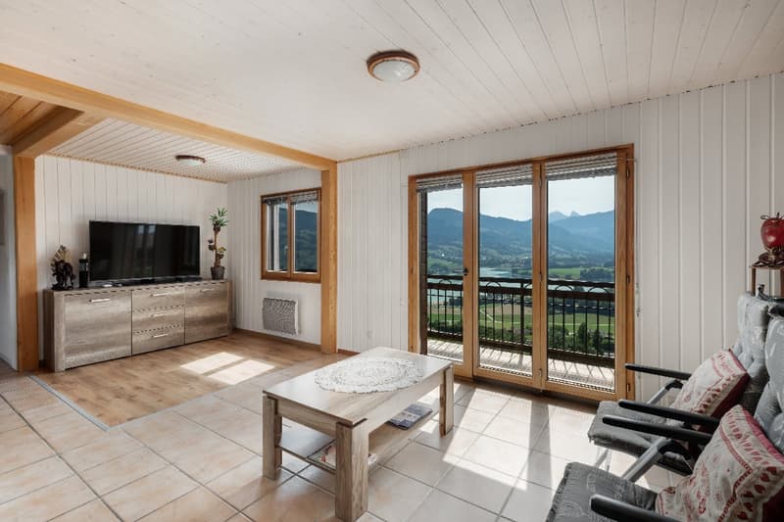
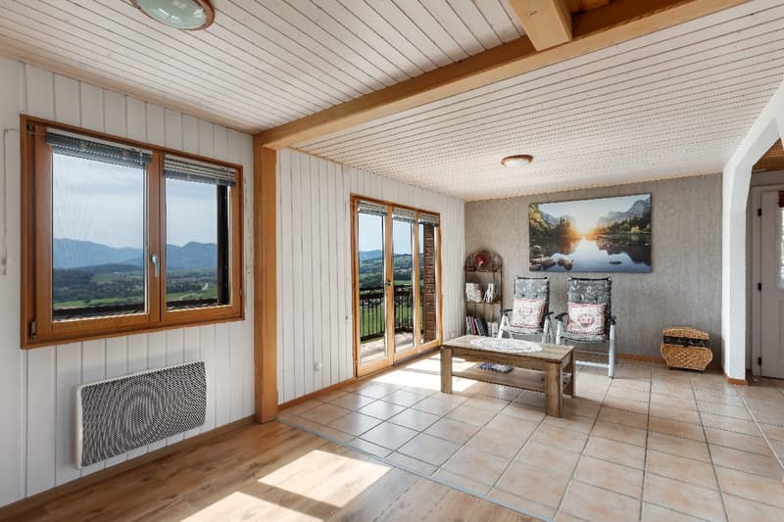
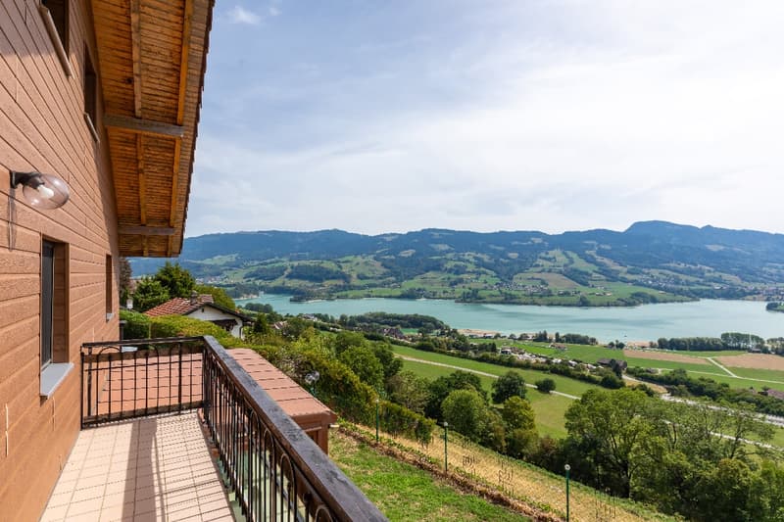
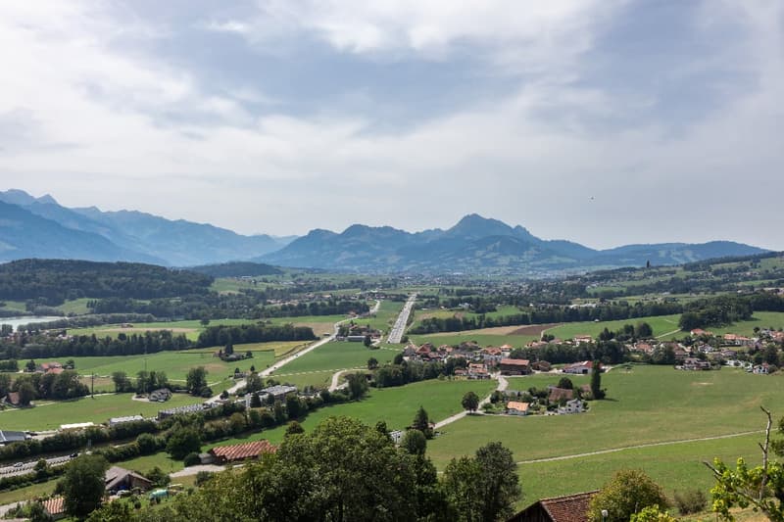
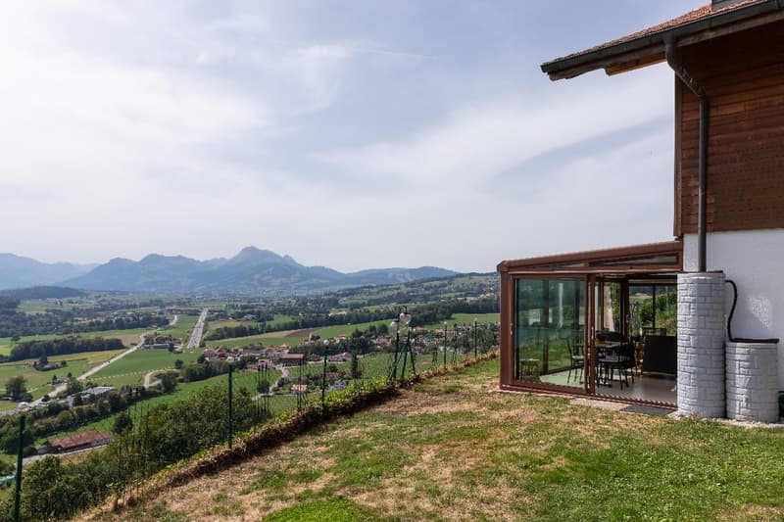
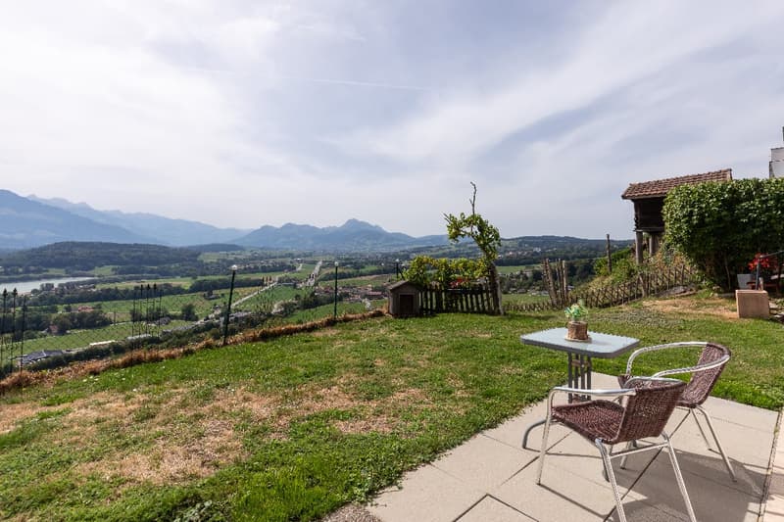
A guaranteed dream for this chalet, which offers an exceptional situation, nestled on the heights of Avry-devant-Pont, on a 577 m² plot. From this cozy nest, enjoy a spectacular and unobstructed view of the Fribourg Pre-Alps – a peaceful living environment, just 15 minutes from the center of Bulle and its shops, and 8 minutes from the highway entrance in Bulle or Rossens.
A chalet full of character
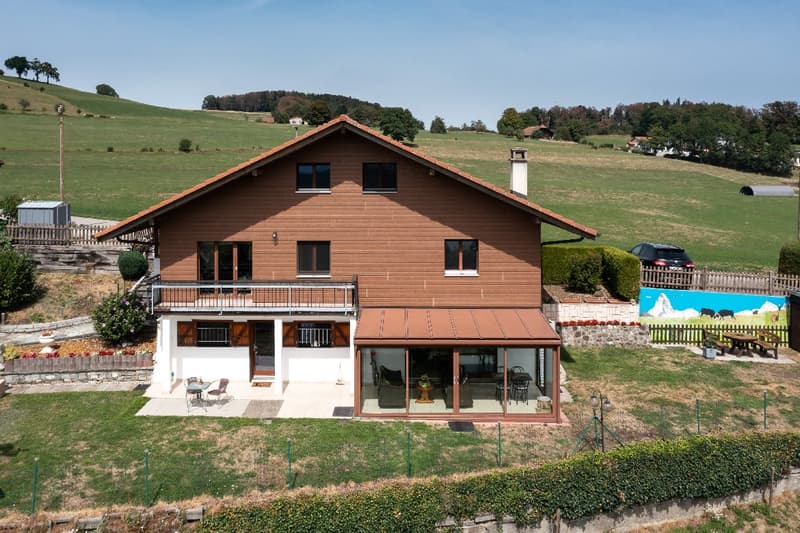
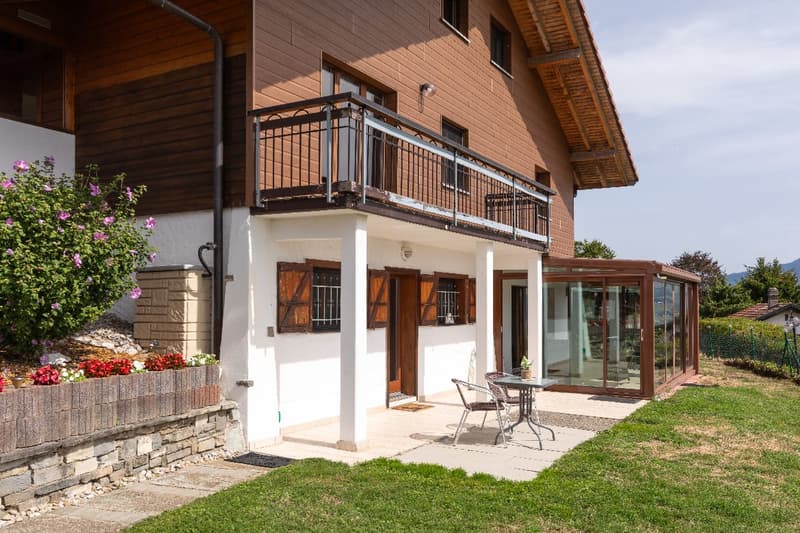
Built in 1962 and expanded in 2001 by its current owners, this chalet has undergone several renovations, including the addition of a veranda in 2009. The result is a warm, functional, and ready-to-live-in property that can accommodate a new family life.
Interior
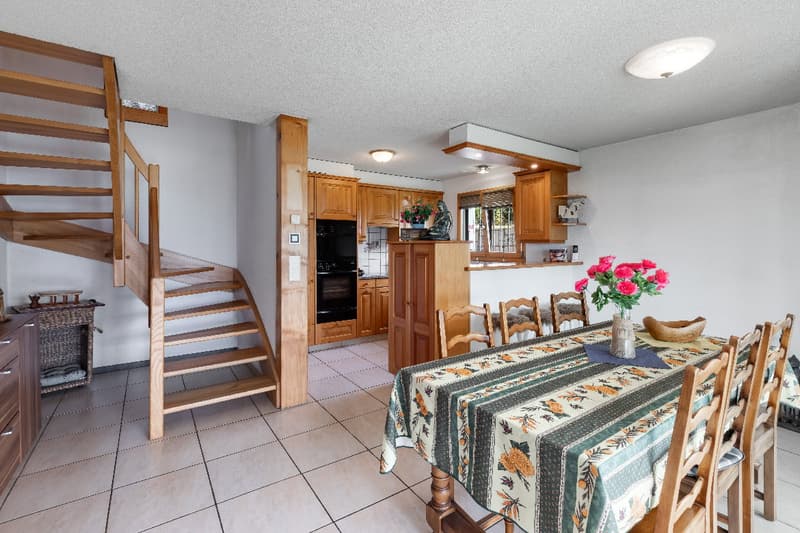
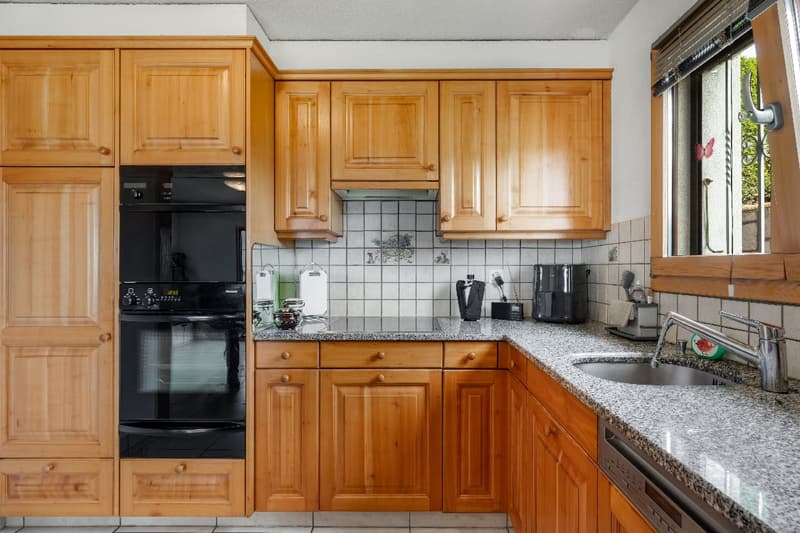
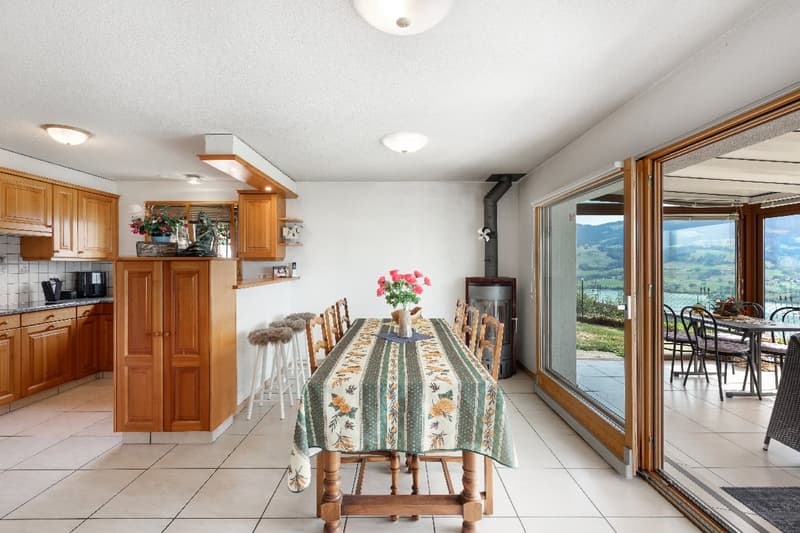
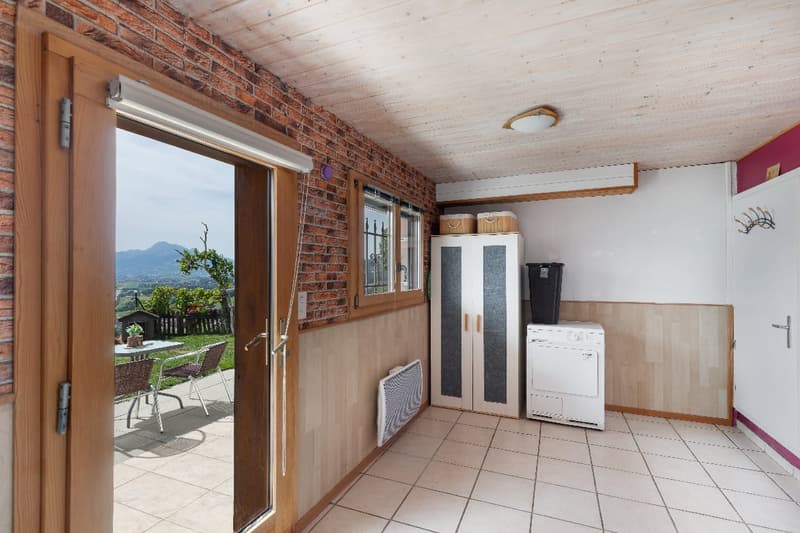
Lower floor : a cozy living area combining a fitted kitchen, dining room, and Nordic wood stove for cozy evenings, extended by a winter garden accessible through a sliding door. This is supplemented by a multifunctional room (laundry, drying, etc.) with a sink, a toilet, and a brick-floored cellar built into the void, housing the water softener and the 300-liter boiler.
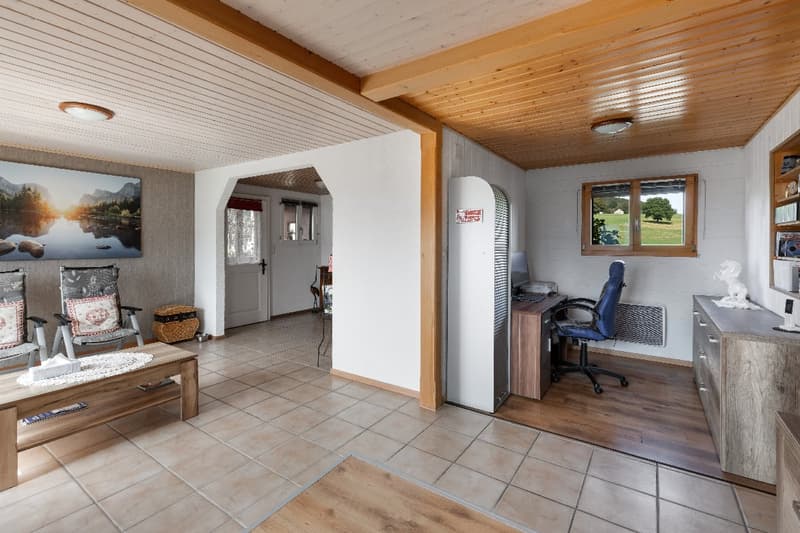
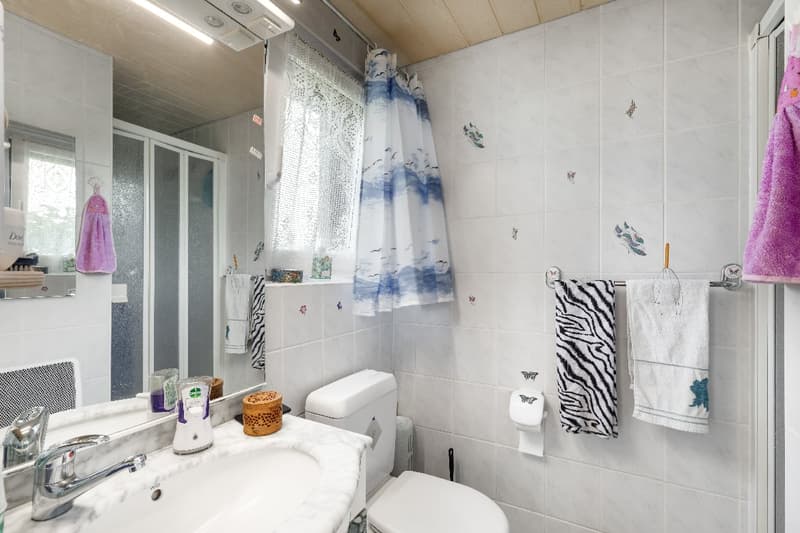
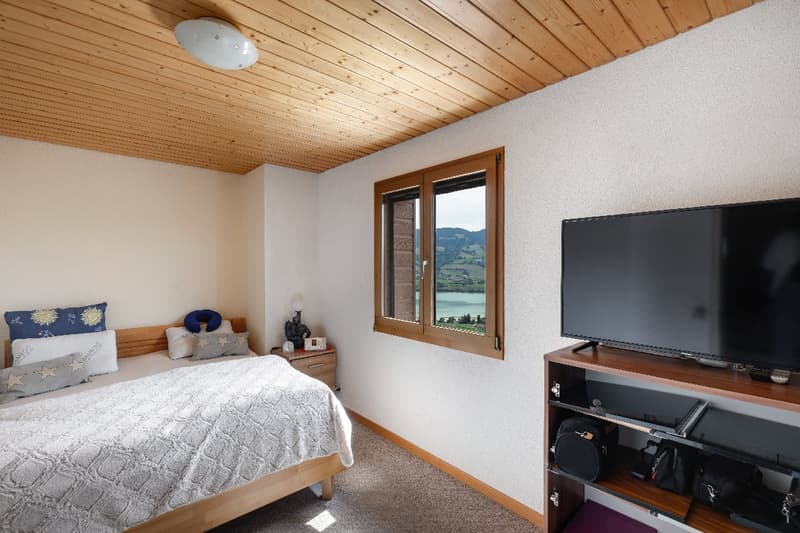
Upper floor : entrance hall, hallway, complete bathroom (shower, toilet, sink), bright living room with office space, parental bedroom, and an additional room that can serve as an office or guest room.
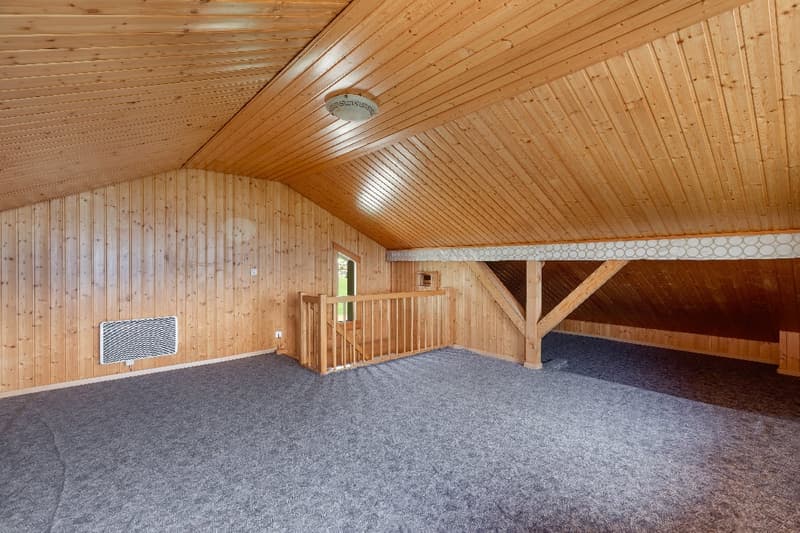
Attic : a large 36 m² room, currently open, offering tremendous potential for development – easily divisible into two rooms with gable windows, complemented by sloping storage spaces on either side, ideal for storage.
Exterior and outbuildings
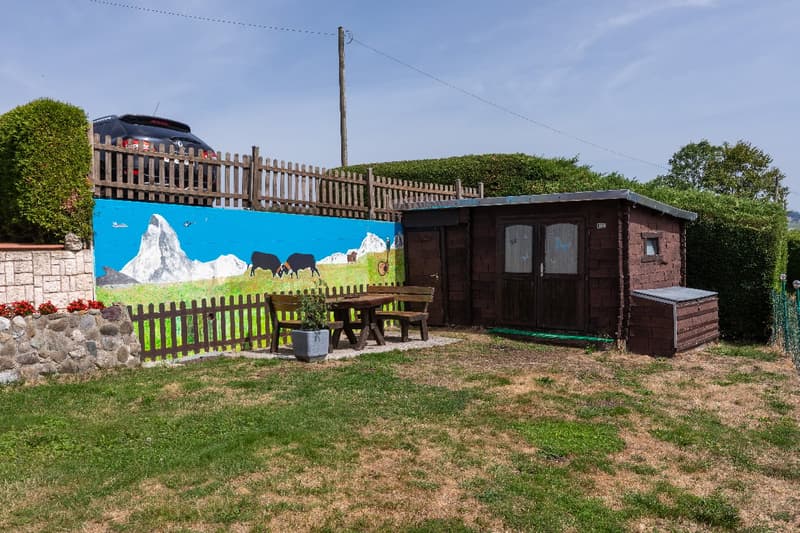
Optimized exterior amenities and a fully fenced plot. A garden shed divided into two spaces (wood/tooling) and a garden shed. 4 outdoor parking spaces provide all the comfort of daily life.
Technical information
Electric heating. Energy certificate (CECB) available upon request. The property is located in a residential area with low density II, with potential for expansion (some topography-related constraints).
A rare property, not to be missed – contact us to receive a dossier.
Mortgage Calculator
From dream house to home ownership: the mortgage calculator can help you estimate the affordability of this property.

Create an account for more options
Create your account to manage your favorites across all devices, keep track of your search alerts, and never miss an update. Everything you need for your home search, all in one place!
Advertiser

Contact
- Listing ID
- 4003457240
- Object ref.
- N-302.zrv6p.n8wt3