"Residential and Commercial Building in Weil am Rhein"
Address
Steinackerstraße 22, 79576 Weil am RheinPrice
- Purchase price:
- On request
Main information
- Availability:
- Immediately
- Type:
- Commercial and residential building
- Land area:
- 6940 m2
Documents (0)
Description
Overview of the property
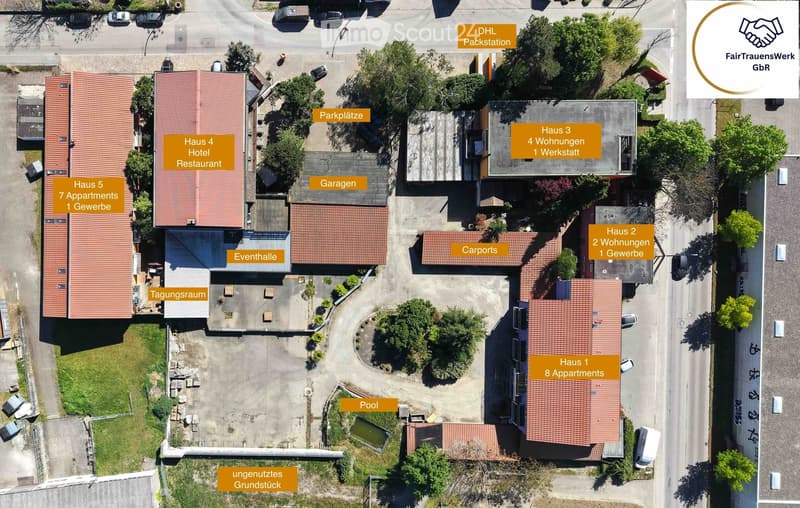
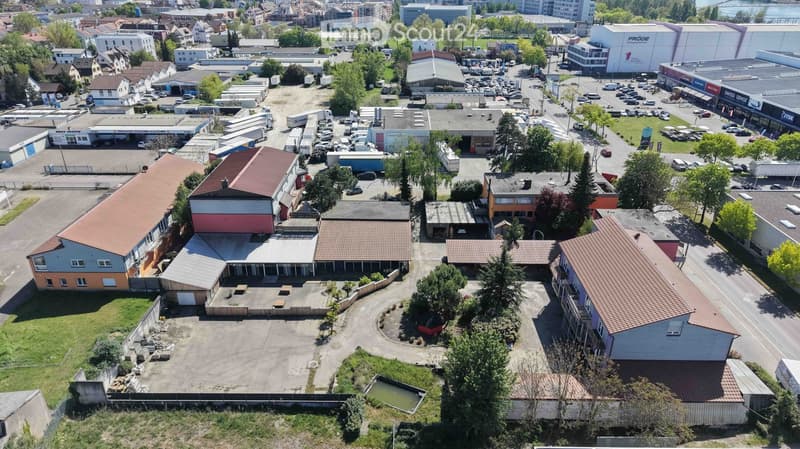
For sale is a versatile real estate ensemble, consisting of 5 buildings on 5 adjacent plots of land with a total area of approximately 6,940 m². The area combines stable existing uses with excellent development potential in the segments of hospitality, gastronomy, events, residential and commercial.
The 5 buildings and their use
House 1 (Modern Apartments): Stylish units (partly in maisonette style with kitchen) for furnished rental and flexible short-term use.
House 2 (Residential & Commercial): Includes a well-visible commercial space, which is currently stably rented as a travel agency, as well as two residential units.
House 3 (Residential Building): Classic residential block, offering a solid combination of consistent rental income and potential for densification.
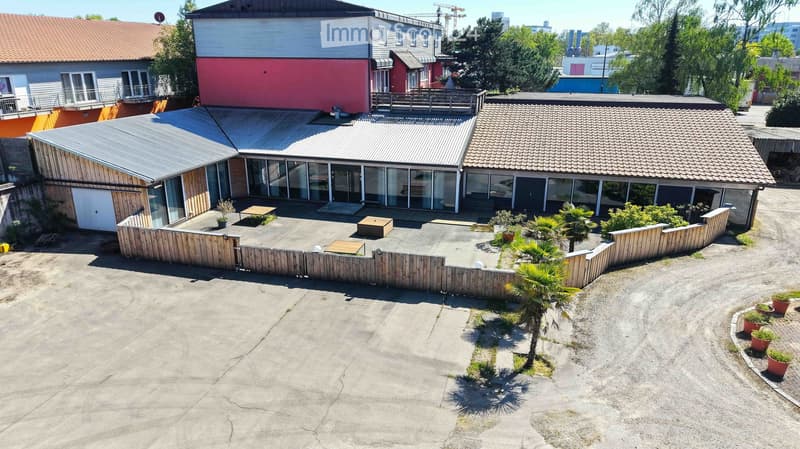
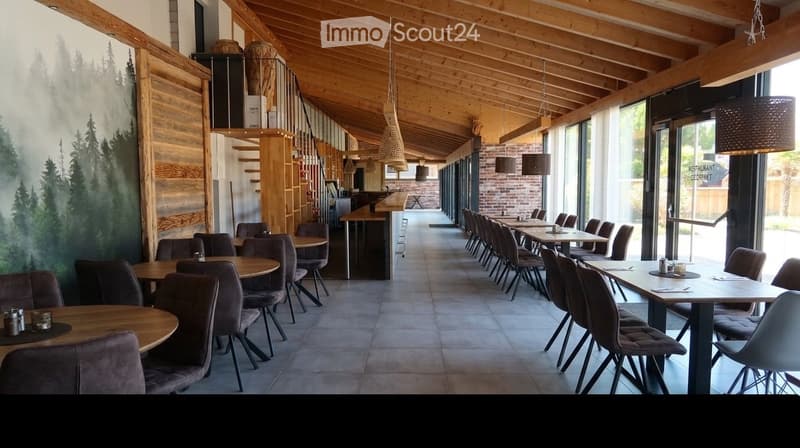
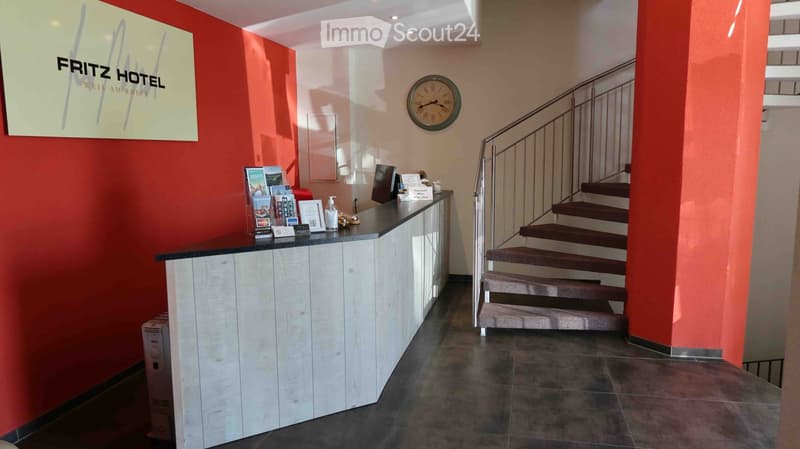
House 4 (Hotel, Restaurant & Event): The functional heart of the hotel operation. It includes modernly equipped hotel rooms, the reception, a fully equipped restaurant (approx. 60 indoor/40 outdoor seats in the courtyard) as well as an event room & conference room. In the basement, there are sanitary facilities, staff rooms, and a laundry room for the self-sufficient hotel operation.
House 5 (Apartment House & Commercial): On the ground floor, there is a spacious retail/storage space, which is stably rented to a wholesaler. The upper floor offers 7 spacious maisonette apartments with balconies and daylight bathrooms.
Condition & Highlights:
The area has been continuously modernized (important milestones and expansions between 2012 and 2020) and is in a well-maintained condition. The highlights include the large courtyard with high quality of stay, an own outdoor pool area (potential for beach bar) as well as comprehensive parking and loading spaces. The property offers investors excellent risk diversification through the mix of commercial, residential, and hotel revenues in an absolute boom region.
Important Notes & Investor Information
Rental Situation & Operation: The property is characterized by an excellently diversified cash flow. The commercial spaces on the ground floor (wholesale in House 5 and travel agency in House 2) as well as the two residential units in House 2 are stably and long-term rented. The hotel, apartment, and gastronomy operation (House 4) can be taken over seamlessly after consultation.
Documents & Viewing: A complete data room with all relevant documents – including detailed land register extracts, floor plans of all floors – is available and can be viewed in case of serious interest and after presentation of a capital proof or financing confirmation.
Viewing Dates: In order not to disturb the privacy of the tenants and the ongoing operation, viewings of the property are only possible after prior, timely appointment and in the company of the commissioned broker.
For further information or to arrange a first meeting, please send us a complete inquiry via the contact form.

Create an account for more options
Create your account to manage your favorites across all devices, keep track of your search alerts, and never miss an update. Everything you need for your home search, all in one place!
Contact
FairTrauensWerk
- Listing ID
- 4003456607
- Object ref.
- cxusa.a12hb