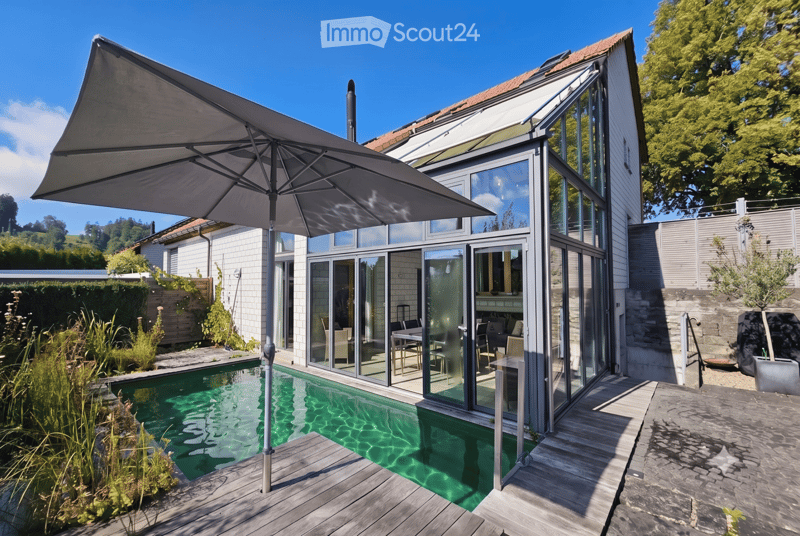
• A modern outdoor area features a swimming pool, large glass doors leading to an indoor space, a patio umbrella, and surrounding greenery.
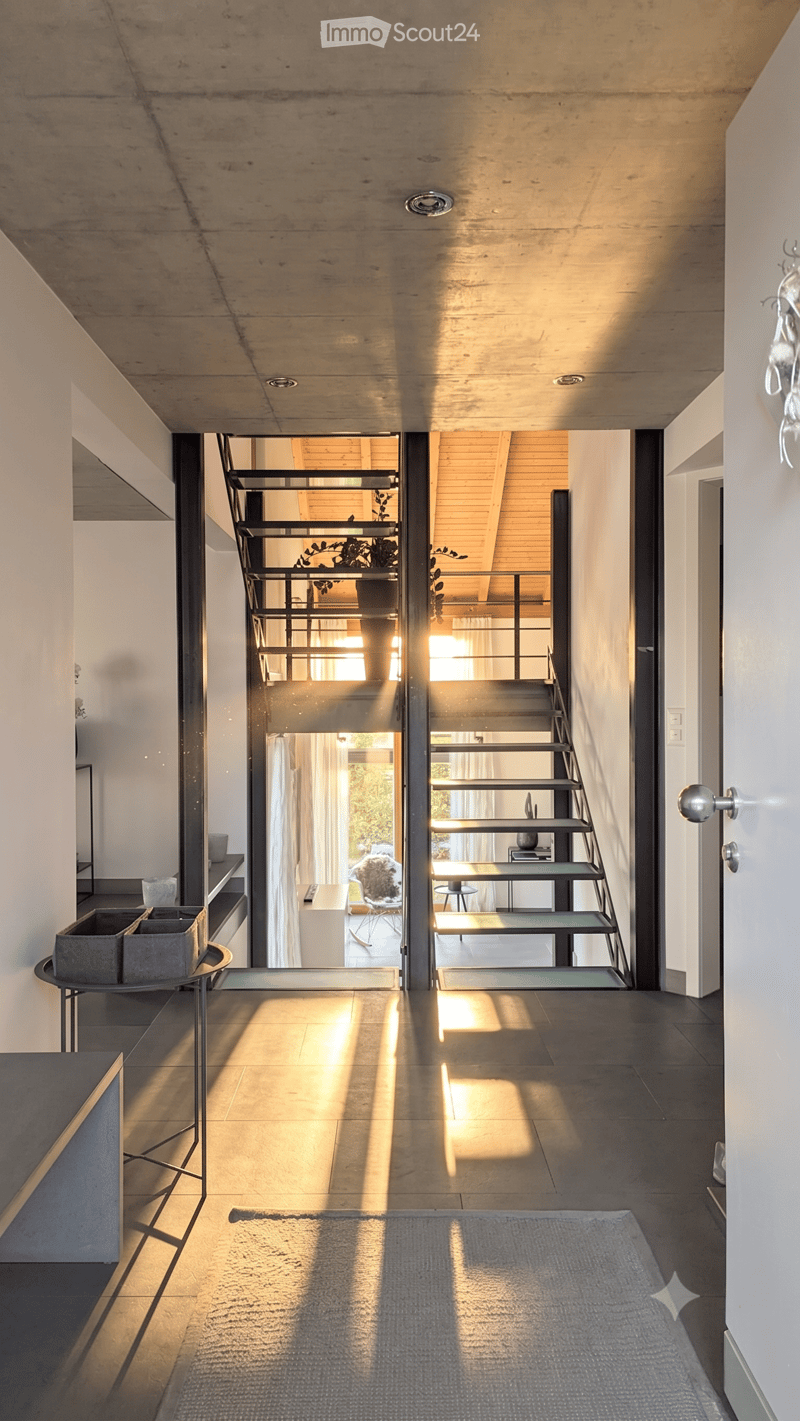
  • Modern hallway with a staircase leading upwards, featuring a sleek metal railing, wooden steps, and natural light streaming in from the adjacent living area.
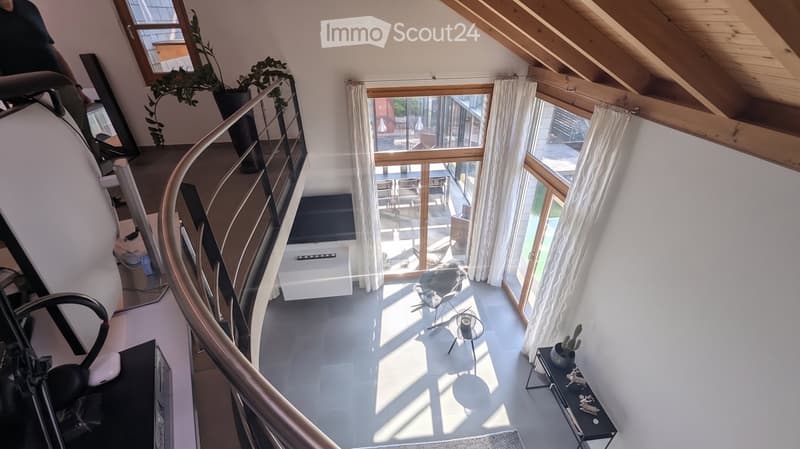
  • Modern living room with white walls, wooden ceiling beams, large windows with white curtains, and a spiral staircase leading to an upper level. The room features a sleek black chair, a small round table, and a TV screen mounted on the wall.
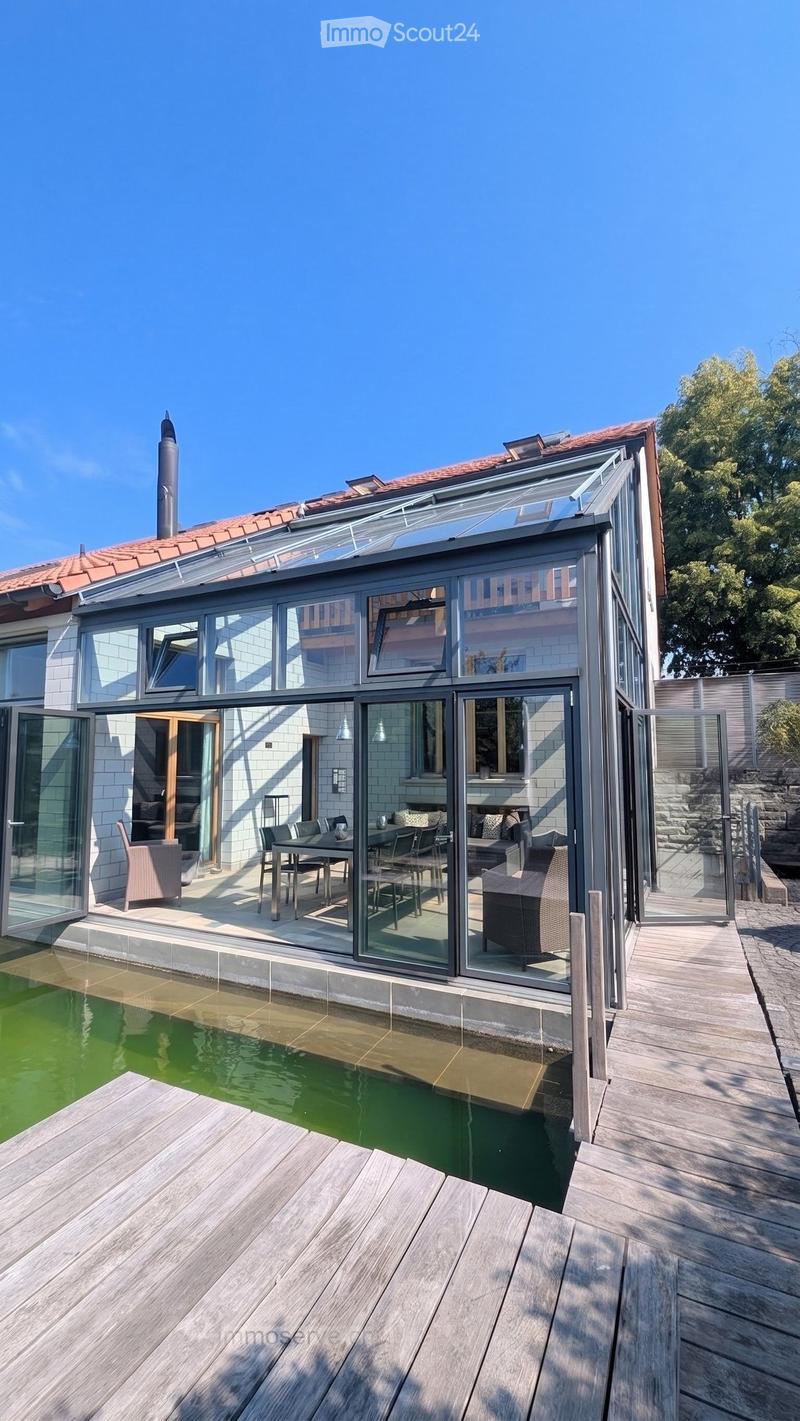
  • Modern outdoor area with a swimming pool, wooden decking, and a glass-enclosed patio connected to the house. The patio features a dining table and chairs, and the house has a red-tiled roof and white brick walls.
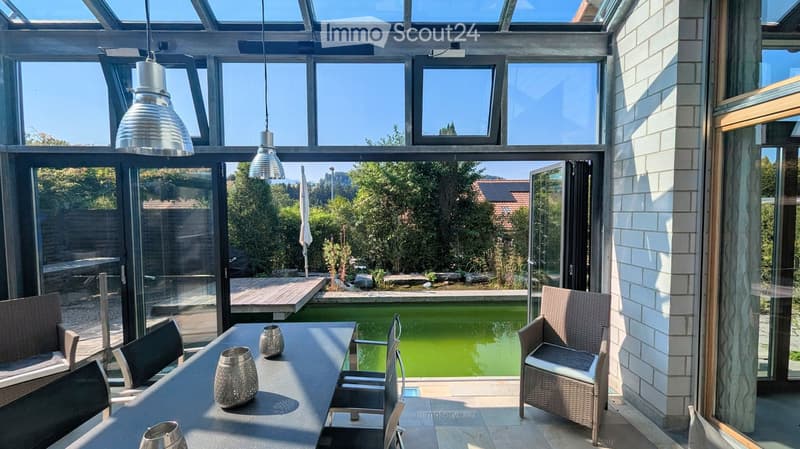
  • Bright, modern room with large glass windows and a view of a swimming pool and garden. Features a table with chairs and decorative lamps.
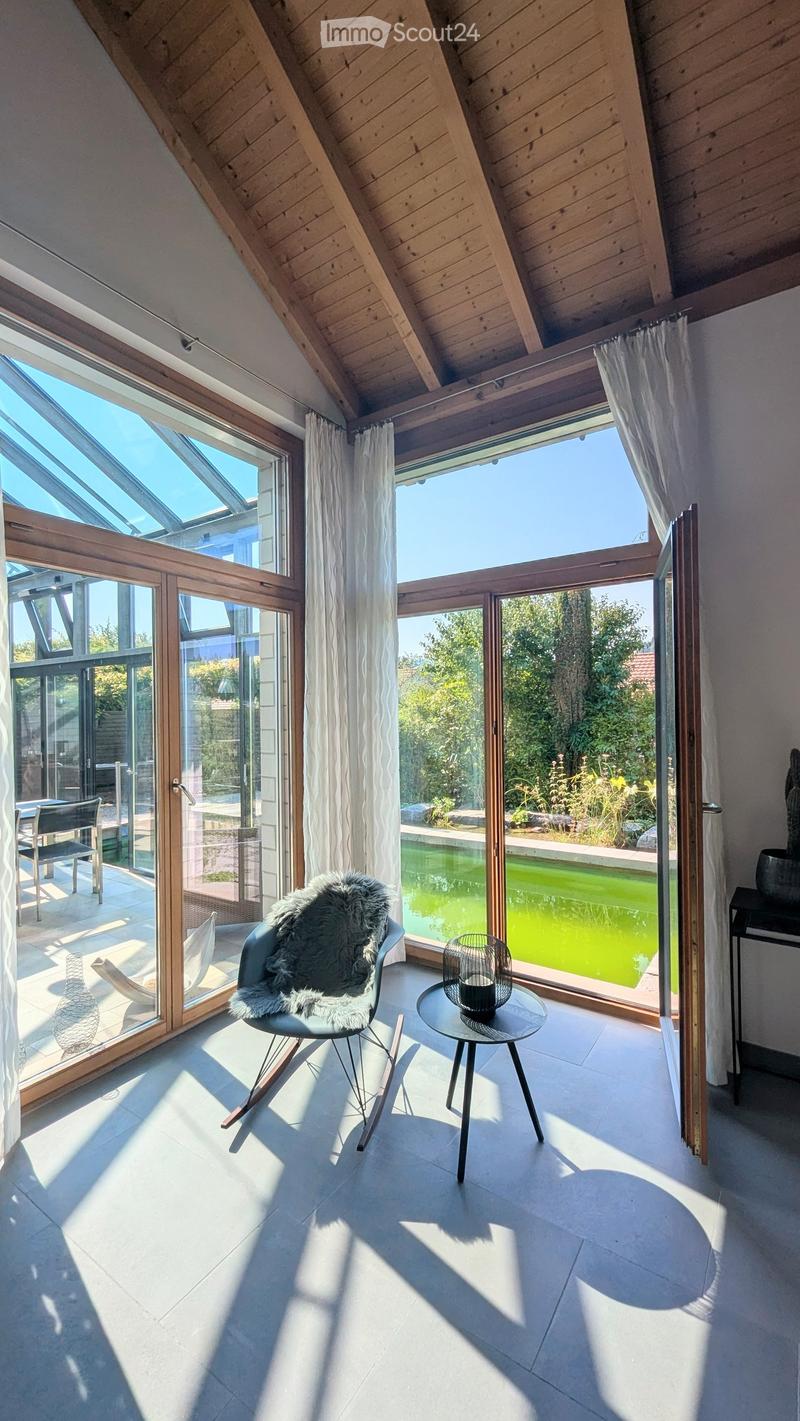
  • Bright, modern room with large windows and a skylight, featuring a fur-covered chair, small round table, and decorative vase. The room has a swimming pool visible through the windows.
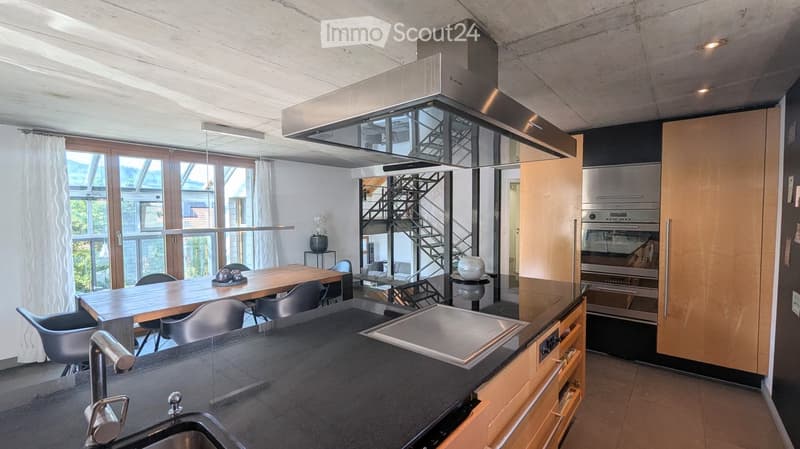
  • Modern kitchen with a large island, black countertops, wooden dining table, and stainless steel appliances.
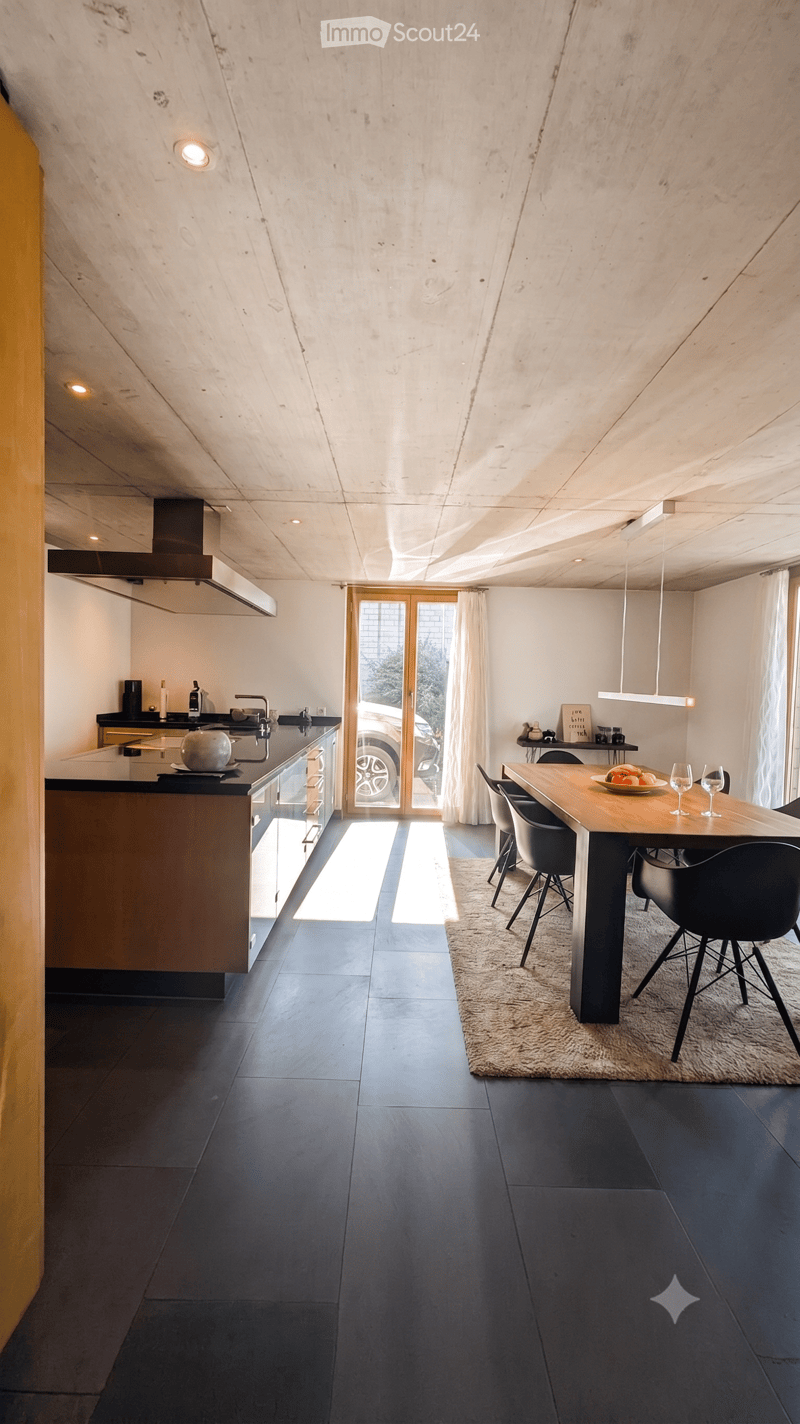
  • Modern kitchen and dining area with dark tiled flooring, sleek kitchen island, dining table with chairs, and pendant lighting.
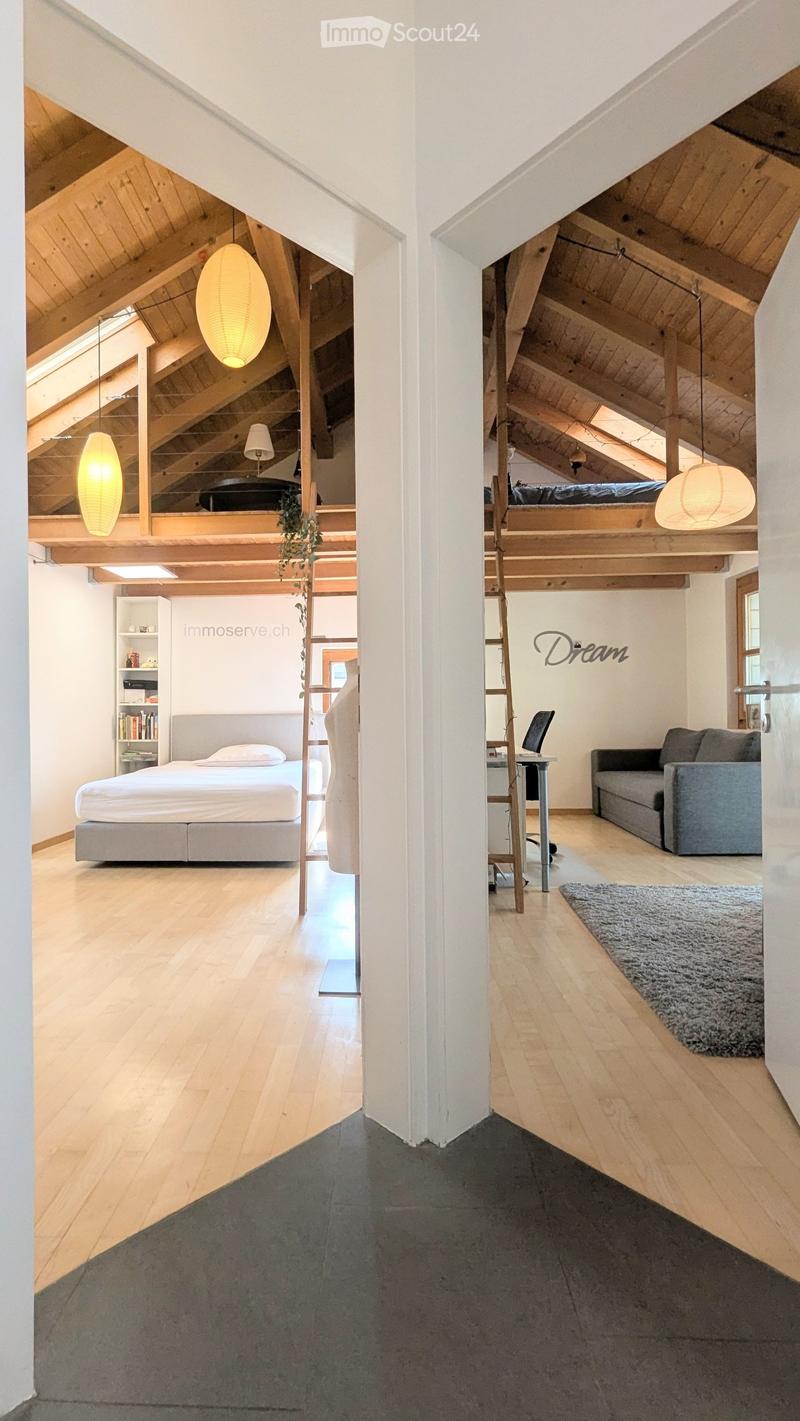
  • Open-plan living and bedroom area with wooden floors, exposed wooden beams, pendant lights, a sofa, a chair, a table with a laptop, a bed, and a bookshelf.
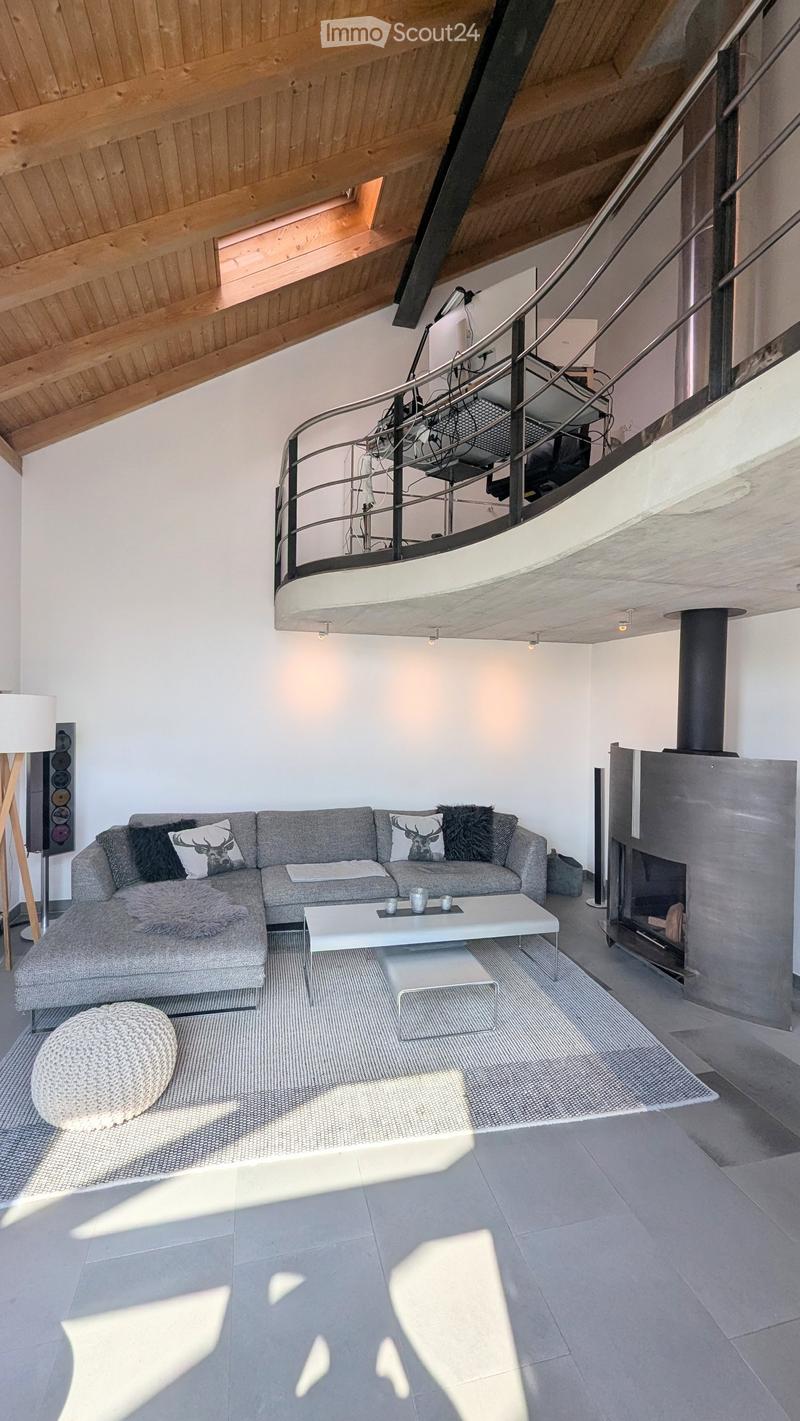
  • Modern living room with grey sectional sofa, white coffee table, ottoman, floor lamp, and fireplace.
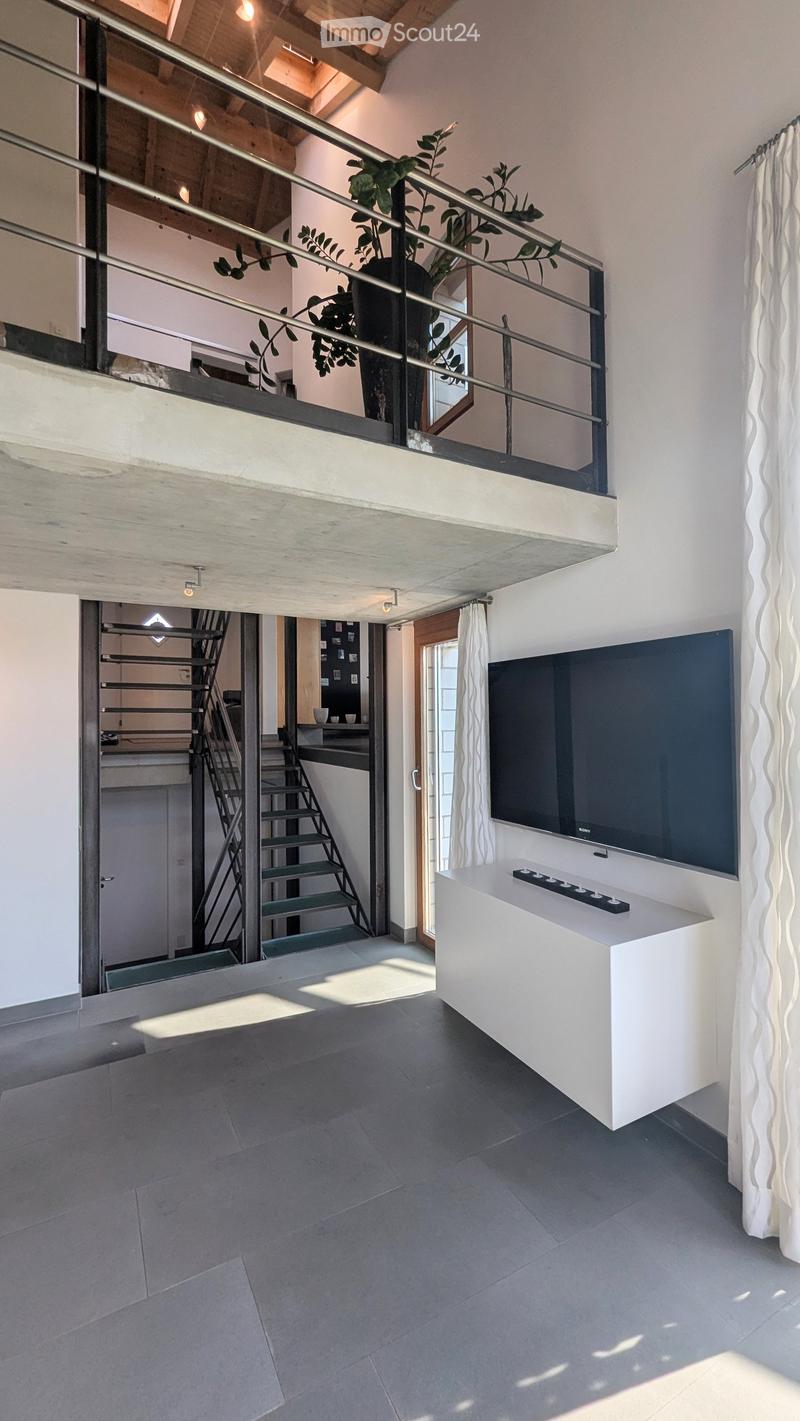
  • Modern living room with a large flat-screen TV on a white console table, white curtains, and a staircase leading to an upper level with a plant in the corner.
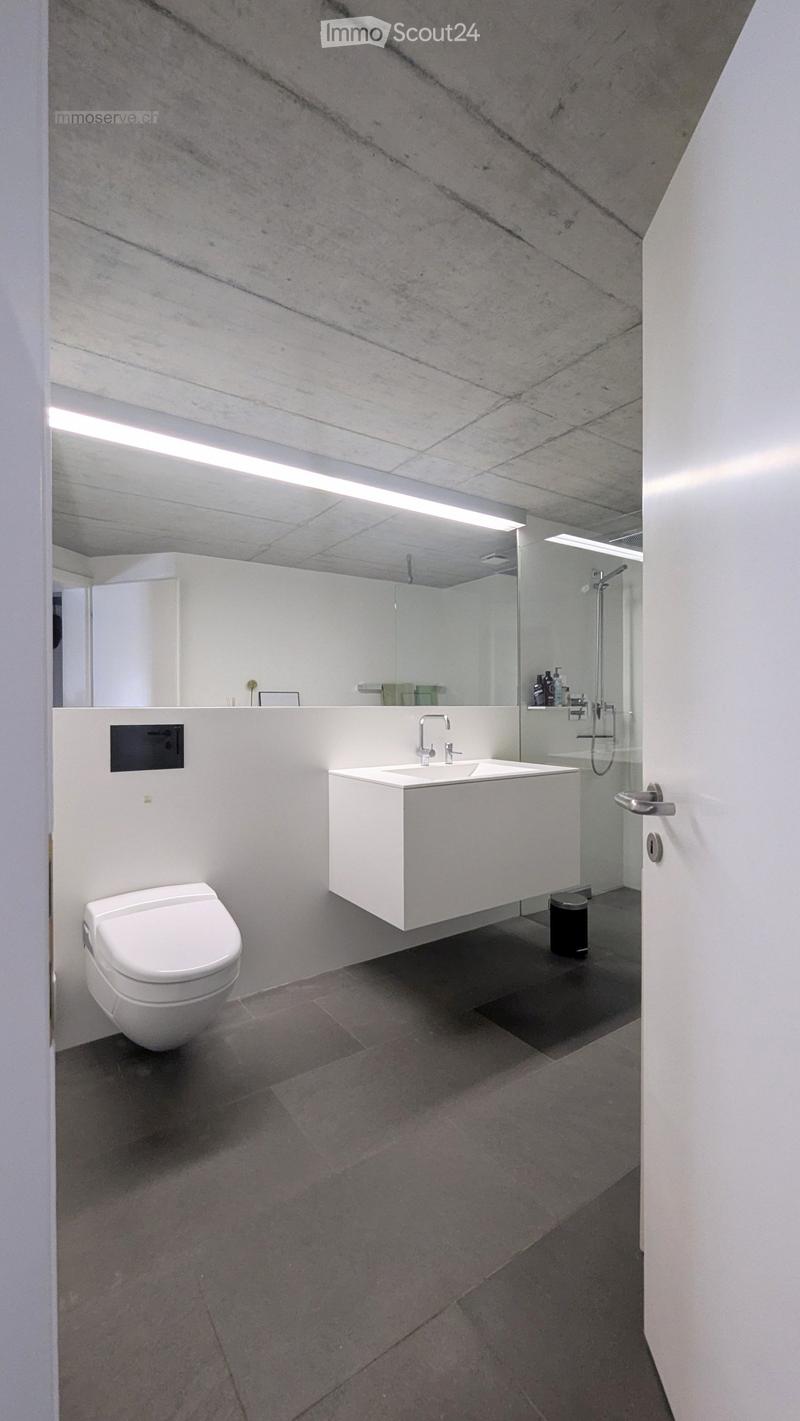
  • Modern bathroom with white walls, dark tiled floor, floating sink, toilet, large mirror, and glass-enclosed shower area.
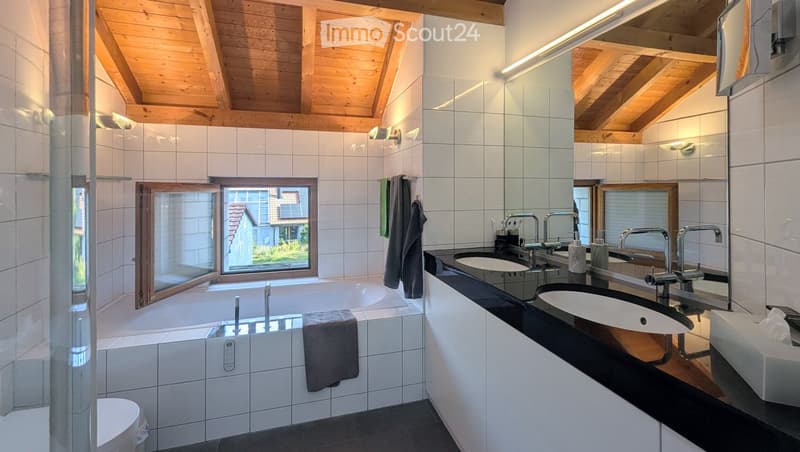
  • Modern bathroom with a large bathtub, double sink vanity, and wooden ceiling beams. Features include a large window, towels, and a toilet.
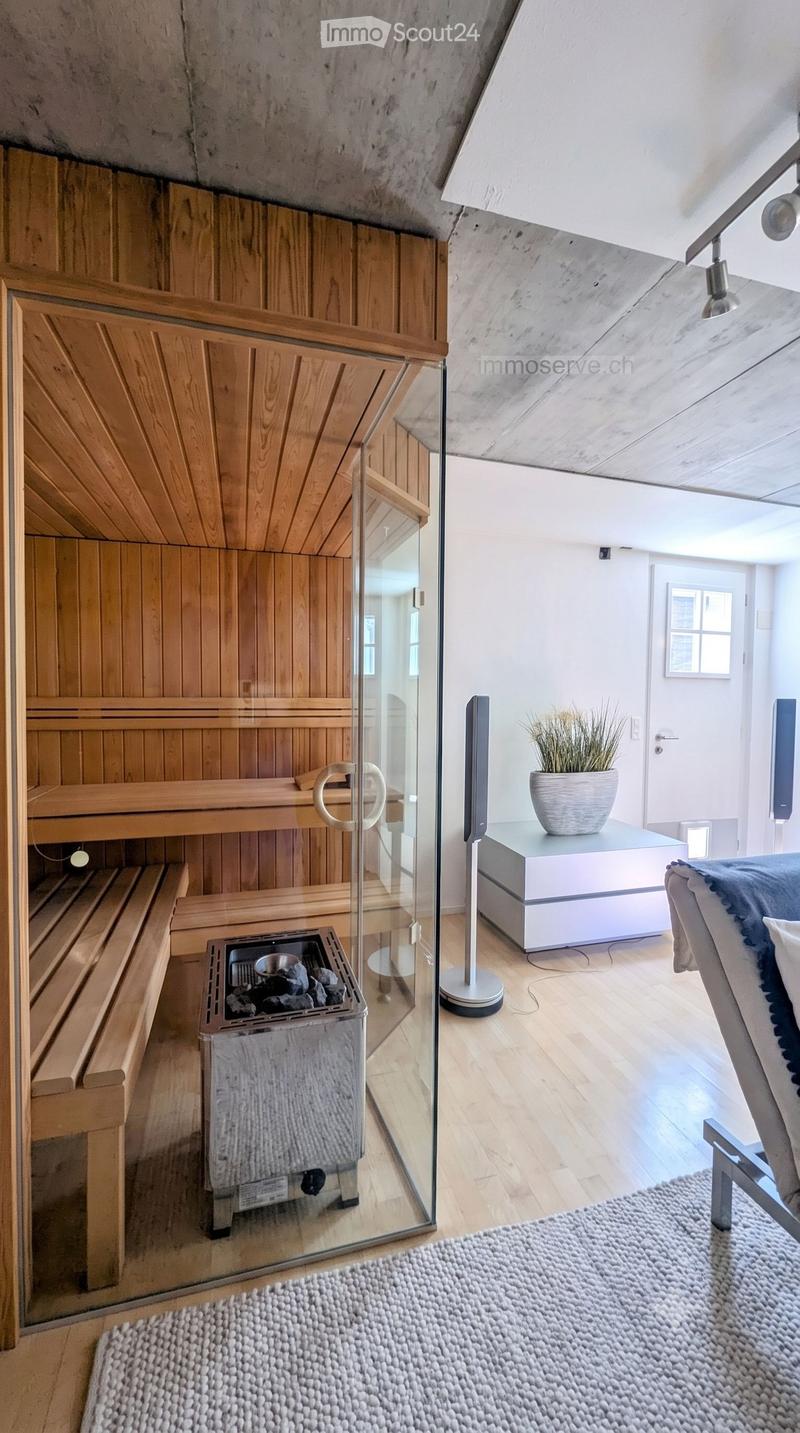
  • A modern sauna room with wooden benches, a glass door leading to a living space, a small table with a potted plant, a chair, and a rug on the floor.
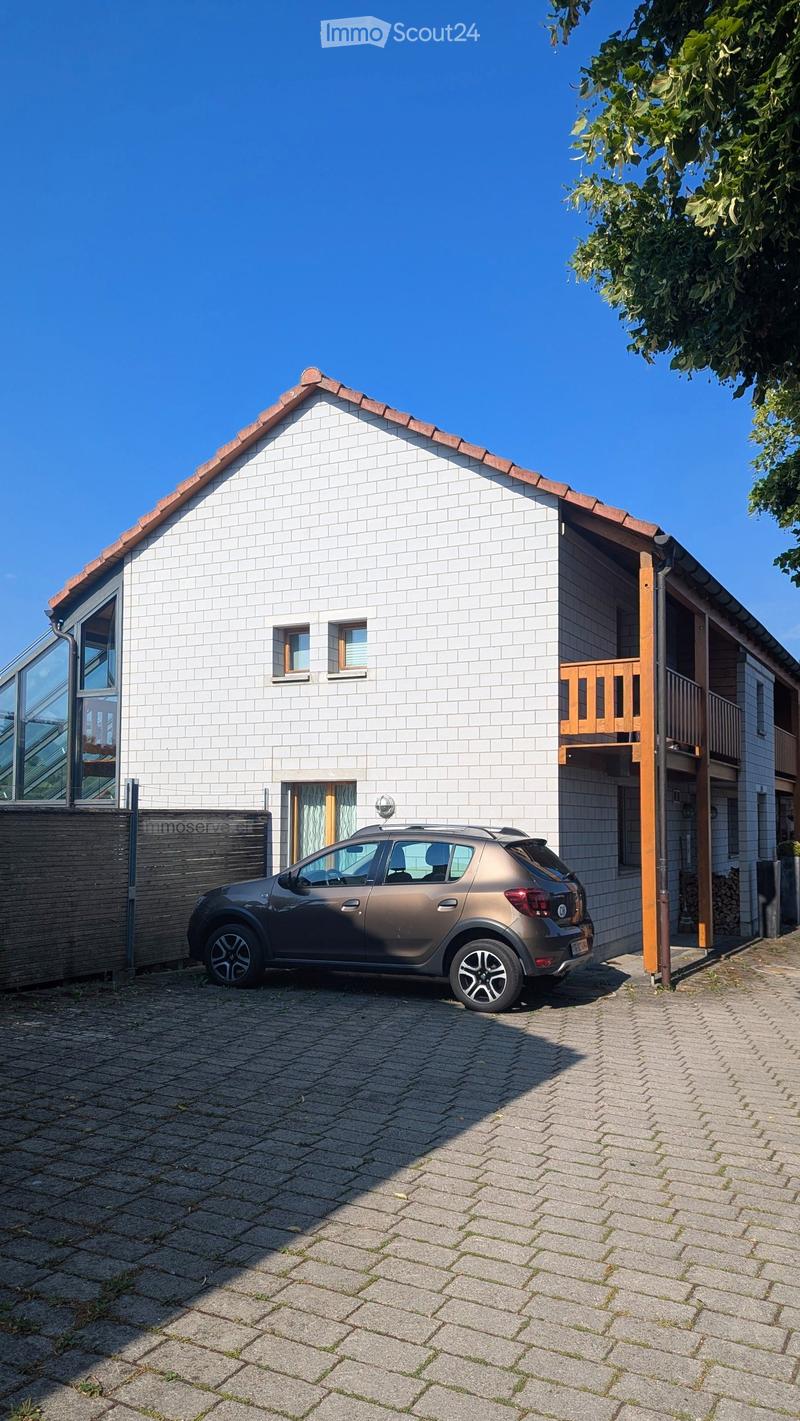
  • Two-story house with white brick exterior, red-tiled roof, and a wooden balcony on the right side. A gray SUV is parked in front of the house on a paved driveway.
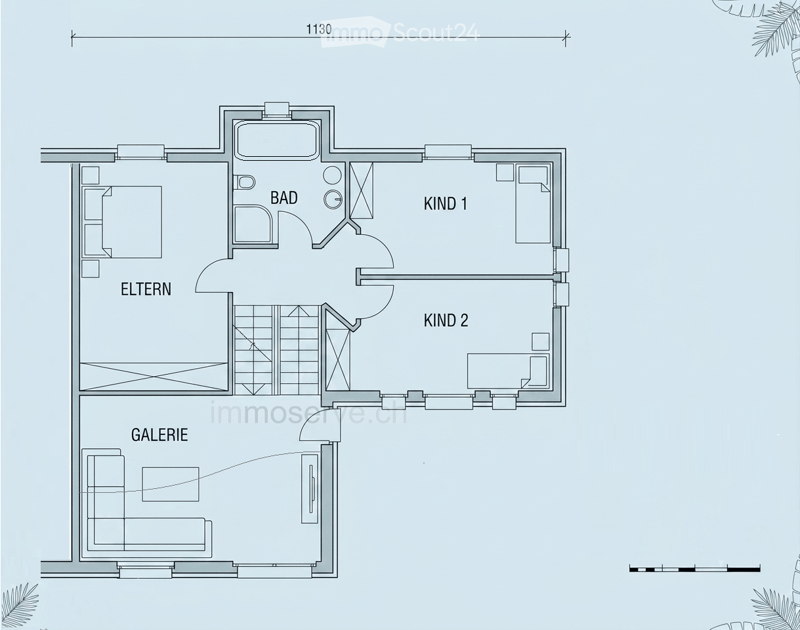
  • Floor plan of a house with four bedrooms, a bathroom, a gallery, and a staircase connecting the levels.
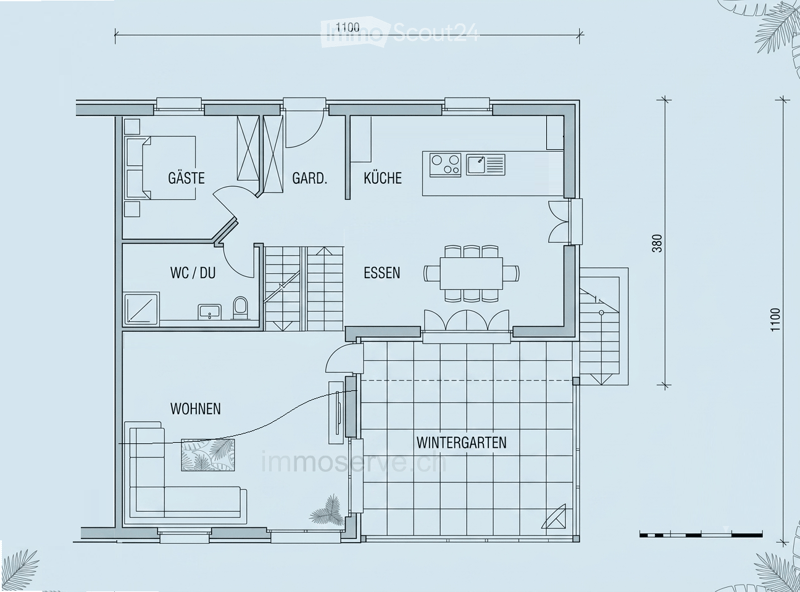
  • Floor plan of a modern apartment featuring a living area, dining area, kitchen, guest room, bathroom, and winter garden.
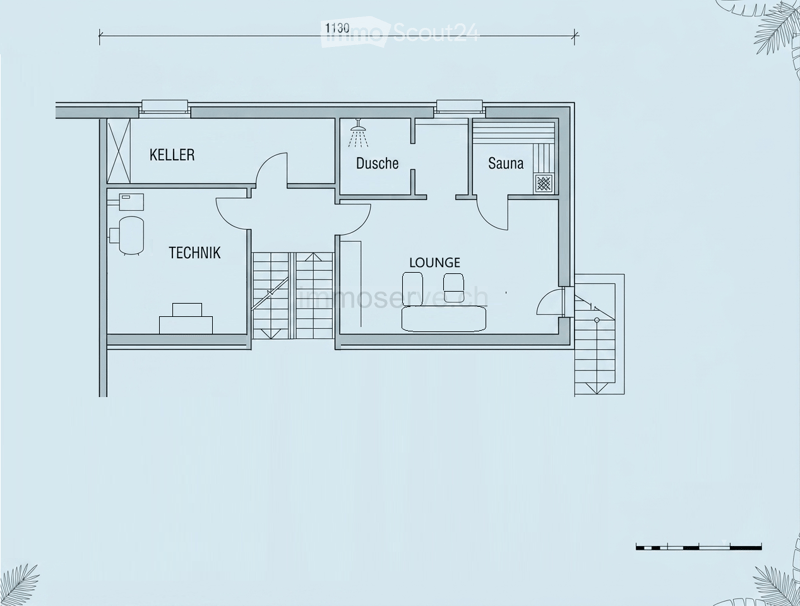
  • Floor plan showing a lounge area, shower, sauna, technical room, and basement.
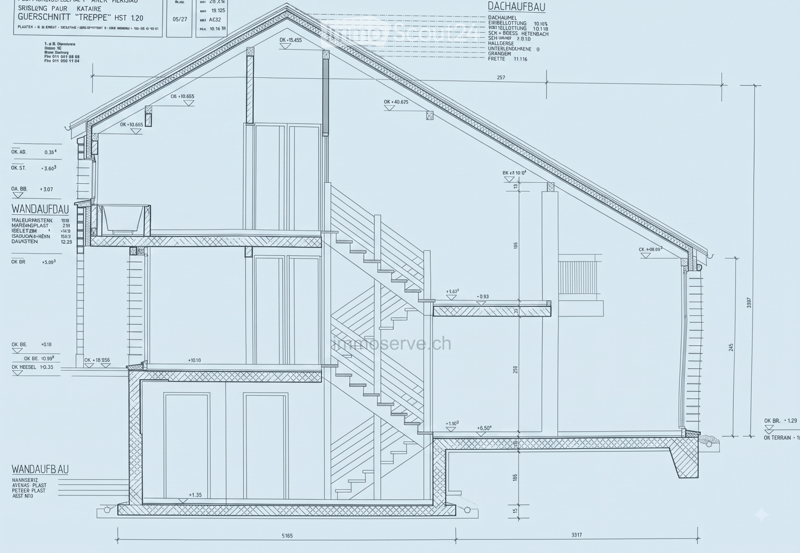
  • Architectural floor plan showing a multi-level residential structure with labeled dimensions, staircases, and room designations.
  • Modern multi-story residential building with large windows, neatly trimmed hedges, and a well-maintained garden area.
  • Get full property details

    Contact the advertiser for the exact address, floor plans and additional documents.

1 / 21
Rooms
6.5
Living space
188 m2
Selling price
CHF 1,290,000.–

"Elegant exterior – spectacular oasis inside"

Find the right mortgage for your new home

Address

Saum 45, 9100 Herisau

Travel time

  • 35 min.Station: St. Gallen Winkeln

Surrounding information

Source of this data

The data displayed is provided by one of our third-party suppliers.

Please note that the locations displayed may not be up to date and there may be some deviations.

  • School

    3 min.Schulhaus Saum
  • Supermarket

    17 min.Coop
  • Public Transport

    2 min.Saum

Times refer to the route on foot.

Price

Purchase price:
CHF 1,290,000.–

Main information

Availability:
Immediately
Type:
Row house
No. of rooms:
6.5
Number of floors:
3
Surface living:
188 m2
Floor space:
188 m2
Land area:
335 m2
Volume:
1004 m3
Last refurbishment:
2023
Year built:
1991

Characteristics

  • Balcony / Terrace

  • Fireplace

  • View

  • Parking space

  • Garage

Documents (0)

Description

Live where others go for a walk and recharge

Nestled in the sought-after, family-friendly Saum quarter in Herisau (AR), you can expect a unique living experience. Where walking trails to Rechberg and Sedel invite you and the view stretches uninterrupted over the gentle Appenzell hills to the impressive Alpstein massif, you will find your new home. The location offers the perfect symbiosis of absolute peace, idyllic nature, and excellent transport links: the bus stops almost in front of the door, and in just 5 minutes by car, you can reach the St.Gallen-West shopping and leisure center and the motorway junction.

Architecture with stylish transparency

The well-thought-out split-level concept connects the floors via an architecturally impressive metal staircase with glass steps. From the upper gallery, you can enjoy a fantastic view down into the grand, floor-to-ceiling winter garden and the sun-drenched living area. The design kitchen with its stylish cooking island invites you to culinary evenings, while the adjacent dining area offers a view through the huge glass front directly into nature and towards the Alpstein.

Private spa area and biological swimming pool

An absolute highlight reveals itself on the garden floor: relax in your own, elegantly designed sauna with generous glass fronts and refresh yourself in the integrated double shower. In winter, you can step directly outside into the fresh snow for cooling off! The adjacent lounge area invites you to relax to soft music or enjoy home cinema moments.

Outside, the living dream continues seamlessly: a biological swimming pool borders the winter garden directly. The water is ecologically cleaned via a planted gravel bed. A shady gravel spot under trees offers a wonderfully cool oasis on hot summer days.

Coziness under the gable roof

On the top floor, the bedrooms enchant with their impressive ceiling height under the gable roof. During the day, warm sunlight falls through the skylights, and at night, the moonlight shines in. In the children's or guest rooms, clever high-level platforms were built – perfect as a cozy loft bed or as a nostalgic retreat. Small wooden balconies extend the rooms outdoors. Two high-quality bathrooms provide maximum comfort in everyday life.

Future-proof and sustainable

Technically, the property also convinces: a modern earth probe heat pump (2020), a central water treatment/softening system (2023), and a double garage directly opposite the house round off this first-class offer.

The highlights at a glance:

  • 🏔️ View and location: Unobstructed view of the Alpstein and the Appenzell hill landscape in the quiet Saum quarter.

  • 📐 Unique architecture: Floor-to-ceiling winter garden, staggered floors (split-level), elegant glass step staircase, and bright gallery.

  • 🌊 Wellness and nature: Biological swimming pool with gravel filtration, elegant sauna with glass fronts, double shower, and direct access to the garden.

  • 🛌 Living feeling: Bedrooms with high gable ceilings, skylights, sleeping platforms, and private wooden balconies.

  • 🎬 Entertainment: Lounge area in the basement for music and home cinema.

  • 🛠️ Top condition: Earth probe heat pump (2020), softening system (2023), renewed wet cells, exclusive kitchen with cooking island,

  • 🚗 Parking: The double garage is sold for CHF 75,000.

Mortgage Calculator

From dream house to home ownership: the mortgage calculator can help you estimate the affordability of this property.

Purchase price
Household income

Annual gross income of all persons applying for the mortgage (including 13th month salary or bonus payment).

The mortgage is affordable if the living costs do not exceed one third (33%) of your income.

Equity capital

You must finance at least 20% of the property value with your own funds. This includes savings, advance inheritance, gifts, all retirement assets (3a, 3b) and pension fund assets. You may withdraw a maximum of 10% of the purchase price from the pension fund.

Create your account
Free

Create an account for more options

Create your account to manage your favorites across all devices, keep track of your search alerts, and never miss an update. Everything you need for your home search, all in one place!

Contact

Hanswerner Moser immoserve.ch

Listing ID
4003456137
Object ref.
298q3.jimdt

Contact the advertiser

Equity capital (optional)

By continuing, I declare that I accept the GTC and acknowledge the privacy policy, and that personal aggregated data related to my interests may be shared with the advertiser.

* By selecting “Yes”, I agree that ImmoScout24 may process this information as described here.

Similar properties which might be interesting for you

Fraud prevention: a few useful tips

  • Never transfer money in advance
  • Be careful if the price appears too low
  • Never share personal data such as bank details or copies of ID upfront
  • Do not sign a contract before you have visited the property

Tips and services