

"Semi-detached house with open view in Vezia"
Address
6943 VeziaPrice
- Purchase price:
- CHF 1,000,000.–
- Notify on price drop
Main information
- Availability:
- Immediately
- Type:
- Row house
- No. of rooms:
- 4.5
- Number of bathrooms:
- 3
- Surface living:
- 153 m2
- Last refurbishment:
- 2008
- Year built:
- 1984
Characteristics
Balcony / Terrace
Quiet neighborhood
Child-friendly
Parking space
Garage
Documents (1)
Description
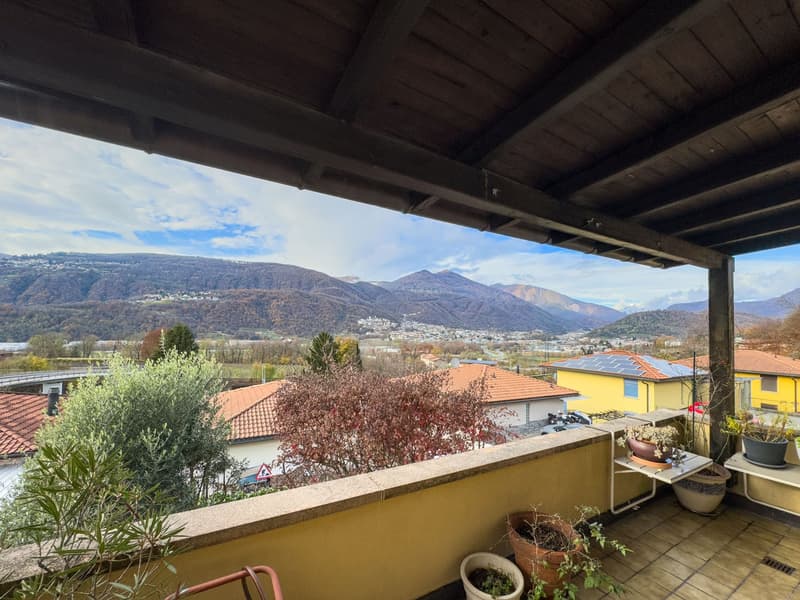
Semi-detached house with open view in Vezia, located in a residential complex overlooking the Vedeggio plain and close to all major services.
The house is built on three levels.
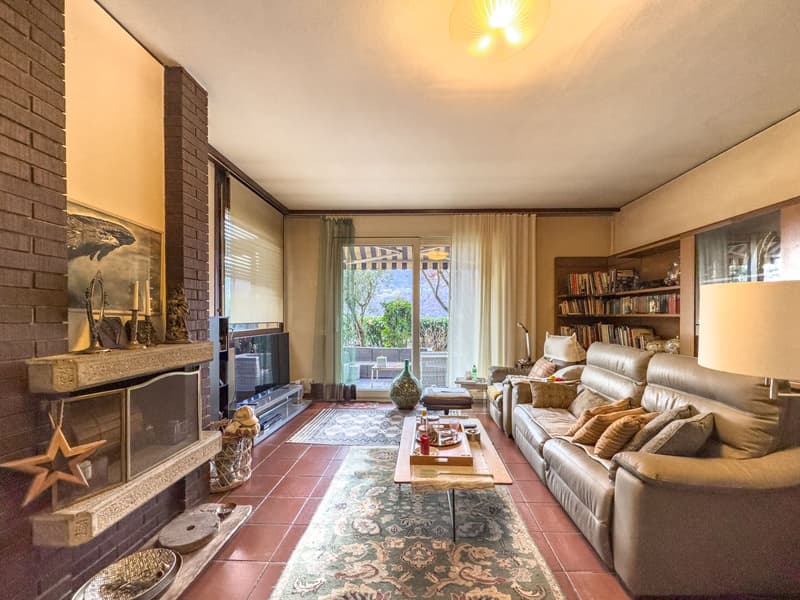
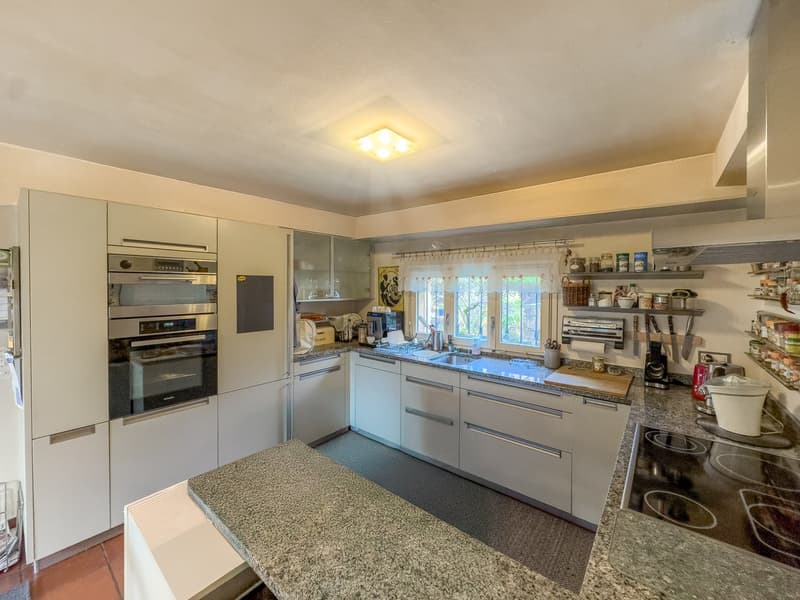
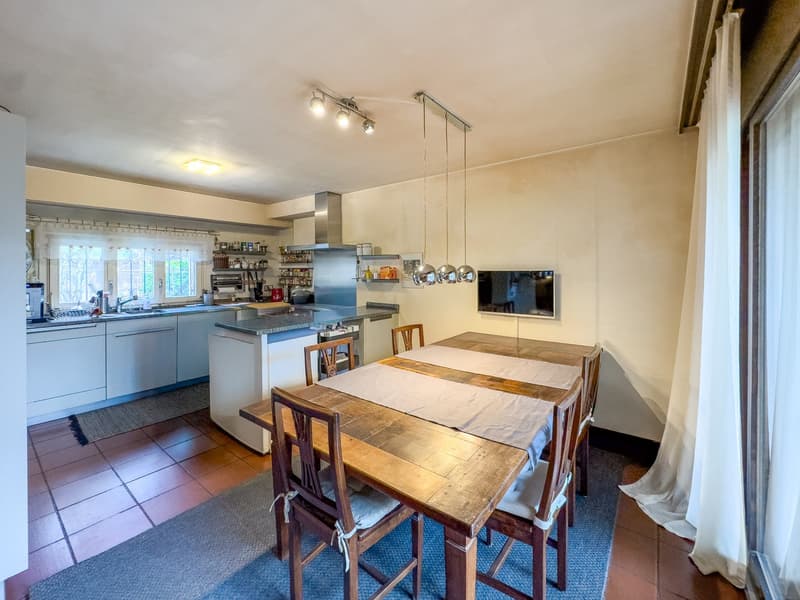
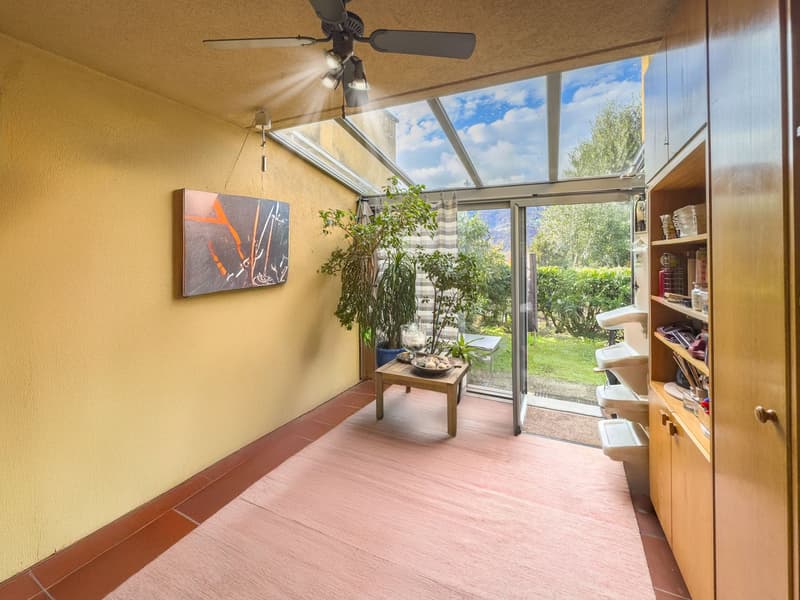
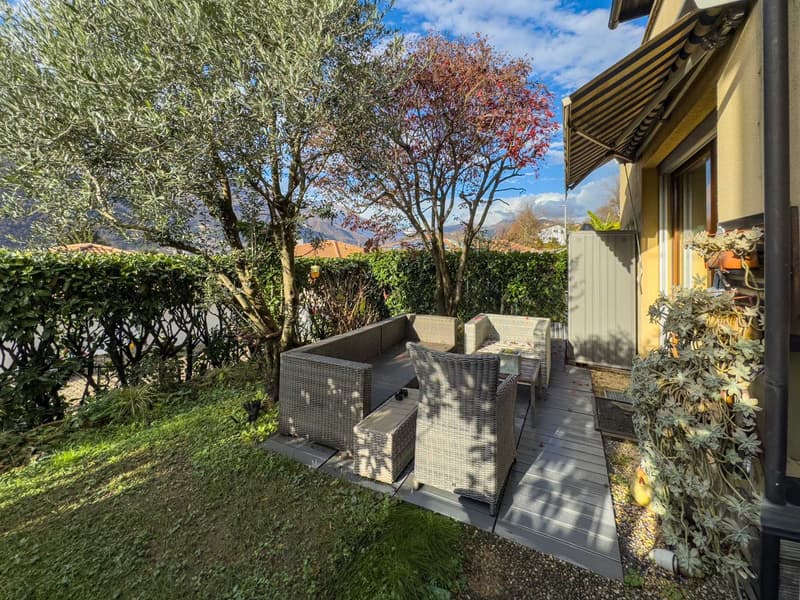
The ground floor is entirely dedicated to the daytime area, consisting of a large entrance hall with a comfortable wardrobe, a living room with 2.90 m high ceilings and a fireplace, a separate kitchen and a guest bathroom. At this level, the space extends further thanks to a veranda accessible from the living room and the large private garden.
An internal staircase leads to the upper floor, dedicated to the nighttime area and consisting of an open studio, a master bedroom with an independent bathroom, two further bedrooms that share access to a terrace and an additional bathroom with a shower.
The semi-basement houses the laundry room, the cellar and the service rooms.
The house was built in 1984 and renovated in 2008, with the roof, kitchen and partial replacement of windows redone.
The internal finishes include wooden windows with double glazing, sun shades, terracotta floors in the daytime area and parquet floors in the nighttime area. The heating is via floor serpents connected to an oil-fired boiler.
The property is completed by 1 garage parking space and 1 outdoor parking space.
The accommodation is part of the Villaggio Verde, a residential complex with a playground for children, a grotto and an outdoor space for organizing private events.
The position is strategic, being in the green but a short distance from services, the motorway and 4 km from the center of Lugano. In the immediate vicinity are a shopping center, schools and a bus stop.
MEASURES
Apartment: 153 sqm
Terraces: 24.20 sqm
Garden: 30 sqm
Ref.: V-BG-VEZ-STR-10H
Mortgage Calculator
From dream house to home ownership: the mortgage calculator can help you estimate the affordability of this property.

Create an account for more options
Create your account to manage your favorites across all devices, keep track of your search alerts, and never miss an update. Everything you need for your home search, all in one place!


Contact
- Listing ID
- 4003455926
- Object ref.
- V-BG-VEZ-STR-10H.s3z76.k9ns7