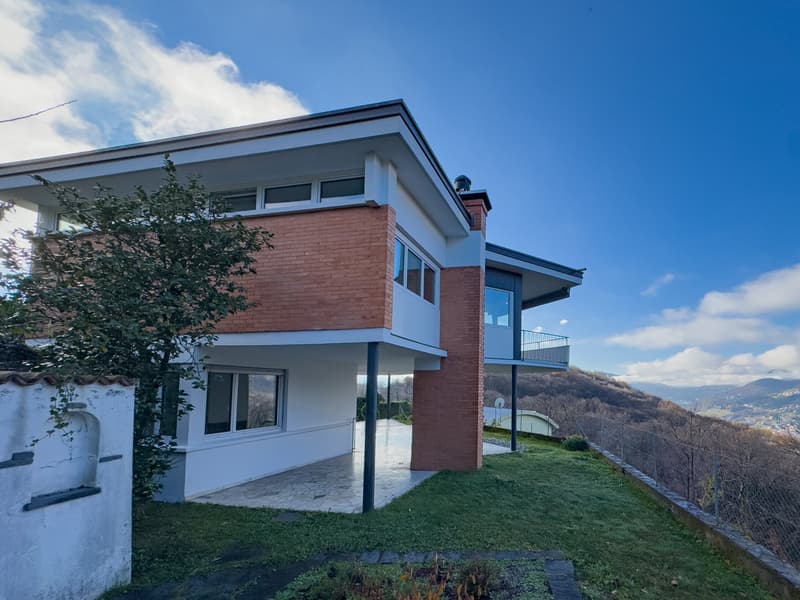


"Detached house with garden in Breganzona"
Address
Via al Perato, 6932 LuganoTravel time
- 44 min.Station: Bioggio Molinazzo
Surrounding information
School
12 min.Elementari BreganzonaSupermarket
8 min.O PortuguesPharmacy
7 min.Farmacia della PostaPublic Transport
6 min.Breganzona Posta
Times refer to the route on foot.
Price
- Purchase price:
- CHF 1,500,000.–
- Notify on price drop
Main information
- Availability:
- Immediately
- Type:
- Single house
- No. of rooms:
- 4.5
- Number of bathrooms:
- 3
- Number of floors:
- 2
- Surface living:
- 154 m2
- Land area:
- 500 m2
- Last refurbishment:
- 2024
- Year built:
- 1967
Characteristics
Balcony / Terrace
Fireplace
View
Quiet neighborhood
Garage
Documents (1)
Description
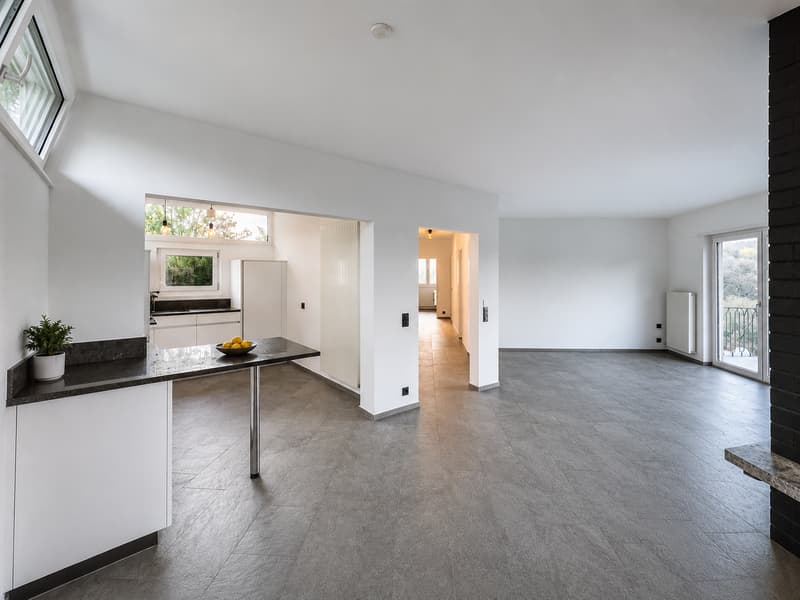
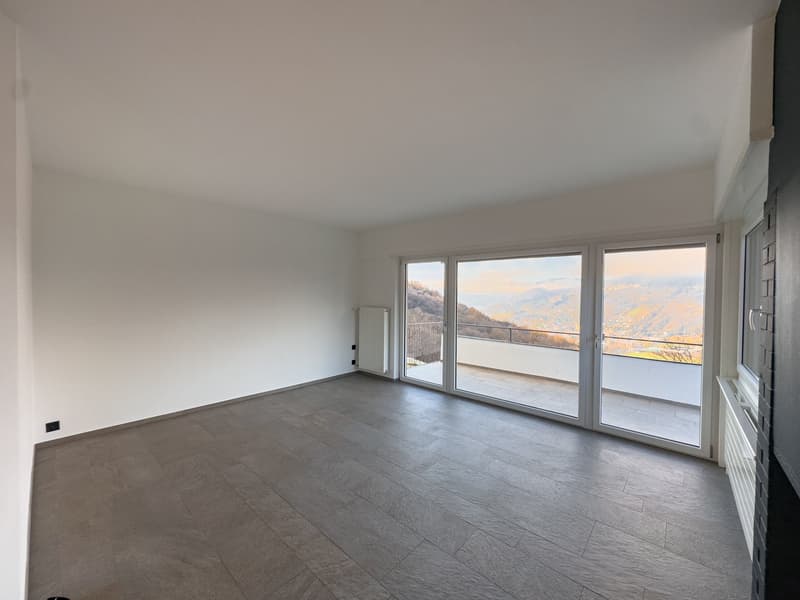
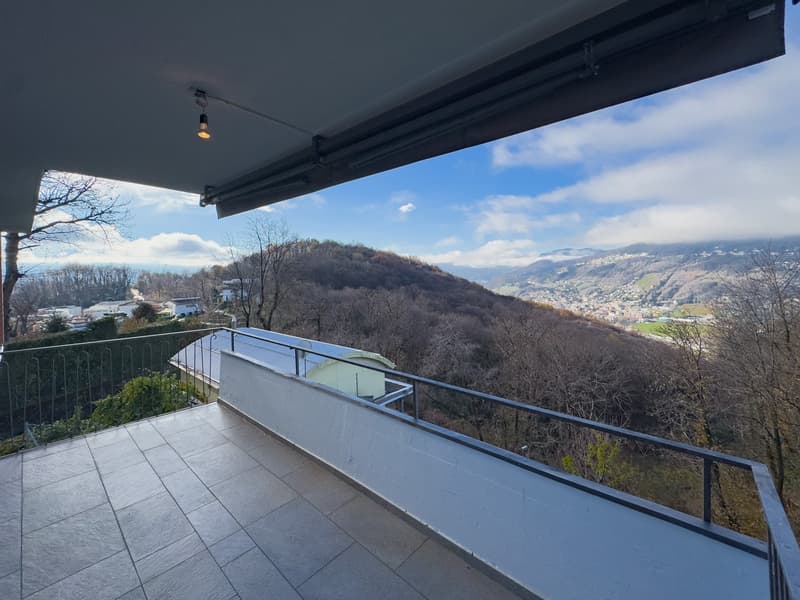
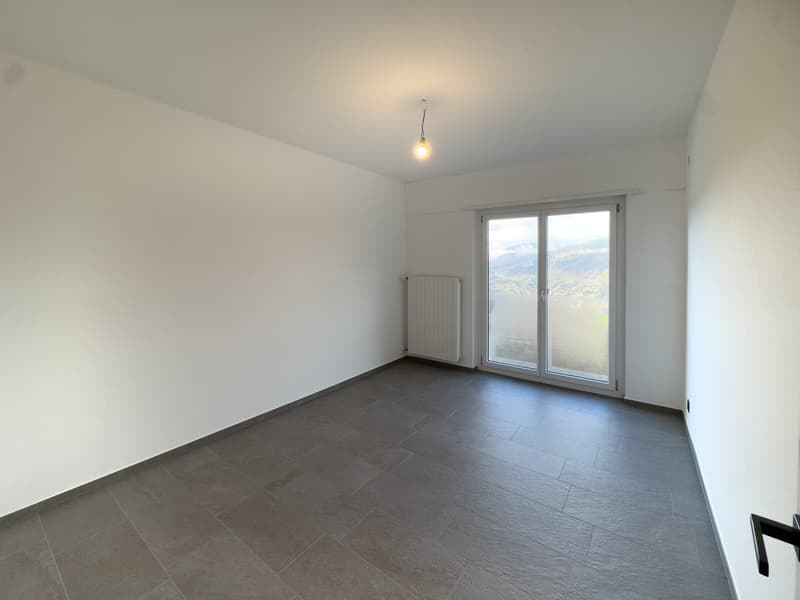
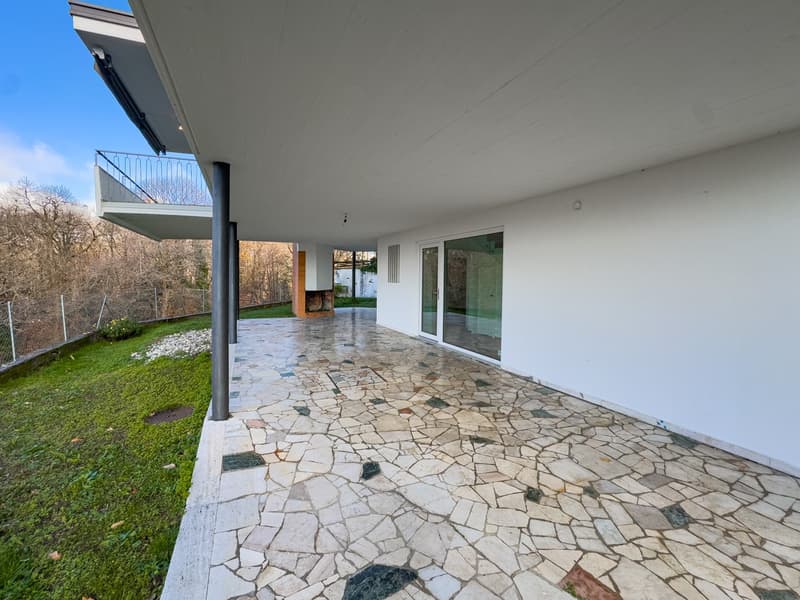
Detached house with garden in Breganzona, characterized by a stunning panoramic view and set in a quiet residential area, just a few minutes from the center of Lugano.
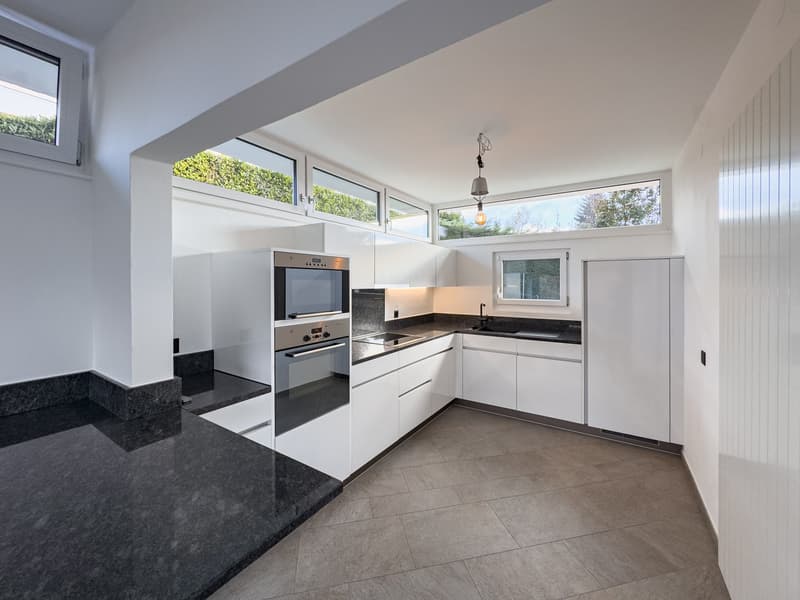
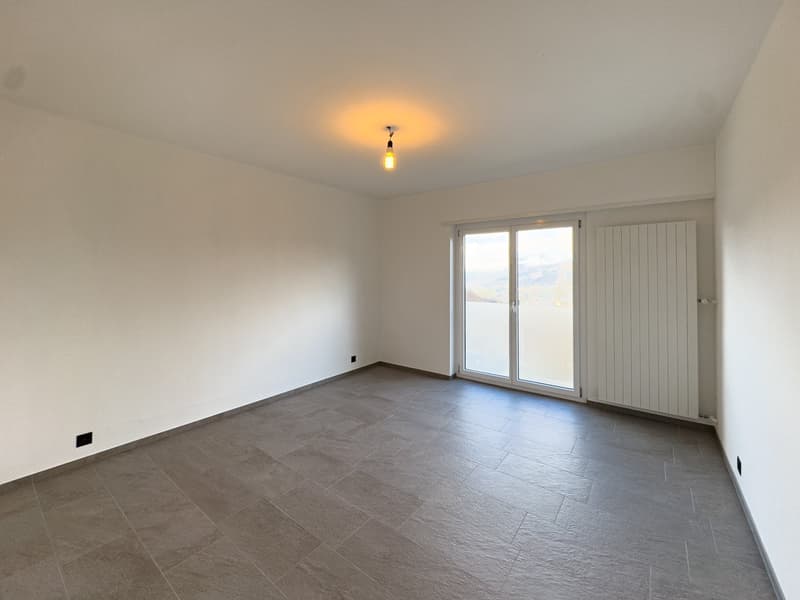
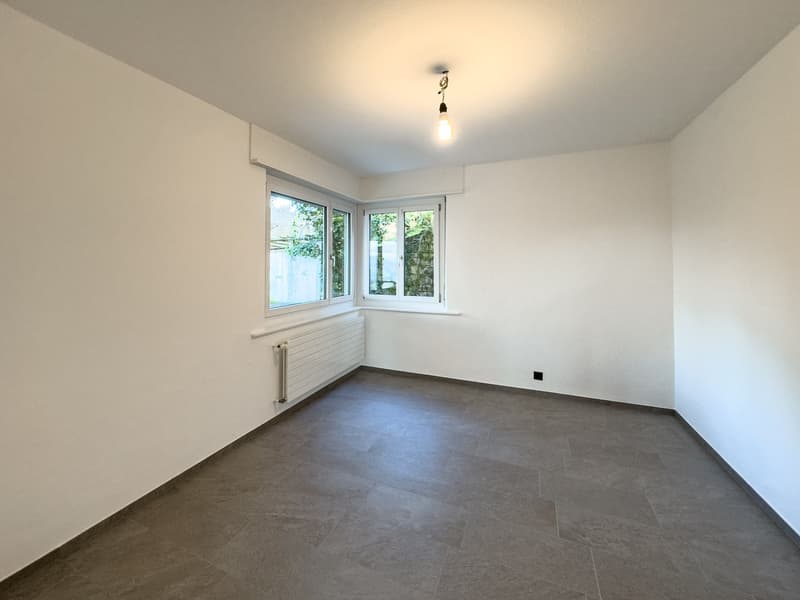
The house is spread over two levels and has 4.5 rooms. The ground floor features a spacious living room with a fireplace and direct access to a panoramic terrace, a semi-open kitchen, two well-proportioned bedrooms, a full bathroom, and a guest bathroom.
An internal staircase leads to the lower floor, where a spacious room can be used as a third bedroom, hobby room, or private office. This level also features an additional bathroom and a technical room. From the entrance hall, you can access the private garden and the portico, which is equipped with an outdoor fireplace.
The property includes 1 single garage included in the price, located on the adjacent plot, with the possibility of purchasing a second garage for CHF 50,000.
The house, originally built in 1967, presents itself today in excellent condition thanks to the numerous renovation and modernization works carried out over the years. In 2014, the windows were replaced with PVC models with triple glazing, and the entrance door was renewed, the sanitary installation was renewed, a new kitchen with appliances was installed, and new tiles were laid. In 2020, a modern heating system with a heat pump was implemented, while in 2022, the roof waterproofing was renewed with new thermal insulation. In 2023, the house was further enhanced with the introduction of electric blinds on the ground floor, the renovation of the facades with new thermal insulation, and the preparation for an electric vehicle charging station. Finally, in 2024, the new electrical installation and a solar system on the roof were realized.
The house benefits from its proximity to schools, shops, public transport, and main services.
MEASURES
Apartment: 154.00 m²
Terrace: 9.20 m²
Portico: 90 m²
Land area: approximately 500 m²
Ref.: V-BR-BRE-PER-31
Mortgage Calculator
From dream house to home ownership: the mortgage calculator can help you estimate the affordability of this property.

Create an account for more options
Create your account to manage your favorites across all devices, keep track of your search alerts, and never miss an update. Everything you need for your home search, all in one place!


Contact
- Listing ID
- 4003455876
- Object ref.
- V-BR-BRE-PER-31.5ipi2.kxnpb