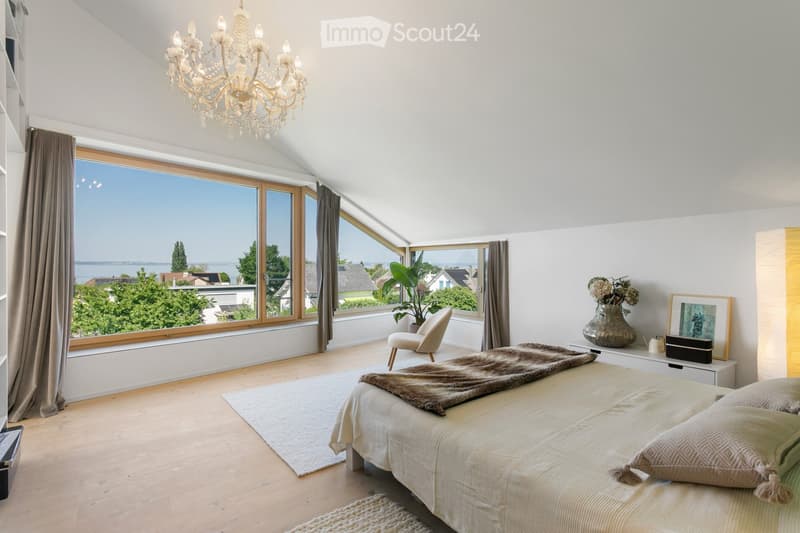

• Bright bedroom with large windows offering a scenic view, featuring a bed with a fur throw, a white armchair, a chandelier, and decorative items on a side table.
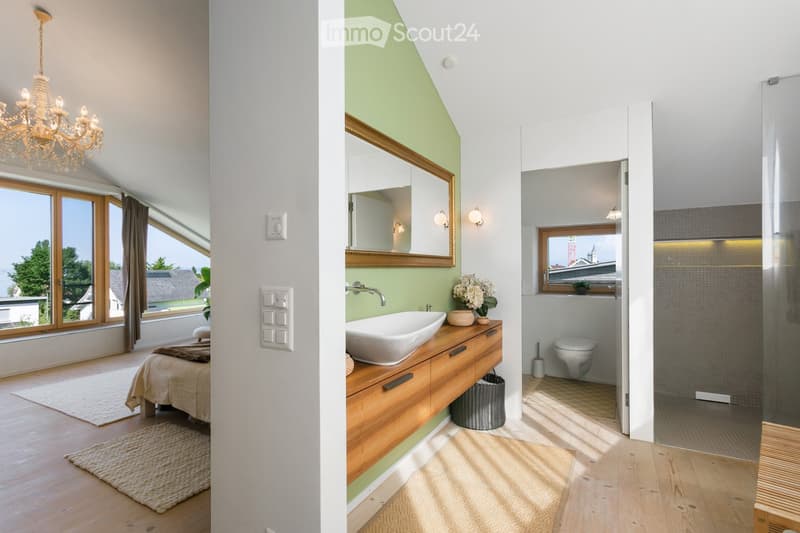
  • The image shows a modern, well-lit bedroom with large windows and a chandelier, connected to a contemporary bathroom featuring a sink, mirror, toilet, and shower. The bathroom has a sleek wooden cabinet and a vase with flowers on the counter.
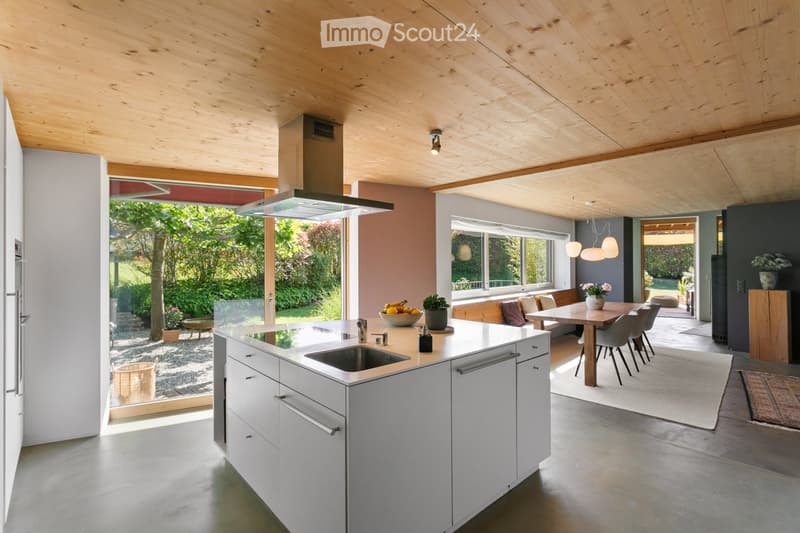
  • Modern kitchen with white cabinets, island, sink, and dining area. Features pendant lights, a bench, and a view of the garden through large windows.
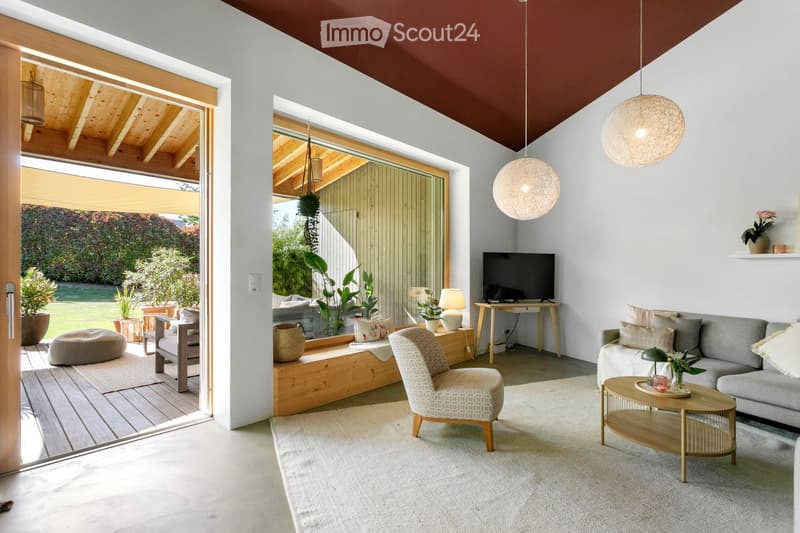
  • Modern living room with large windows, grey sofa, coffee table, armchair, TV, and decorative items.
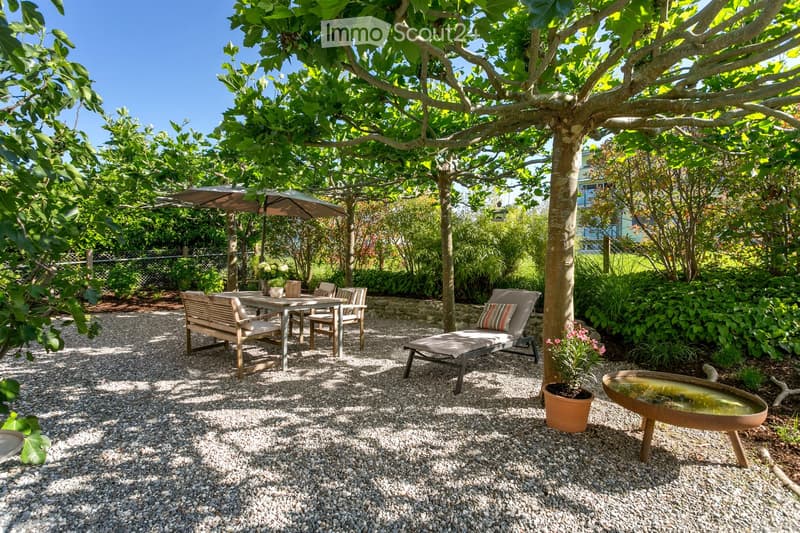
  • A serene garden area with a gravel-covered ground, featuring a wooden bench, a lounge chair, a small table with chairs, a potted plant, and a decorative water fountain. The area is shaded by large trees and surrounded by lush greenery.
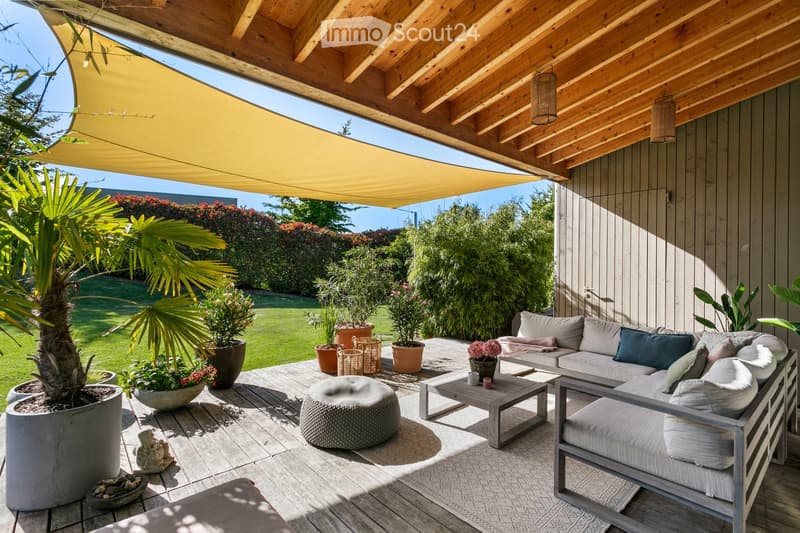
  • A modern outdoor patio with a wooden deck, covered by a pergola with a retractable awning. Features a grey sectional sofa, a coffee table, an ottoman, and several potted plants, including a large palm tree. The space is surrounded by a well-maintained gar
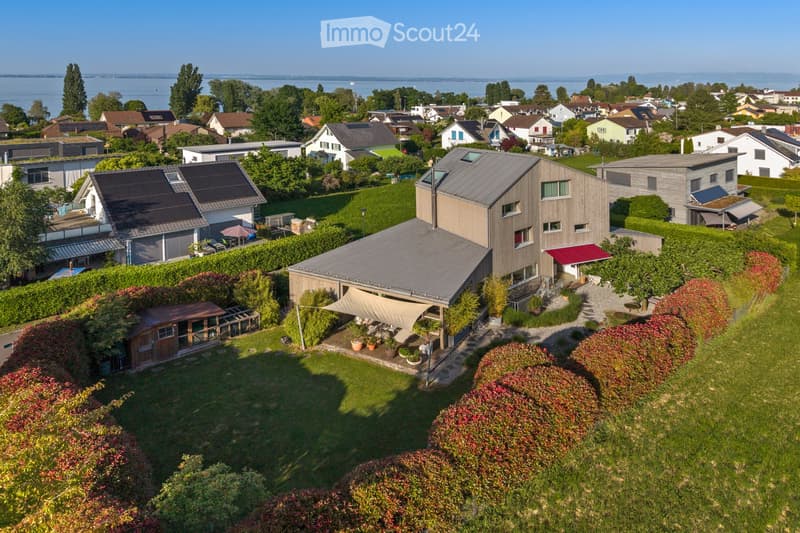
  • Aerial view of a modern house with a large garden, surrounded by other houses and greenery, with a view of a lake in the background.
  • Promotional image for an real estate agent, featuring a man in a suit standing in front of a blurred interior background with contact information and a logo.
  • Two-story house with white walls, multiple windows, and a dark roof. The house is surrounded by a well-maintained lawn.
  • Get full property details

    Contact the advertiser for the exact address, floor plans and additional documents.

1 / 10
Rooms
8.5
Living space
226 m2
Selling price
On request

"Unique architectural gem in a sought-after location"

Find the right mortgage for your new home

The advertiser has not provided the exact address.

Address

8590 Romanshorn

Price

Purchase price:
On request

Main information

Availability:
01.02.2028
Type:
Single house
No. of rooms:
8.5
Number of floors:
4
Surface living:
226 m2
Floor space:
291 m2
Land area:
885 m2
Volume:
1461 m3
Year built:
2011

Characteristics

  • Balcony / Terrace

  • Fireplace

  • Child-friendly

  • Parking space

Documents (0)

Description

This special property was created with the aim of designing spaces that are not only beautiful, but also lively and adaptable. Embedded in a quiet and sought-after residential area, just around 400 meters from the shores of Lake Constance, it combines natural living with high everyday practicality. Public transport, schools, and shopping facilities are conveniently located within walking distance and underline the attractive location for different life phases. Warm materials, plenty of daylight, and flowing transitions into the garden create an atmosphere in which living, retreat, and encounter harmoniously interact. A home with a special character – high-quality, well-connected, and ready for a variety of living ideas.

- beautiful lake view in the spacious attic

- completely private parent's living area in the attic

- bright living room with above-average room height

- stylish living area with rotatable chimney stove

- open kitchen with cooking island and view of the garden

- seamless, low-maintenance cast concrete floor on the ground floor

- excellent living climate thanks to high-quality wood-hybrid construction

- pleasant room climate thanks to natural sheep's wool insulation

- breathable lime plaster in the basement

- well-thought-out floor plan concept with versatile use

- idyllic garden with several beautiful seating areas

- protected outdoor area with plenty of privacy

- comfortable house entrance with fingerprint system

- separate house entrance in the basement

- attractive utilization reserve for extension or separate building

How do you like this beautiful and ideally located architect's house? Request further information via the contact form. Your IMMOBUTLER®, Beat Blatter, +41 71 580 58 52 or blatter@immobutler.ch

Create your account
Free

Create an account for more options

Create your account to manage your favorites across all devices, keep track of your search alerts, and never miss an update. Everything you need for your home search, all in one place!

Listing ID
4003448815
Object ref.
czyro.uk791

Contact the advertiser

Equity capital (optional)

By continuing, I declare that I accept the GTC and acknowledge the privacy policy, and that personal aggregated data related to my interests may be shared with the advertiser.

* By selecting “Yes”, I agree that ImmoScout24 may process this information as described here.

Similar properties which might be interesting for you

Fraud prevention: a few useful tips

  • Never transfer money in advance
  • Be careful if the price appears too low
  • Never share personal data such as bank details or copies of ID upfront
  • Do not sign a contract before you have visited the property

Tips and services