"Magnificent 14-Room Villa in Artolsheim – Space and Comfort in the Heart of Alsace"
Address
Rue Principale 54, 67390 ArtolsheimPrice
- Purchase price:
- EUR 950,000.–
Main information
- Availability:
- Immediately
- Type:
- Villa
- No. of rooms:
- 14
- Number of floors:
- 2
- Surface living:
- 300 m2
- Floor space:
- 300 m2
- Land area:
- 2045 m2
- Volume:
- 750 m3
- Room height:
- 2.5 m
- Last refurbishment:
- 2020
- Year built:
- 1986
Characteristics
Fireplace
Wheelchair access
Child-friendly
Parking space
Garage
Documents (0)
Description
EXCEPTIONAL PROPERTY IN ARTOLSHEIM – 300 m² – 2 GITES – HEATED POOL – 2 051 m² – RENTAL INCOME
What if your main residence could also generate income?
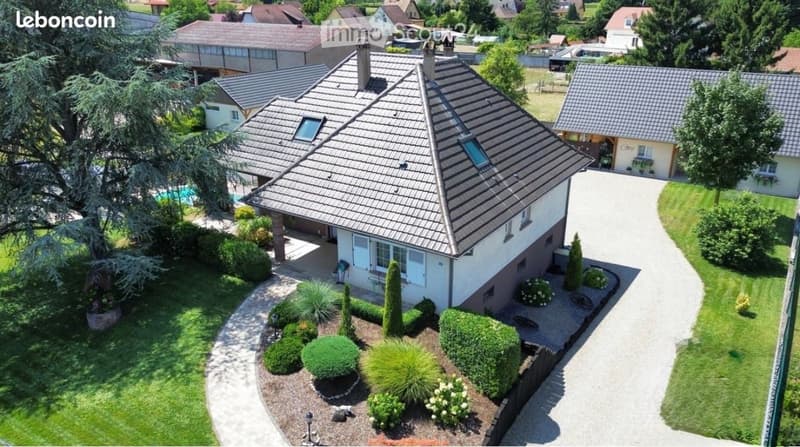
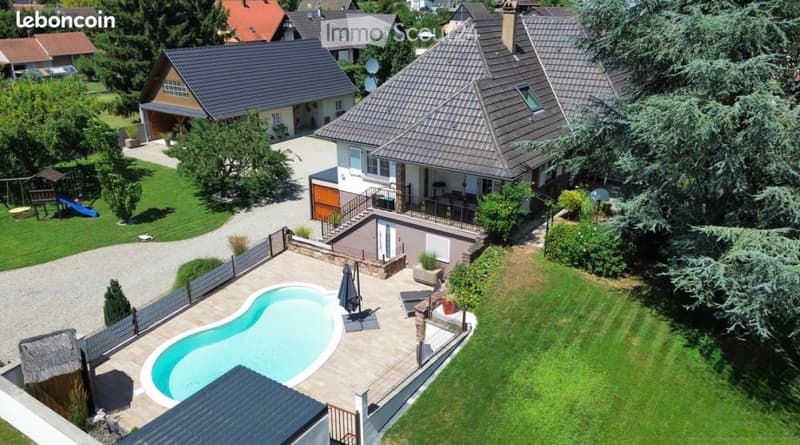
In the heart of Central Alsace, in Artolsheim, discover this rare property of approximately 300 m², located on a plot of 2 051 m². It combines a large family house, two independent gites, a heated pool, and carefully designed outdoor spaces.
A particularly versatile property, ideal for a large family, an intergenerational project, or a buyer wishing to combine main residence and tourist activity already in operation, with up to 18 beds.
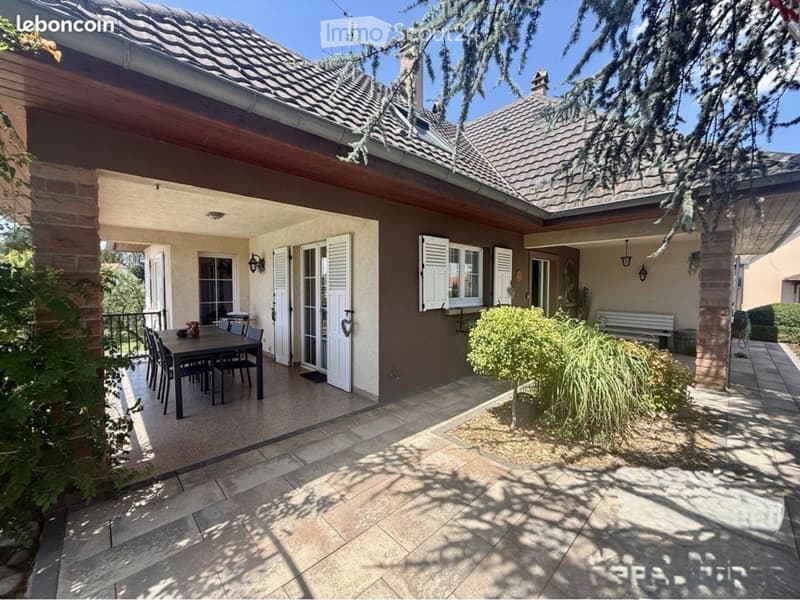
THE MAIN HOUSE – 162.83 m²
Spacious and comfortable, it offers:
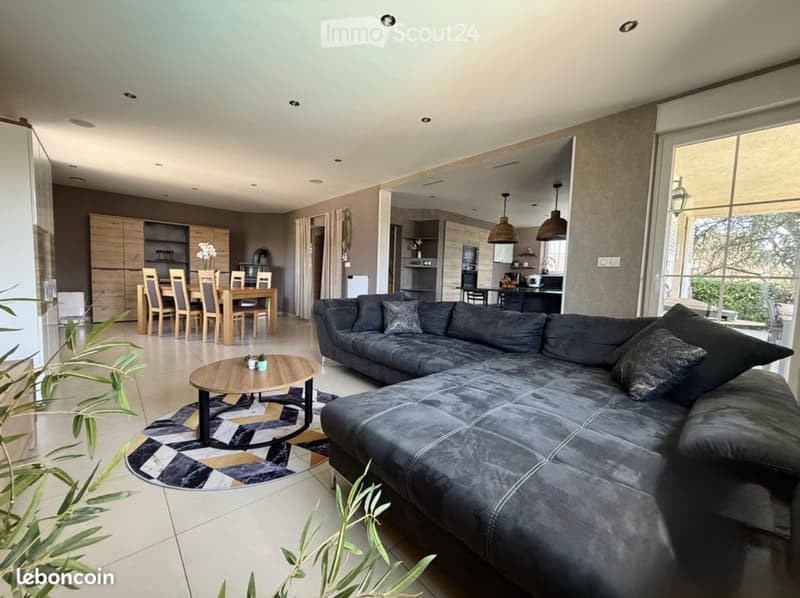
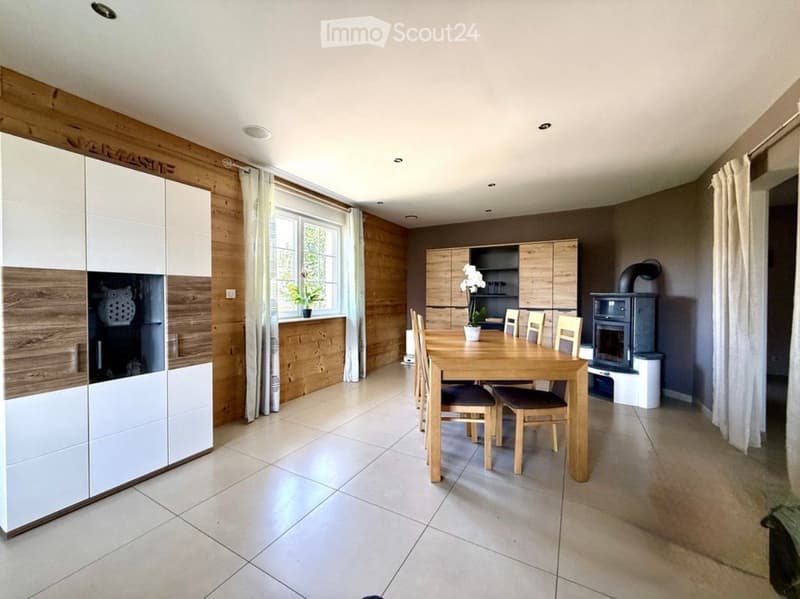
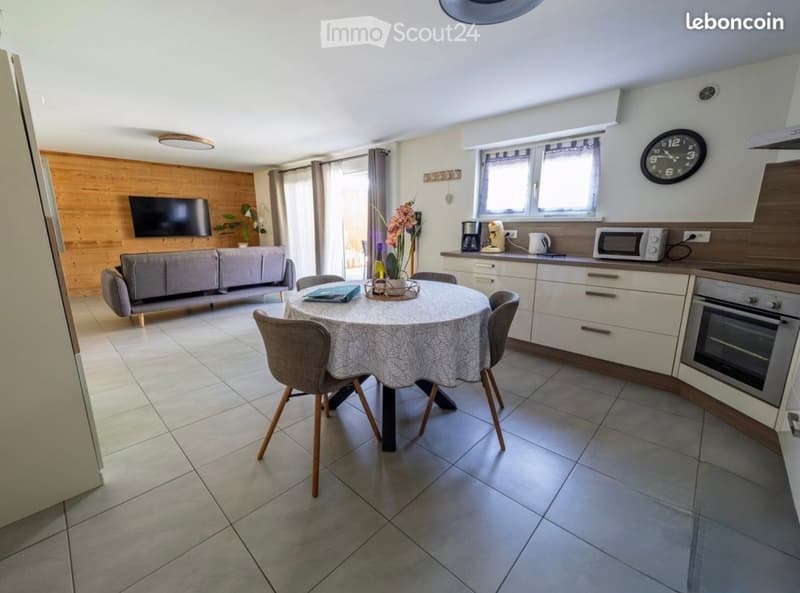
• a large, bright living area
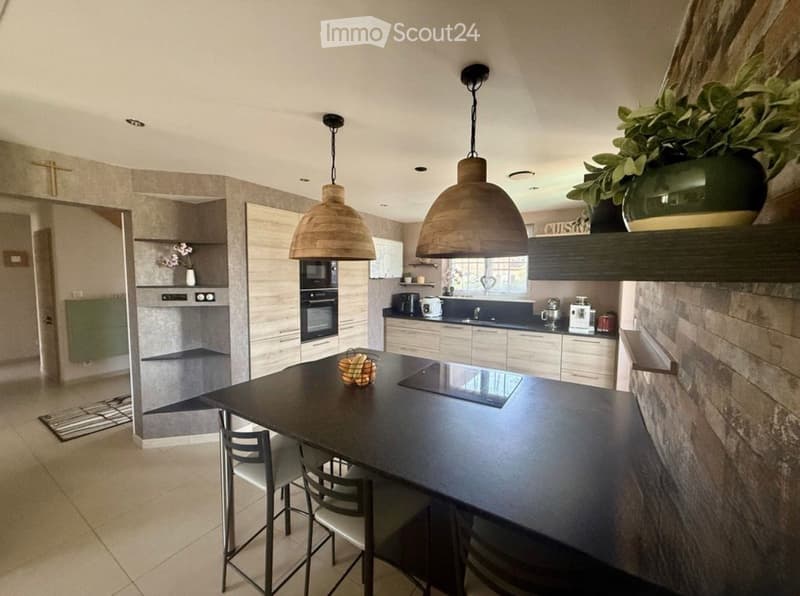
• an open, equipped kitchen with access to the terrace
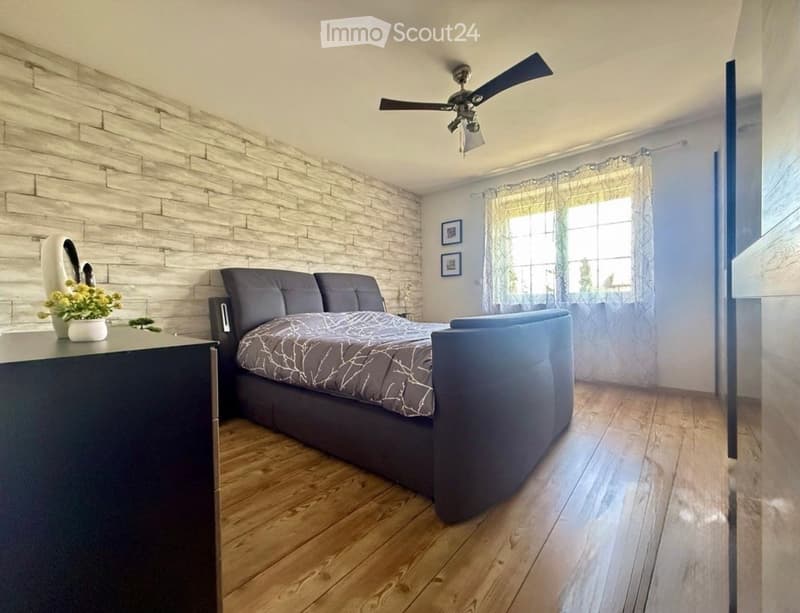
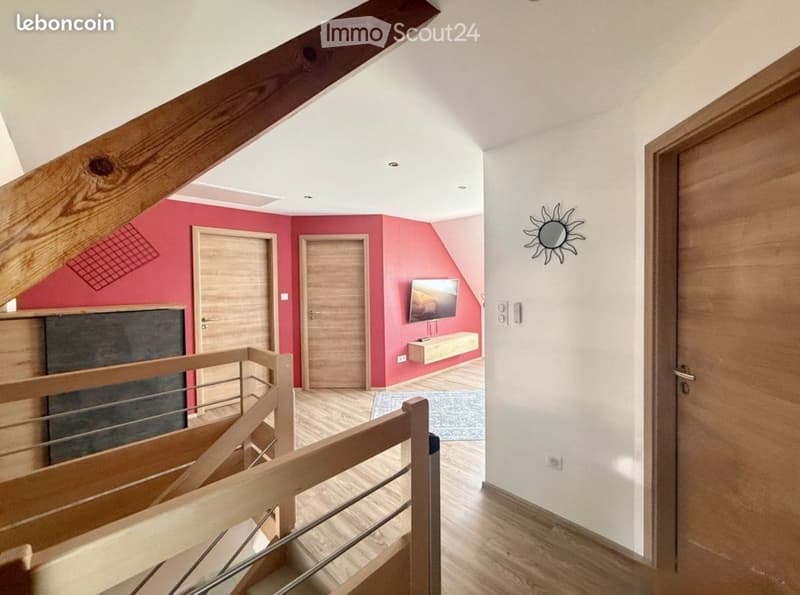
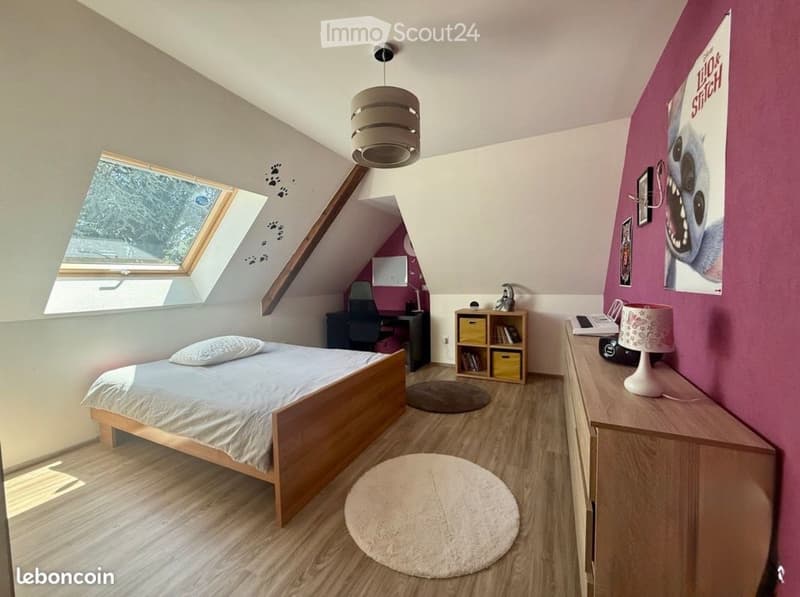
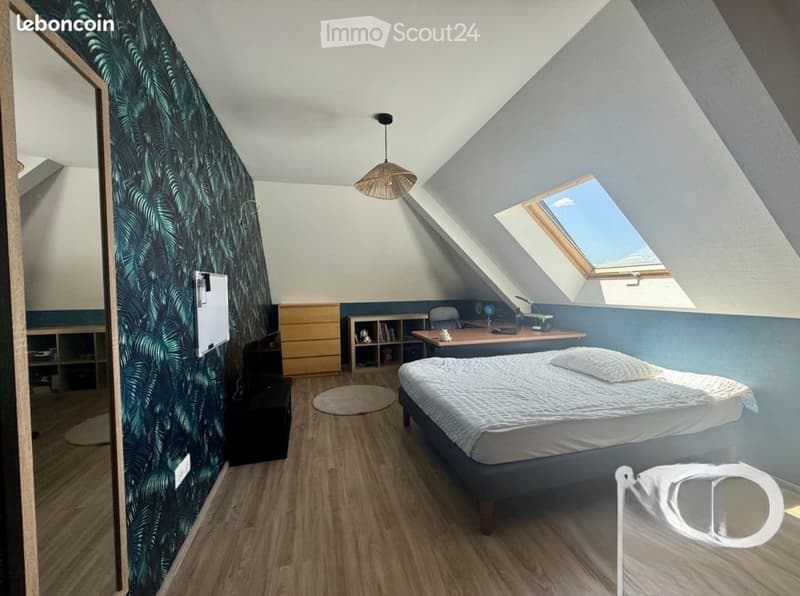
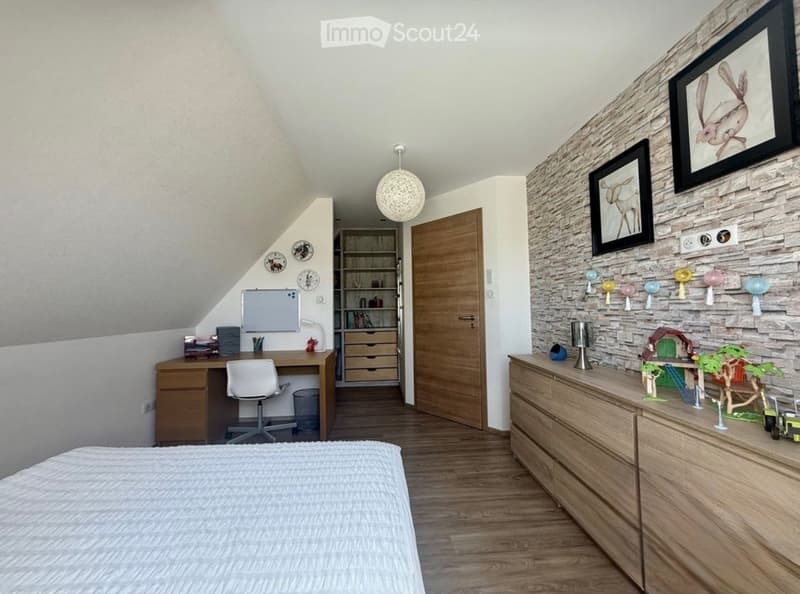
• 5 bedrooms
• a mezzanine
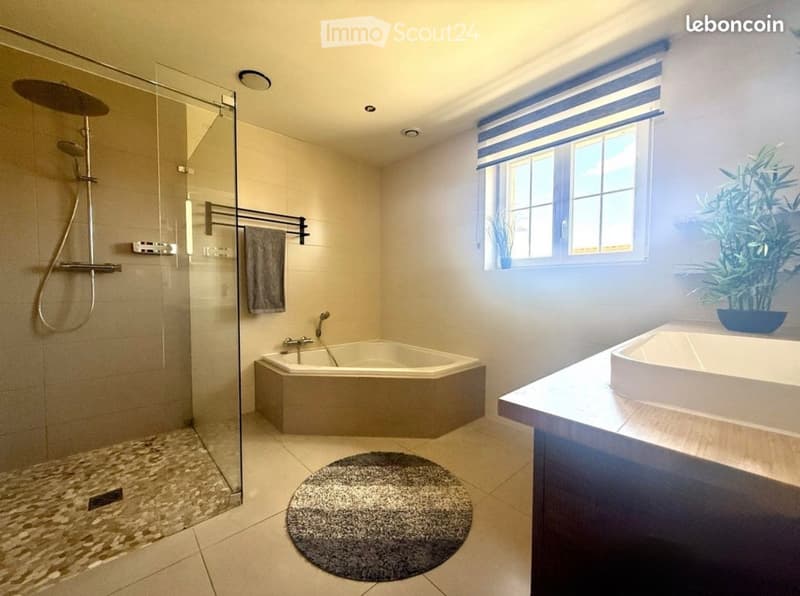
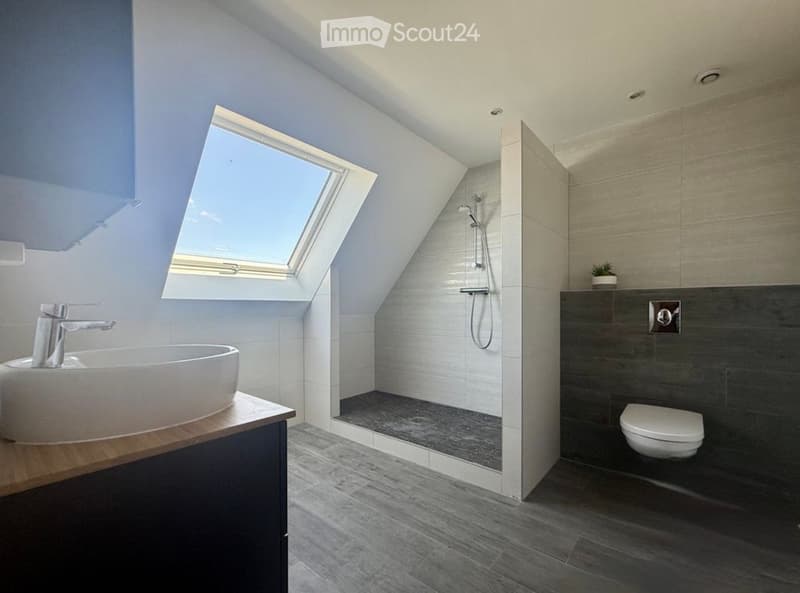
• a bathroom and toilet
• a laundry room and numerous storage spaces
• a double garage and parking spaces
It benefits from a floor heating system by geothermal energy, a wood stove, and excellent energy comfort with a DPE C and GES A.
TWO INDEPENDENT GITES
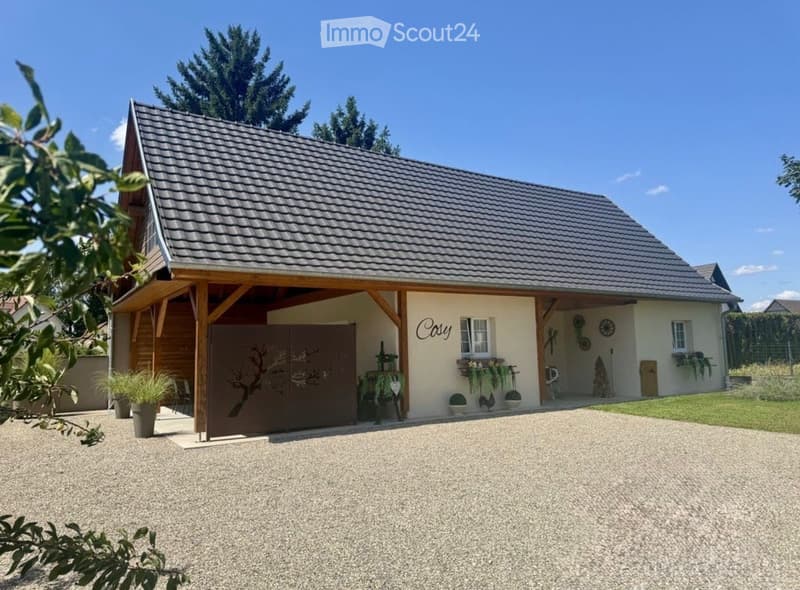
THE COSY – 79.08 m²
Independent house built in 2020, designed for tourist accommodation. It includes a living area with open kitchen, 2 bedrooms, a bathroom, a covered terrace of approximately 33 m², and private outdoor spaces. A possibility of extension on the upper floor offers additional potential.
THE BAGATELLE – 58.26 m²
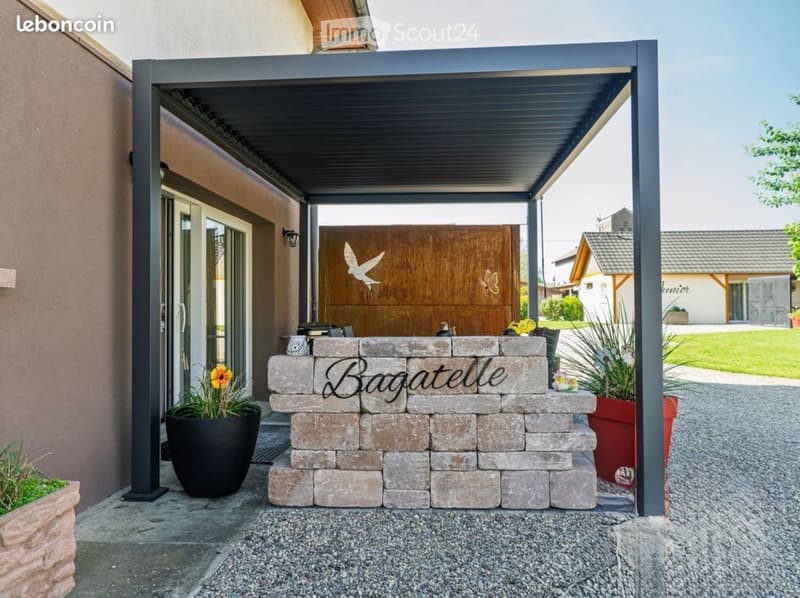
Independent gite on the ground floor, open to rental since April 2025. It includes a bedroom, a complementary sleeping area, an equipped kitchen with living space, a bathroom, a terrace, and a pergola.
AN ALREADY EXISTING TOURIST ACTIVITY
The two gites are currently operated as seasonal rentals and have an established clientele, particularly through booking platforms.
2025 turnover of the two gites: approximately €35,000:
• The Cosy: approximately €25,000 for nearly 250 nights, representing more than 60% occupancy.
• The Bagatelle: approximately €10,000 since its opening in April 2025, for 100 nights.
The most recent gite still has development potential. The terms of taking over the activity, bookings, platform accounts, and equipment will be specified with the buyer.
AN EXCEPTIONAL OUTDOOR AREA
The plot of approximately 2 051 m² offers a particularly pleasant setting with:
• a heated pool and equipment
• terraces and relaxation areas
• a large garden with a lawn mower robot
• outdoor lighting
• an electric gate
An outdoor area suitable for both family life and accommodating vacationers.
A STRATEGIC LOCATION IN CENTRAL ALSACE
Artolsheim benefits from a sought-after location, close to many Alsatian and German tourist sites: Europa-Park, Rulantica, Sélestat, and the main tourist axes of Central Alsace.
A rare property that allows combining quality of life, main residence, and rental income in a particularly attractive tourist sector.
300 m² living space • 2 051 m² plot • 5 bedrooms • 2 independent gites • heated pool • existing tourist activity • approximately €35,000 turnover in 2025 • development potential.
A property to be discovered on site to fully appreciate its volumes, outdoor spaces, and the many possibilities it offers.
Agency fees are borne by the seller.

Create an account for more options
Create your account to manage your favorites across all devices, keep track of your search alerts, and never miss an update. Everything you need for your home search, all in one place!
Viewing
Contact for viewing
Dasilva Valérie
Contact
Thibaut Dolt
- Listing ID
- 4003446878
- Object ref.
- bbhbv.tlbox