
"6-room single-family house with 1712m² plot and great development potential"
Address
Untere Vorstadt 3, 4305 OlsbergTravel time
- 54 min.Station: Augarten
Surrounding information
School
13 min.SchofraibordwegPublic Transport
3 min.Olsberg Vorstadt
Times refer to the route on foot.
Price
- Purchase price:
- CHF 1,795,000.–
- Notify on price drop
Main information
- Availability:
- By agreement
- Type:
- Single house
- No. of rooms:
- 6
- Number of apartments:
- 1
- Number of floors:
- 3
- Surface living:
- 167 m2
- Land area:
- 1712 m2
- Volume:
- 1082 m3
- Last refurbishment:
- 2002
- Year built:
- 1962
Characteristics
Balcony / Terrace
Fireplace
Child-friendly
Parking space
Garage
Documents (0)
Description
Plenty of space, garden and development potential in Olsberg
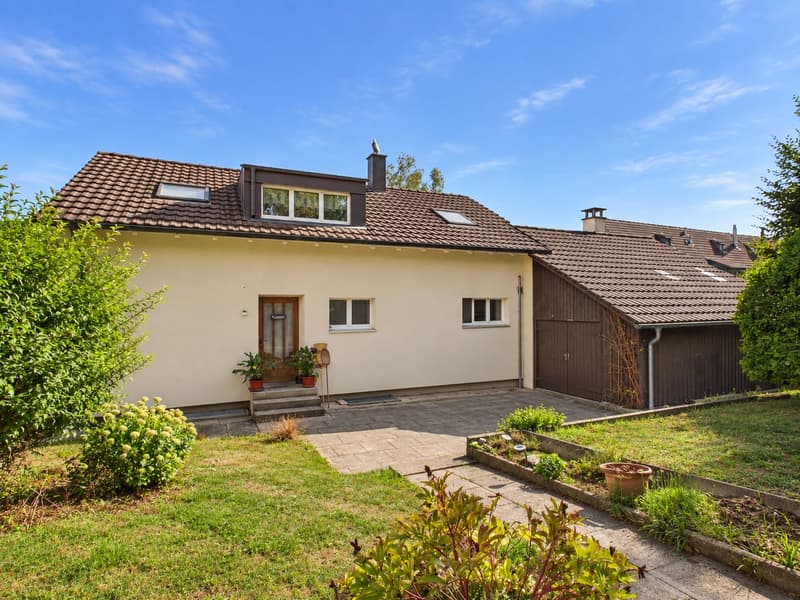
This detached 6-room single-family house in Olsberg combines spacious interiors with an extensive plot and good accessibility. The property, built in 1962 and renovated in 2002, offers approximately 167 m² of net living space on three floors. The plot covers 1,712 m² and provides various opportunities for gardening, leisure and personal development of the house.
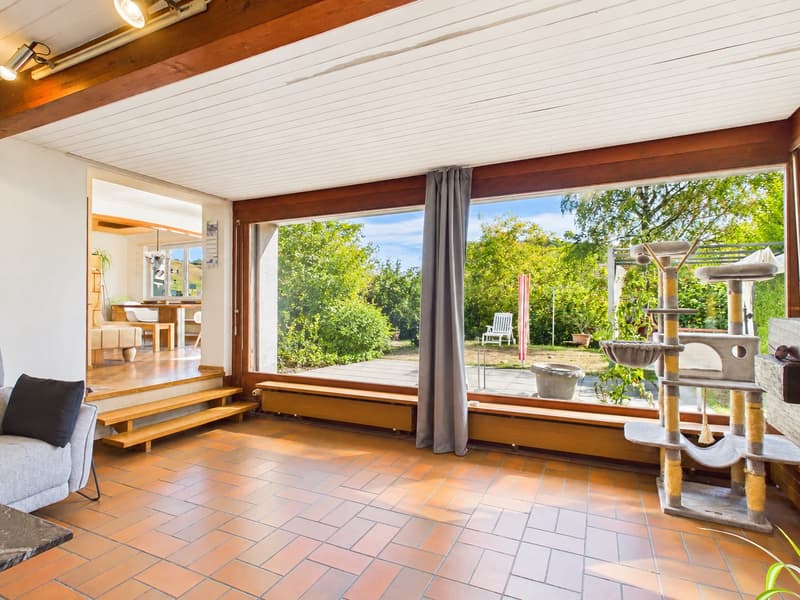
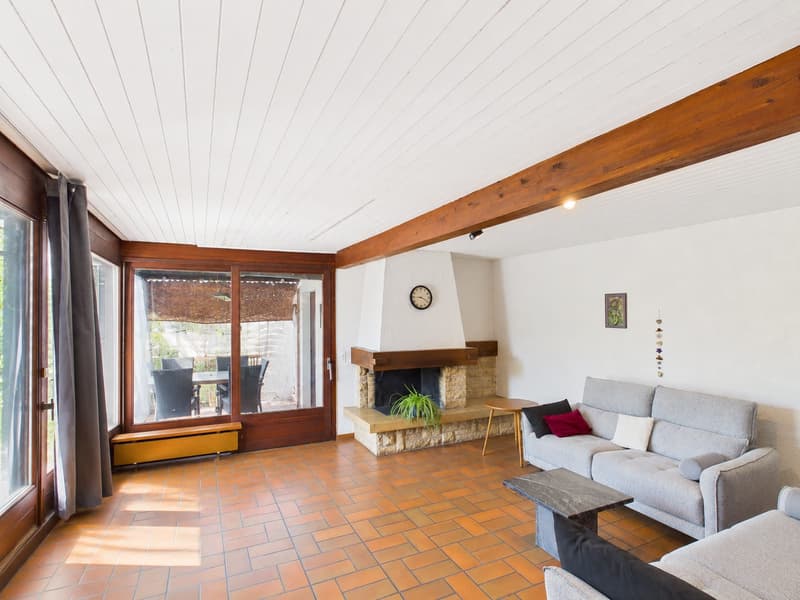
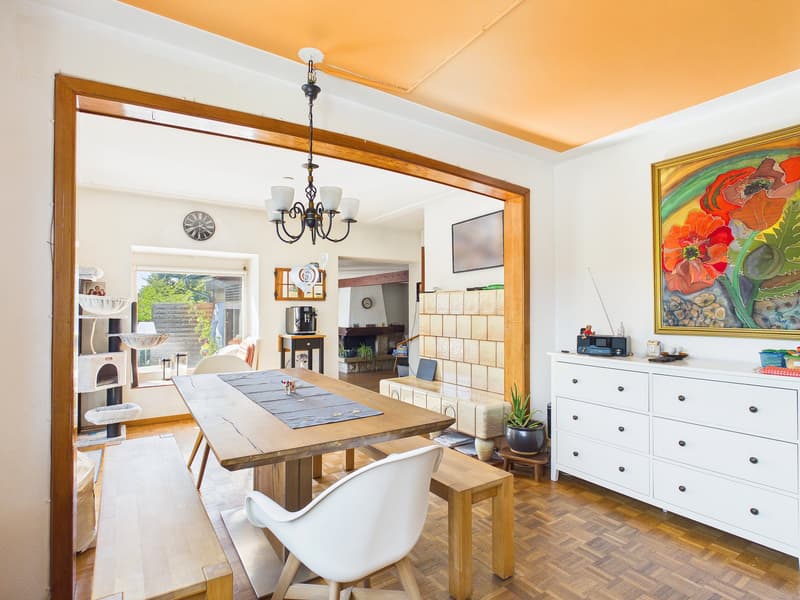
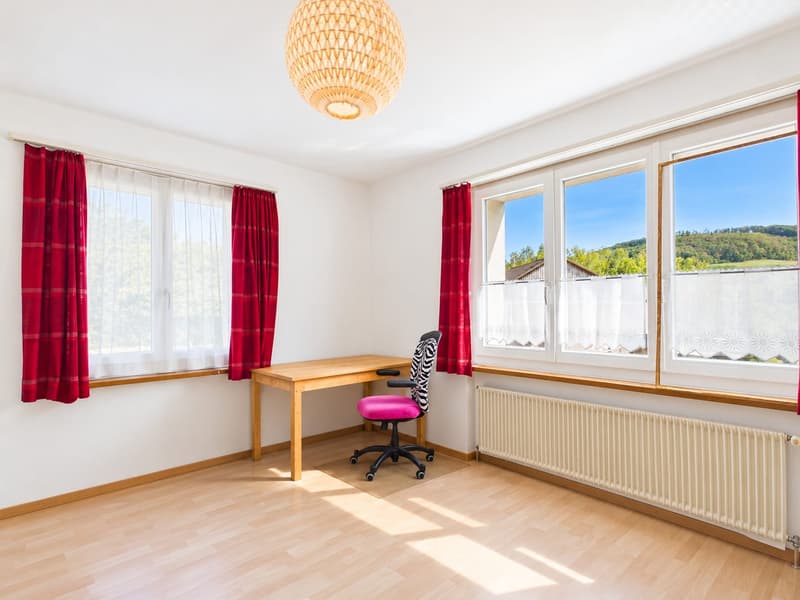
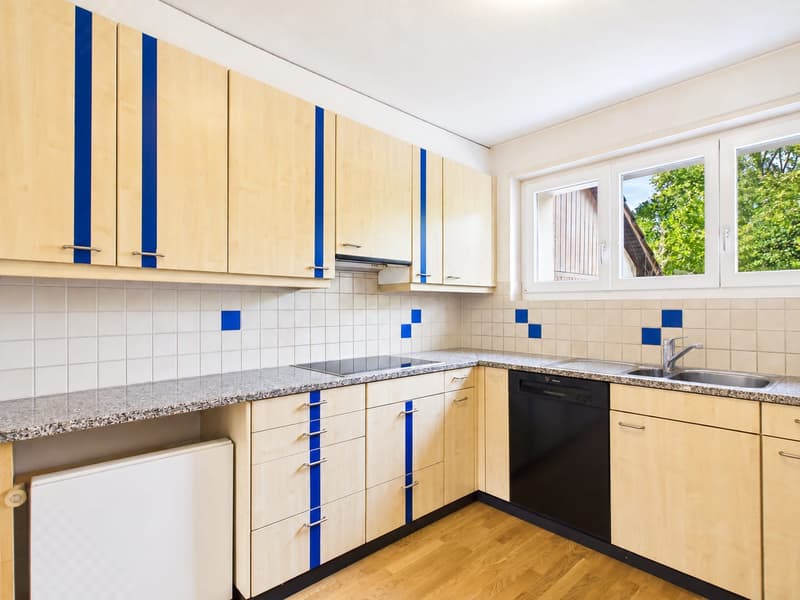
The living area presents itself as bright and inviting. A large window front creates a beautiful connection to the garden, while the fireplace conveys a cozy atmosphere. The separate dining room has direct access to the terrace and is suitable for both everyday life and social gatherings. The practically arranged kitchen, two more rooms and a bathroom complement this living level.
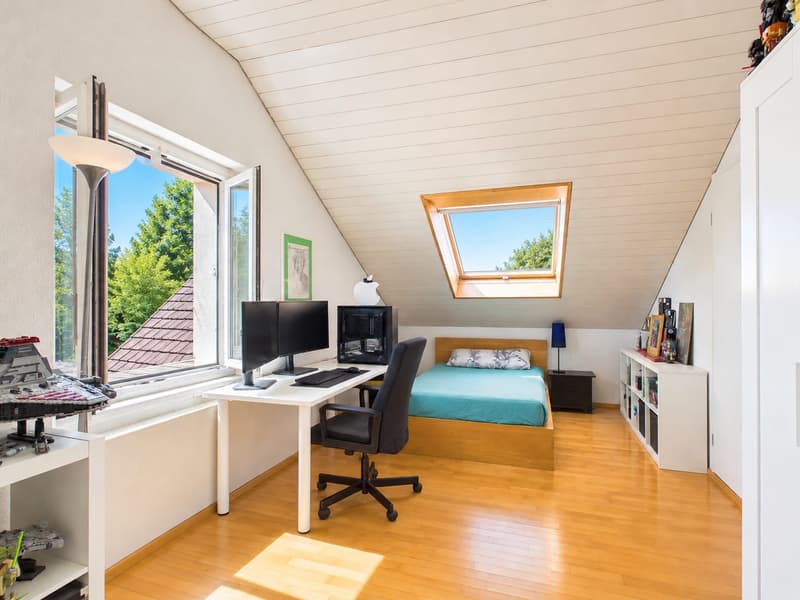
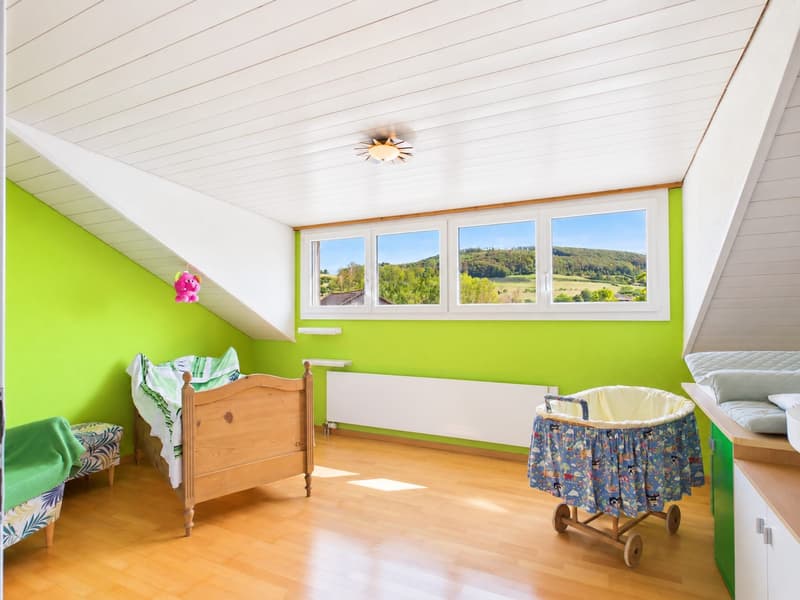
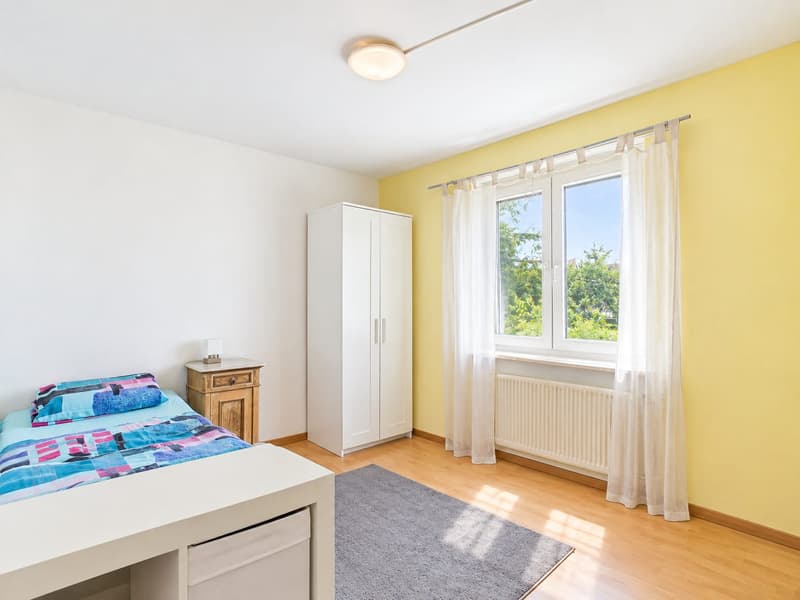
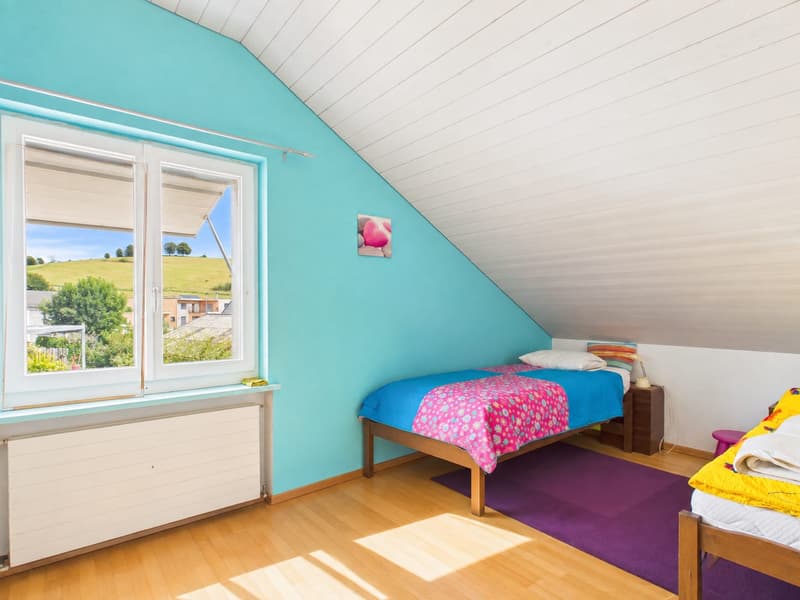
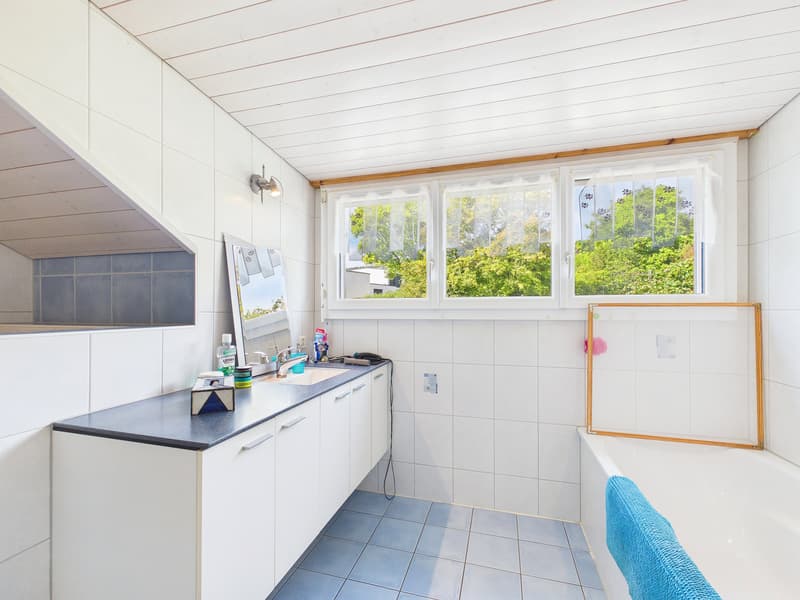
On the upper floor, there are two well-proportioned bedrooms and a second bathroom. The basement offers a multipurpose room and additional storage space. This makes the house also suitable for households that appreciate space for hobbies, storage or other usage ideas. The property also includes a private washing machine and a tumble dryer.
The outdoor area includes a garden seating area, a terrace and a lawn. Here, the large plot can be used in a variety of ways. There is one single garage and up to 6 parking spaces available for vehicles. The property is heated with an oil heating system, and the heat distribution is via radiators.
Olsberg in the canton of Aargau offers a natural and peaceful living environment with a kindergarten and primary school on site. The Augarten train station is approximately 3.0 km away, and the Rheinfelden motorway access is about 2.7 km. The property is of interest to families and individuals looking for a versatile home with a lot of land and good connections.
- Purchase price: CHF 1,795,000
- Availability: upon request
- 2 bathrooms, 3 floors and a building volume of approximately 1,082 m³
Have we sparked your interest? Then we look forward to your non-binding contact!
Do you own a property that you would like to have appraised? Our valuation is completely free and non-binding for you. Contact us today and start your new home.
Mortgage Calculator
From dream house to home ownership: the mortgage calculator can help you estimate the affordability of this property.

Create an account for more options
Create your account to manage your favorites across all devices, keep track of your search alerts, and never miss an update. Everything you need for your home search, all in one place!
Viewing
Contact for viewing
Patrick Dünki

Contact
Patrick Dünki
- Listing ID
- 4003444810
- Object ref.
- 24305UN301.6a9ad93a73c8983014c4f3d9