"4.5-room maisonette apartment with gallery, garden share, and car parking space – Rüegsauschachen"
Address
3415 RüegsauschachenPrice
- Purchase price:
- CHF 720,000.–
Main information
- Availability:
- By agreement
- Type:
- Maisonette / Duplex
- No. of rooms:
- 4.5
- Floor:
- 1
- Number of floors:
- 3
- Surface living:
- 157 m2
- Year built:
- 2007
Characteristics
Balcony / Terrace
View
Parking space
Documents (0)
Description
Family-friendly living in a three-family house
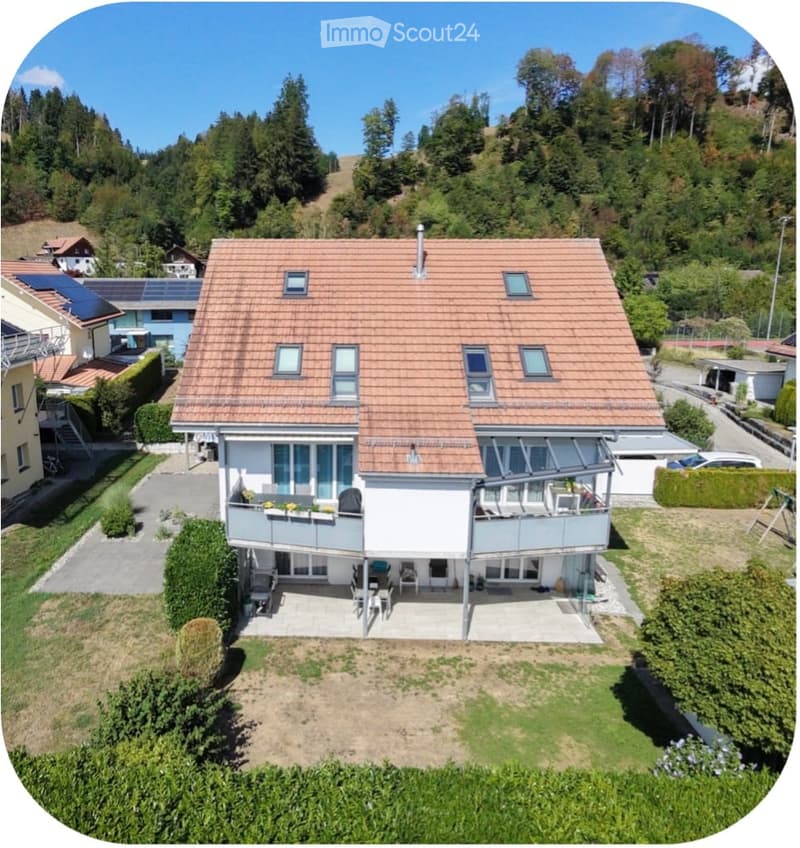
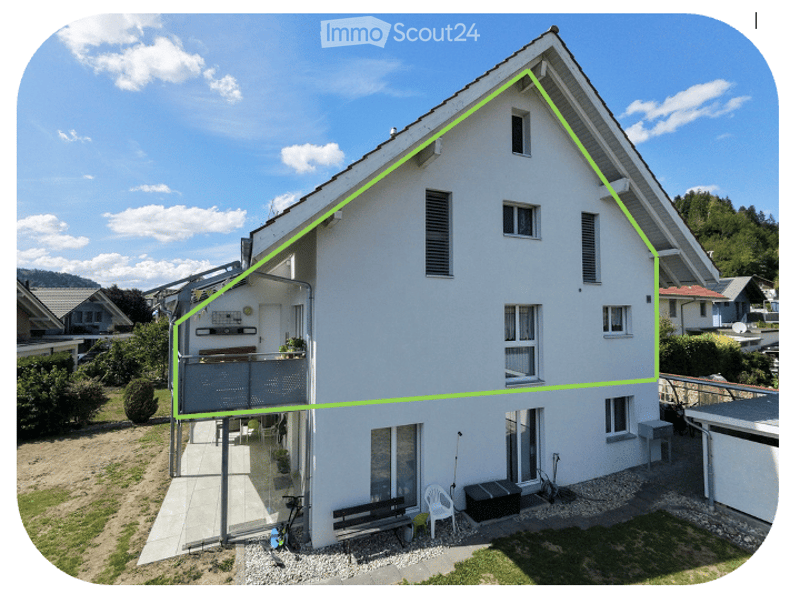
This spacious and well-thought-out maisonette apartment is located in the heart of a popular residential area in Rüegsauschachen – central, quiet, and sunny. You can reach the apartment via an external staircase, which extends over three floors and offers a genuine single-family house feeling with its bright, open floor plan.
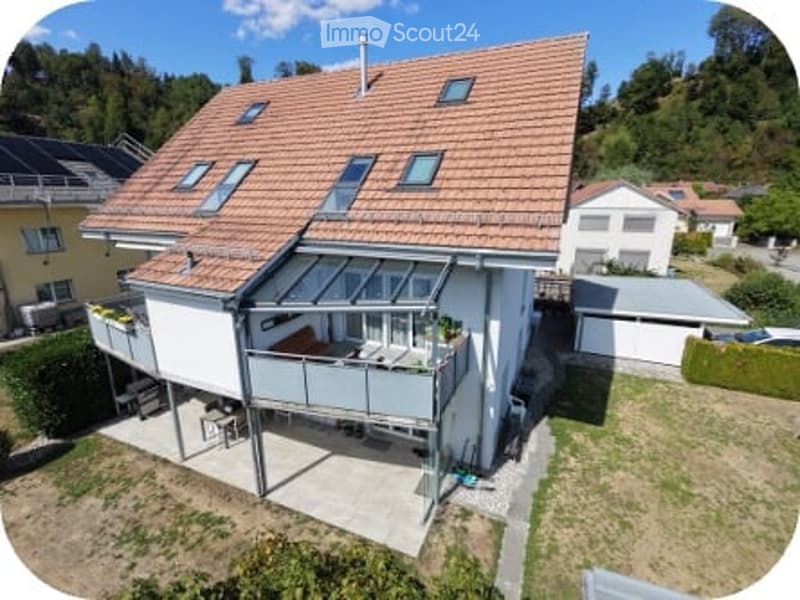
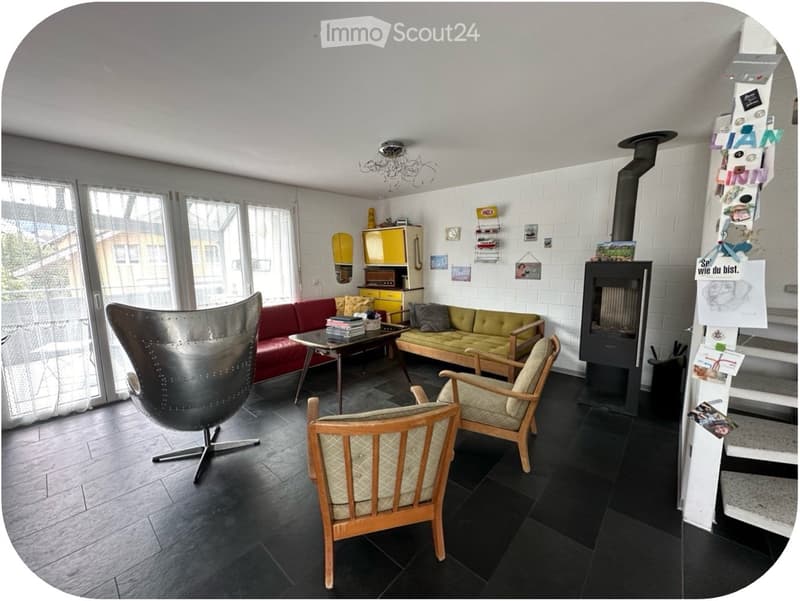
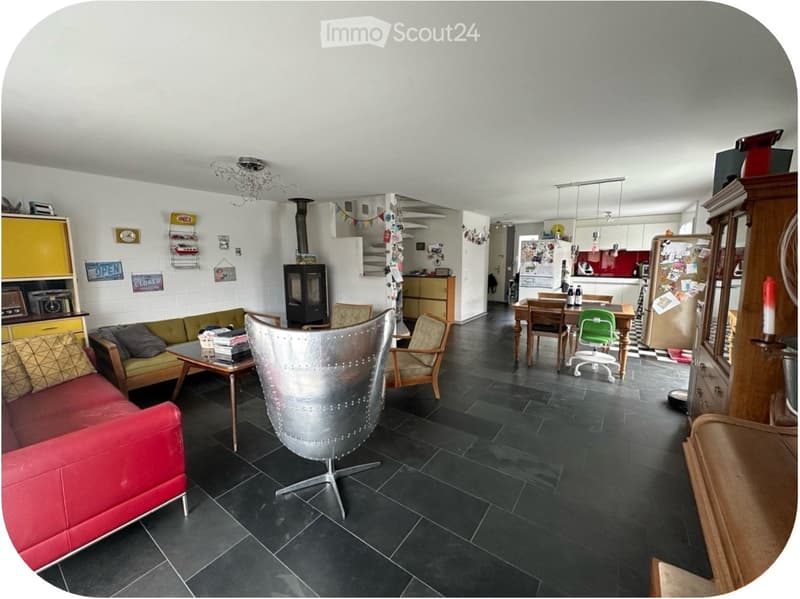
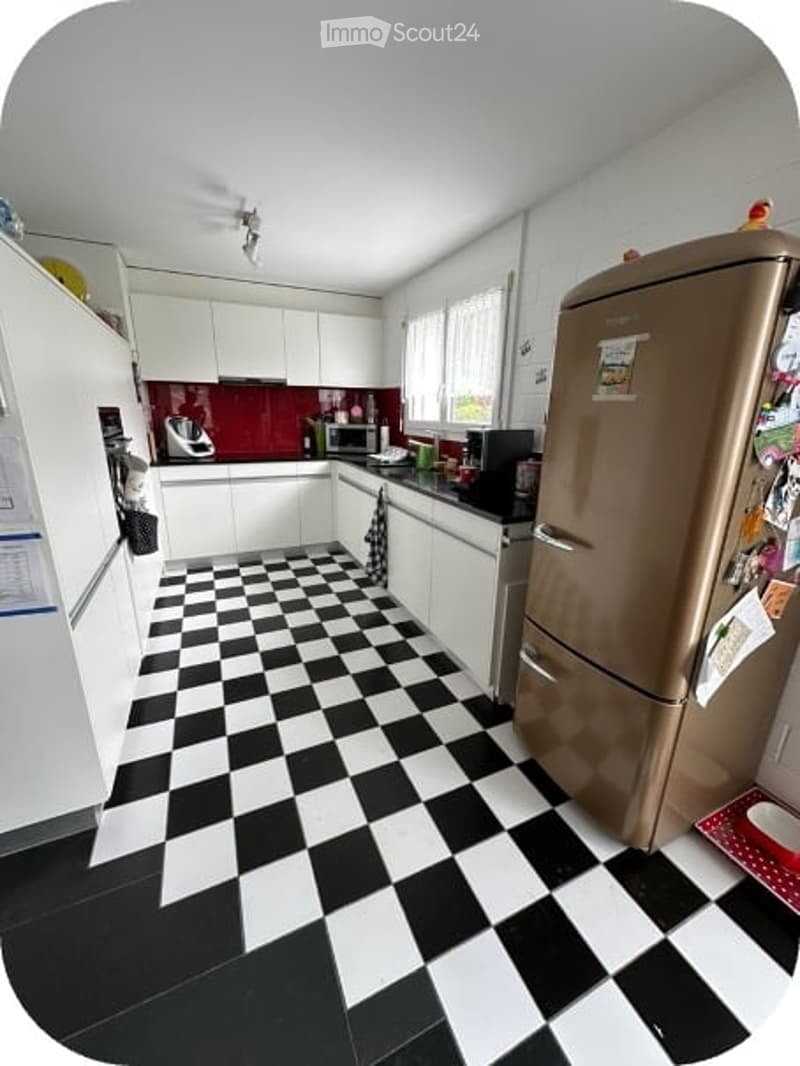
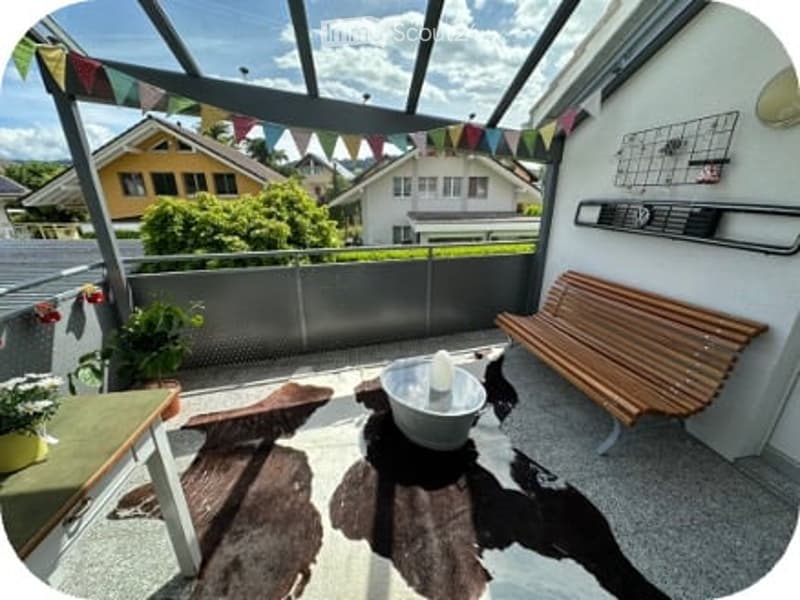
On the upper floor, a practical entrance area with wardrobe and a toilet with washing machine and tumble dryer welcome you. The simple built-in kitchen with granite countertop flows smoothly into the dining and living area. A chimney provides coziness in the cold season, while the spacious, glass-covered balcony invites you to linger on warm days, regardless of the weather.
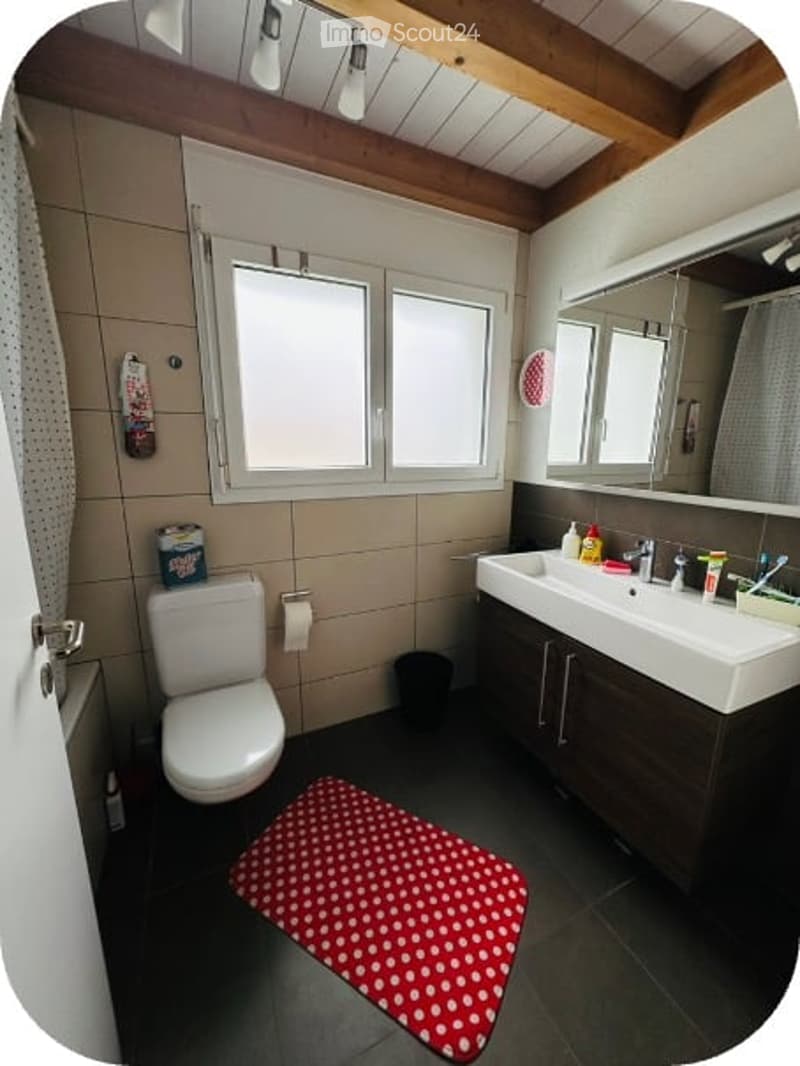
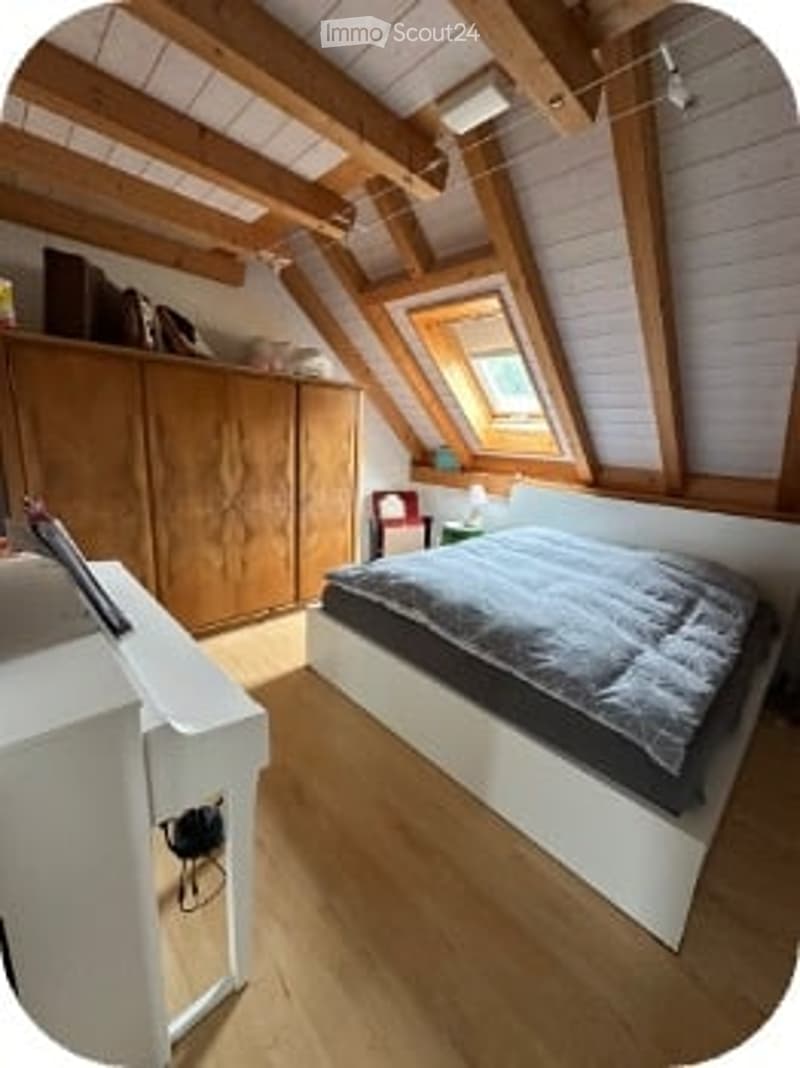
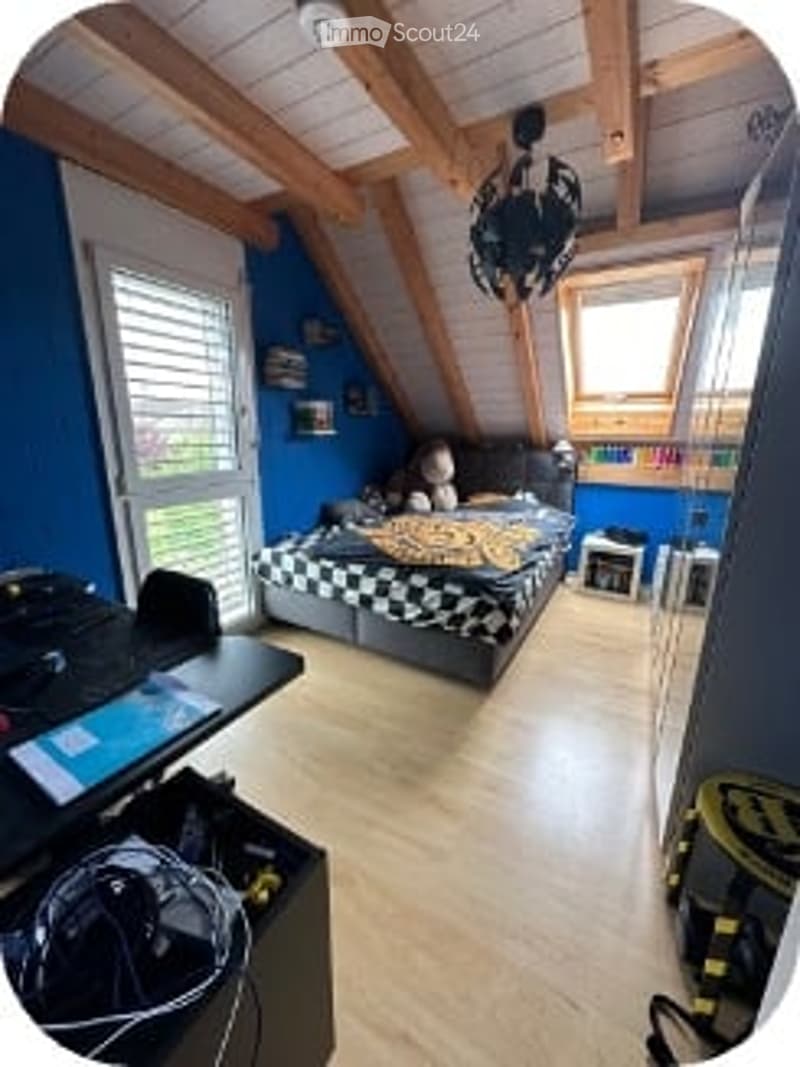
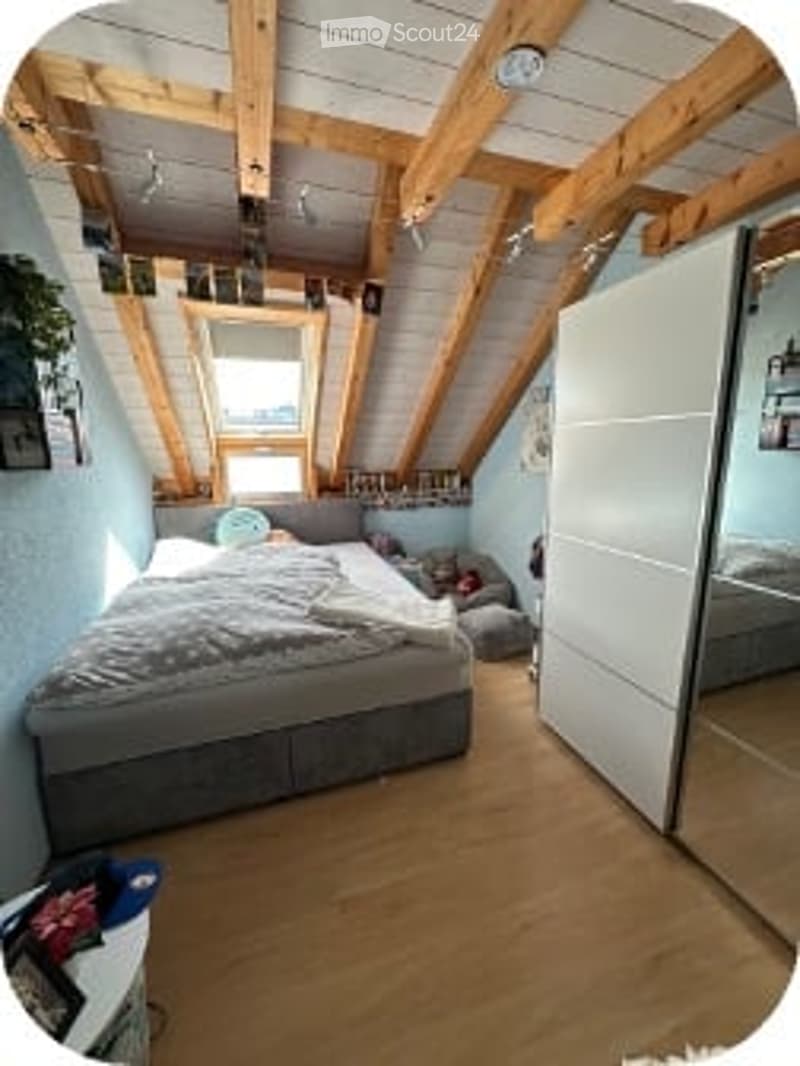
Over the beautiful fair-faced concrete staircase, you reach the attic floor with three bedrooms and the bathroom with bathtub.
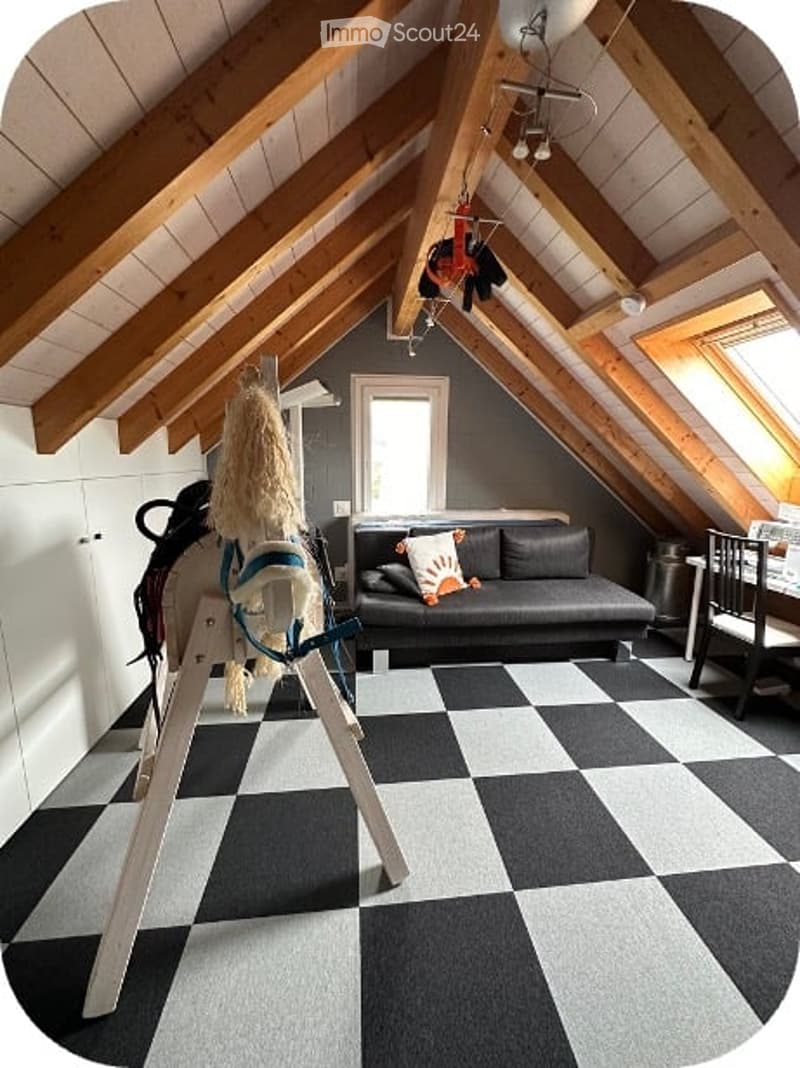
Under the roof lies the developed gallery floor – plenty of space for hobbies, home office, or guests. Thanks to clever cupboard fronts in the knee wall, every corner becomes a storage space, and the wide view over the Emmental hills to the Bernese Alps provides a feeling of well-being.
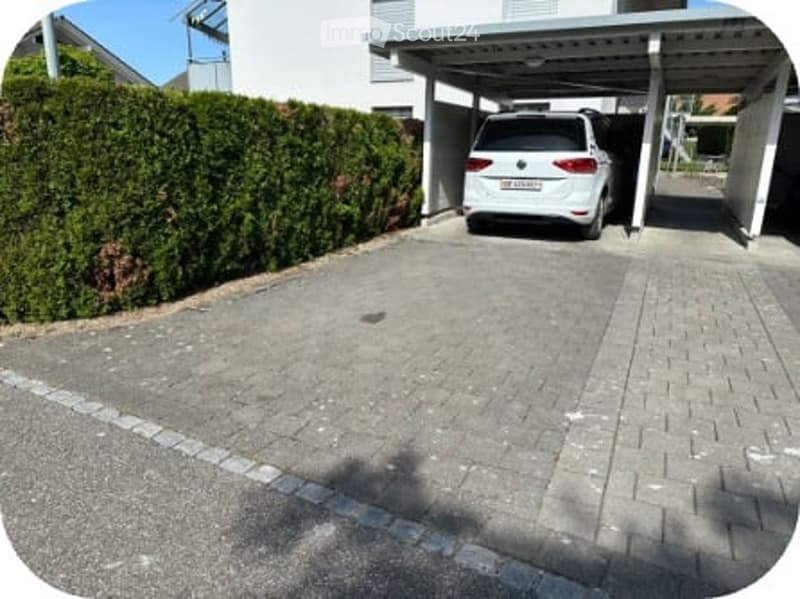
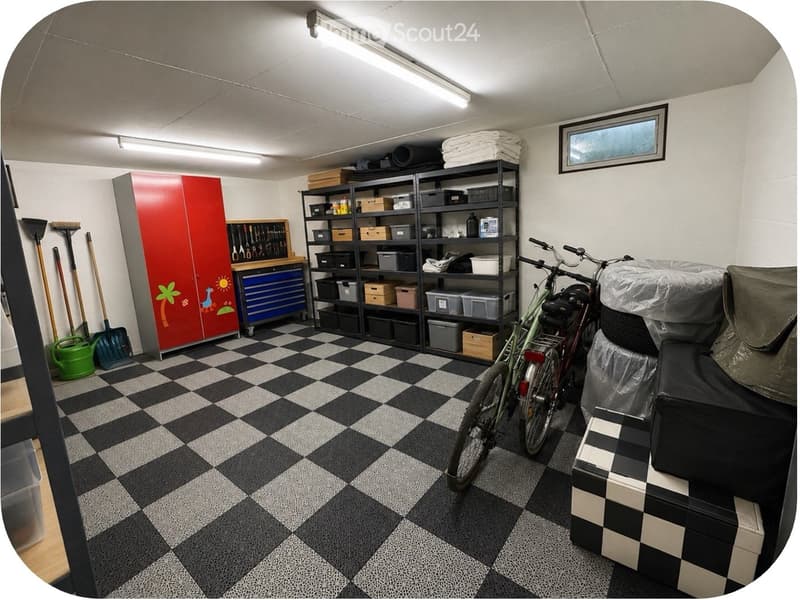
Additional storage space is offered by the Reduit on the balcony, the private laundry room, and a separate cellar compartment. A bicycle stand is available for bicycles. The offer also includes a car parking space with a preceding parking lot.
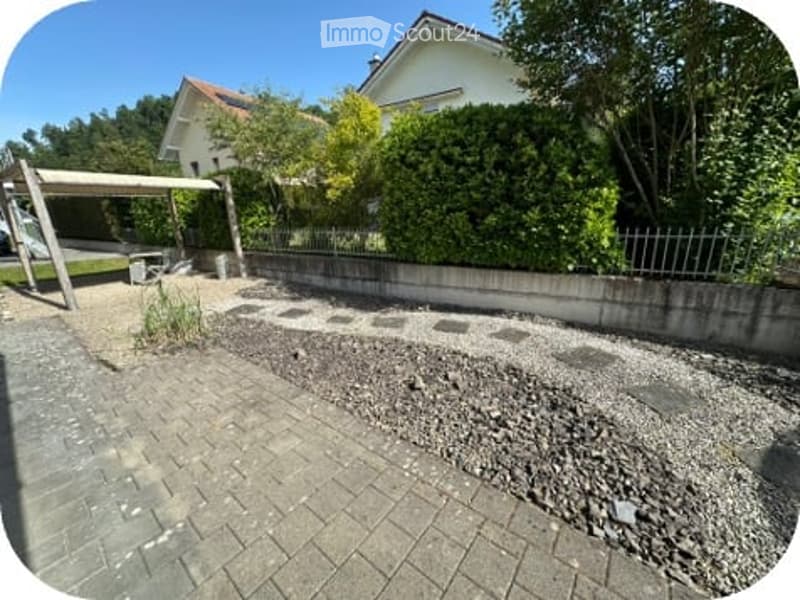
In the garden share, you can expect a seating area under the pergola and a low-maintenance stone garden – ideal for cozy hours outdoors.
Built in 2007, first occupied in 2009, the property presents itself in a well-maintained condition.
At a glance
Object type: Maisonette apartment (4.5 rooms)
Living area: approx. 127 m² (upper/attic floor) + 30 m² gallery floor
Rooms: 3 bedrooms, living/dining room with chimney, gallery room
Year of construction / first occupancy: 2007 / 2009
Heating: Central heat pump air/water with underfloor heating
Hot water: Electric boiler (descaled January 2026)
Windows: Plastic windows with insulation glazing, new roof windows (2025)
Balcony: glass-covered, electric sunshade
Outdoor area: Garden share with seating area, pergola, and stone garden (special use right)
Ancillary rooms: cellar, private laundry room, Reduit, bicycle stand
Parking: car parking space with preceding parking lot
Availability: by arrangement
Sales price: CHF 720,000.–
Special feature: The existing mortgage with an attractive interest rate of 1.17% (term until mid-August 2029) will be taken over by the buyer. The share of the renovation fund is included in the purchase price.
Location – Rüegsauschachen, natural and well-connected living
Rüegsauschachen belongs to the municipality of Rüegsau in the Emmental (Bern canton) and combines rural idyll with good accessibility: Burgdorf can be reached in a few minutes, Bern in about half an hour, and the Kirchberg motorway exit is approximately 12 km away.
In a few minutes' walk, you can reach the schoolhouse, the Hasle-Rüegsau train station, the post office, and shopping facilities (Coop, Migros/Denner) – ideal for families and commuters.
Viewing and contact
Have we sparked your interest? You are welcome to contact us for a viewing appointment.
Mortgage Calculator
From dream house to home ownership: the mortgage calculator can help you estimate the affordability of this property.

Create an account for more options
Create your account to manage your favorites across all devices, keep track of your search alerts, and never miss an update. Everything you need for your home search, all in one place!
Contact
S. Müller
- Listing ID
- 4003441384
- Object ref.
- 1bkk3.0td36