
Rooms
5.5
Living space
148 m2
Selling price
CHF 1,050,000.–
"Single-family house with 5 rooms and sunny terrace in Sigirino"
Address
Via Val Gira 2a, 6806 SigirinoTravel time
- 33 min.Station: Mezzovico
Surrounding information
Public Transport
3 min.Sigirino
Times refer to the route on foot.
Price
- Purchase price:
- CHF 1,050,000.–
Main information
- Availability:
- By agreement
- Type:
- Single house
- No. of rooms:
- 5.5
- Number of apartments:
- 1
- Number of floors:
- 3
- Surface living:
- 148 m2
- Land area:
- 156 m2
- Volume:
- 770 m3
Characteristics
Balcony / Terrace
View
Documents (0)
Description
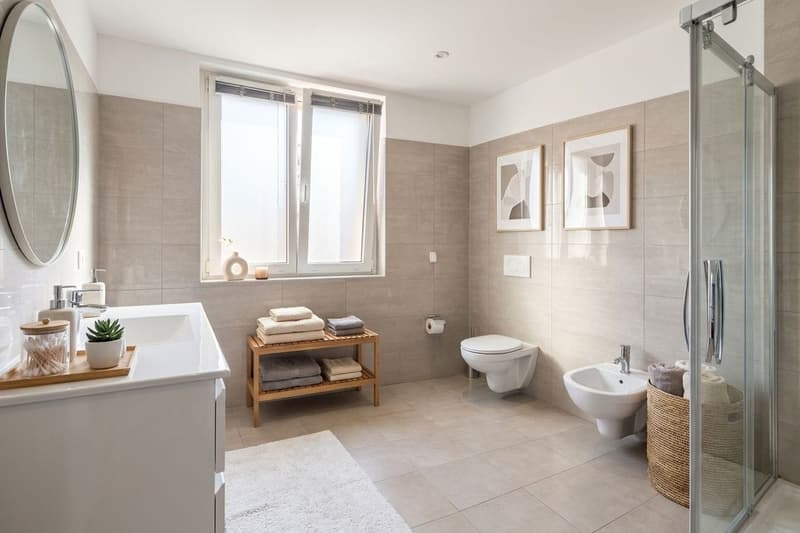
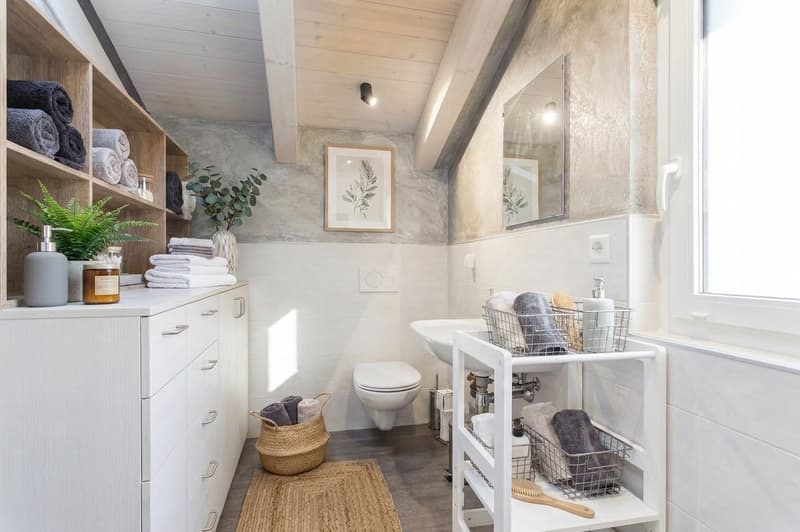
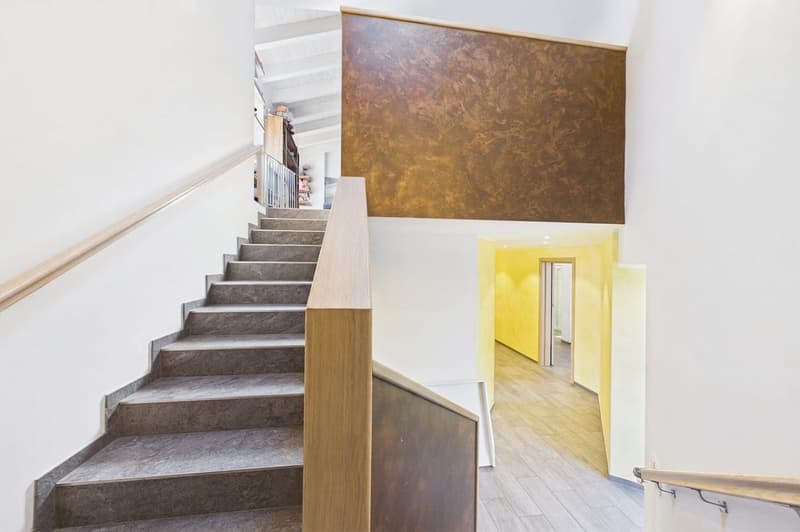
In Sigirino, in the municipality of Monteceneri, we propose a modern and bright single-family house, located in a quiet context characterized by a pleasant view of the hilly landscape. The house develops on 3 levels and offers 5.5 rooms, a functional distribution of spaces and 3 bathrooms, making it ideal for those seeking comfort, privacy, and convenient connections in the Sottoceneri.
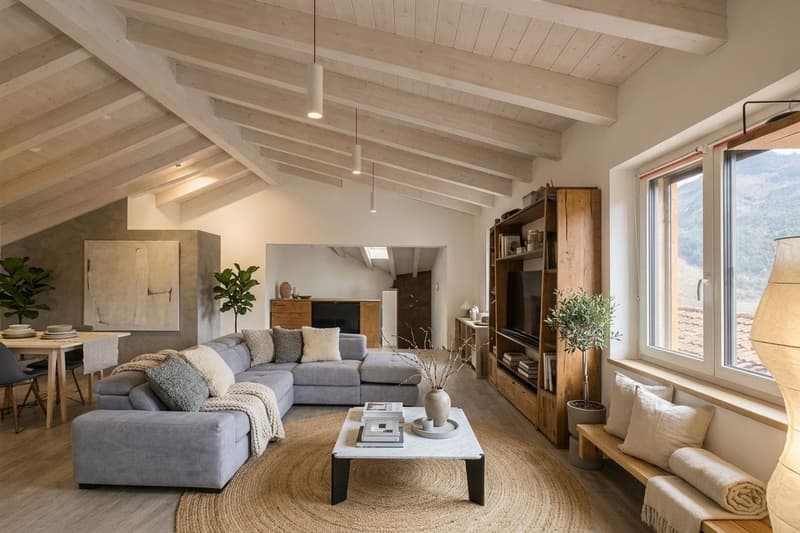
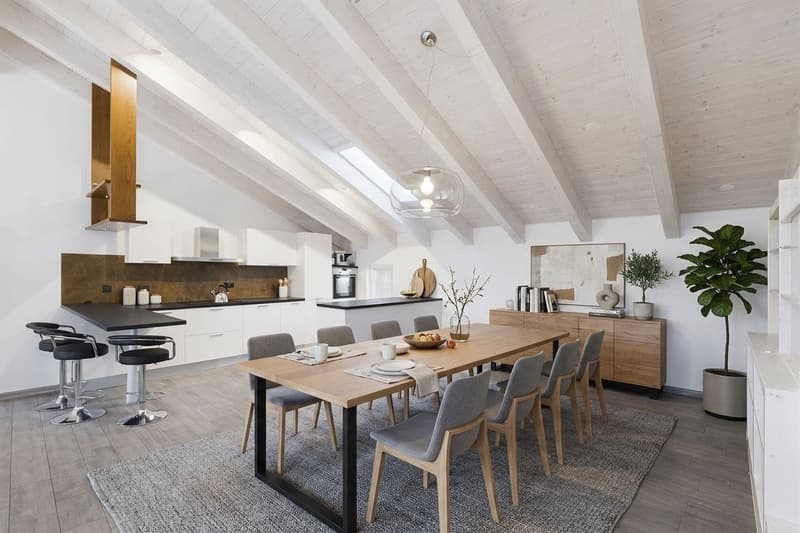
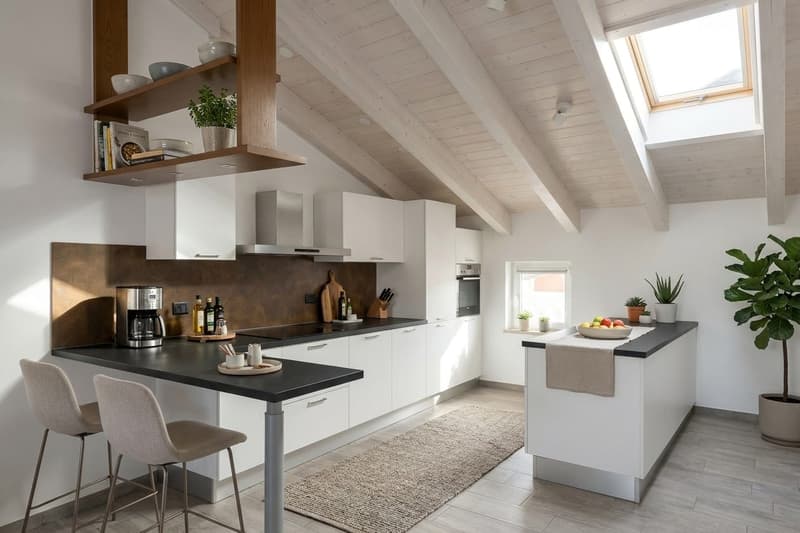
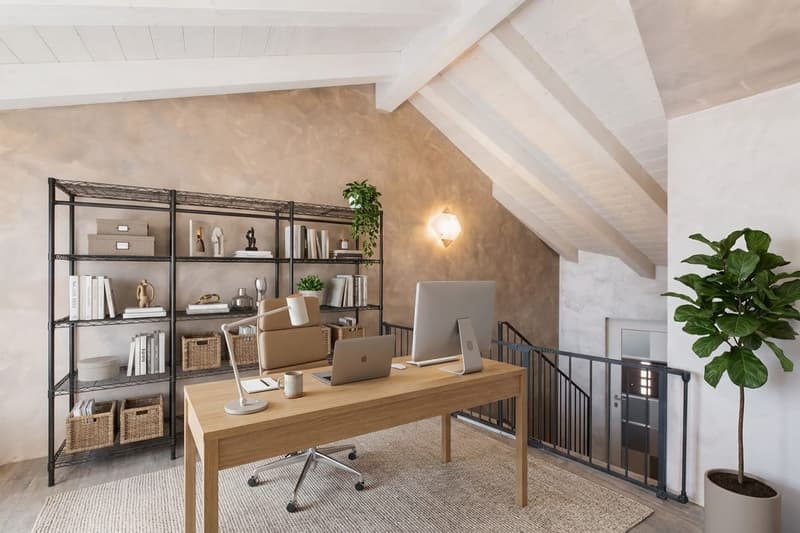
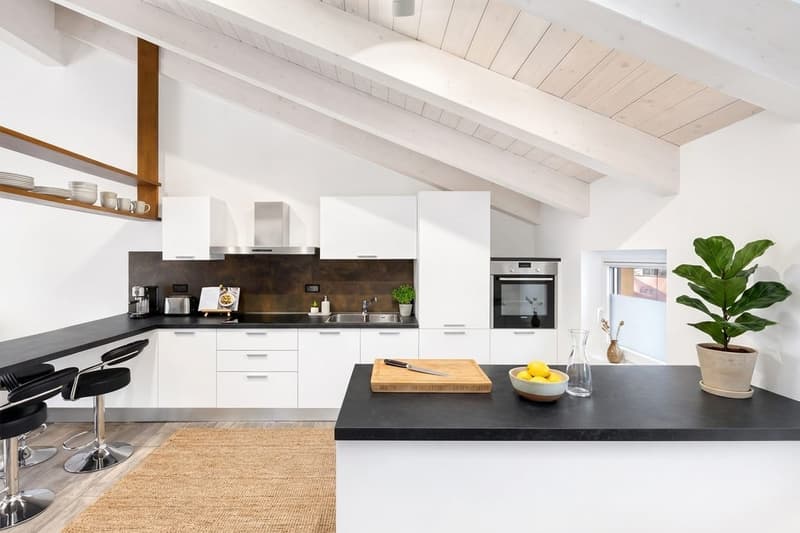
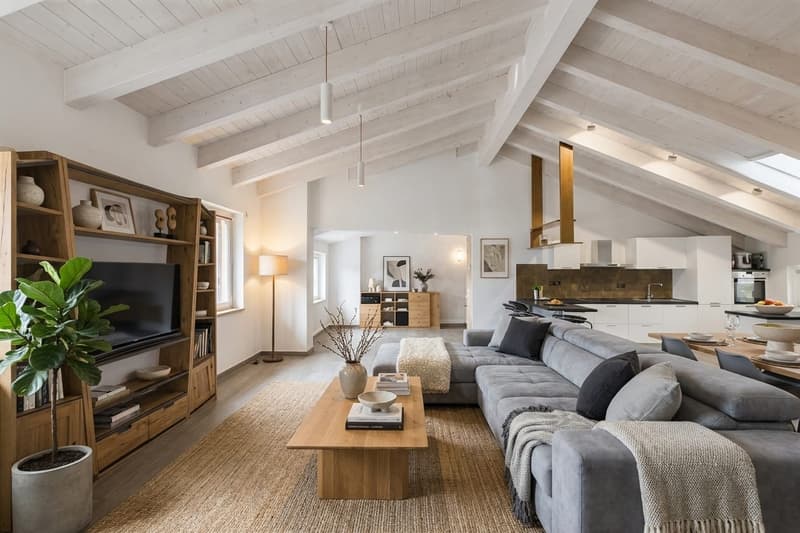
The open-plan living area enhances natural light thanks to large windows and skylights. The whitened exposed beams give character to the rooms, while the contemporary kitchen with peninsula and snack counter, built-in oven, and stainless steel hood integrates harmoniously into the living room. The wood-effect ceramic floors and wood elements contribute to creating a warm and current atmosphere.
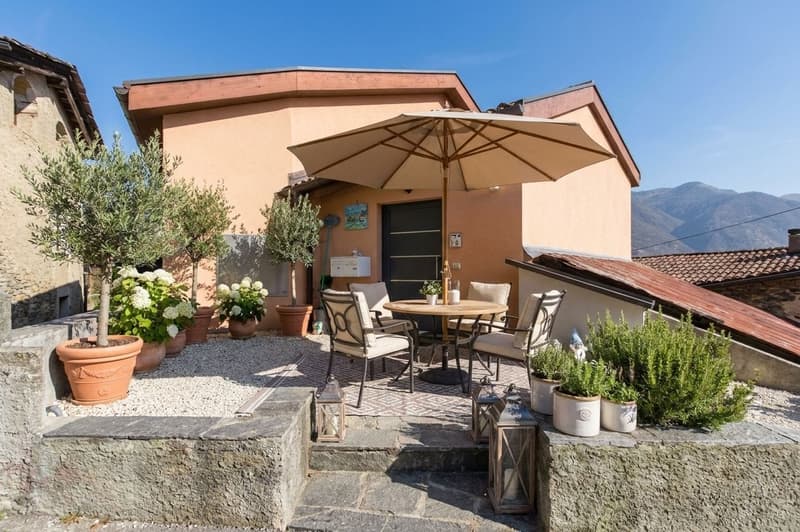
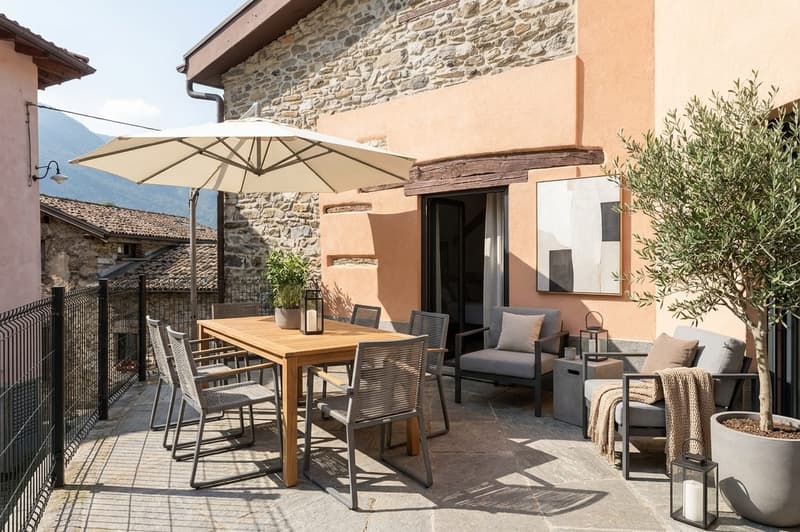
Outside, the independent entrance leads to a habitable terrace/patio, embellished with natural stone paving and ideal for enjoying sunny days. The property is located on a 156 m² plot of land and has a net habitable area of 148 m², a useful area of 125.8 m², and a total gross area of 222 m². The 74 m² basement offers additional space for storage, hobbies, or other uses. The built volume amounts to 770 m.
The heat production is entrusted to a geothermal heat pump with probes, an energy-efficient solution. The position allows rapid access to the main connections: the motorway access is indicated at about 600 m, while the Mezzovico FFS station is about 2 km away. The services of the Monteceneri area, schools, and leisure opportunities between Monte Tamaro and Splash and Spa complete the offer. Selling price: CHF 1'050'000. Availability on request.
The open-plan living area enhances natural light thanks to large windows and skylights. The whitened exposed beams give character to the rooms, while the contemporary kitchen with peninsula and snack counter, built-in oven, and stainless steel hood integrates harmoniously into the living room. The wood-effect ceramic floors and wood elements contribute to creating a warm and current atmosphere.
Outside, the independent entrance leads to a habitable terrace/patio, embellished with natural stone paving and ideal for enjoying sunny days. The property is located on a 156 m² plot of land and has a net habitable area of 148 m², a useful area of 125.8 m², and a total gross area of 222 m². The 74 m² basement offers additional space for storage, hobbies, or other uses. The built volume amounts to 770 m.
The heat production is entrusted to a geothermal heat pump with probes, an energy-efficient solution. The position allows rapid access to the main connections: the motorway access is indicated at about 600 m, while the Mezzovico FFS station is about 2 km away. The services of the Monteceneri area, schools, and leisure opportunities between Monte Tamaro and Splash and Spa complete the offer. Selling price: CHF 1'050'000. Availability on request.
Mortgage Calculator
From dream house to home ownership: the mortgage calculator can help you estimate the affordability of this property.

Free
Create an account for more options
Create your account to manage your favorites across all devices, keep track of your search alerts, and never miss an update. Everything you need for your home search, all in one place!
Viewing
Contact for viewing
Aris Ghilardi
Contact
Aris Ghilardi
- Listing ID
- 4003440405
- Object ref.
- 26806VI201.6a998961ae7ca415e103a966