Rooms
4.5
Living space
108 m2
Selling price
CHF 1,095,000.–
"Oasis in the city quarter - single-family house with 4 ½ rooms and development potential"
Address
Maiholzstrasse 48, 8500 FrauenfeldTravel time
- 15 min.Station: Frauenfeld
Surrounding information
Supermarket
4 min.CoopSchool
2 min.TimeoutPharmacy
14 min.Passage ApothekePublic Transport
2 min.Maiholzstrasse
Times refer to the route on foot.
Price
- Purchase price:
- CHF 1,095,000.–
Main information
- Availability:
- Immediately
- Type:
- Furnished dwelling
- No. of rooms:
- 4.5
- Number of floors:
- 2
- Surface living:
- 108 m2
- Land area:
- 644 m2
- Volume:
- 585 m3
- Year built:
- 1951
Characteristics
Parking space
Garage
Documents (0)
Description
Your future home is located on Maiholzstrasse in the residential and commercial quarter "Kurzdorf" in the northwest of the city of Frauenfeld. In addition to plenty of peace and quiet, you will find everything that is important for living here: various recreational areas, schools, services, and shopping facilities, as well as optimal connections to public transportation and a well-developed road network.
By bus, bike, or on foot, you can reach Frauenfeld train station in just a few minutes. The Frauenfeld-West highway entrance is 1 kilometer away.
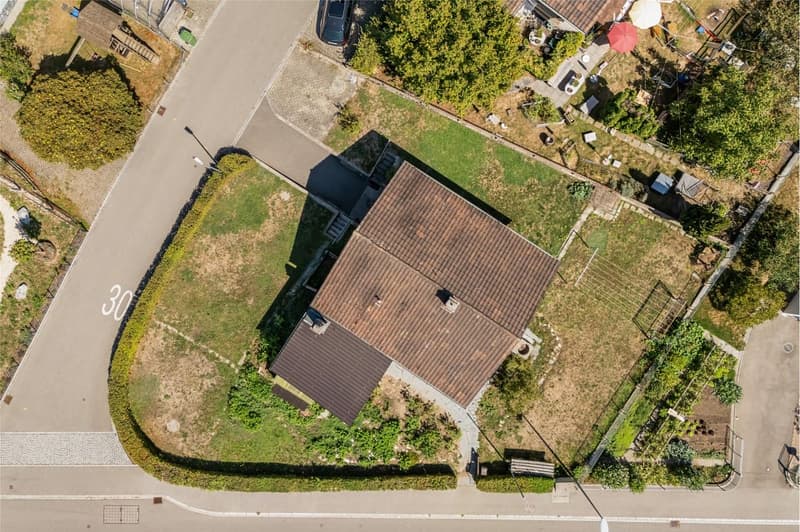
Many streets in the Kurzdorf quarter are traffic-calmed with 30 km/h speed limits, including Maiholzstrasse. Your local recreational area between the small town and the Thur river, which runs north, begins right outside your front door. Playgrounds, bike and hiking trails, green zones, and the proximity to forests and bodies of water make the city quarter even more attractive.
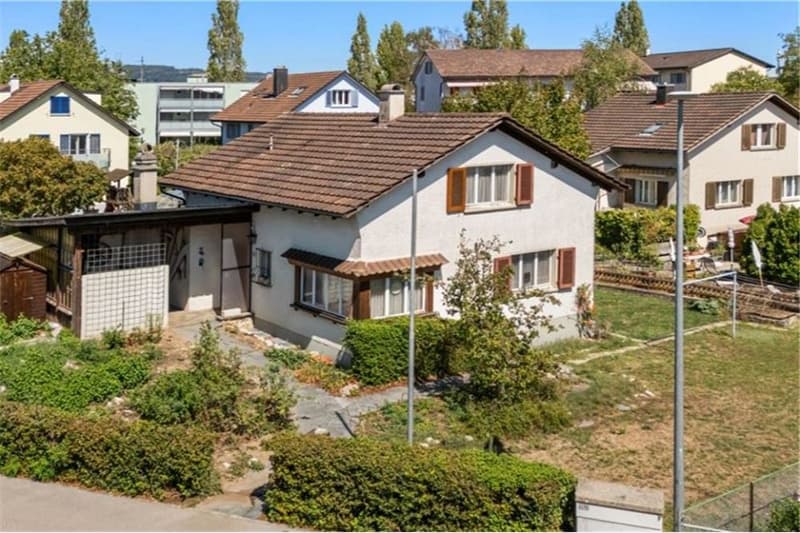
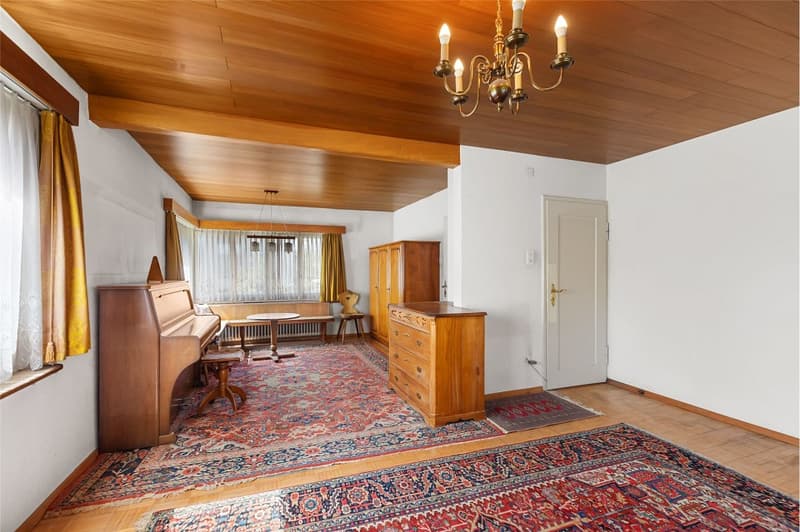
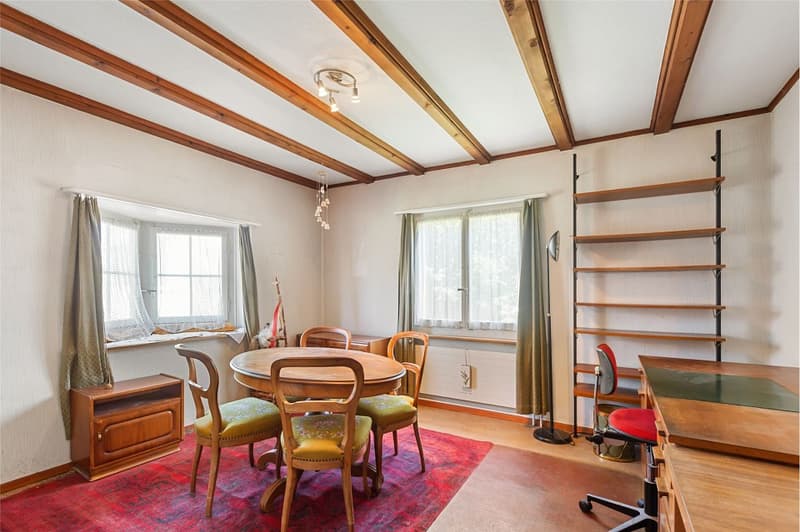
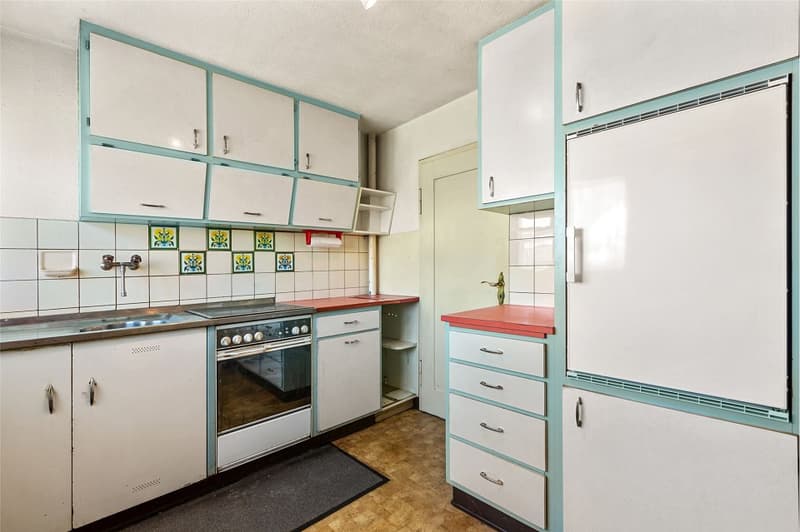
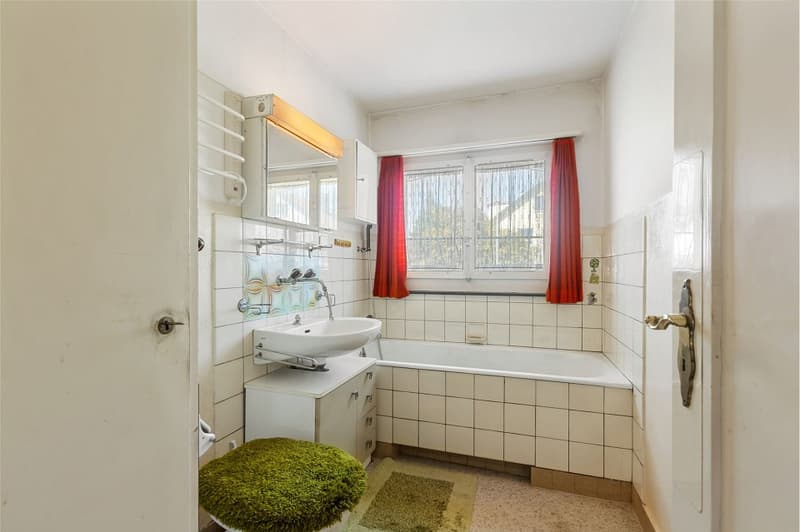
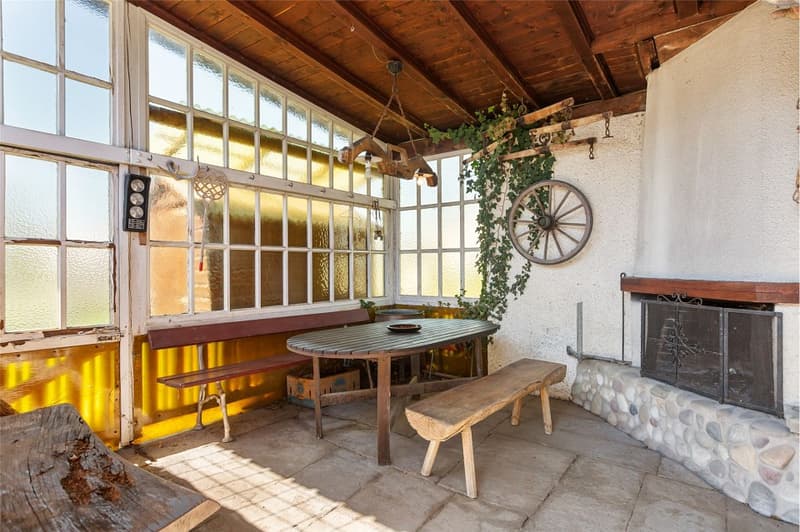
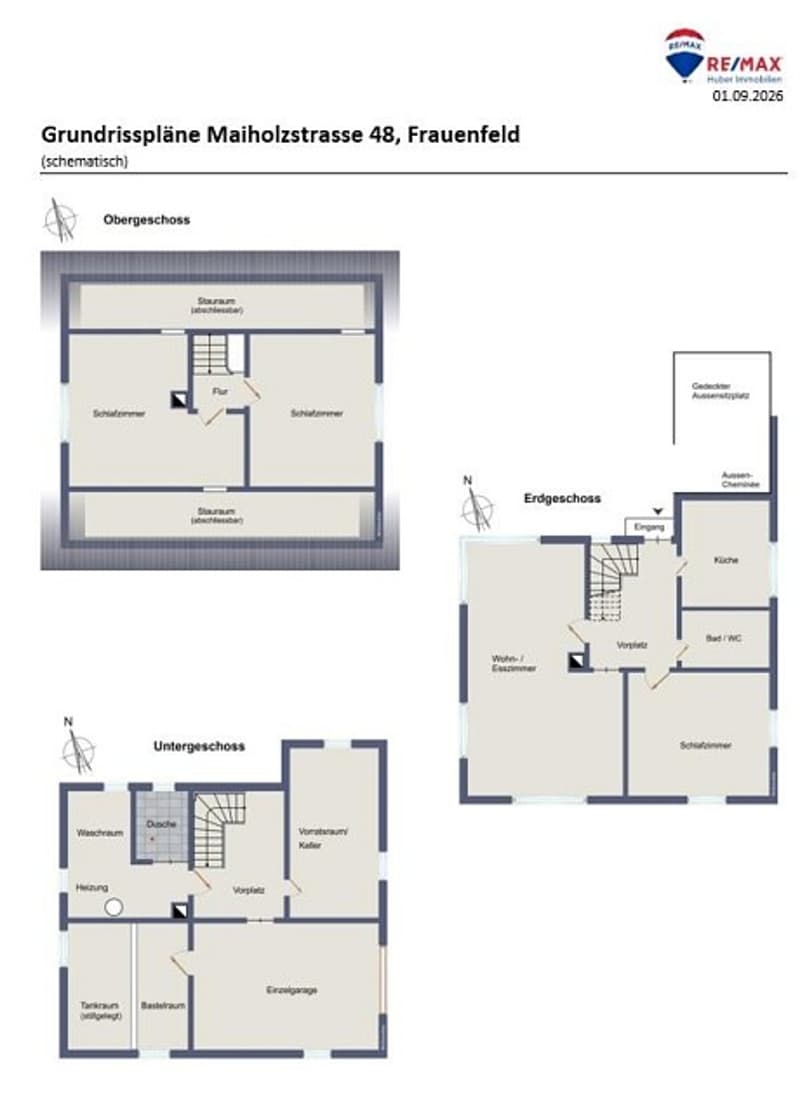
The property is very well sunlit and faces south. It has 4 ½ bright rooms of different sizes. The ground floor (high ground floor) is equipped with a spacious living/dining room with a built-in kitchen and a bathroom. On the entrance floor, a covered seating area with a chimney provides a relaxation room for the whole family.
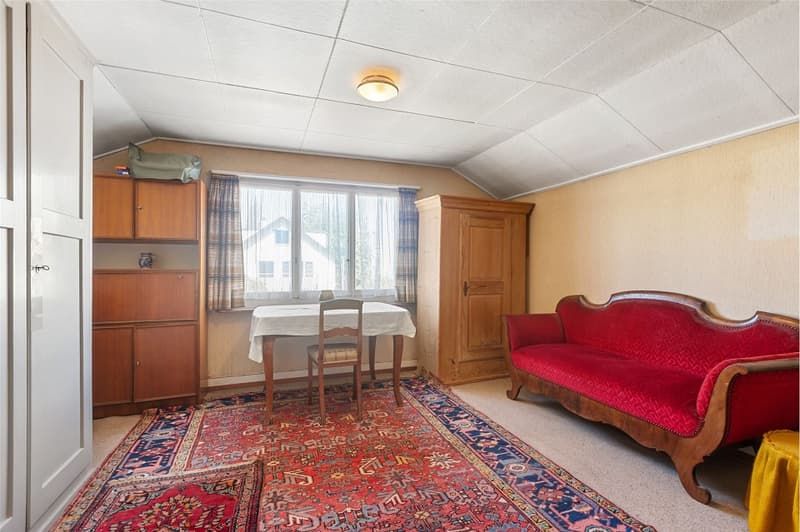
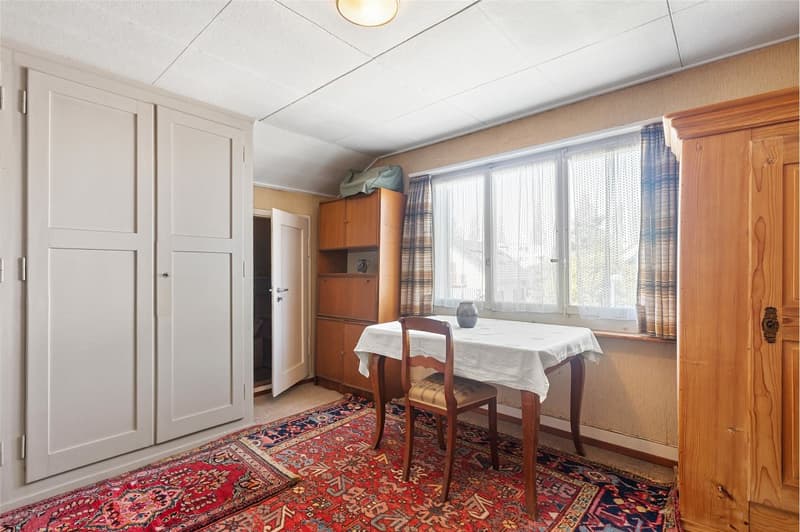
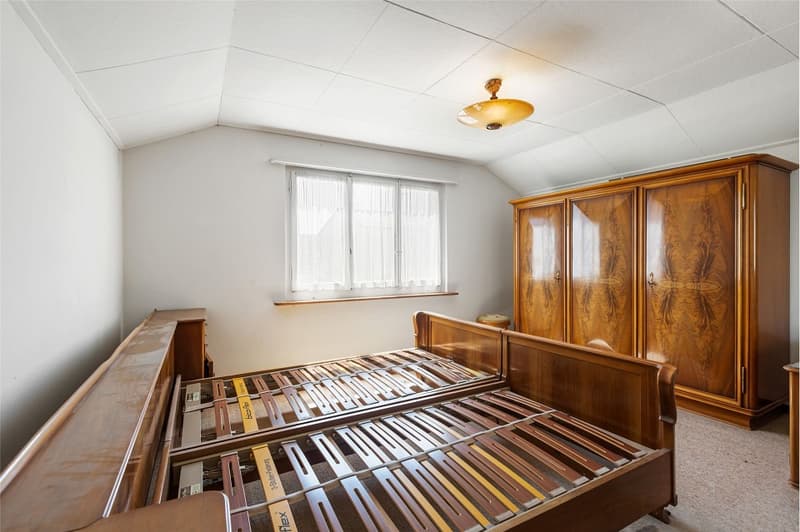
On the upper floor, there are 2 spacious bedrooms, each with separately lockable storage rooms.
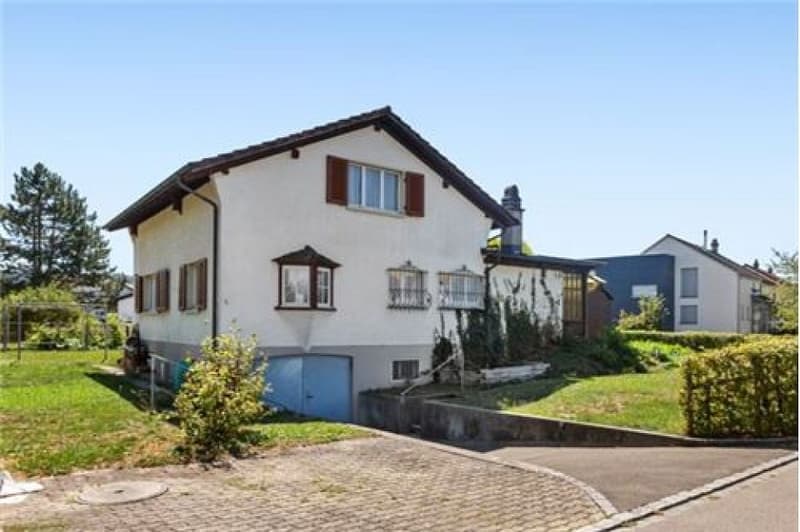
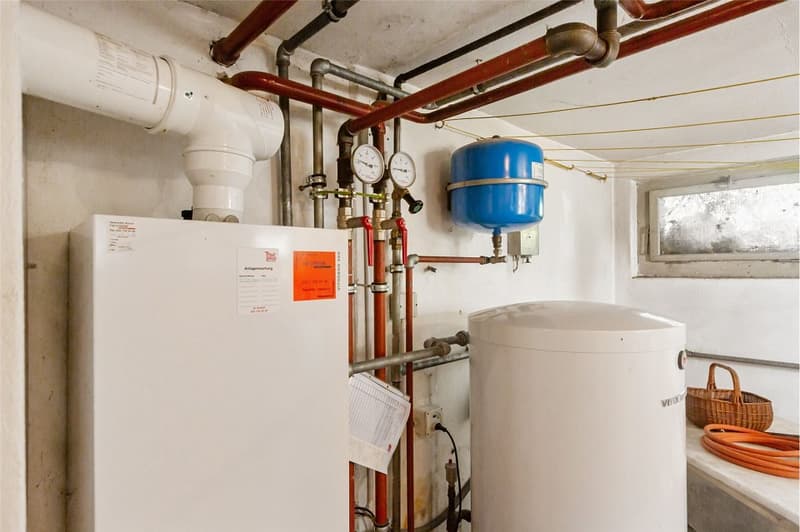
The building is fully basement-level. Depending on the use, 6-7 rooms are available in the basement. All rooms have natural daylight. A laundry room, gas heating, additional shower, and a workshop are available, as well as a single garage with access via a ramp. There are several outdoor storage spaces.
The condition and most of the installations have remained unchanged since the building was constructed. The property is currently built out on 2 floors. According to current building regulations, a residential zone with 3 floors is possible today. Depending on the needs, there is great development potential within the framework of the official guidelines.
The plot of land, which is conveniently sized, offers a variety of uses. Currently, it consists mainly of a lawn area with individual shrubs and trees.
Have we sparked your interest or do you have additional questions? We would be happy to provide you with our comprehensive documentation with further information by email.
We look forward to your contact. You can reach us by phone: +41 79 242 93 33 or by email: ernst.huber@remax.ch
Of course, a viewing of the property is also possible. We would be happy to arrange a suitable appointment with you. See you soon!
Ernst Huber
RE/MAX Real Estate
Juchstrasse 44
8500 Frauenfeld
By bus, bike, or on foot, you can reach Frauenfeld train station in just a few minutes. The Frauenfeld-West highway entrance is 1 kilometer away.
Many streets in the Kurzdorf quarter are traffic-calmed with 30 km/h speed limits, including Maiholzstrasse. Your local recreational area between the small town and the Thur river, which runs north, begins right outside your front door. Playgrounds, bike and hiking trails, green zones, and the proximity to forests and bodies of water make the city quarter even more attractive.
The property is very well sunlit and faces south. It has 4 ½ bright rooms of different sizes. The ground floor (high ground floor) is equipped with a spacious living/dining room with a built-in kitchen and a bathroom. On the entrance floor, a covered seating area with a chimney provides a relaxation room for the whole family.
On the upper floor, there are 2 spacious bedrooms, each with separately lockable storage rooms.
The building is fully basement-level. Depending on the use, 6-7 rooms are available in the basement. All rooms have natural daylight. A laundry room, gas heating, additional shower, and a workshop are available, as well as a single garage with access via a ramp. There are several outdoor storage spaces.
The condition and most of the installations have remained unchanged since the building was constructed. The property is currently built out on 2 floors. According to current building regulations, a residential zone with 3 floors is possible today. Depending on the needs, there is great development potential within the framework of the official guidelines.
The plot of land, which is conveniently sized, offers a variety of uses. Currently, it consists mainly of a lawn area with individual shrubs and trees.
Have we sparked your interest or do you have additional questions? We would be happy to provide you with our comprehensive documentation with further information by email.
We look forward to your contact. You can reach us by phone: +41 79 242 93 33 or by email: ernst.huber@remax.ch
Of course, a viewing of the property is also possible. We would be happy to arrange a suitable appointment with you. See you soon!
Ernst Huber
RE/MAX Real Estate
Juchstrasse 44
8500 Frauenfeld
Mortgage Calculator
From dream house to home ownership: the mortgage calculator can help you estimate the affordability of this property.

Free
Create an account for more options
Create your account to manage your favorites across all devices, keep track of your search alerts, and never miss an update. Everything you need for your home search, all in one place!
Viewing
Contact for viewing
Ernst Huber
Advertiser

RE/MAX Immobilien in St. Gallen
Bogenstrasse 1
9000St. Gallen
Contact
Ernst Huber
- Listing ID
- 4003433402
- Object ref.
- 118801062-78