Selling price
On request
"SAINT-PREX - TWO VILLAS ON THE SHORE OF LAKE GENEVA, WITH PRIVATE ACCESS TO THE LAKE"
Address
1162 St-PrexPrice
- Purchase price:
- On request
Main information
- Availability:
- By agreement
- Type:
- Villa
Documents (0)
Description
What if Saint-Prex became your residence? What if your story were now written on the shores of Lake Geneva?
SAINT-PREX - TWO VILLAS ON THE SHORE OF LAKE GENEVA, WITH PRIVATE ACCESS TO THE LAKE.
Nestled in the Vaud region, just two steps from Morges and served by its own train station on the Lausanne-Geneva axis, Saint-Prex retains the charm of a medieval winegrower's village nestled by the water - its iconic clock tower bears witness to this, as do its origins dating back to 1234. A peaceful setting, both preserved and close to everything.
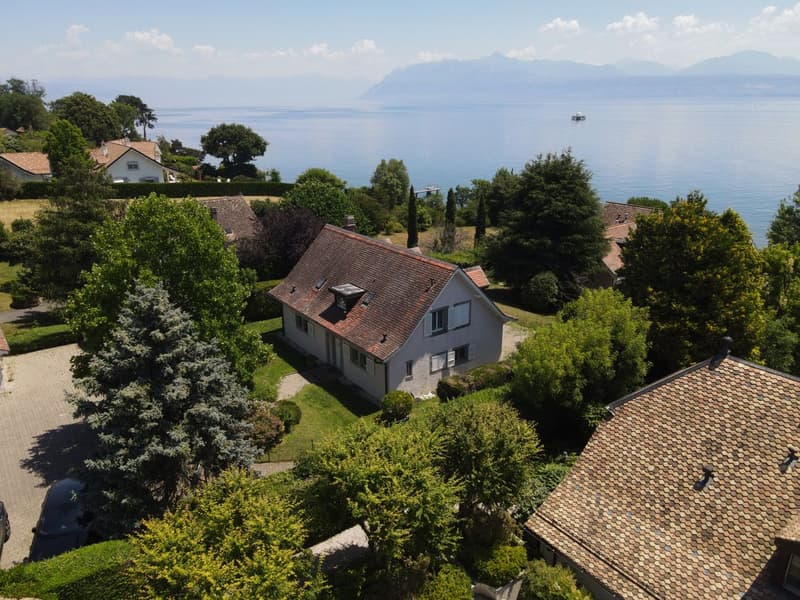
In this exceptional location, a rare opportunity arises: a set of two separate villas on the lake's shore, offering direct access to Lake Geneva. Built on vast, tree-lined plots of over 2,600 m² in total, the two properties enjoy an unobstructed view of the lake, with the Alps in the background on clear days.
Each of the two houses has its own identity. A joint or separate sale is possible, subject to the creation of a PPE.
ONCE UPON A TIME, THERE WERE TWO VILLAS...
The first, the villa by the water.
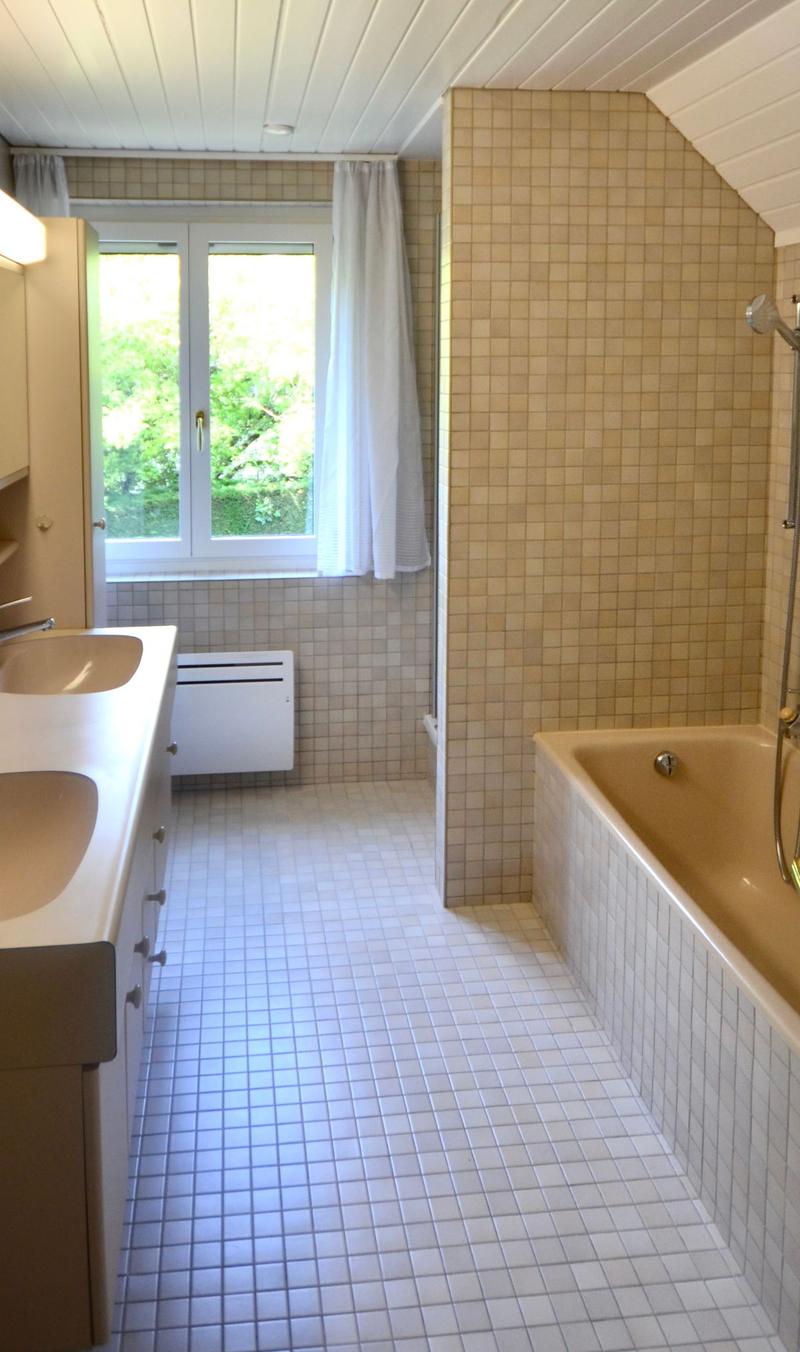
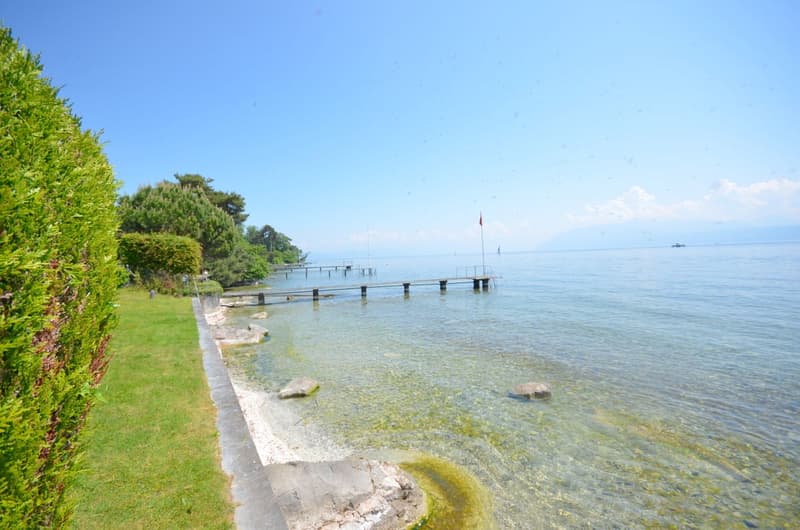
Built in 1989, this villa stretches to the shore, on a plot of 1,630 m² in a particularly peaceful residential area. With a surface area of five and a half rooms, it also includes a studio with independent access. The living room, with a fireplace and dining area, offers a view of the lake thanks to its large windows and opens onto a large, south-facing terrace. The floor houses a parental suite with dressing room, private bathroom, and terrace with a lake view, as well as two additional bedrooms with their own bathrooms. A boat house and its dock, equipped with a mooring buoy, allow direct access to the lake - a "feet in the water" privilege that has become rare today.
Direct access to Lake Geneva, a privilege of "feet in the water" that has become rare today.
Details:
Plot: approx. 1,630 m²
Surface area: 365 m²
Construction: 1989
Technical details:
The second villa.
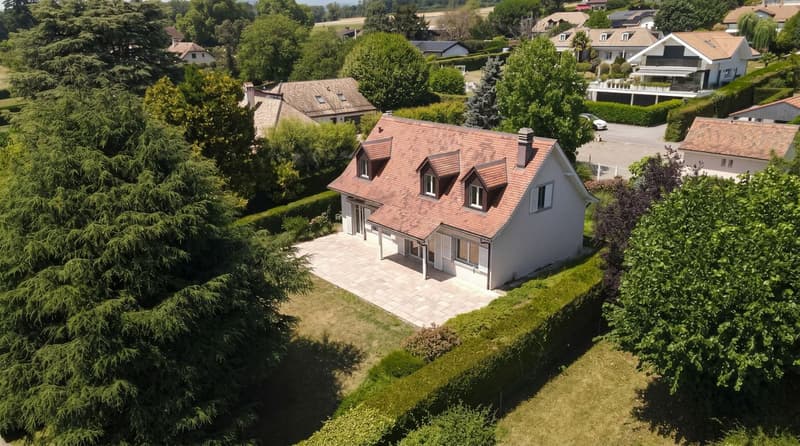
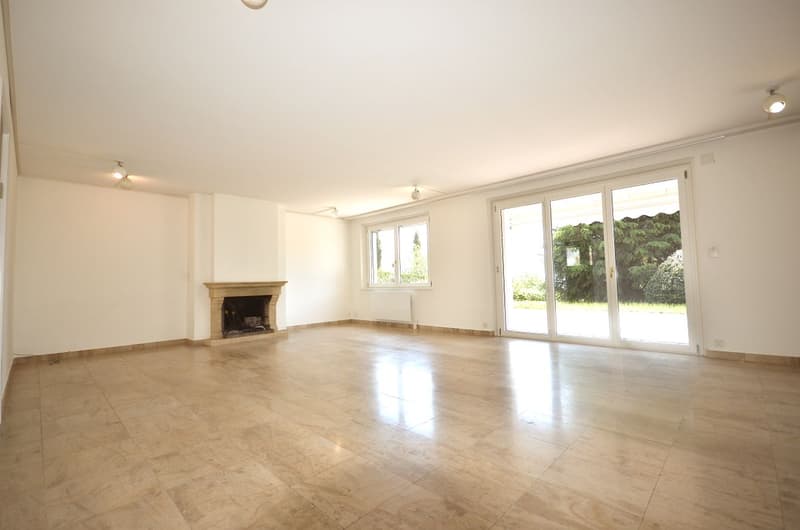
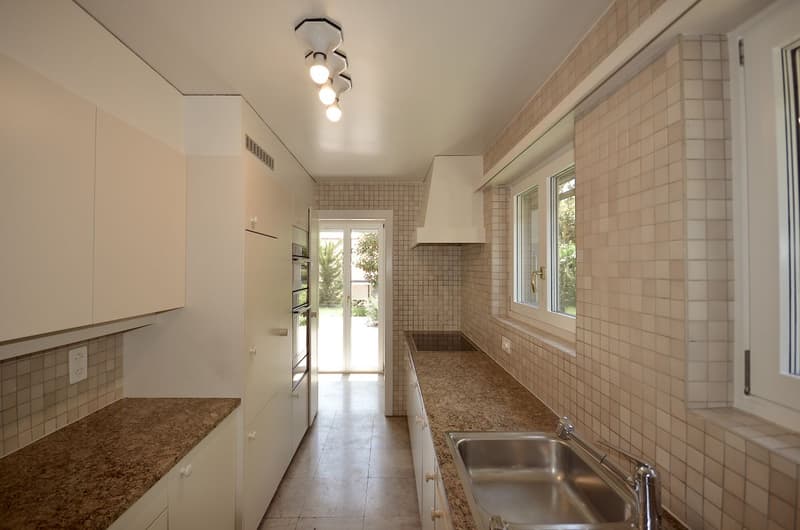
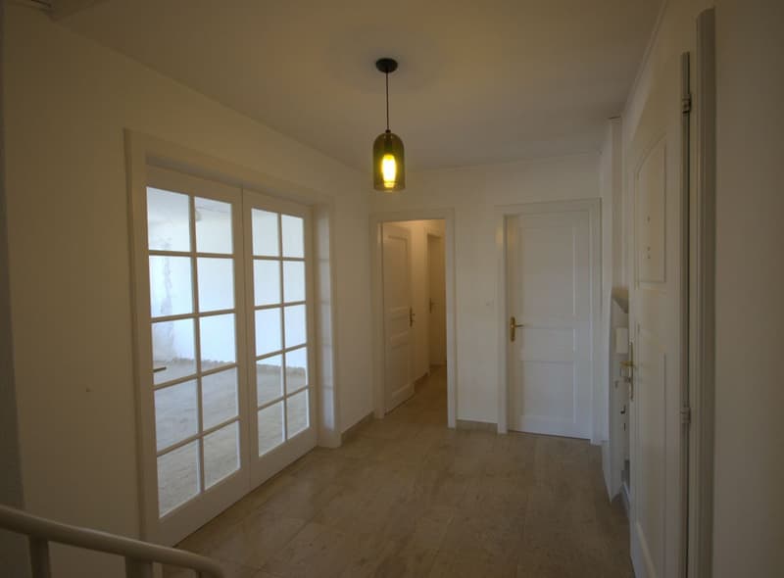
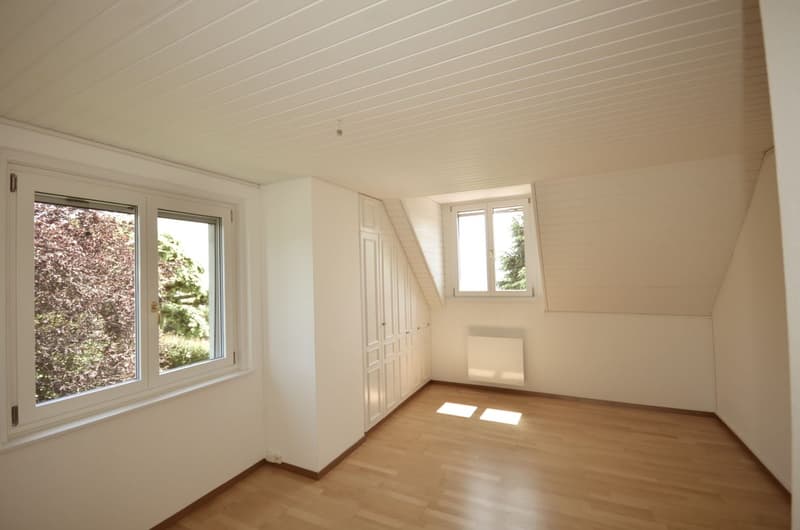
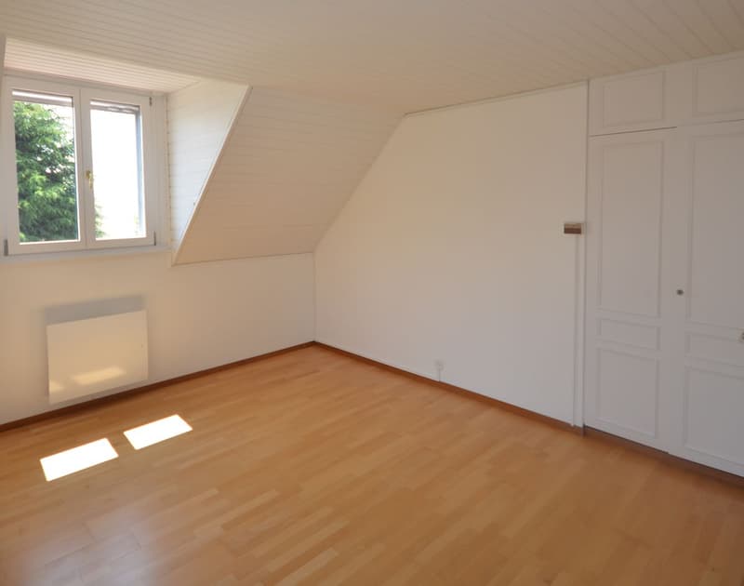
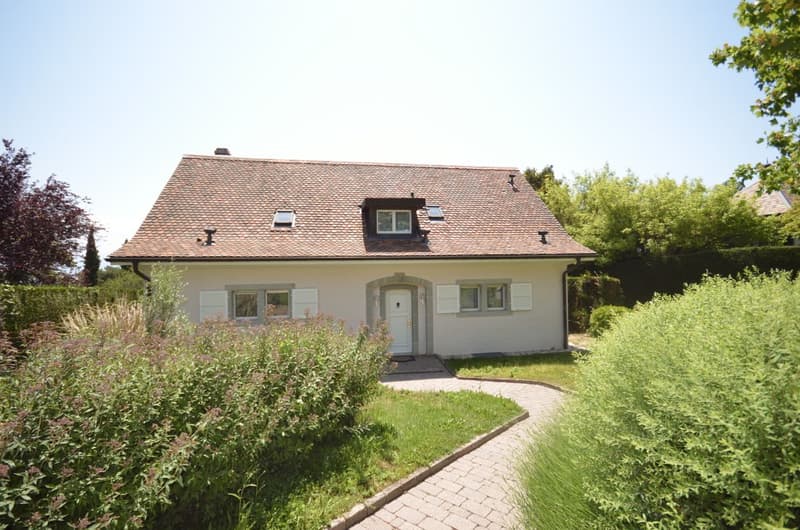
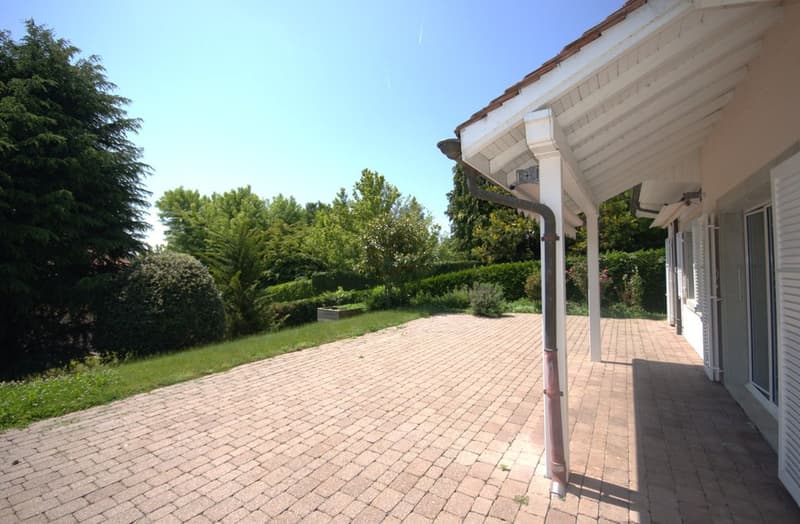
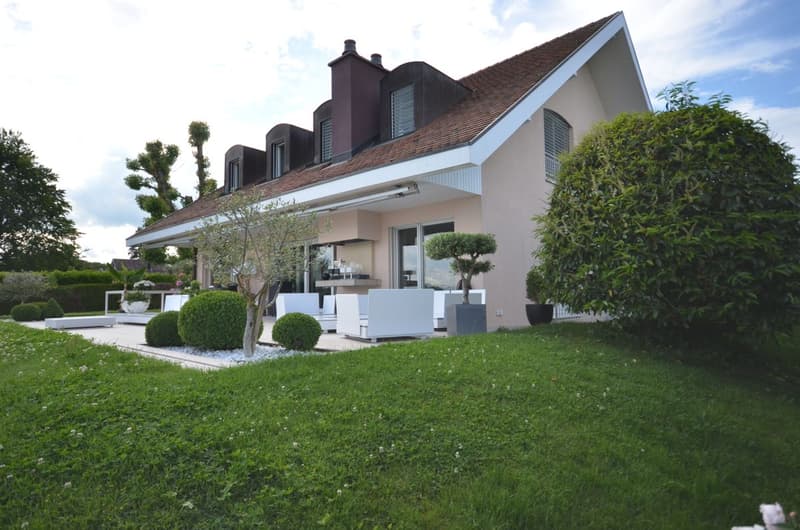
In a more classic style, this house charms with its traditional architecture, its tile roof, and its characteristic dormer windows. It extends over five rooms, surrounded by a fenced garden of approximately 1,000 m². On the ground floor, a spacious living room with a fireplace and dining area communicates with a fully equipped, closed kitchen and an annex room that can serve as an office. On the floor, there are three bedrooms, including a parental suite. Outside, a 98 m² terrace offers a view of the garden, which is fully fenced.
Details:
Plot: approx. 1,000 m² fenced
Living area: 164 m²
... And their story could well become yours.
SAINT-PREX - TWO VILLAS ON THE SHORE OF LAKE GENEVA, WITH PRIVATE ACCESS TO THE LAKE.
Nestled in the Vaud region, just two steps from Morges and served by its own train station on the Lausanne-Geneva axis, Saint-Prex retains the charm of a medieval winegrower's village nestled by the water - its iconic clock tower bears witness to this, as do its origins dating back to 1234. A peaceful setting, both preserved and close to everything.
In this exceptional location, a rare opportunity arises: a set of two separate villas on the lake's shore, offering direct access to Lake Geneva. Built on vast, tree-lined plots of over 2,600 m² in total, the two properties enjoy an unobstructed view of the lake, with the Alps in the background on clear days.
Each of the two houses has its own identity. A joint or separate sale is possible, subject to the creation of a PPE.
ONCE UPON A TIME, THERE WERE TWO VILLAS...
The first, the villa by the water.
Built in 1989, this villa stretches to the shore, on a plot of 1,630 m² in a particularly peaceful residential area. With a surface area of five and a half rooms, it also includes a studio with independent access. The living room, with a fireplace and dining area, offers a view of the lake thanks to its large windows and opens onto a large, south-facing terrace. The floor houses a parental suite with dressing room, private bathroom, and terrace with a lake view, as well as two additional bedrooms with their own bathrooms. A boat house and its dock, equipped with a mooring buoy, allow direct access to the lake - a "feet in the water" privilege that has become rare today.
Direct access to Lake Geneva, a privilege of "feet in the water" that has become rare today.
Details:
Plot: approx. 1,630 m²
Surface area: 365 m²
Construction: 1989
- 6 rooms
- 3 bedrooms
- 4 bathrooms
- 5 toilets
- 1 independent studio with independent access
- 1 large terrace
- 1 wine cellar
- 1 large room with independent exit
- 1 laundry room
Technical details:
- Underfloor heating
- Technical room
- PC shelter
The second villa.
In a more classic style, this house charms with its traditional architecture, its tile roof, and its characteristic dormer windows. It extends over five rooms, surrounded by a fenced garden of approximately 1,000 m². On the ground floor, a spacious living room with a fireplace and dining area communicates with a fully equipped, closed kitchen and an annex room that can serve as an office. On the floor, there are three bedrooms, including a parental suite. Outside, a 98 m² terrace offers a view of the garden, which is fully fenced.
Details:
Plot: approx. 1,000 m² fenced
Living area: 164 m²
- 5 rooms
- 1 terrace 98 m²
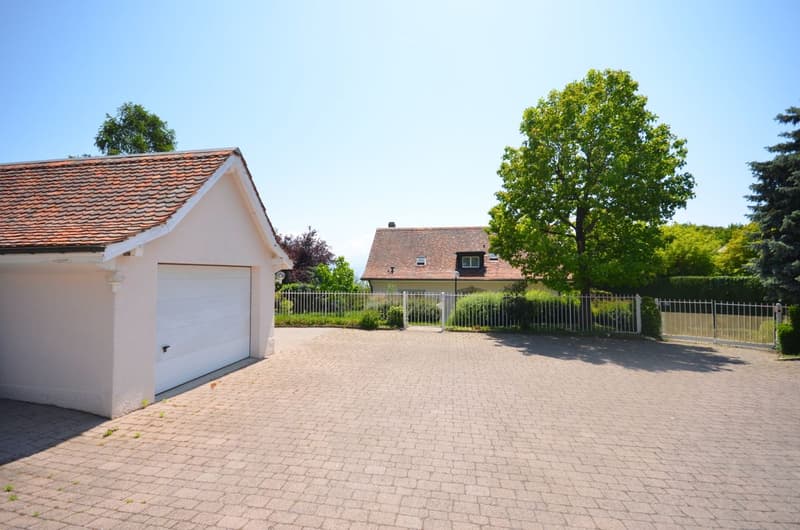
- 1 garage
- 3 parking spaces
- Basement:
- 1 wine cellar
- 1 technical room
- 1 laundry room
- Electric heating
... And their story could well become yours.

Free
Create an account for more options
Create your account to manage your favorites across all devices, keep track of your search alerts, and never miss an update. Everything you need for your home search, all in one place!
Viewing
Contact for viewing
Célia Villar


Contact
- Listing ID
- 4003428858
- Object ref.
- AKQM-QJQ8-1457