
"Timeless architecture meets surprising living quality"
Address
Pergolastrasse 24B, 3185 Schmitten FRTravel time
- 4 min.Station: Schmitten FR
Surrounding information
School
18 min.GwattstrassePharmacy
18 min.Apotheke Schmitten AGSupermarket
18 min.CoopPublic Transport
4 min.Schmitten FR
Times refer to the route on foot.
Price
- Purchase price:
- CHF 890,000.–
- Notify on price drop
Main information
- Availability:
- 30.09.2027
- Type:
- Single house
- No. of rooms:
- 6
- Number of bathrooms:
- 3
- Floor:
- 3
- Surface living:
- 150 m2
- Last refurbishment:
- 2022
- Year built:
- 1988
Characteristics
Fireplace
Quiet neighborhood
Garage
Documents (0)
Description
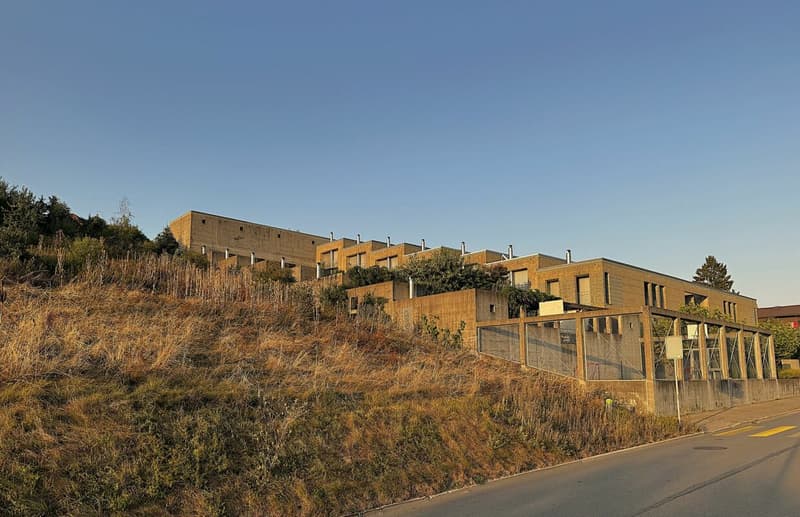
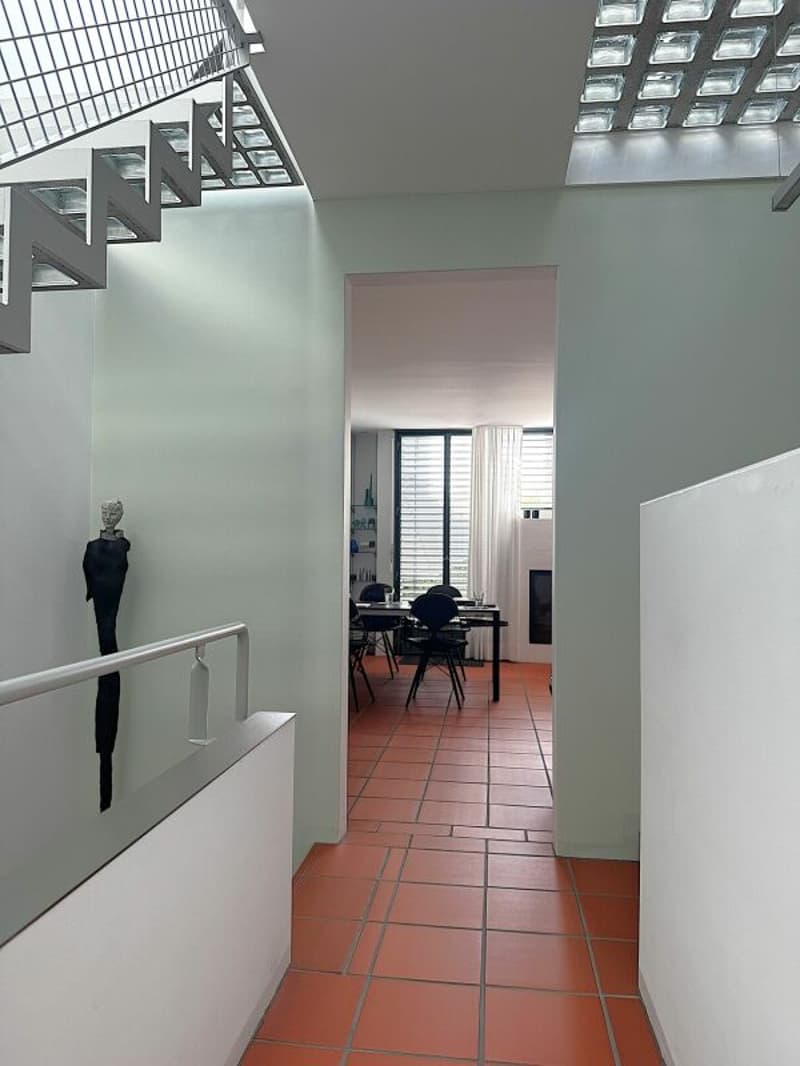
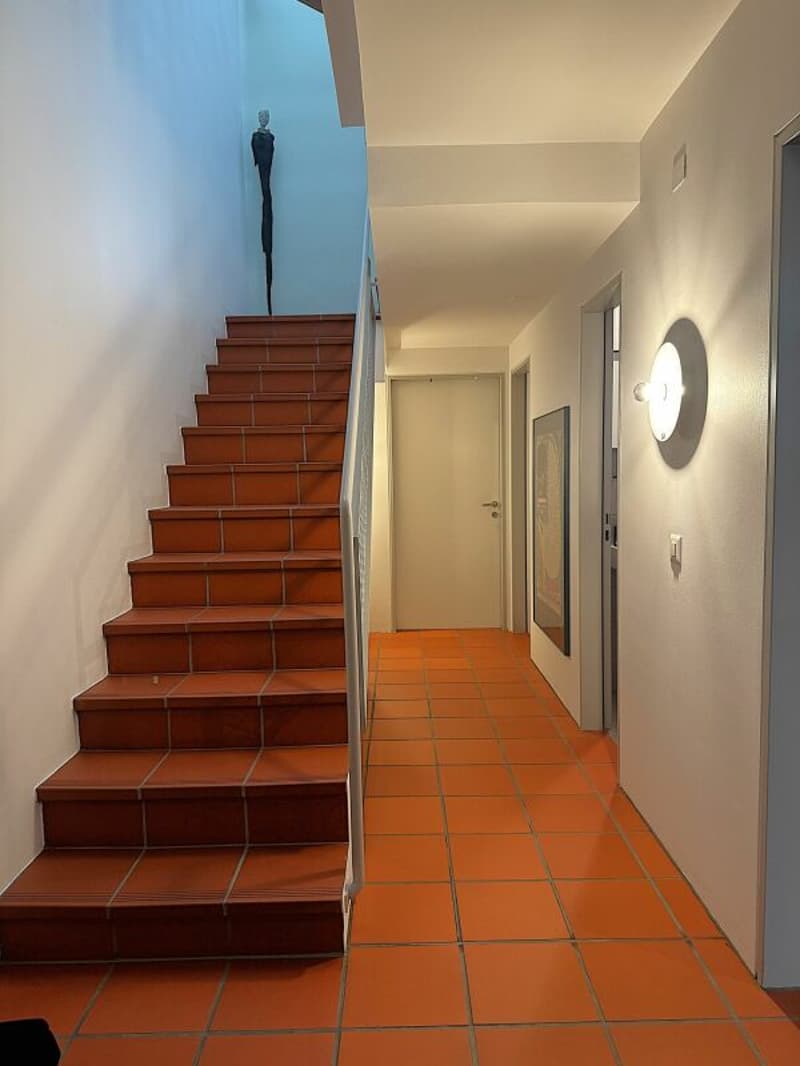
There are residential buildings that function. And there is architecture that you experience and feel. The terraced house at Pergolastrasse 24b in Schmitten FR clearly belongs to the second category.
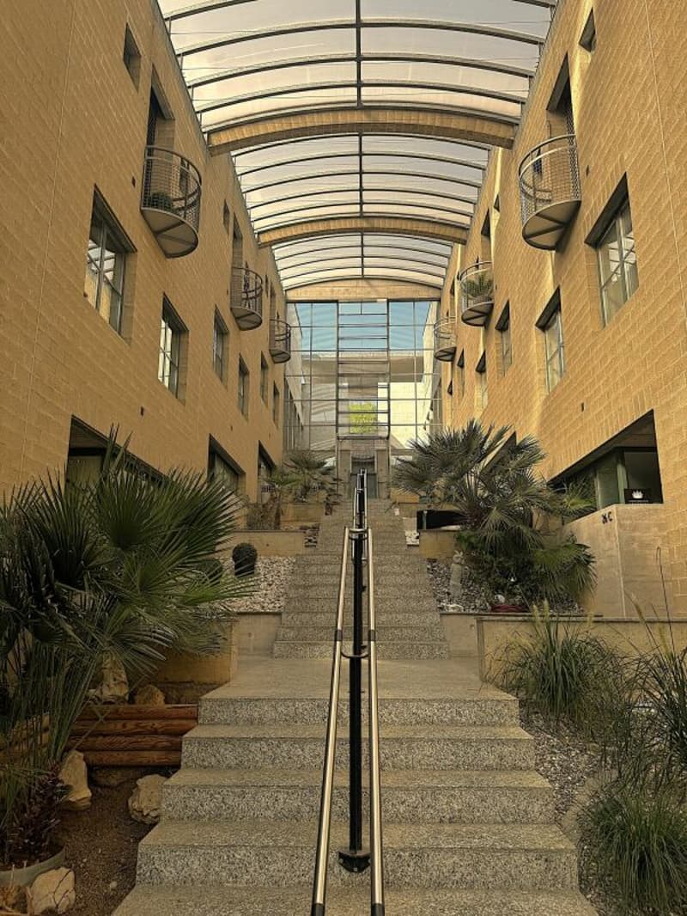
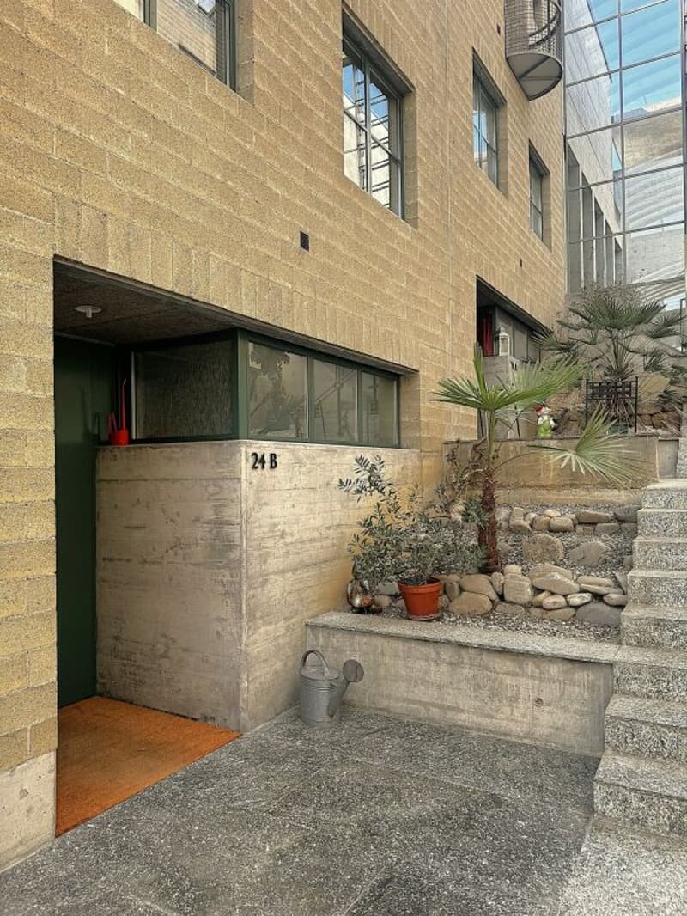
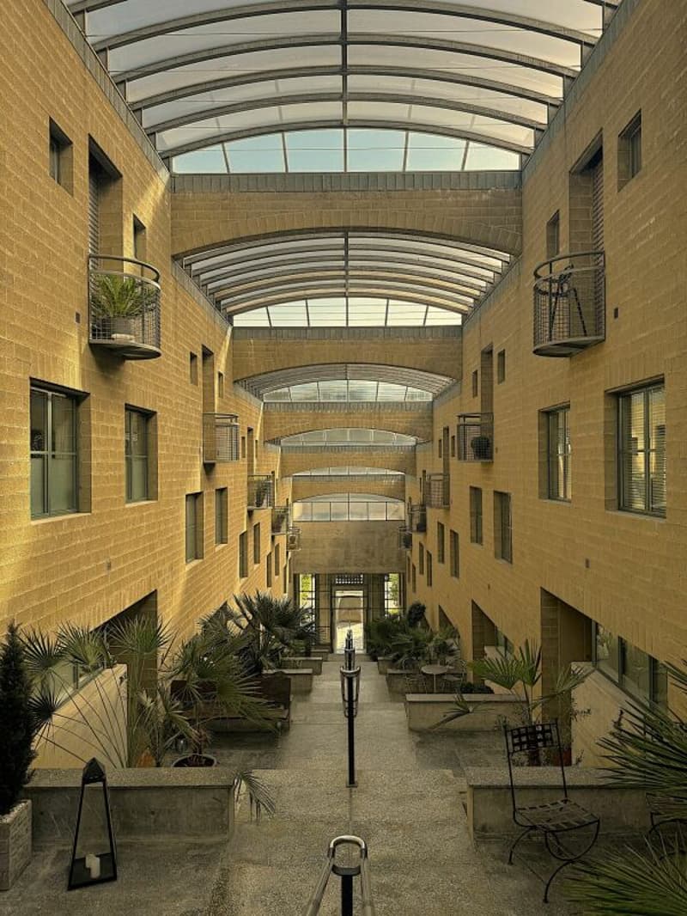
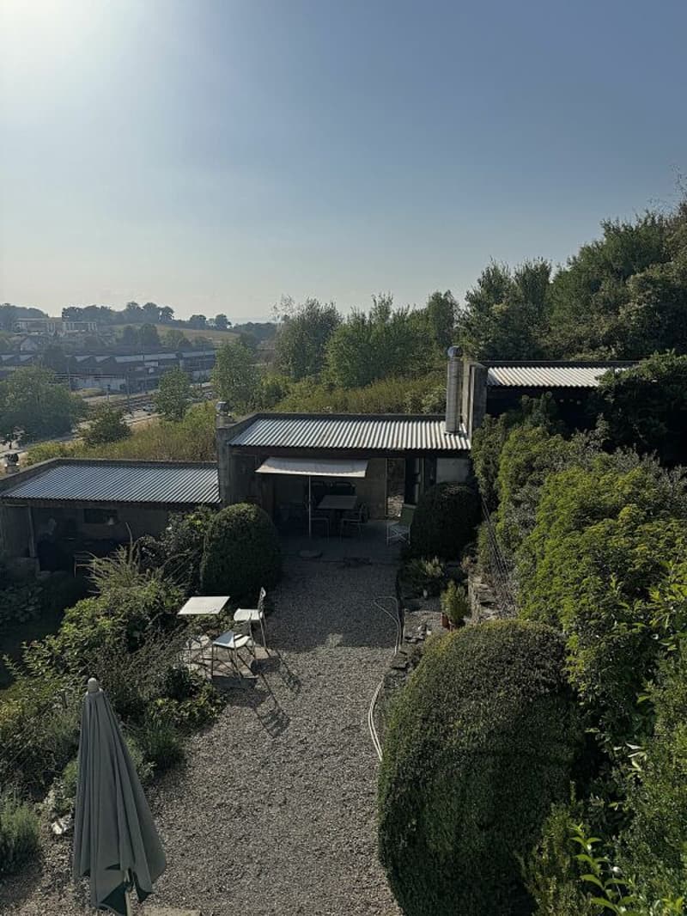
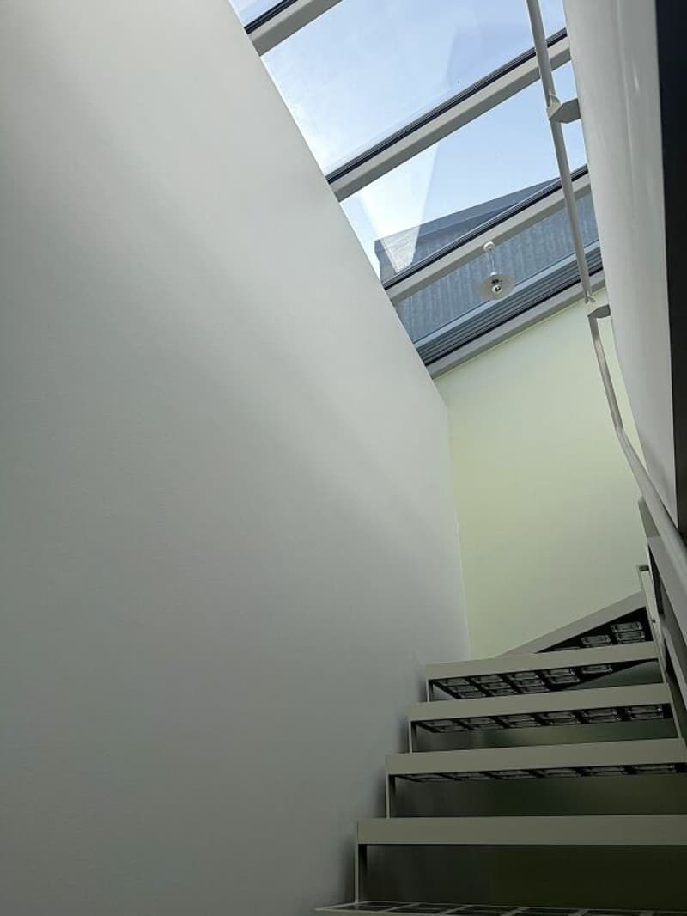
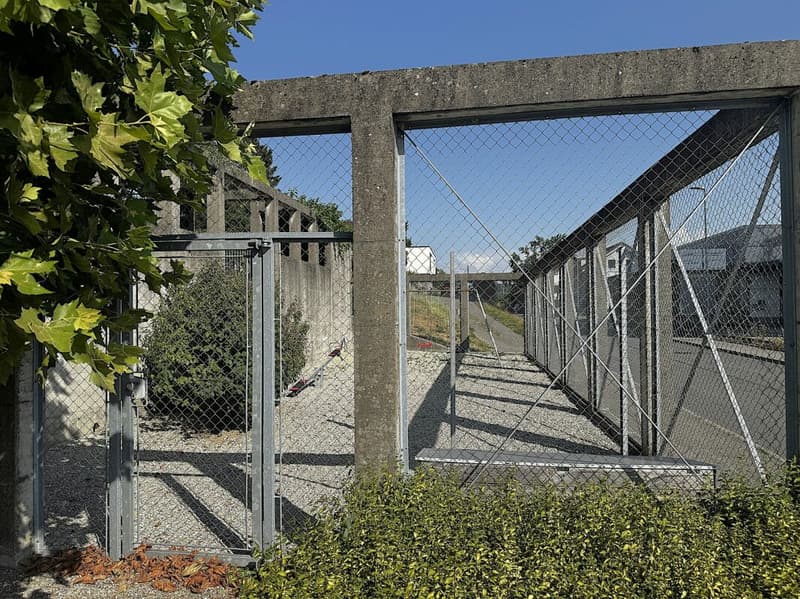
Already the access to the property makes it clear that a ordinary living concept has not been implemented here. The spacious, light-flooded access area with its high, glazed canopies, the striking arch constructions and the powerful masonry surfaces have the charm of Milan's shopping arcades. Steel, concrete, glass and stone characterize the building style and give the complex an independent, timeless identity. The lush vegetation provides a successful contrast with a Mediterranean flair.
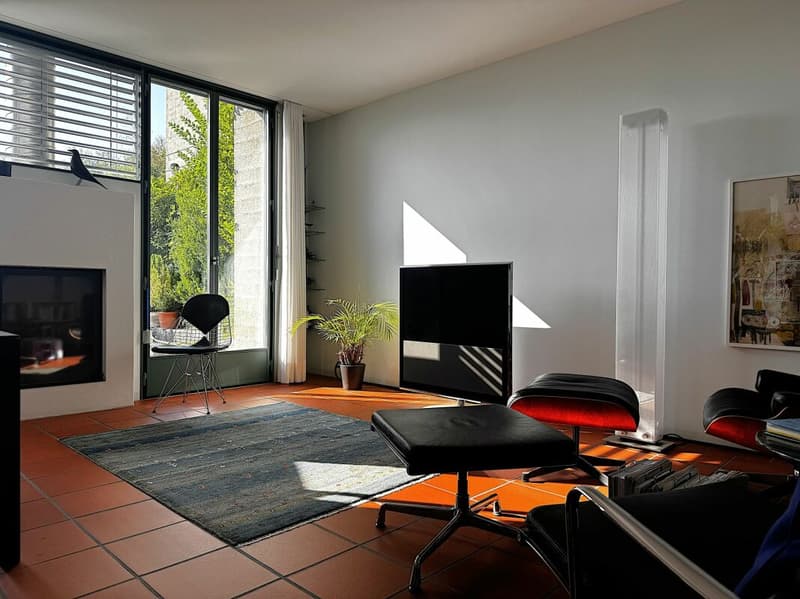
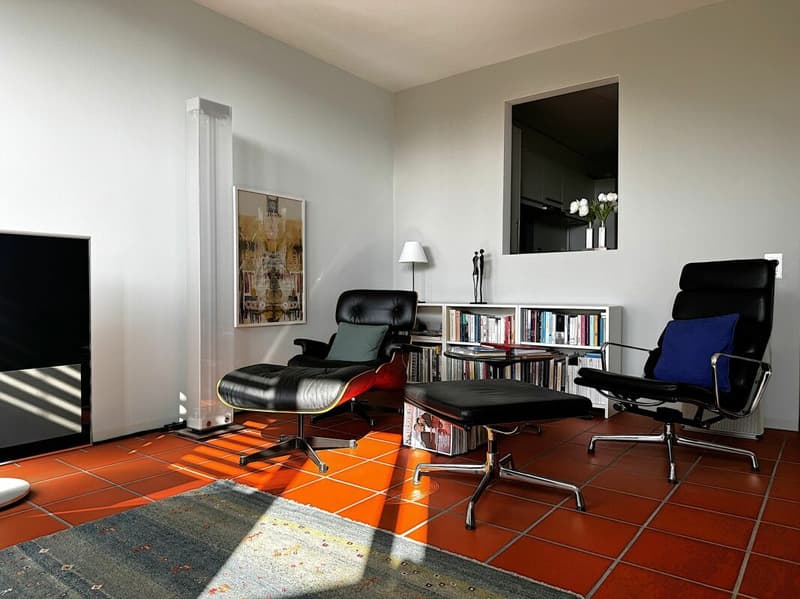
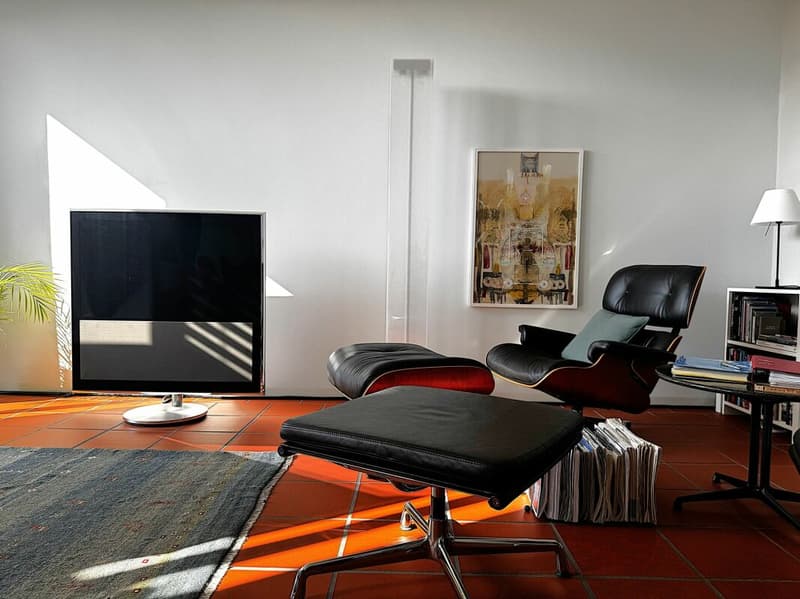
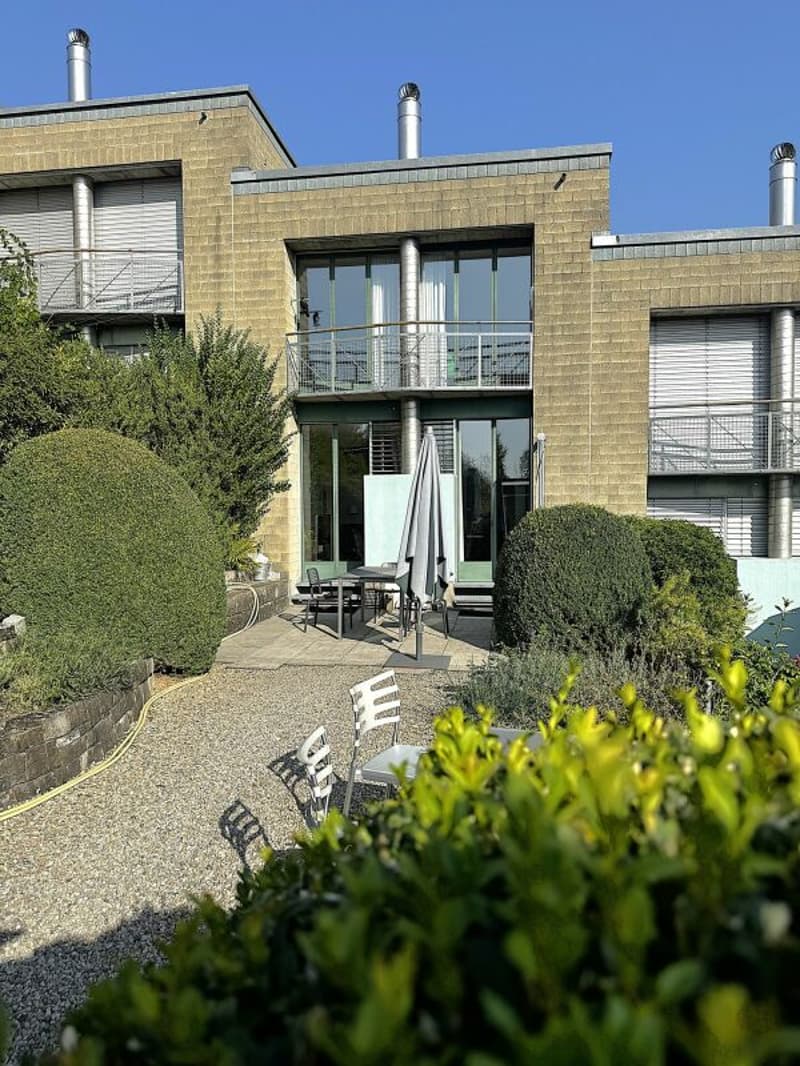
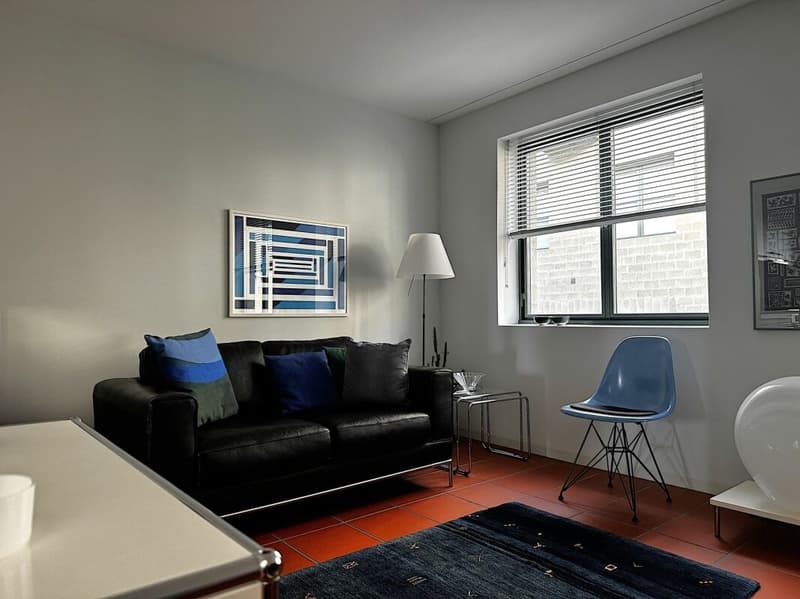
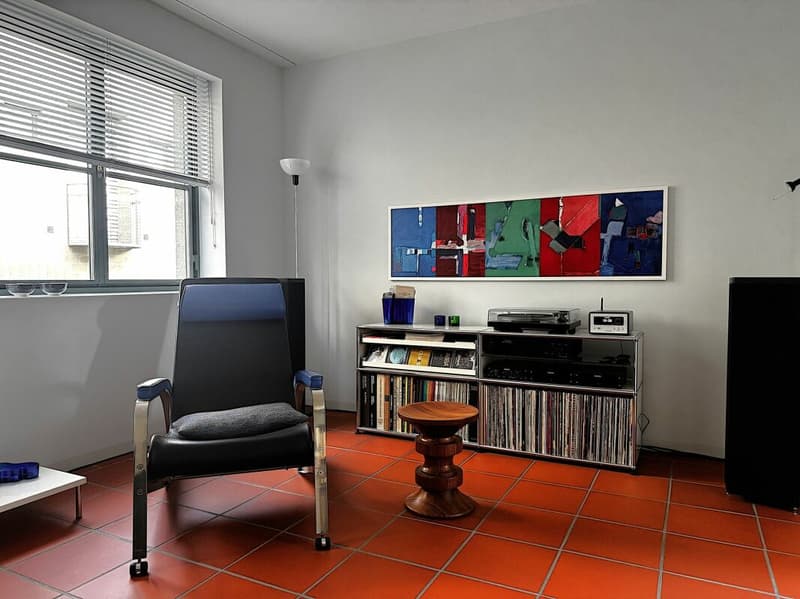
The living area lives particularly from the interplay between architecture, light and garden. The large openings connect the interior with the protected exterior area, while the fireplace gives the room a quiet center. Here, a sophisticated living atmosphere is created, which at the same time appears open and sheltered.
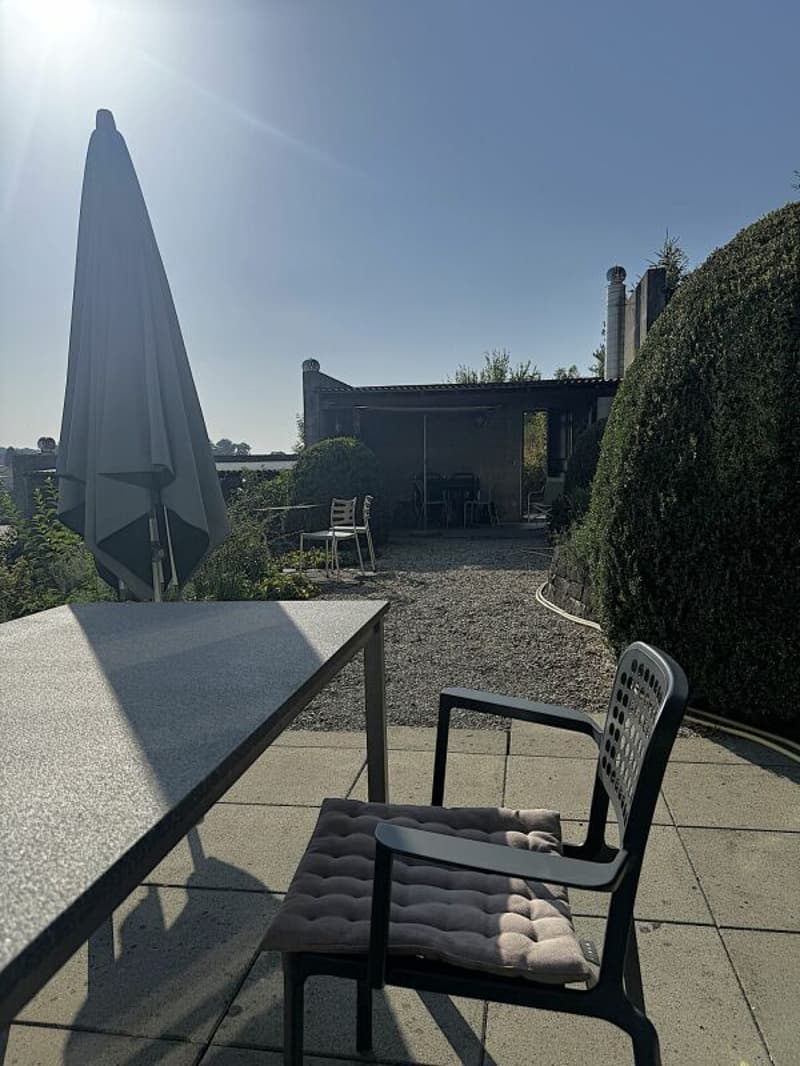
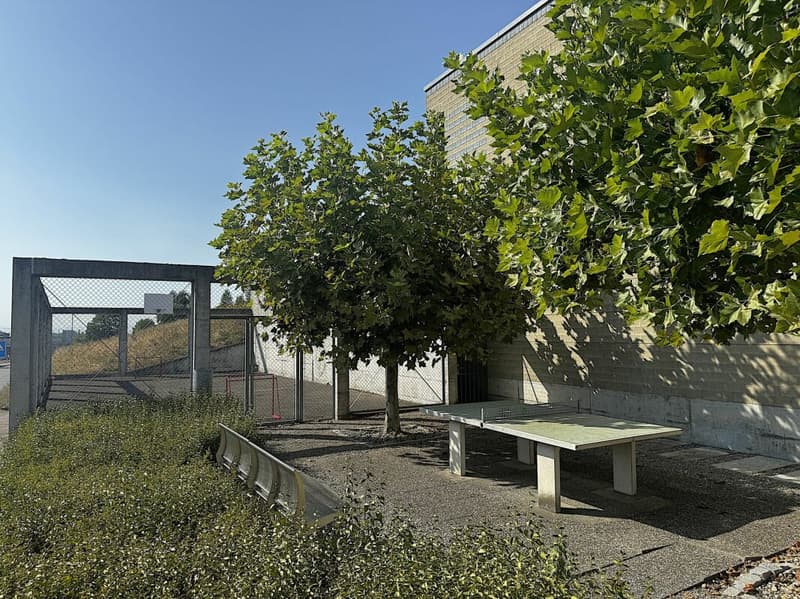
A special value lies in the west-facing garden. The spacious hedges and shrubs create different retreats and a remarkable privacy. Seating areas in sun and shade make the outdoor space a natural extension of the house.
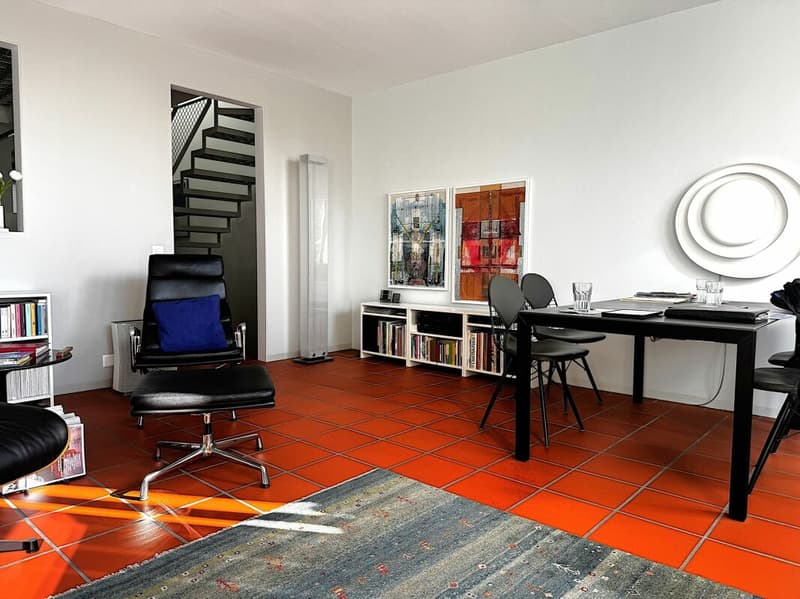
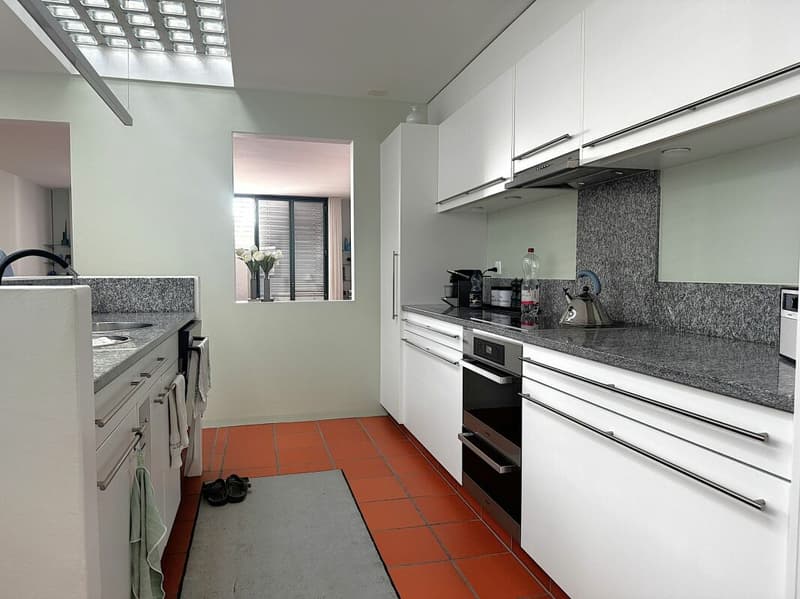
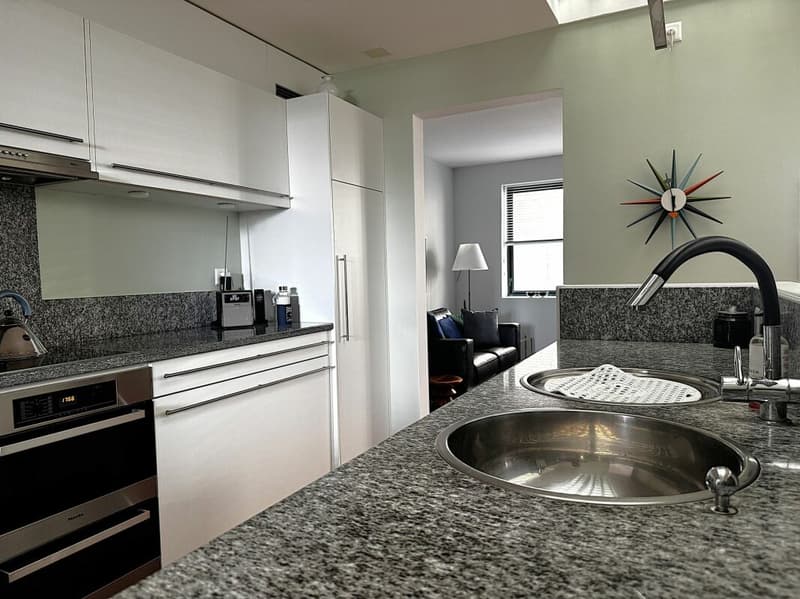
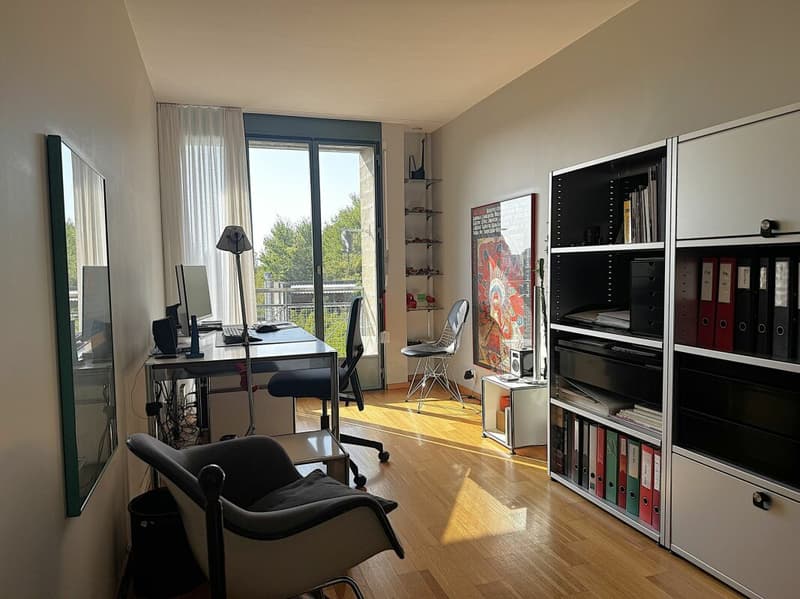
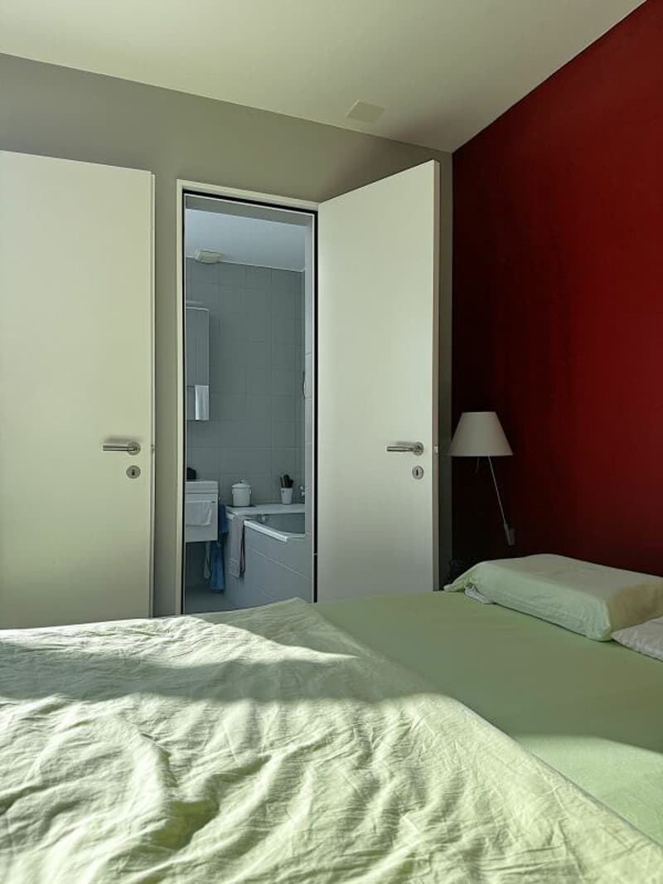
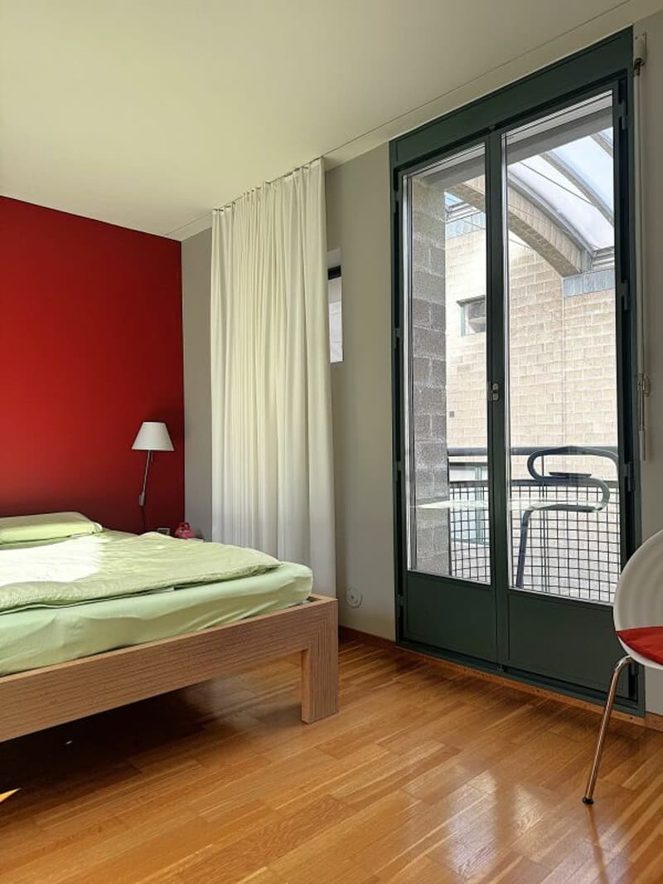
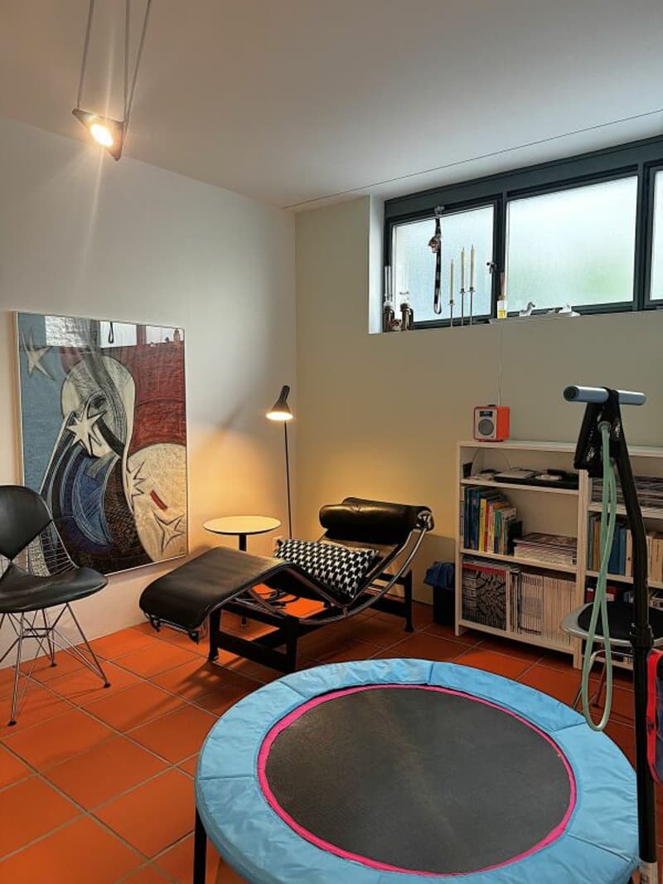
The other rooms also follow the basic idea of the house. Functional, clear and pleasantly unpretentious. Bedrooms and work areas benefit from large window areas and direct references to the small balconies and outdoor areas. The kitchen is deliberately designed in a straightforward manner and fits seamlessly into the overall architectural concept.
The terraced house is therefore aimed less at people who are looking for a ordinary new building aesthetic, but at buyers with a sense of design, materiality and spatial quality. The property has a design independence that pleasantly sets it apart from many conventional residential buildings.
Those who live here do not simply buy living space. You decide on a house with character, light, peace and quiet, as well as architecture that still has something to say after years. It's living with attitude and style.
Overview:
- very well-maintained 6-room terraced house
- double-shell masonry, 3-fold glazed windows
- living area 150 m²
- demanding, stylish architecture
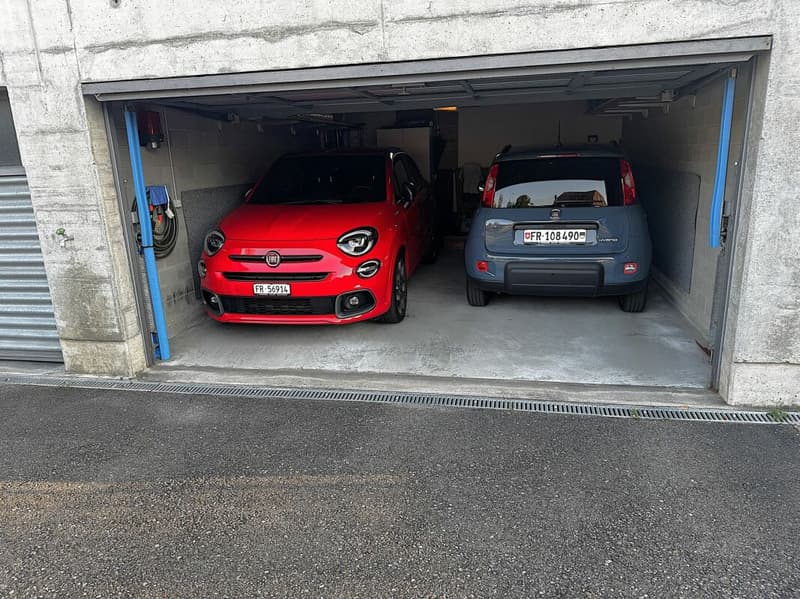
- large double garage with 4 preceding parking spaces
- western orientation with evening sun
- large, well-kept garden with covered seating area
- playgrounds in the settlement
- internally installed heat pump with underfloor heating
- fireplace
- Schmitten train station in short distance
The sales target price is CHF 890,000.00 for the terraced house plus CHF 40,000.00 for the double garage. Transfer costs at the expense of the buyer.
The expected handover date is autumn 2027.
We would be happy to provide you with the extensive sales dossier with many additional information.
If you are interested in an individual viewing, please do not hesitate to contact us by phone. We are at your disposal.
Most important investments1988: year of construction
2006: heat pump with boiler
2007: flat roof renewed
2010: fireplace, interior and exterior plaster renewed
2010: garden design
2018: insulation and safety glass renewed
2020: sunshade/oblique roof
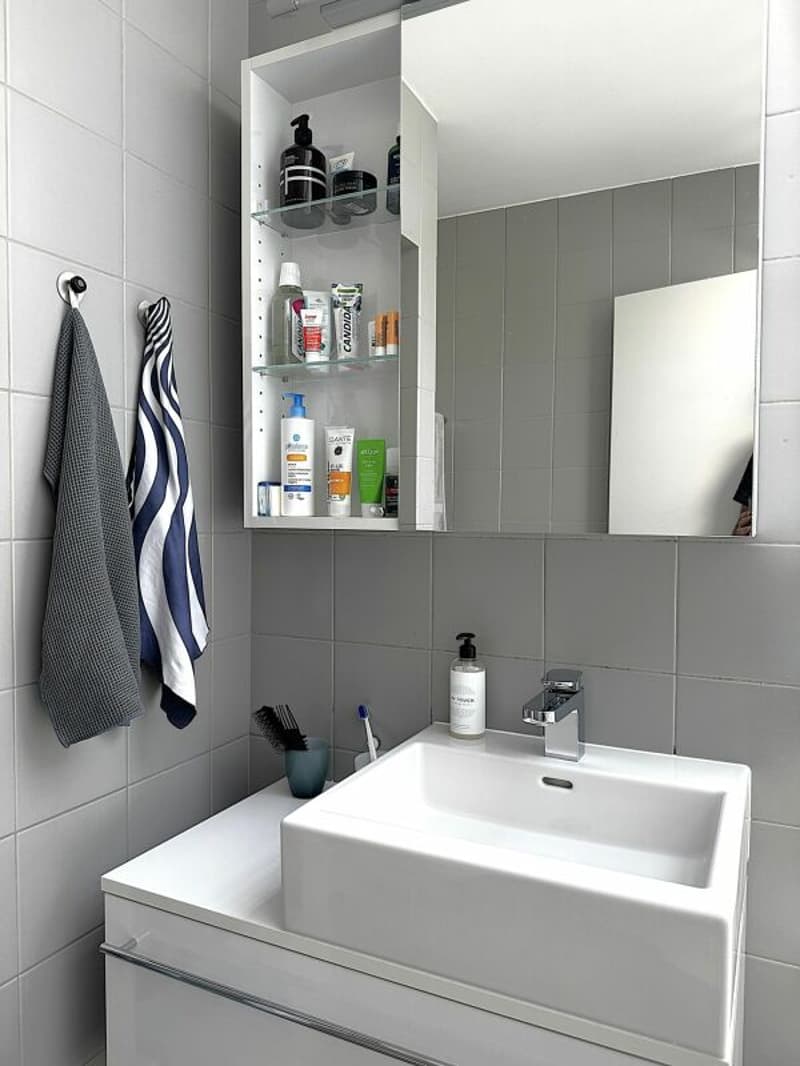
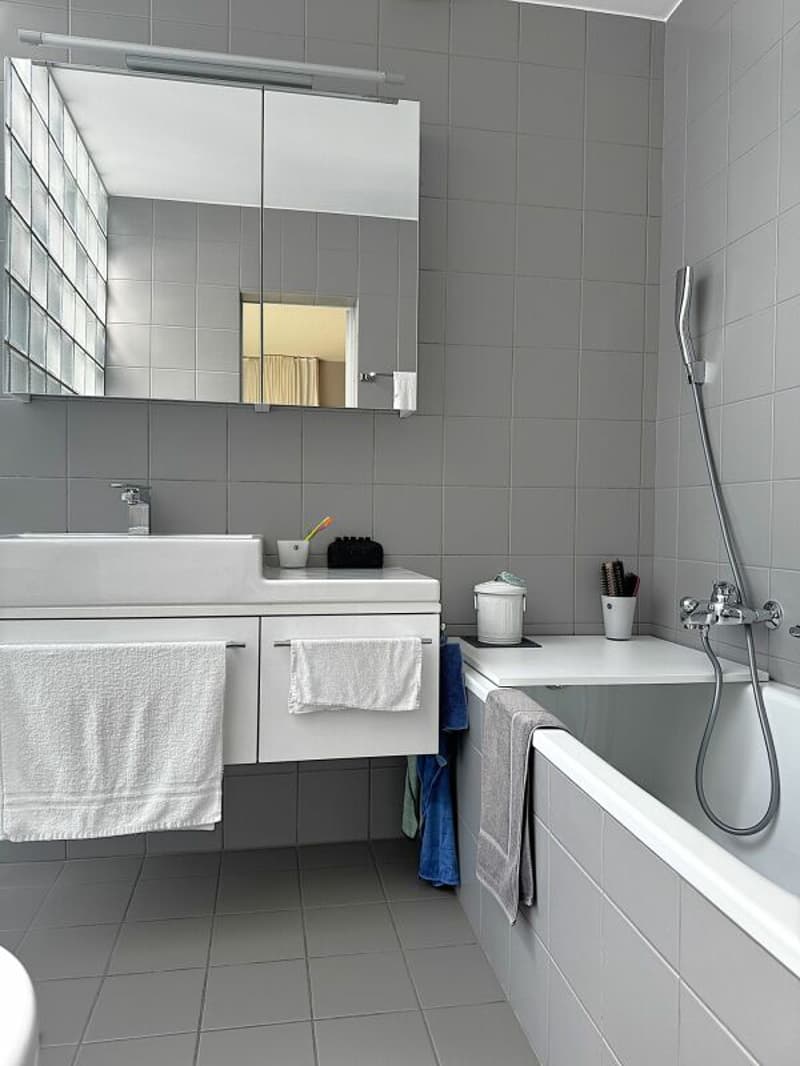
2022: lavabos and toilets renewed
During the entire period of ownership, ongoing maintenance work was carried out. Including painting, electrical and sanitary work.
Mortgage Calculator
From dream house to home ownership: the mortgage calculator can help you estimate the affordability of this property.

Create an account for more options
Create your account to manage your favorites across all devices, keep track of your search alerts, and never miss an update. Everything you need for your home search, all in one place!

- Listing ID
- 4003419556
- Object ref.
- 268384fd-a1ef-11f1-a4e0-069ae14c7a06