Rooms
6
Living space
314 m2
Selling price
EUR 690,000.–
Notify on price drop
"Elegant independent villa surrounded by nature, with pool and garage"
Address
21023 BesozzoPrice
- Purchase price:
- EUR 690,000.–
- Notify on price drop
Main information
- Availability:
- By agreement
- Type:
- Villa
- No. of rooms:
- 6
- Surface living:
- 314 m2
- Land area:
- 800 m2
- Year built:
- 1994
Characteristics
Garage
Swimming pool
Documents (0)
Description
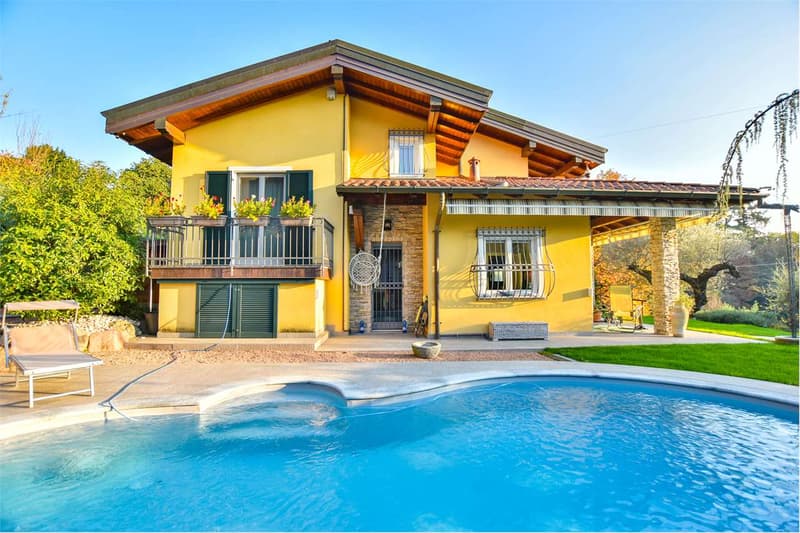
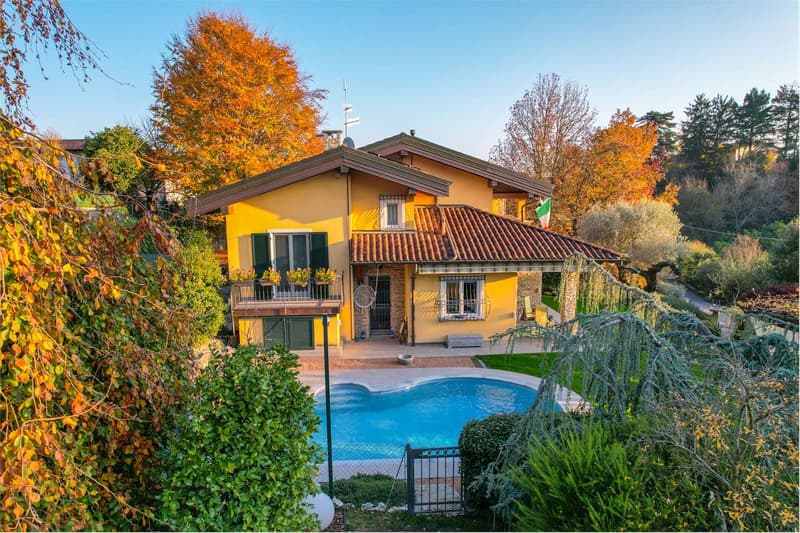
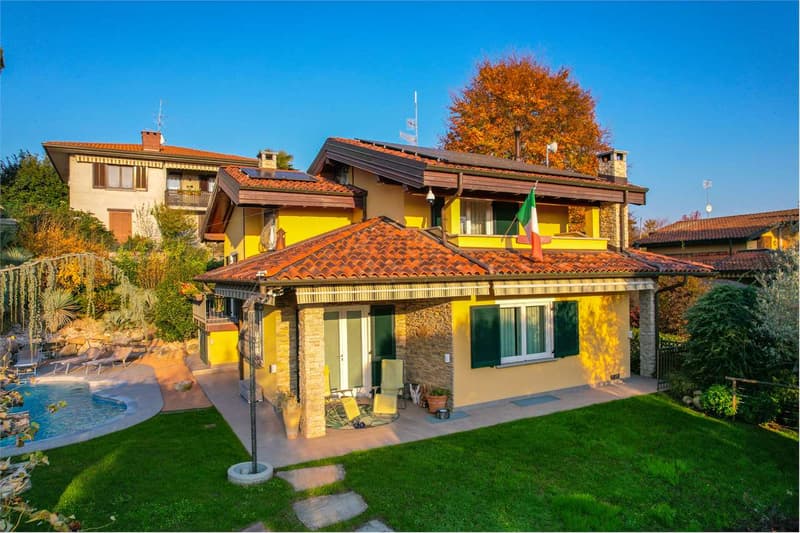
We are offering for sale an elegant, independent villa located in Cardana di Besozzo, in one of the most appreciated residential areas for tranquility, privacy, and panoramic views.
The property blends harmoniously into the surrounding greenery, ensuring privacy without sacrificing the convenience of the main services just a few minutes away.
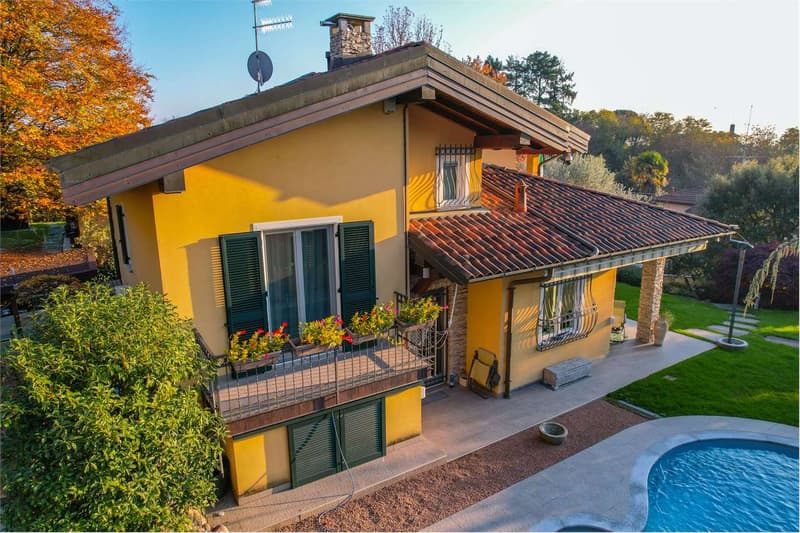
Built in 1994 and completely renovated in 2013, the villa develops on three levels for a total of 314 square meters.
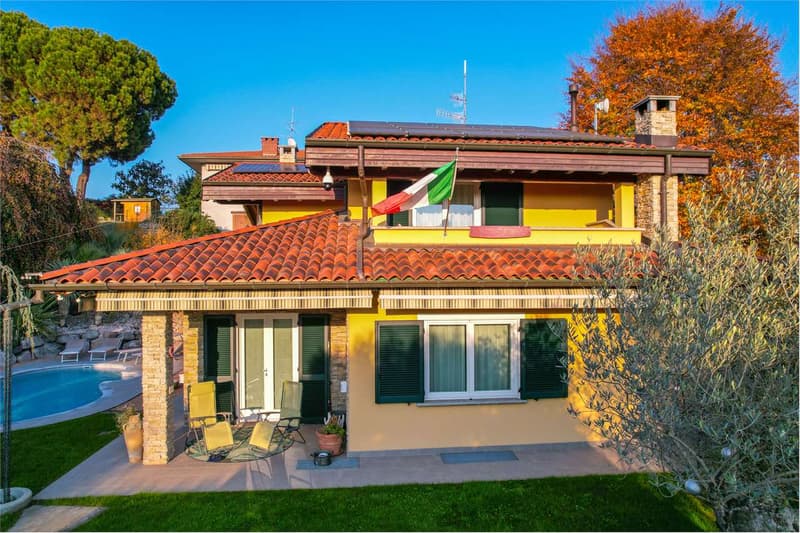
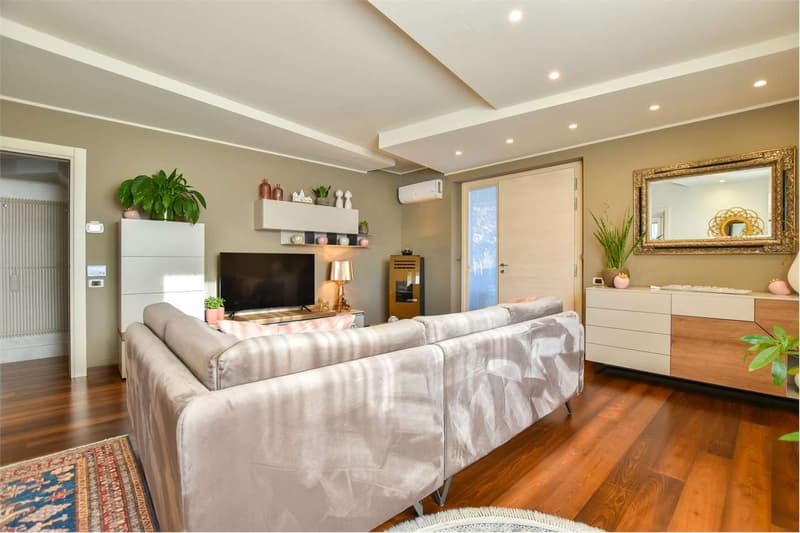
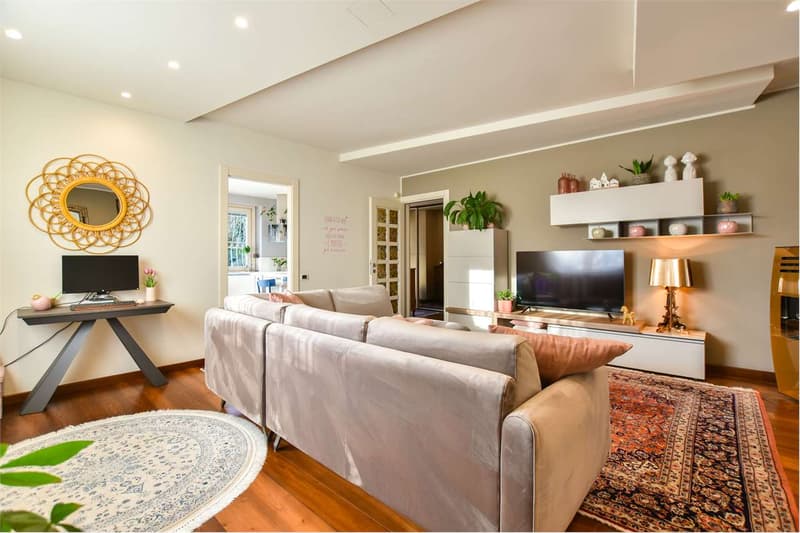
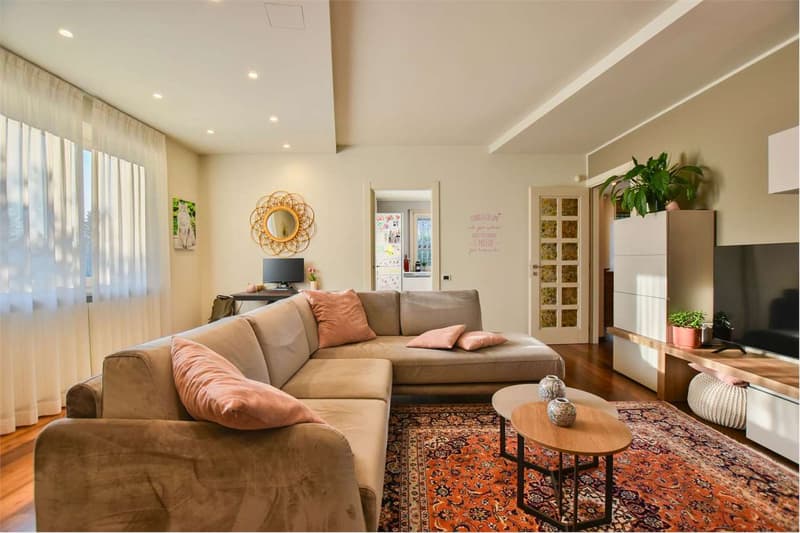
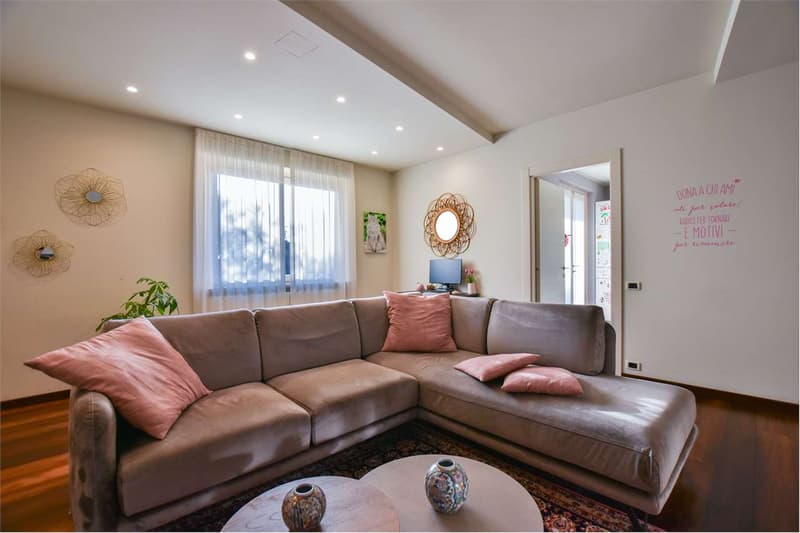
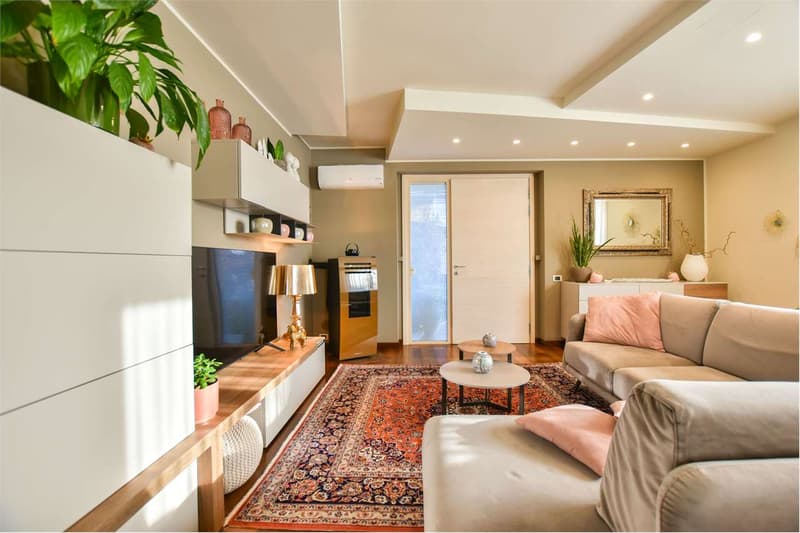
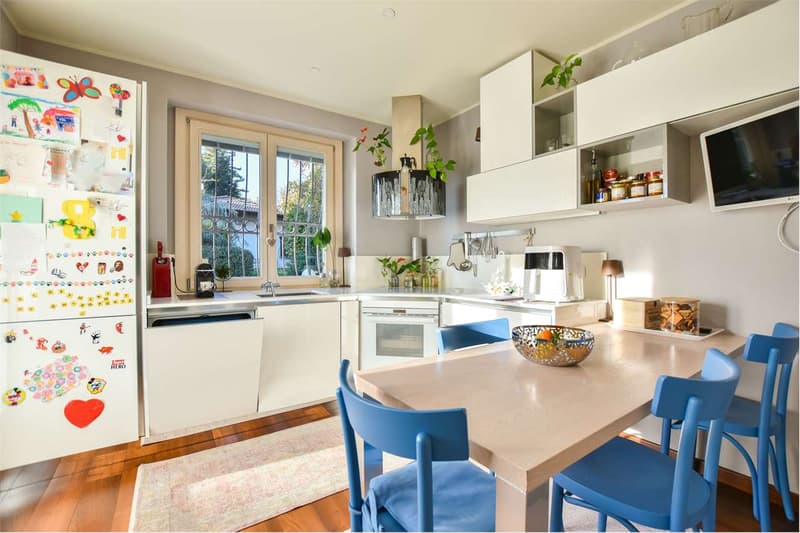
On the ground floor, the entrance leads to a large living room equipped with a pellet stove and air conditioning, flanked by a separate and habitable kitchen, refurbished in 2016, with direct access to the equipped portico with sunshades. A bathroom with shower completes the ground floor.
The mezzanine floor hosts two double bedrooms, both with balconies, a bathroom with shower, and a walk-in closet with predisposition for an additional bathroom; one of the two bedrooms is equipped with air conditioning.
On the upper floor, there is a bathroom with shower refurbished two years ago and a large room currently used as a walk-in closet, served by a covered terrace with a glimpse of the lake and a view of the mountains. There is also a loft with access to the attic, currently used as an office.
The basement includes a wine cellar where the photovoltaic system is located, a spacious tavern with a fireplace, living room, dining area, and complete kitchen. The garage, connected to the house, is equipped with an electric sectional door and a laundry room with a technical room.
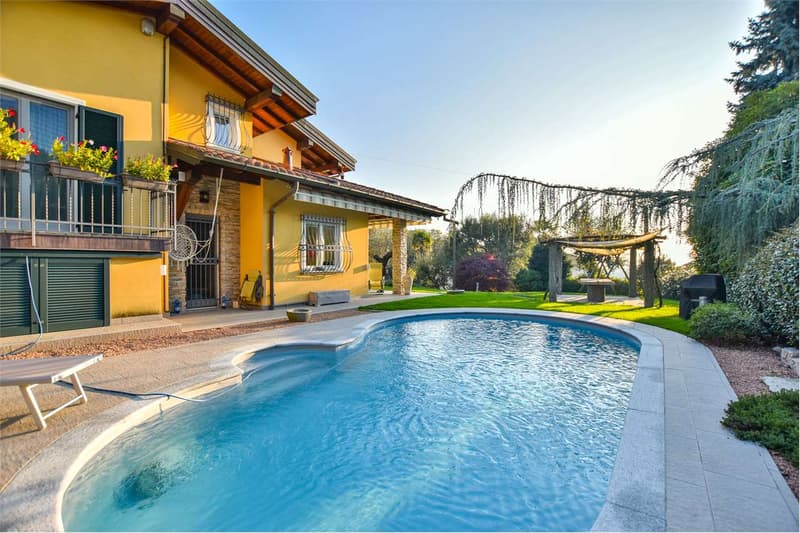
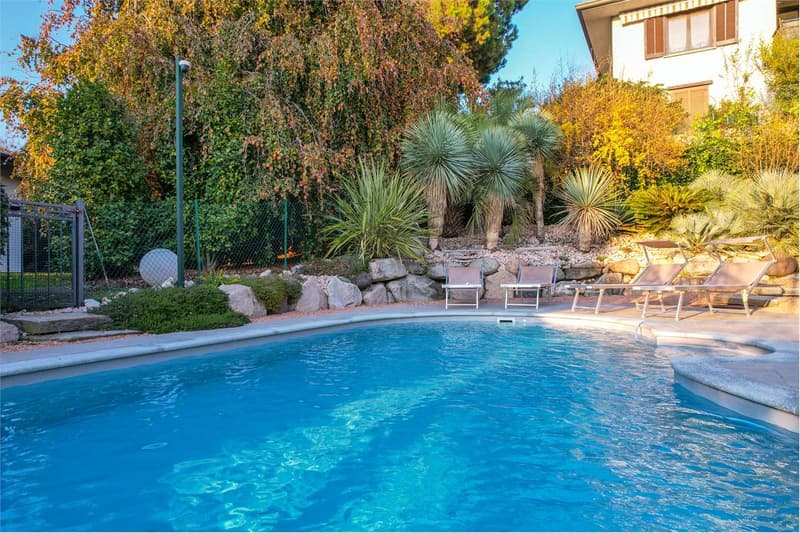
Outside, the flat garden of about 800 square meters is carefully manicured, with a covered dehor shaded by grapevines, an in-ground saltwater pool with relaxation area and external shower, and a canopy for car parking.
The internal finishes and fittings include parquet floors, radiators, wood and aluminum windows with double or triple glazing, aluminum shutters, alarm system and video surveillance with 14 cameras, photovoltaic system, and roof refurbished in 2013 with insulation.
Perfect for those looking for a comfortable main residence or a second home immersed in nature, this villa combines large spaces, functionality, and modern comfort, offering an ideal environment for family life, smart working, or moments of relaxation in total privacy.
The property blends harmoniously into the surrounding greenery, ensuring privacy without sacrificing the convenience of the main services just a few minutes away.
Built in 1994 and completely renovated in 2013, the villa develops on three levels for a total of 314 square meters.
On the ground floor, the entrance leads to a large living room equipped with a pellet stove and air conditioning, flanked by a separate and habitable kitchen, refurbished in 2016, with direct access to the equipped portico with sunshades. A bathroom with shower completes the ground floor.
The mezzanine floor hosts two double bedrooms, both with balconies, a bathroom with shower, and a walk-in closet with predisposition for an additional bathroom; one of the two bedrooms is equipped with air conditioning.
On the upper floor, there is a bathroom with shower refurbished two years ago and a large room currently used as a walk-in closet, served by a covered terrace with a glimpse of the lake and a view of the mountains. There is also a loft with access to the attic, currently used as an office.
The basement includes a wine cellar where the photovoltaic system is located, a spacious tavern with a fireplace, living room, dining area, and complete kitchen. The garage, connected to the house, is equipped with an electric sectional door and a laundry room with a technical room.
Outside, the flat garden of about 800 square meters is carefully manicured, with a covered dehor shaded by grapevines, an in-ground saltwater pool with relaxation area and external shower, and a canopy for car parking.
The internal finishes and fittings include parquet floors, radiators, wood and aluminum windows with double or triple glazing, aluminum shutters, alarm system and video surveillance with 14 cameras, photovoltaic system, and roof refurbished in 2013 with insulation.
Perfect for those looking for a comfortable main residence or a second home immersed in nature, this villa combines large spaces, functionality, and modern comfort, offering an ideal environment for family life, smart working, or moments of relaxation in total privacy.

Free
Create an account for more options
Create your account to manage your favorites across all devices, keep track of your search alerts, and never miss an update. Everything you need for your home search, all in one place!

Contact
- Listing ID
- 4003412391
- Object ref.
- H 2400 - Villa Italia