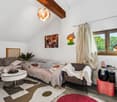
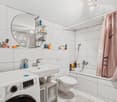
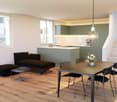
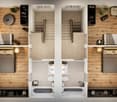
2 results - House, chalet, rustico to buy: Villarsel-le-Gibloux

New building
1 / 13
4.5 rooms140m²CHF 895,000.–
Route de la Glâne 3, 1695 Gibloux

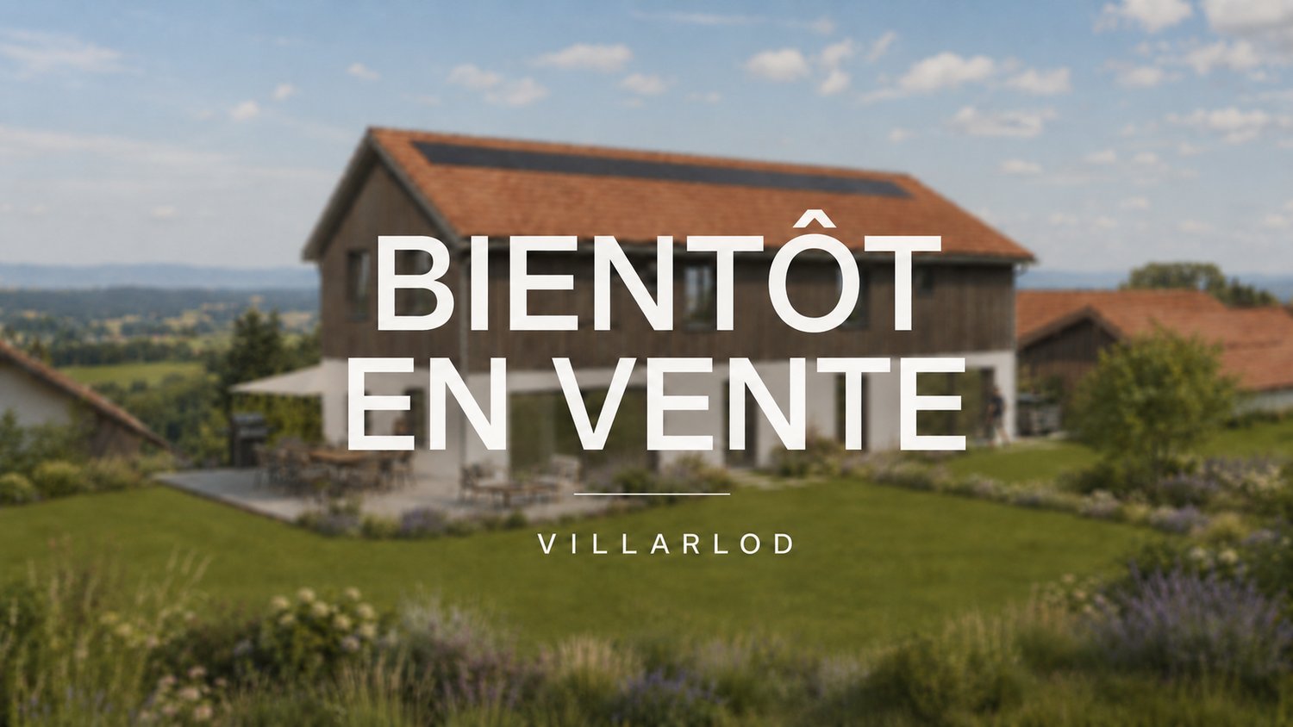
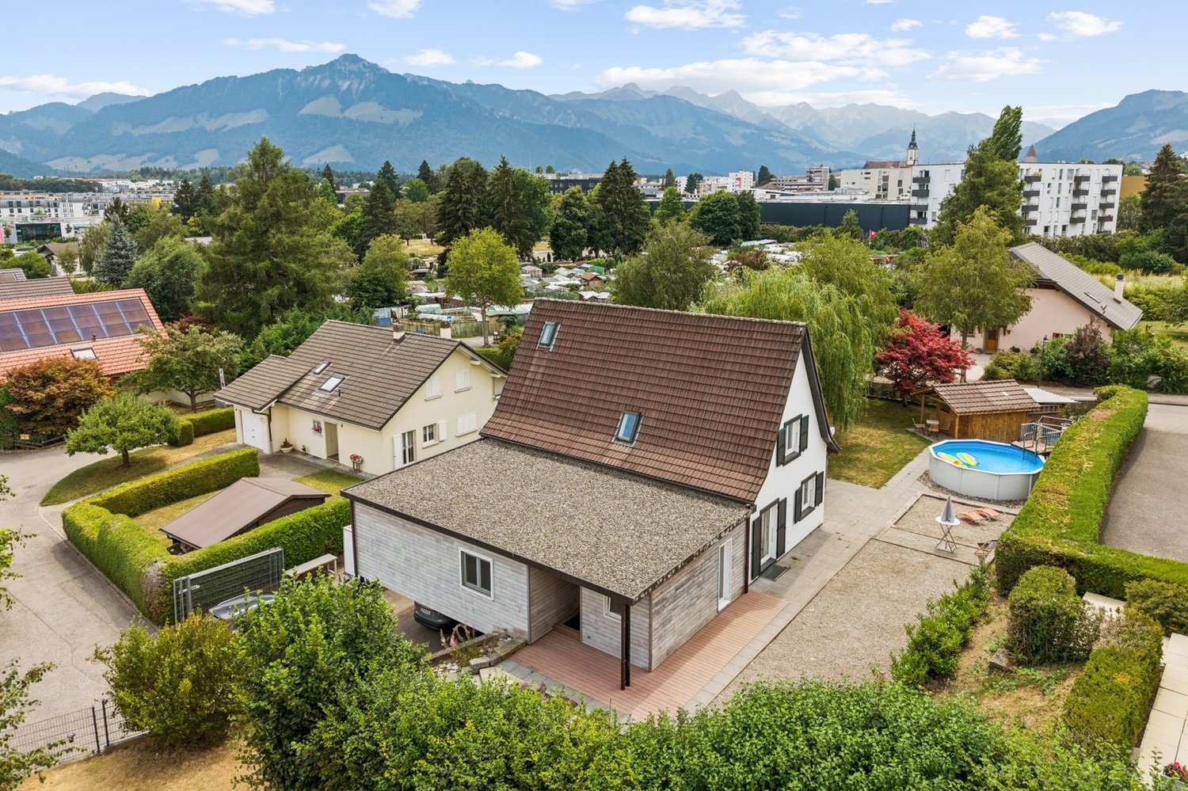
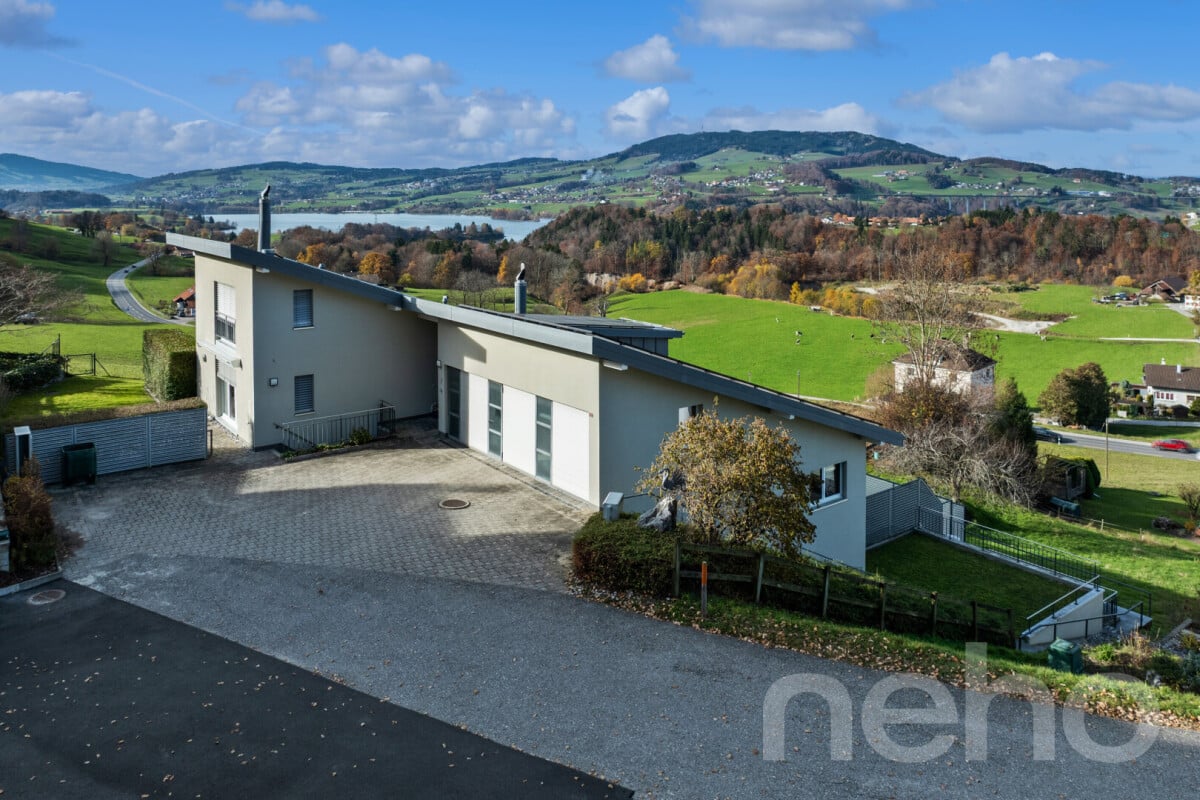
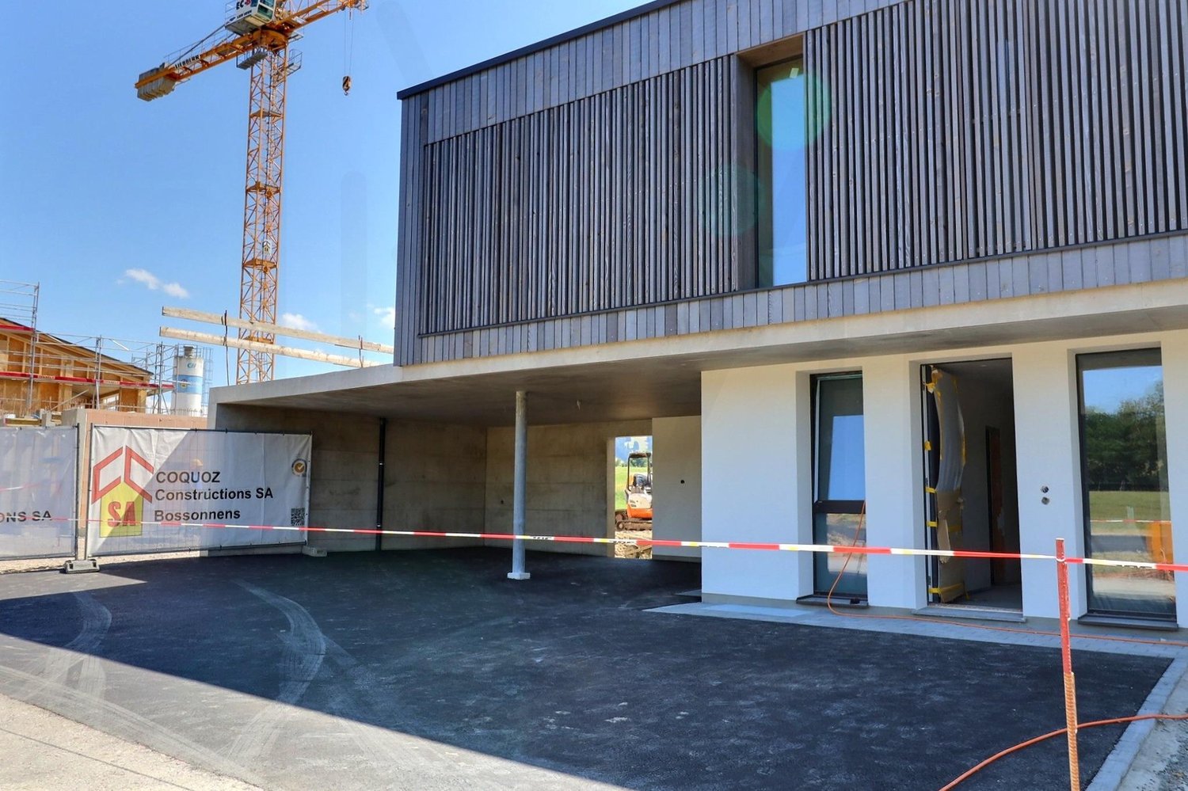
Last Opportunity - 4.5 Room Villa with Customizable Finishes – Villarlod (Gibloux, FR)

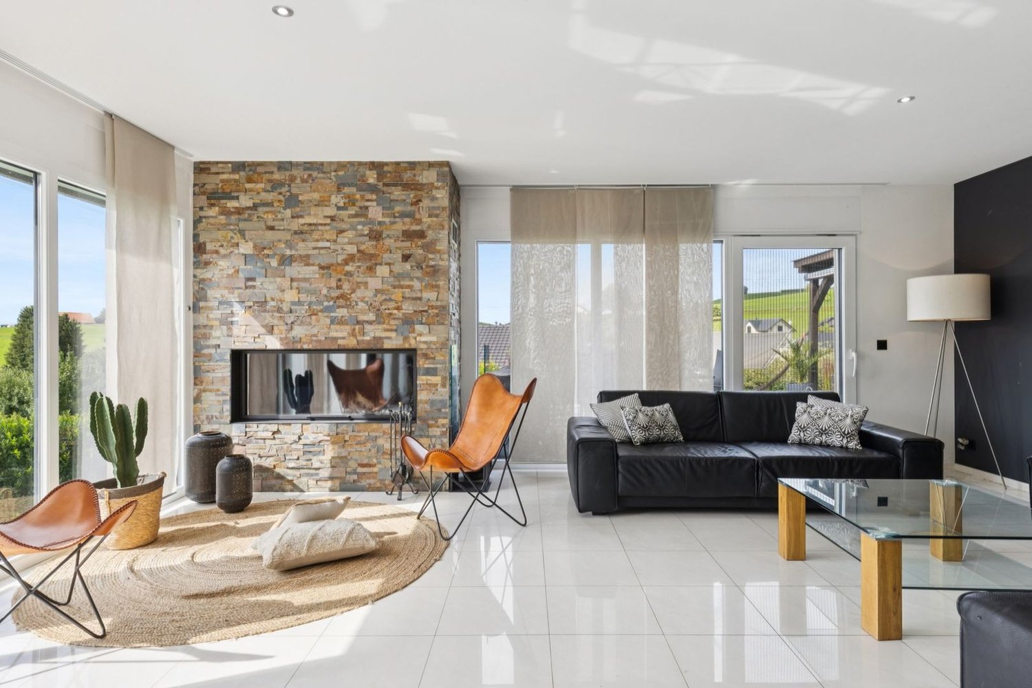
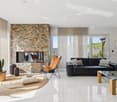
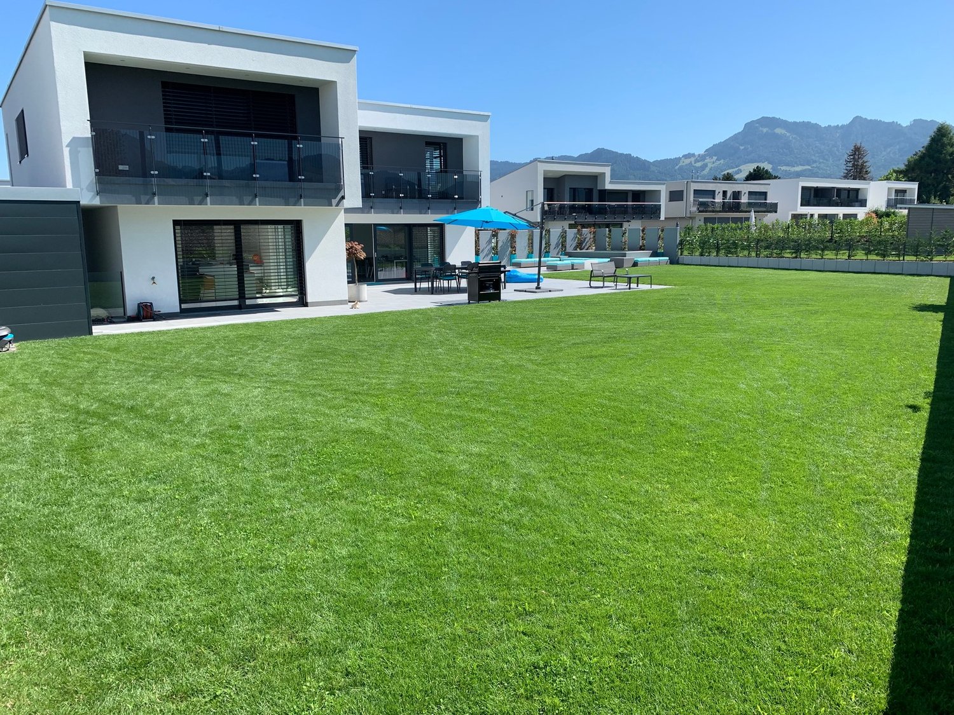
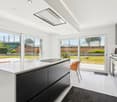
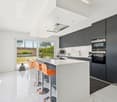
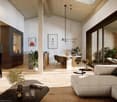
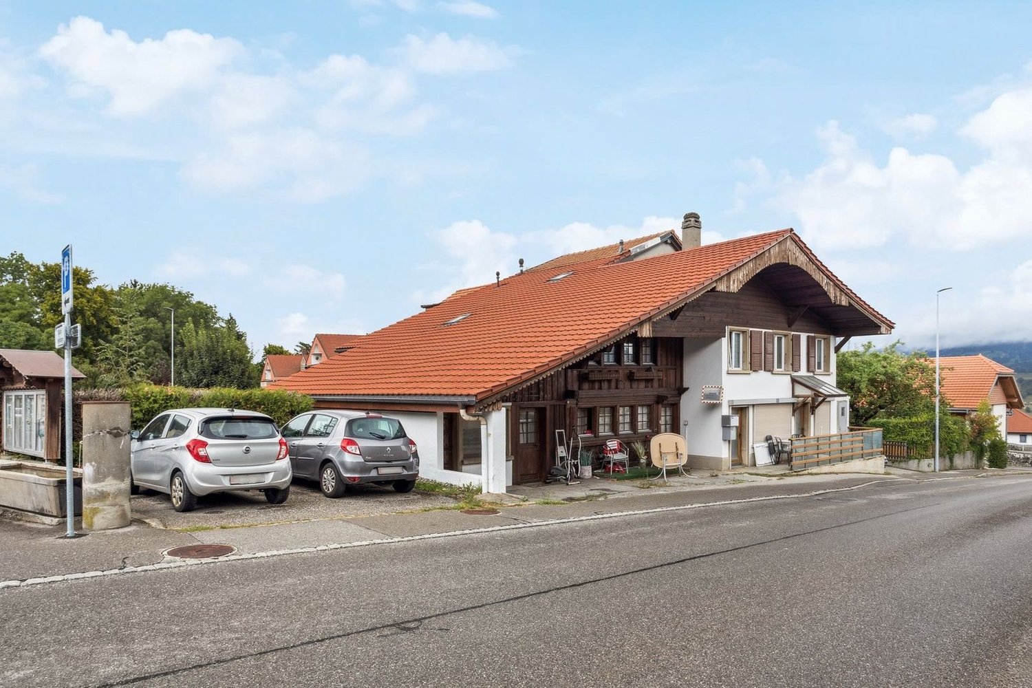
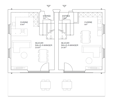
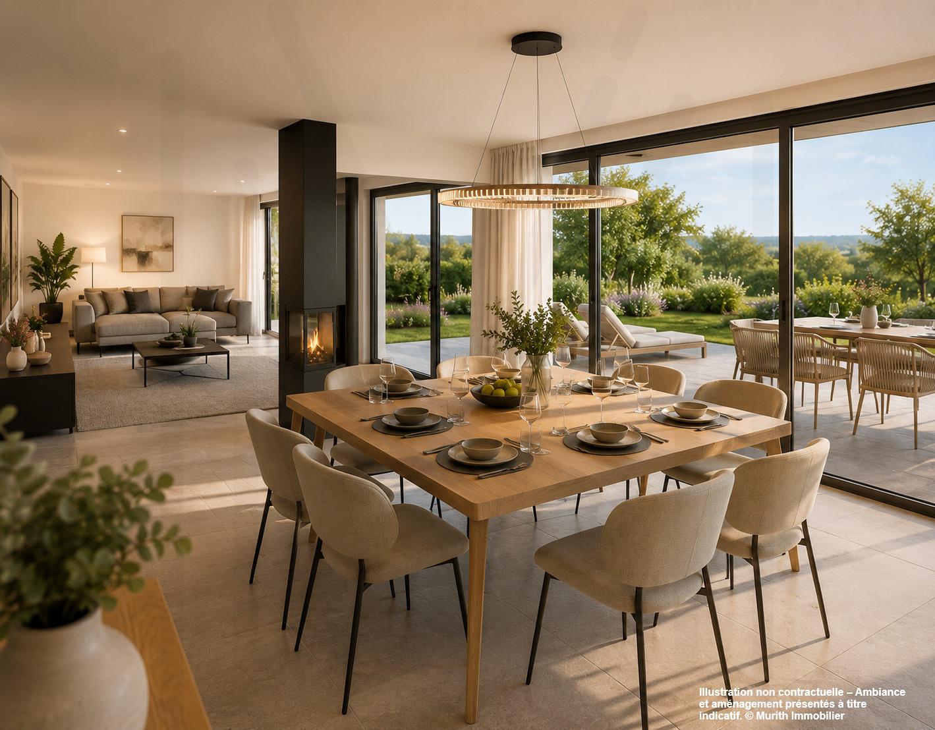
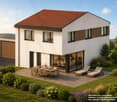
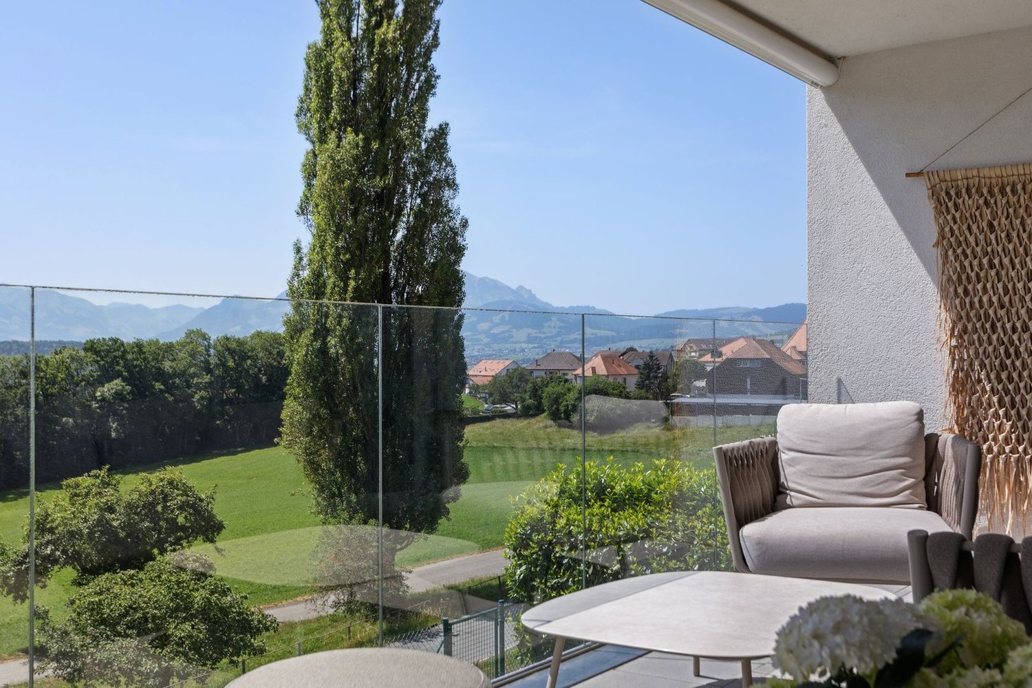
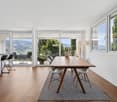
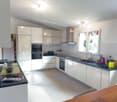
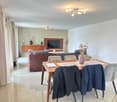
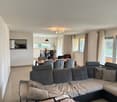
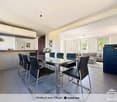
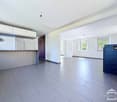
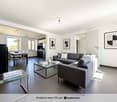
SummarySemi-detached house 3B with 4.5 rooms, approx. 140 m² living space, private garden of approx. 206 m², terrace of 39 m², large living area of 58 m², parental bedroom, 2 bathrooms and a separate WC, customizable finishes and heating by heat pump. Quiet location, close to motorway access and amenities.DescriptionLocated in the heart of the village of Villarlod, in a peaceful and green residential area, this new semi-detached house offers an ideal living space for a couple or a family looking for comfort, modernity and quality of life.The spaces are generous, bright and designed for everyday life: large living area, well-sized bedrooms, two bathrooms on the upper floor and a large garden offering a beautiful intimacy.The interior finishes are customizable (floors, walls, kitchen, bathrooms), allowing you to create an interior in your image.Ground Floor • Entrance hall with possibility of built-in cupboards • Guest WC • Spacious living area of 58 m² with open kitchen, dining room and living room • Direct access to the terrace and garden • Access to the large basement and technical room Upper Floor • Parental bedroom of approx. 26 m² • 2 children's bedrooms of approx. 12 m² • 2 bathrooms (equipment to choose from: shower, bathtub, double sink, etc.) Exterior • Terrace of approx. 39 m² • Private garden of approx. 206 m² • Ideal for family, vegetable garden, games or landscaping Parking • 2 covered parking spaces available for CHF 25’000.- / space Location • Village of Villarlod, municipality of Gibloux • Quiet environment, rural setting • Quick access to motorway A12 • Schools of the Gibloux school district nearby • Crèches / care facilities in the region • HFR Riaz a few minutes away • Shops and services in Farvagny, Rossens, Bulle NoteThe photos of a furnished living space are from a model house and are published for inspiration only. They are not contractual.

Travel time
-
More objects in your automatically expanded search area
20 results - Radius: + 10km
Tony André

Tony André

1 / 12
Tony André

Tony André

  • Parking space
  • Balcony / Terrace
  • Garage
  • +2
9 rooms423m²CHF 1,790,000.–
Premium
La Roche FR, 1634 La Roche FR

Discreet luxury in La Roche: Exceptional Villa with Panoramic View

Perched in a quiet cul-de-sac, dominating the village of La Roche, this beautiful individual villa with generous volumes offers a unique living space. Here, light invites itself from morning to evening, carried by an ideal exposure and a breathtaking view of Lake Gruyère and the Fribourg Pre-Alps. Built in 1997 and maintained with exemplary care, the property combines careful architecture, quality materials, and perfectly designed spaces for a rare living comfort. Its great asset: two separate dwellings - a 6.5-room main residence and a 2.5-room independent apartment - offer ideal flexibility to accommodate two generations, exercise a professional activity, or receive rental income. A bright and warm interior, designed to live fully The heart of the house unfolds in a vast living space of approximately 80 m², bathed in light. A beautiful fireplace harmoniously structures the living room, dining area, and contemporary kitchen renovated in 2014. This living area opens onto a magnificent terrace, equipped with a pergola and a pizza oven - the ideal place to enjoy summer evenings with a panoramic view. The central staircase, a true architectural signature, connects the floors with elegance. The sleeping areas accommodate five bedrooms, including a parental suite with dressing room, as well as two carefully designed bathrooms. The lower level, with its three bright rooms, is perfectly integrated into the garden. An independent apartment for total flexibility A charming 2.5-room duplex apartment with mezzanine, terrace, and garden access completes the ensemble. Currently rented, it offers excellent potential: family accommodation, independent office, or rental income. Magnificent exteriors for a privileged daily life The exteriors have been designed as a true oasis: • Heated swimming pool with lounge area, • Panoramic terrace adjacent to the kitchen, • Enclosed garden ideal for relaxation, • Perfectly organized technical rooms. In addition, there is a double garage with direct access, several cellars, a laundry room, and numerous parking spaces. ...

  • Parking space
  • Balcony / Terrace
  • Garage
  • +2
Raphaël Vuadens

Raphaël Vuadens

1 / 13
Raphaël Vuadens

Raphaël Vuadens

  • Parking space
  • View
8.5 rooms307m²CHF 1,780,000.–
Premium
CH, 1649 Pont-la-Ville

Family house with independent apartment

Located in a quiet area of the village of Pont-la-Ville, this individual house with 8.5 rooms offers everything a family could want: space, comfort, and a welcoming living environment.The main house spans two levels and seduces with its spacious and bright areas. The large living room with fireplace opens onto a sunny terrace and communicates with a perfectly equipped kitchen, featuring a large bar island. Alongside, a second modular living room allows for the arrangement of an additional bedroom according to your needs.Upstairs, the sleeping area offers three beautiful bedrooms, including a parental suite with dressing room and Italian-style shower room equipped with a hammam. The two other bedrooms each have their own shower room, combining comfort and intimacy for the whole family. An office completes this functional floor.On the garden level, an independent 2.5-room apartment, currently rented, enriches the offer. Ideal for hosting loved ones or generating rental income, it represents an undeniable asset.Outside, everything is designed for relaxation and leisure: a pool, a pergola, and a pleasant garden form an ideal setting to enjoy the beautiful days. A double garage with automatic door and digicode, as well as a carport, complete this exceptional property.Offering quality of life, functionality, and high-end amenities, this house is a rare opportunity in the heart of Gruyère. • Main residence with 6 rooms, approximately 236 m2 of living space • 2.5-room independent apartment, approximately 70 m2 of living space • Beautiful plot of 946 m2 • Pool and beautiful outdoor amenities • Ideal for a family

  • Parking space
  • View
New building
Laurence Mauron

Laurence Mauron

1 / 13
Laurence Mauron

Laurence Mauron

  • Balcony / Terrace
  • View
5.5 rooms143m²CHF 1,150,000.–
Premium
1625 Sâles

Your future contemporary 5.5-room house in Gruyère

Newly built, customizable house combining comfort, construction quality, and privileged environment.Designed to meet current lifestyles, these properties harmoniously combine modernity and nature. They seduce with their elegant architecture, generous volumes, and living spaces designed to be both functional and bathed in light.Spread over three levels, each house offers a fluid and pleasant organization, designed for daily life. An ideal conception for a couple, a family, or anyone wishing to enjoy a pleasant living space in the long term.A bright and open living area to the outsideThe upper floor offers a large living area, entirely open to the outside and in direct connection with the living room. This area benefits from a beautiful opening onto the surroundings and is bathed in natural light throughout the day.The view extends over the surrounding nature and mountains, with the Moléson and the cable car, which adds a living charm to the landscape.The kitchen is generous and convivial, in a U-shape with a large work surface, a bar or dining area, and a discreetly integrated pantry. It opens onto a spacious living room of about 37 m², extended by the terrace.This level also offers an intimate parental suite, oriented north, designed to integrate a large wall cupboard and a private bathroom.A welcoming and functional ground floorA bright and welcoming entrance with a separate dressing room and a practical storage space.This level offers three large bedrooms and a bathroom, allowing a fluid and pleasant organization, open to the outside and nature.A complete and modular basementThe basement consists of a freely designable area, which can be furnished according to your wishes: playroom, home cinema, fitness room, or workshop. It also includes a wine cellar, a technical room with laundry, and a storage space under the stairs. Beautiful, easily adaptable spaces that meet your needs and evolve according to your wishes.An exterior designed for daily lifeEach house has two covered parking spaces, additional parking possibilities in front of the entrance, and a private garden. The latter offers a beautiful green space, ideal for a vegetable garden, landscaping, or simply enjoying a calm and green environment.The plots are flat and well-organized, allowing you to enjoy the exterior without constraints and with simple maintenance.A privileged location in GruyèreBetween lake and mountains, you enjoy an ideal setting to combine professional life, leisure, and travel. Located in an authentic and warm village, this project benefits from a sought-after living environment, combining tranquility and proximity to amenities.You will find here renowned schools with school buses and after-school care, as well as local shops, just a few steps away: a bakery, a restaurant, and a dynamic association life.The region is particularly appreciated for bike rides, both on road bikes and mountain bikes, with numerous routes accessible directly from the house.The location is strategic, with quick access to the highway, allowing you to reach Bulle in 10 minutes, Vevey in 20 minutes, and Lausanne, Bern, or Sion in about 50 minutes.A bus stop just a few steps away also allows you to easily reach Bulle or Romont, as well as the main railway axes connecting Geneva to Basel.Additional advantagesModern comfort and energy efficiency with heat pump, underfloor heating, photovoltaic panels, and high-performance insulation meeting current standards.Construction carried out by regional, renowned companies known for their seriousness and the quality of their work. Contemporary architecture with wooden cladding on the facade.- Interior and exterior design fully customizable according to your preferences and needs.- Large terrace of 30 m², directly accessible from the living room, offering a unique rooftop atmosphere and an open view of the surroundings.- Bright and perfectly optimized living spaces.- Excellent accessibility.Availability: DELIVERY - END 2026A great opportunity to acquire a new, customizable house in Gruyère.Imagine your mornings on the terrace, the sunlight filtering through the mountains, or your evenings in a space designed for comfort and conviviality.Villa A1 - SOLDVilla A2 - SOLDVilla A3 (5.5 rooms) ? plot of 320 m² ? CHF 1'150'000.-Villa A4 (5.5 rooms) ? plot of 324 m² ? CHF 1'150'000.-Villa A5 - SOLDVilla A6 - SOLDVilla A7 - RESERVEDVilla A8 - RESERVEDVilla A9 - SOLDVilla A10 - SOLDContactAs I live with my family in the village and am convinced by this place and this project, I know the sector and its advantages in daily life very well. I will be happy to share my concrete, honest, and committed opinion with you and accompany you at every step of your project.Do not hesitate to contact me to receive personalized information, obtain a complete dossier, or directly organize a visit, on site or in our offices. I will be delighted to present this project to you and help you imagine your future home.Laurence Mauron078 811 42 00laurence@murith-immobilier.chA gem? That's Murith ;)

  • Balcony / Terrace
  • View
New building
  • House: 3 story house, white exterior, glass windows, balconies, solar panels, snow, outdoor furniture, trees
  • Houses under construction, solar panels, multiple levels, modern architecture, trees and plants surrounding
  • Construction site with several houses under construction, solar panels on roofs, surrounded by trees and grass
  • Building with balcony, in construction phase, surrounded by trees and grass, several windows, solar panels
  • Several apartment floor plans displayed. Includes living room, bedroom, bathroom, kitchen, balcony, storage room.
  • modern design, three buildings, multiple floors, glass windows, balconies, snow covered ground
  • Bright living room with large windows, couch with cushions, wooden table, chairs, lamp, decorative tree
  • Modern outdoor living furniture with two orange sectional sofas, pillows, outdoor fire pit, table, wicker basket with candles and magazines
  • modern dining area with marble table and green chairs, adjacent kitchen with island, wooden cabinets, white counters, stainless steel appliances, large windows
  • Open floor plan, modern L-shaped sofa, dining table, wooden floor, large windows, terrace view
  • A large bed, a large window, a closet, a picture frame on the wall, and a potted plant.
  • two story apartment, raised ground floor, large windows, balconies, grassy terrain, several trees
1 / 12
5.5 rooms179m²CHF 1,190,000.–
Premium
Au Village 5, 1642 Sorens

Luxurious Triplex Terrace in Sorens / 3 out of 6 sold

Just 10 minutes from Bulle and the highway, discover the Résidence Verdana, a unique project nestled in the heart of the Gruyère countryside, in a peaceful and green environment. Located on the edge of a small wood and bordered by a stream, it offers a harmonious living space between nature and contemporary comfort.This residence benefits from an ideal situation: • School at 400 m • Grocery store and post office at 200 m • Bus stop at 150 m AN ELEGANT AND INTEGRATED ARCHITECTUREThe Résidence Verdana consists of 3 ground-floor apartments and 3 triplex terraces with 5.5 rooms. The volumes of the building have been designed to integrate naturally into the landscape, with sober lines, noble materials, and a terracing that maximizes light and unobstructed views.AVAILABLE TRIPLEX TERRACESTriplex V01 – CHF 1’190’000.- • 5.5 rooms / 4 bedrooms / 3 bathrooms • Living area: 178.7 m² • Weighted area: 198.2 m² • Terrace: 58.4 m² • 2 indoor parking spaces: CHF 30’000.- / space (in addition) Triplex V02 – CHF 1’280’000.- • 5.5 rooms / 4 bedrooms / 3 bathrooms • Living area: 182.5 m² • Weighted area: 218.1 m² • Terrace: 98.6 m² • 2 indoor parking spaces: CHF 30’000.- / space (in addition) (Triplex V03 is reserved.)HIGH-END FINISHES • Geothermal heating • Wood-aluminum windows with triple glazing • Photovoltaic panels • Fully customizable interior finishes • Support from an interior architect for design COMFORT AND QUALITY OF LIFE • Parental bedroom with dressing room and private bathroom • Cellar / pantry and large cellar • Spacious terraces and private garden (~20 m²) • Bright, open and functional living areas The generous openings and outdoor areas give each dwelling an atmosphere that is both elegant and lively, ideal for families or nature lovers who want to stay close to the city.

Travel time
-
New building
1 / 7
5.5 rooms107m²CHF 975,000.–
Premium
Route du Centre 36A, 1741 Cottens FR

New construction project in Cottens

Description Two semi-detached houses are being built here!In the village center of Cottens, a modern semi-detached house with high-quality equipment, a well-thought-out room layout, and a great outdoor area is being built. The bright rooms offer a harmonious living atmosphere, perfect for families. The interior design can be chosen individually according to your wishes, so you can design your new home exactly as you imagine it.Highlights:- Energy-efficient construction for sustainable living- Central location in the charming village center of Cottens, in close proximity to schools, shops, and public transportation- Garden area for relaxed hours outdoors Sales object - House A Living area: approx. 112.80 m2 (including 1/3 terrace) Plot size: approx. 150.00 m2 Rooms: 5.5 Sales price: CHF 990,000.00 Parking spaces: Two outdoor parking spaces are included in the purchase priceGround floor: - Entrance area - Spacious kitchen - Open living and dining area with access to the outdoor area - Great terrace and green space1st floor: - Corridor - Two beautiful rooms - Modern bathroom with shower2nd floor: - Corridor - Two bright rooms with skylights - Beautiful bathroom with bathtub and skylightBasement: - Practical cellar - Shared technical roomThis new construction project is ideal for families who value modern construction, an attractive outdoor area, and a central location. Sales object - House B Living area: approx. 112.80 m2 (including 1/3 terrace) Plot size: approx. 150.00 m2 Rooms: 5.5 Sales price: CHF 975,000.00 Parking spaces: Two outdoor parking spaces are included in the purchase priceGround floor: - Entrance area - Spacious kitchen - Open living and dining area with access to the outdoor area - Great terrace and green space1st floor: - Corridor - Two beautiful rooms - Modern bathroom with shower2nd floor: - Corridor - Two bright rooms with skylights - Beautiful bathroom with bathtub and skylightBasement: - Practical cellar - Shared technical roomPerfect for families who value modern living, a beautiful outdoor area, and a central location. Construction details Construction: Solid construction with 22 cm thermal insulation Roof: Wooden construction with tiles Windows: Triple glazing Shutters: electrically operated slat shutters Heating: Air-water heat pump, distribution via underfloor heating General information The costs for the change of ownership are at the expense of the buyer.The building permit for the project is already available.Construction start: Spring 2026 Expected move-in date: Summer/Autumn 2027

Travel time
-
New building
Laurence Mauron

Laurence Mauron

1 / 6
Laurence Mauron

Laurence Mauron

6.5 rooms140m²CHF 1,430,000.–
Premium
1625 Sâles

Your future villa in Gruyère: a place of life designed for you

In a privileged environment at the heart of Gruyère, discover a new project of individual villas where comfort, light, and quality of life come together.These contemporary villas of 6.5 rooms offer spacious and perfectly designed spaces for a harmonious family life. Located on beautiful plots ranging from 515 m² to 611 m², they benefit from a privileged situation with an open orientation, beautiful luminosity, and a peaceful environment.The villa proposes an ideal organization on three levels. The ground floor welcomes a vast living space with an open kitchen, dining room, and living room, extended by a terrace of over 30 m² inviting you to fully enjoy the outdoors. An office that can also serve as a bedroom, a storage room, and a guest toilet complete this level.On the upper floor, you will discover three bedrooms, a family bathroom, and a parental suite with a shower and private toilet. The fully excavated basement offers additional, particularly valuable spaces: a laundry room of 19 m², a cellar, a technical room with an air-water heat pump, and a room of 27 m² that can be heated according to your needs.Each villa also has a double garage and a covered outdoor entrance.With the building permit currently being issued, it's the ideal time to imagine your future home and personalize the materials, finishes, and equipment according to your desires.Several variants of villas are proposed, with different land surfaces, orientations, and price levels, starting from CHF 1'430'000.-.A privileged location between lake and mountainsInstalled in an authentic and warm village, this project offers a sought-after living environment, combining tranquility, nature, and proximity to amenities. Schools, extracurricular care, school transportation, local shops, and dynamic community life contribute to an appreciated quality of life.Nature lovers will enjoy numerous itineraries accessible directly from the house, whether on foot, by road bike, or by mountain bike. Thanks to quick access to the highway, Bulle is accessible in 10 minutes, Vevey in 20 minutes, and Lausanne, Bern, or Sion in about 50 minutes. A nearby bus stop also allows easy access to Bulle or Romont.As I live in the village with my family and am convinced by the qualities of this environment, I know this sector and its advantages on a daily basis. I will be pleased to accompany you in your project and make you discover this opportunity.Contact me to receive the complete dossier, obtain personalized information, or organize a meeting on site.Laurence Mauron078 811 42 00laurence@murith-immobilier.chA gem? That's Murith!

José-Sylvain Bureau

José-Sylvain Bureau

1 / 13
José-Sylvain Bureau

José-Sylvain Bureau

  • Parking space
  • Garage
3.5 rooms140m²CHF 800,000.–
Top
Route de Plancy-l'Abbaye 46, 1746 Prez-vers-Noréaz

Charming semi-detached house with character

AN EXCLUSIVITY FROIDEVAUX IMMOBILIER SA !Charming semi-detached house partially renovated with character - 3 habitable levels + basementNestled at the end of a dead-end street in a quiet residential area, this charming semi-detached house, built in 1968 and partially renovated in 2018, offers a warm and functional living space. It combines modern comfort and authenticity, ideal for a family or a couple looking for tranquility.Ground floor :The ground floor opens onto a welcoming entrance hall with a guest toilet, leading to a beautiful open space combining a renovated kitchen, dining room, and living room with a wood stove. This bright space opens directly onto a pleasant terrace and a nicely landscaped outdoor area - ideal for enjoying the beautiful days.First floor :An elegant wooden staircase leads to an open, multipurpose space that could potentially be closed off to create a bedroom. A beautifully renovated bathroom, an adjacent bedroom, and a master suite with a dressing room and modern shower complete this first floor.Attic :Accessible by a small staircase, the large attic space with exposed beams offers great potential for conversion into an office or a playroom.Basement :The basement has several storage spaces as well as a functional laundry room.This property charms with its warm atmosphere, modular spaces, and peaceful outdoor areas. A rare find combining charm and practicality, ideal for a family or a couple looking to settle in a peaceful environment.2 outdoor parking spaces are included with this property.In addition: 2 separate garage boxes for a price of CHF 55,000.-The total price of this property is CHF 855,000.-Distances:Fribourg: • Public transport: 40 minutes • Car: 21 minutes Payerne: • Public transport: 1h10 • Car: 13 minutes

  • Parking space
  • Garage
Travel time
-
Neiva Martins Julien

Neiva Martins Julien

1 / 13
Neiva Martins Julien

Neiva Martins Julien

  • Parking space
  • View
  • Swimming pool
7.5 rooms340m²CHF 1,890,000.–
Top
A Dompierre VD, 1682 Dompierre

Contemporary architect's villa with 7.5 rooms and swimming pool

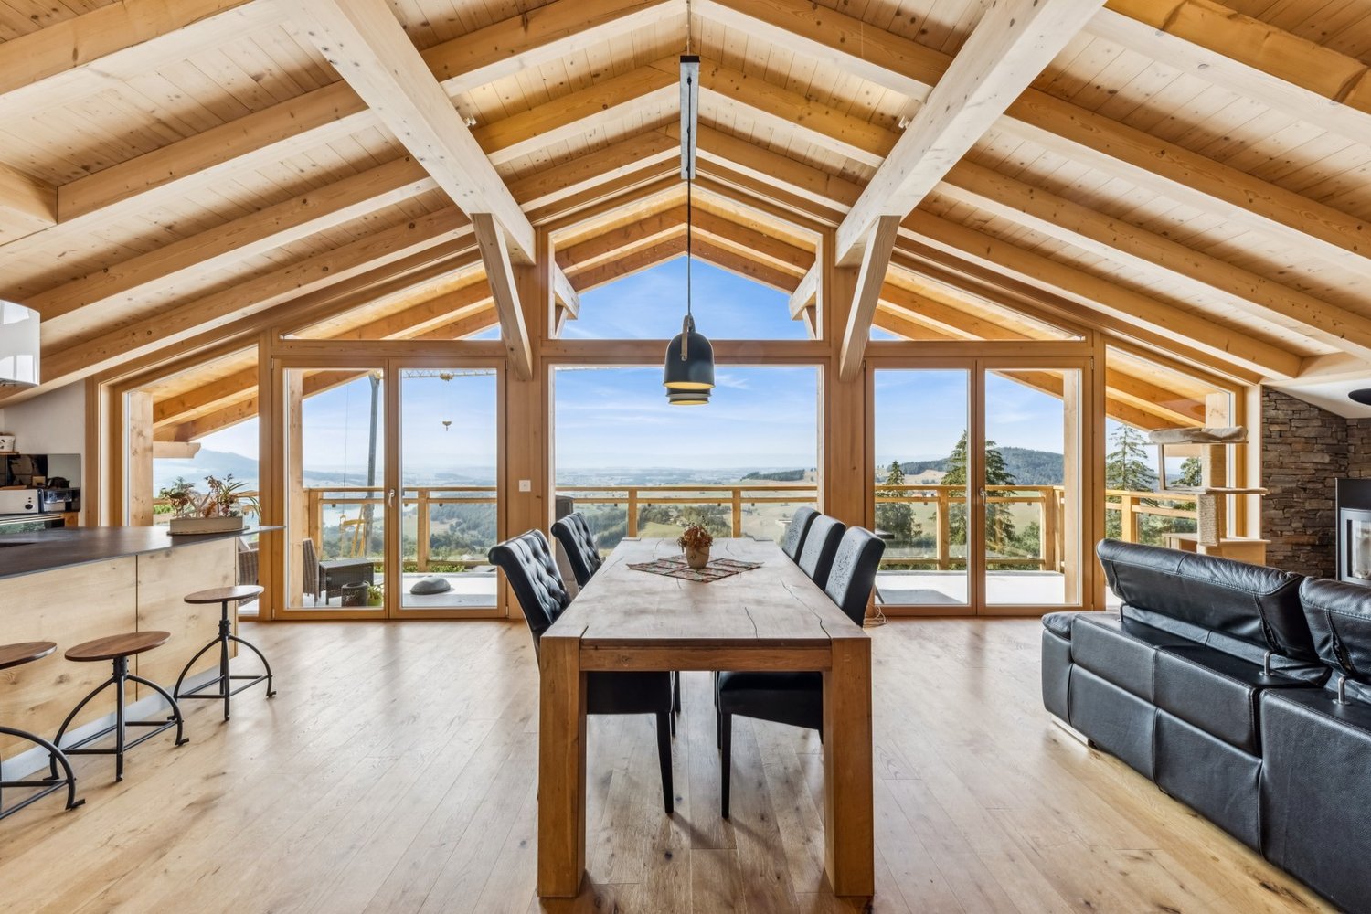
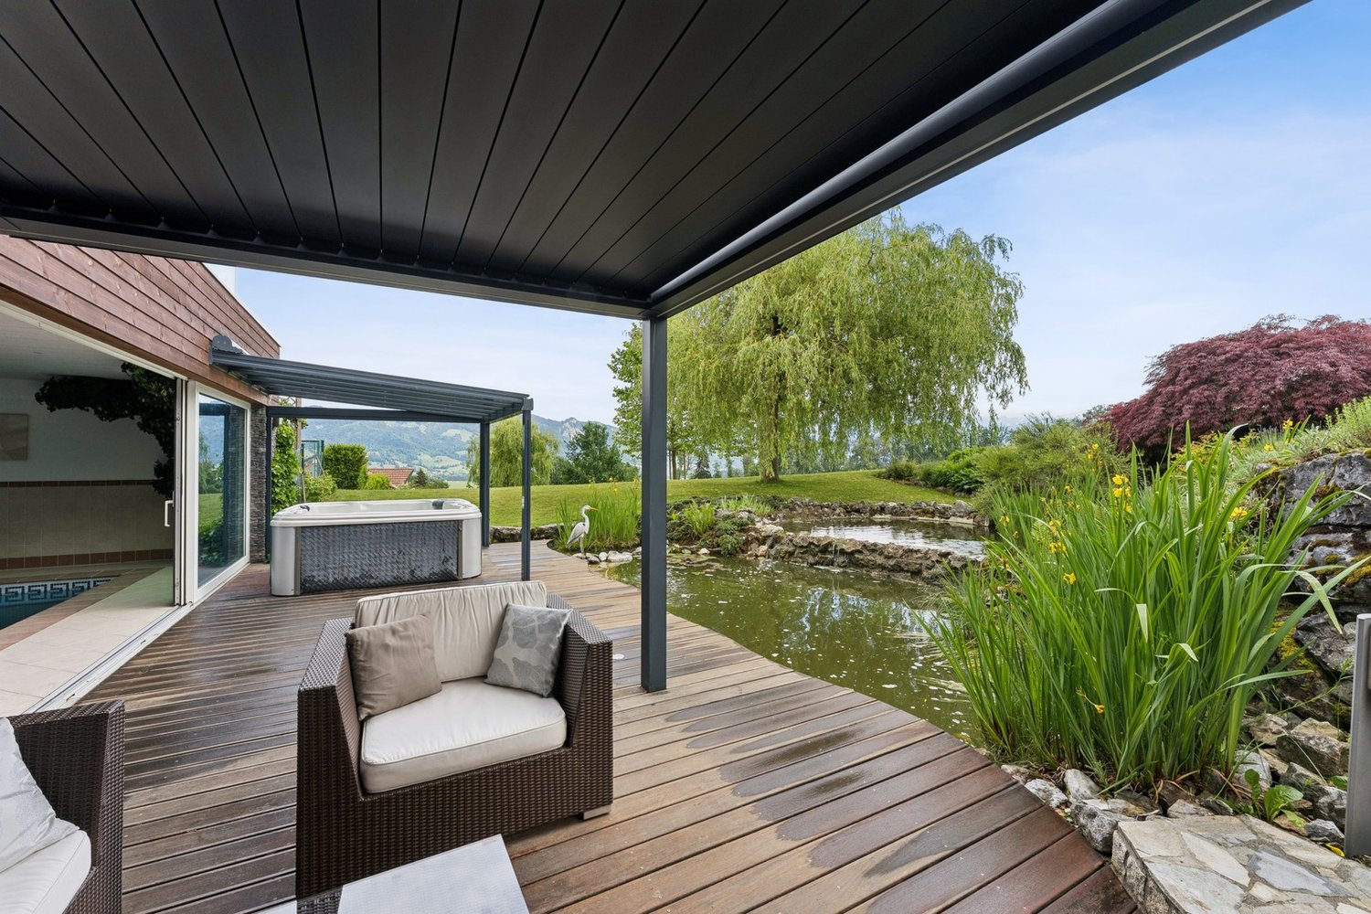
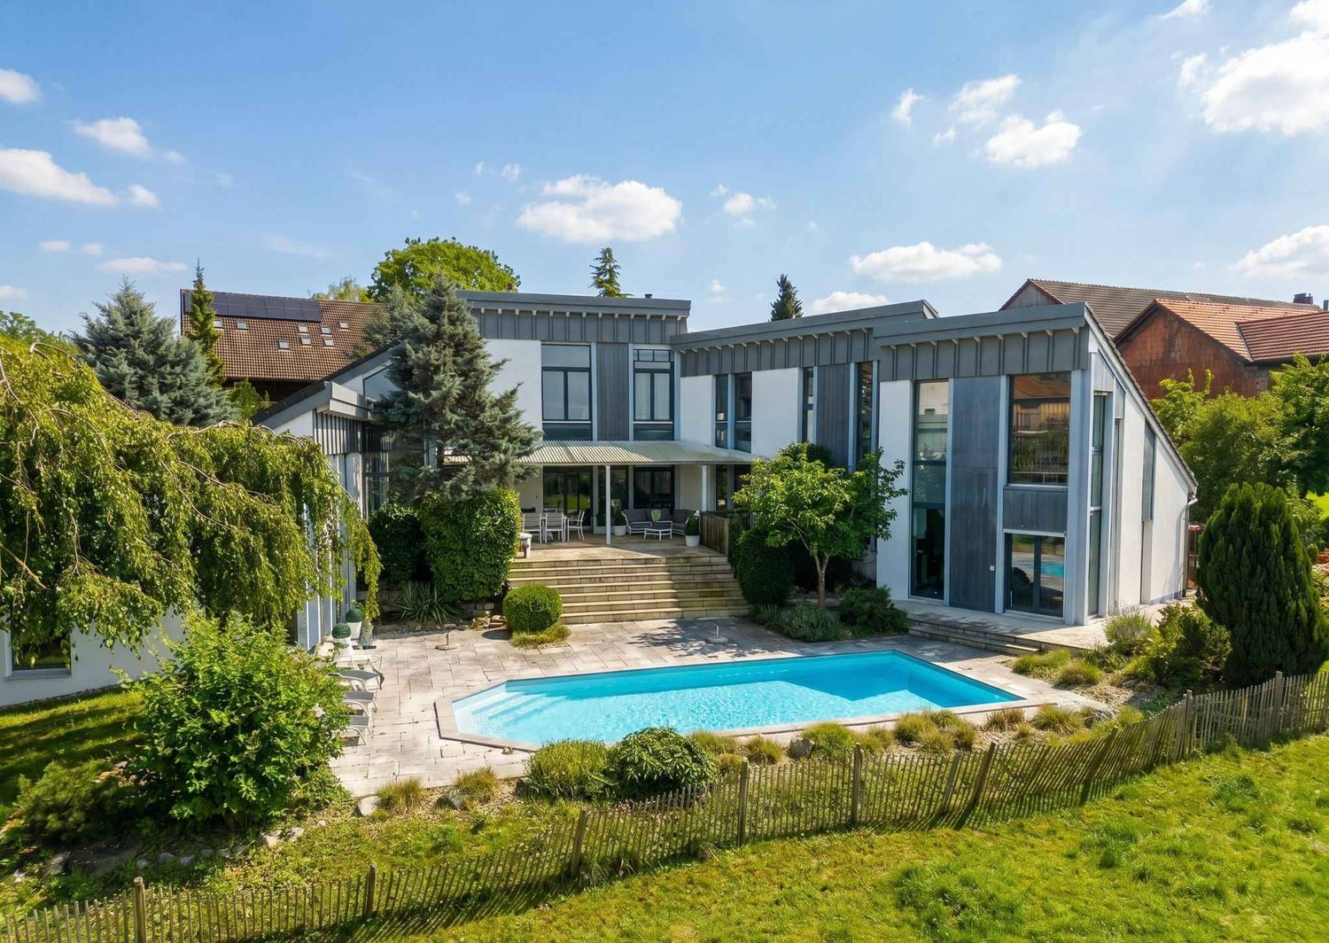
BARNES Yverdon exclusivity! Located in a calm and green environment, this elegant 7.5-room architect's villa, built in 2011, offers generous volumes, modern architecture, and exceptional brightness. Developing approximately 340 m² of living space for a volume of 1'583 m³, this property seduces with the quality of its design and its excellent level of comfort.Situated on a plot of approximately 1'264 m², the property benefits from a beautiful, carefully landscaped outdoor space including a garden, terraces, and a heated swimming pool, offering an ideal living environment for a family seeking tranquility and high-end amenities. The villa stands out for its open spaces and large glass surfaces that bring natural light throughout the day. The living areas include a spacious living room with a dining area as well as a modern open kitchen that opens directly onto the terraces and the garden. The rooms benefit from a beautiful ceiling height and a fluid circulation between the different levels. The distribution includes 4 comfortable bedrooms as well as multipurpose spaces such as an office or a workshop that can adapt to the needs of a family or a home-based professional activity.The villa benefits from high-performance technical equipment ensuring an excellent level of comfort. Heating is provided by a gas condensing boiler as well as solar panels that heat the swimming pool, while also allowing the surplus electricity produced to be reinjected into the dwelling. The building's insulation and technical installations make it possible to obtain an energy efficiency classified as B for the building envelope and also B for overall energy efficiency according to the CECB certificate. The outdoors are a real asset of the property. They include, in particular, a heated swimming pool of approximately 10 x 4 meters as well as a large terrace equipped with a bioclimatic pergola, creating an ideal space to fully enjoy the beautiful days and receive family and friends in a pleasant and private setting.

  • Parking space
  • View
  • Swimming pool
Surya Ecabert-Cotting

Surya Ecabert-Cotting

1 / 12
Surya Ecabert-Cotting

Surya Ecabert-Cotting

  • Parking space
  • Balcony / Terrace
  • View
5.5 rooms167m²CHF 1,330,000.–
Top
Fribourg, 1644 Avry-devant-Pont

Villa with terrace and magnificent view of the lake and the Pre-Alps

Located in Avry-devant-Pont, in the municipality of Pont-en-Ogoz, this terraced house, rare on the market, combines the advantages of a contemporary attic and the comfort of a villa, while offering a quality of life without the constraints of outdoor maintenance.This property occupies the entire top floor of a small building with only three apartments, and develops 167 m² of living space on one level, in a peaceful and green setting.Built in 2014 with quality materials, it seduces with its through volumes, omnipresent natural light, and beautiful exteriors.To the south, a long balcony reveals a spectacular and totally unobstructed view of nature, the Pre-Alps, and Lake La Gruyère. To the west, a large semi-covered terrace, surrounded by trees and planted flower boxes, forms an intimate green cocoon, with a wooden area around the jacuzzi, ideal for relaxation.Transformed into a generous 4.5-room apartment (originally 5.5 rooms), the property houses a parental suite with an integrated dressing room behind the headboard and with its own bathroom, all benefiting from direct access to the balcony, for sun-filled mornings with a breathtaking panorama. Two children's rooms have a common patio terrace and each benefit from built-in wardrobes. The ensemble is completed by a second bathroom, a separate laundry room, a storage room behind the kitchen, and a central living area with a convivial island.Two places in the underground garage (in addition to the price), a cellar, and an outdoor storage room complete the services.With 215 m² of weighted surface area, the possibility of finding a fourth bedroom, and very limited outdoor maintenance, this terraced villa embodies a way of life where elegance, comfort, and serenity come together on a daily basis.If you want to have a full view, do not hesitate any longer and come visit this exceptional property!Avry-devant-Pont is part of the municipality of Pont-en-Ogoz, grouping 3 localities on the left bank of Lake La Gruyère. The village has a bakery, a small teahouse, and a dairy. The other necessary amenities are found in Bulle, located about a ten-minute drive away. Avry-devant-Pont offers a kindergarten, an out-of-school reception, and a primary school. Adolescents then attend the Cycle d'Orientation in Riaz.

  • Parking space
  • Balcony / Terrace
  • View
José-Sylvain Bureau

José-Sylvain Bureau

1 / 13
José-Sylvain Bureau

José-Sylvain Bureau

  • Parking space
  • Garage
  • View
5.5 rooms167m²CHF 1,485,000.–
Route de Bouleyres 17, 1696 Vuisternens-en-Ogoz

Beautiful individual architect's house located just 18 minutes from Bulle.

Nestled in a charming village within a quiet neighborhood, this superb villa benefits from a green setting while remaining close to the town of Bulle.Built in 2013 on a beautiful plot of 1,075 m², it immediately seduces with its generous volumes, notably its vast living room of 40 m², its spacious bedrooms, and its flat plot perfectly suited to family life.Constructed with very high-quality materials, this property reflects the know-how and rigor of its owner, a construction site manager with over 30 years of experience. He personally selected each element and supervised the entire construction, thus guaranteeing irreproachable quality and high-end finishes.Distribution of spaces:Ground floor: a welcoming entrance, a 10 m² room that can serve as an office, a shower room, a vast and bright living room, as well as a semi-open kitchen opening onto the living room and a covered terrace - a true extension of the living space during the beautiful season thanks to its natural shade.First floor: three large bedrooms, two of which are over 19 m², each equipped with a dressing room, as well as a spacious and complete bathroom.Basement: a multipurpose room that can serve as a cinema, sports, or relaxation room, a storage room, a cellar, a technical room with heat pump and laundry space, as well as direct access to the double garage.Outdoor: a closed and wooded garden, a practical garden shed for maintenance tools, an outdoor chimney ideal for summer barbecues, as well as several parking spaces.This villa harmoniously combines modern comfort, construction quality, and serenity in a peaceful and green environment. A rare property, carefully designed, which will seduce lovers of space and authenticity.

  • Parking space
  • Garage
  • View
Travel time
-
1 / 13
4 rooms115m²CHF 980,000.–
rte de Torny 2, 1691 Villarimboud

Domespace, a unique villa for lovers of Fribourg villages

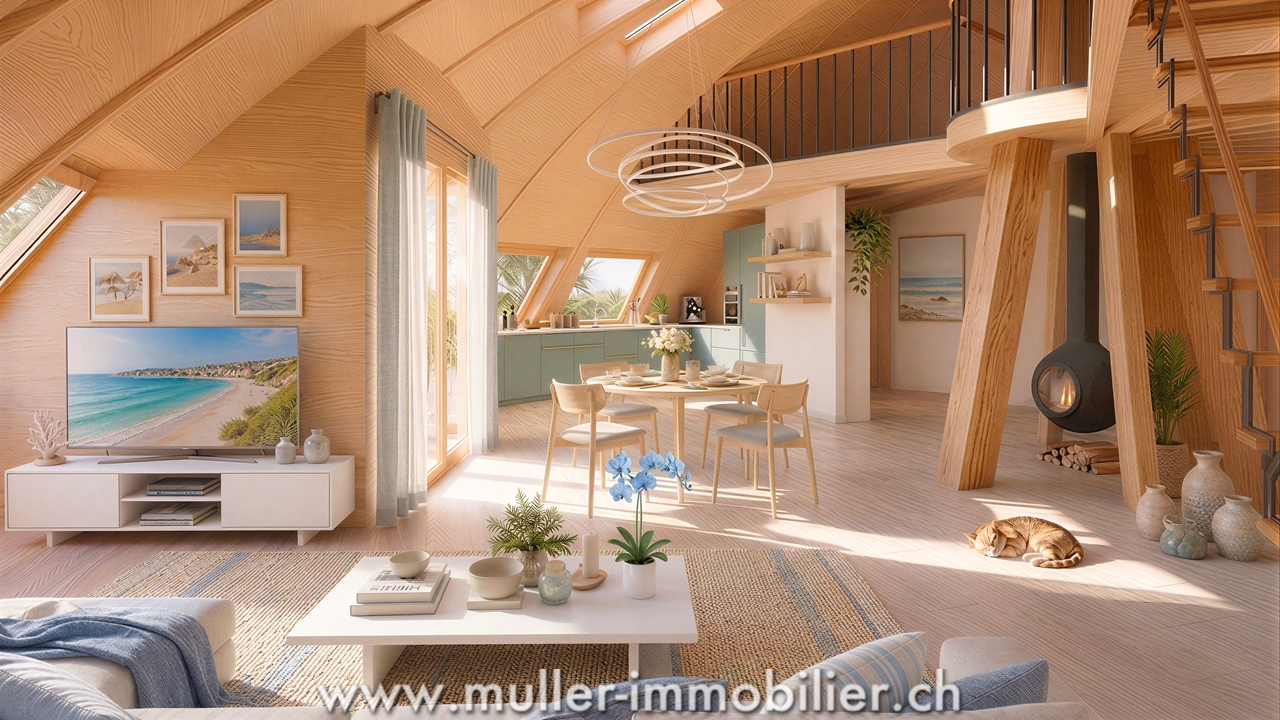
More than a house, this Domespace offers a new quality of life in the heart of Villarimboud! With its 115 m² of living space spread over 4 rooms, this entirely wooden construction bathes in light throughout the day thanks to its rotation, which naturally follows the course of the sun. Situated on a 670 m² plot, it offers a peaceful environment, large open spaces, and a privileged setting for those seeking calm, nature, space, or simply a different way of living. Just 15 minutes from the highway, Villarimboud combines authenticity, sweetness of life, and proximity to the main centers of the Romandy region.COMFORTCan turn to follow the sunQuiet environmentBeautiful gardenTerraceLarge glass areasWood stove (optional)100% wood constructionMezzanineNatural insulationSolar panelsHeating: heat pump with double-flow ventilationFloor, kitchen, and bathrooms: choice of tenantTwo outdoor parking spaces, one coveredAvailability: to be agreed upon.Do you want to know more about Domespace? Discover www.swiss-domespace.chACCESS10 minutes from Romont15 minutes from the highway15 minutes from Payerne20 minutes from the center of FribourgPublic transport5 minutes from the bus stopGROUND FLOOREntrance hall with visitor toilet, a large living room of 56 m² with living area, kitchen, dining room, wood stove (optional), and access to the terrace. Two beautiful bedrooms, a bathroom, and a laundry room/economy room with technical room.UPPER FLOORA large mezzanine of 57 m².OUTDOOR AREASA beautiful terrace of 7.7 m², a balustrade, a large garden, and 2 parking spaces, one covered.SITUATIONIn a typically Fribourg village, discover a place where contemporary architecture and quality of life meet. Surrounded by meadows, hiking trails, and the riches of the Fribourg region, Villarimboud seduces with its authenticity, calm, and art of living, while remaining easily accessible.

Travel time
-

Suggested properties for you based on search results

Other interesting objects