Rooms
4.5
Living space
115 m2
Selling price
CHF 870,000.–
Notify on price drop
"Renovated Village House"
Address
route de Marnand 9, 1555 VillarzelTravel time
- 26 min.Station: Granges-Marnand
Surrounding information
Public Transport
4 min.Villarzel
Times refer to the route on foot.
Price
- Purchase price:
- CHF 870,000.–
- Notify on price drop
Main information
- Availability:
- By agreement
- Type:
- Villa
- No. of rooms:
- 4.5
- Surface living:
- 115 m2
- Land area:
- 519 m2
- Volume:
- 1000 m3
- Last refurbishment:
- 2013
- Year built:
- 1887
Characteristics
View
Parking space
Old building
Documents (0)
Description
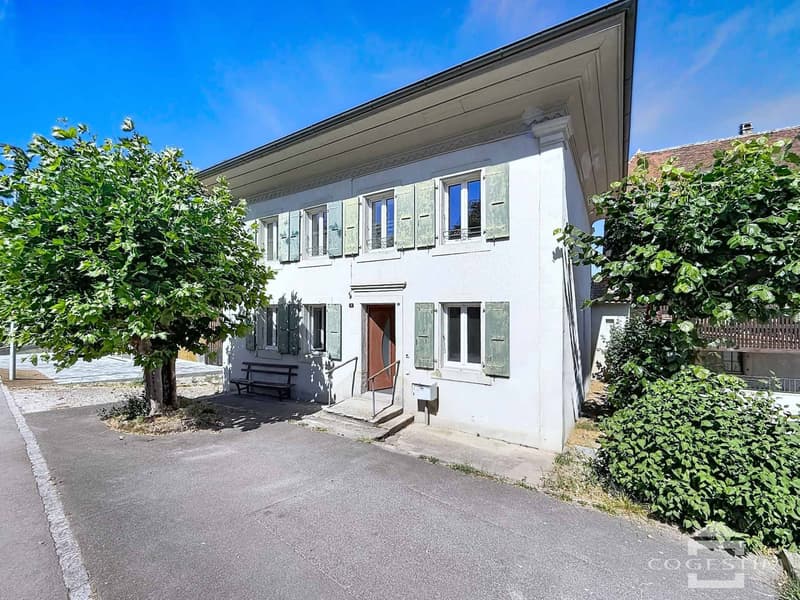
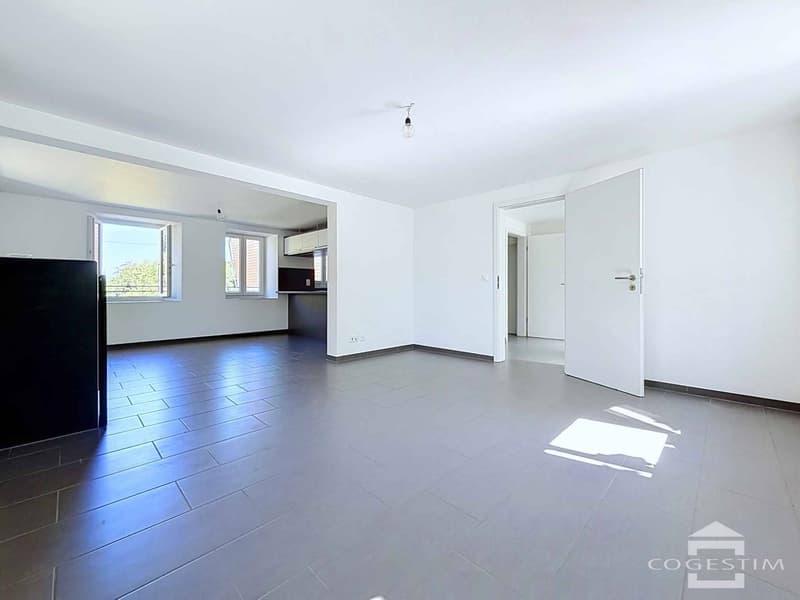
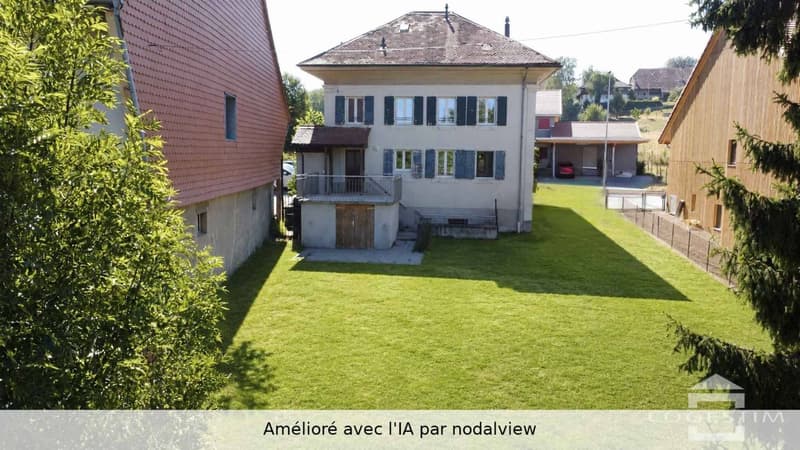
Located in the village of Villarzel, this village house built in 1887 has been entirely renovated in 2013.
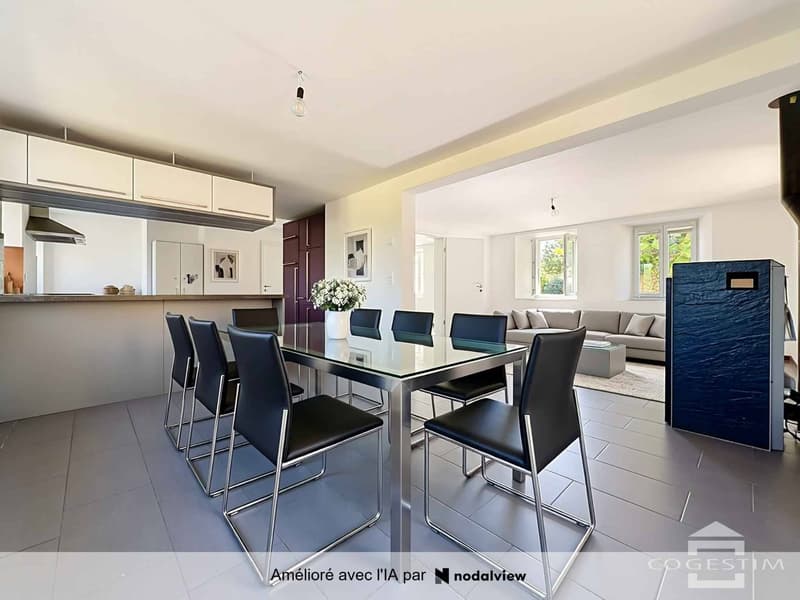
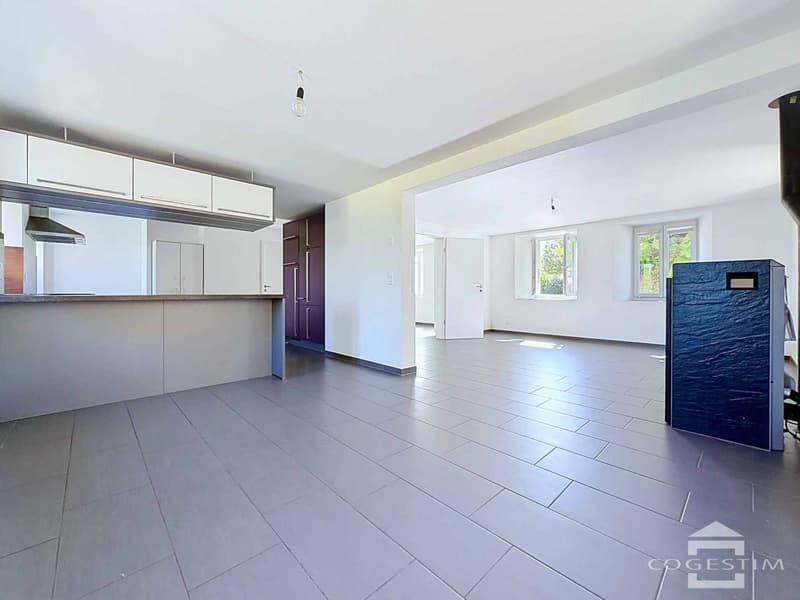
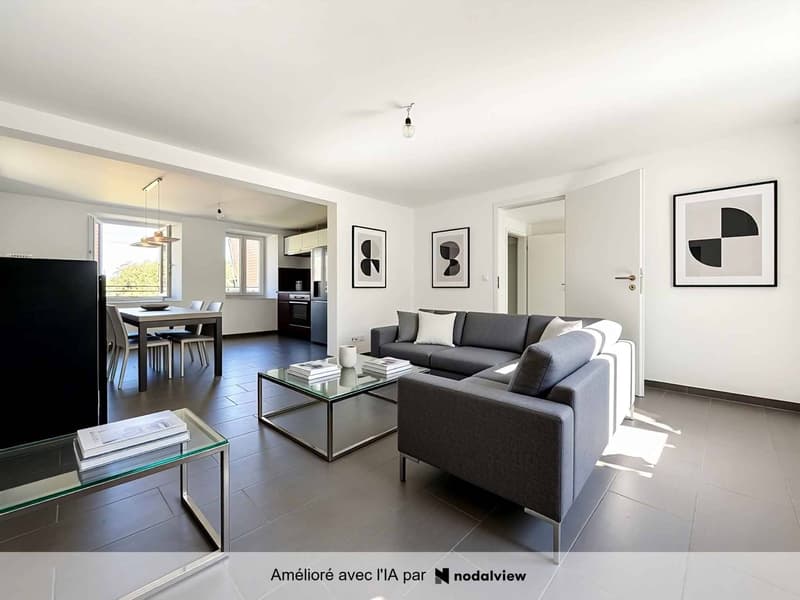
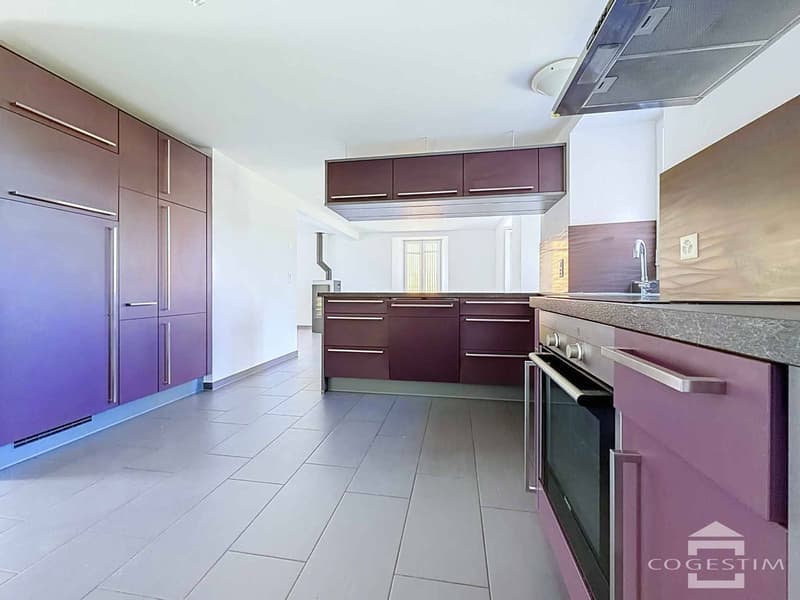
The ground floor is organized around a through living room combining the living room, the dining room, and an open kitchen. A stove brings warmth and character. A bathroom with shower and toilet completes this level, from which an original preserved stone staircase leads to the floor.
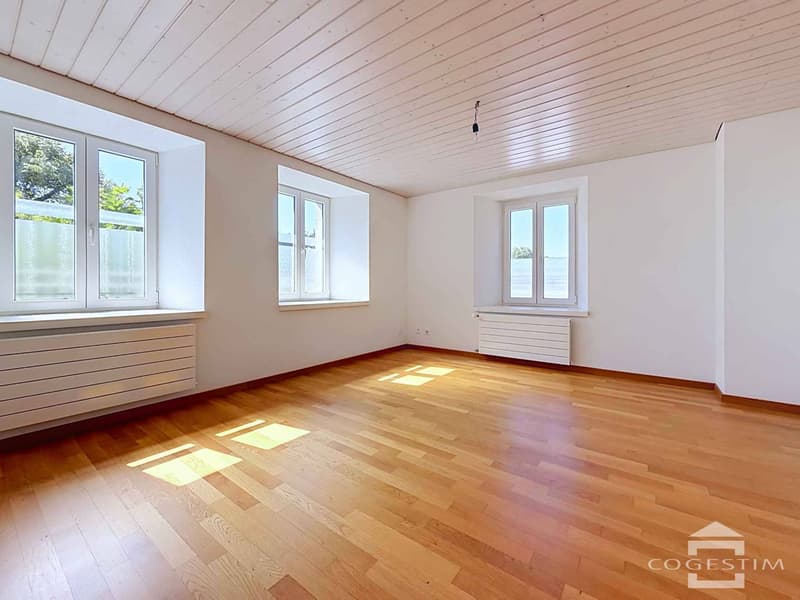
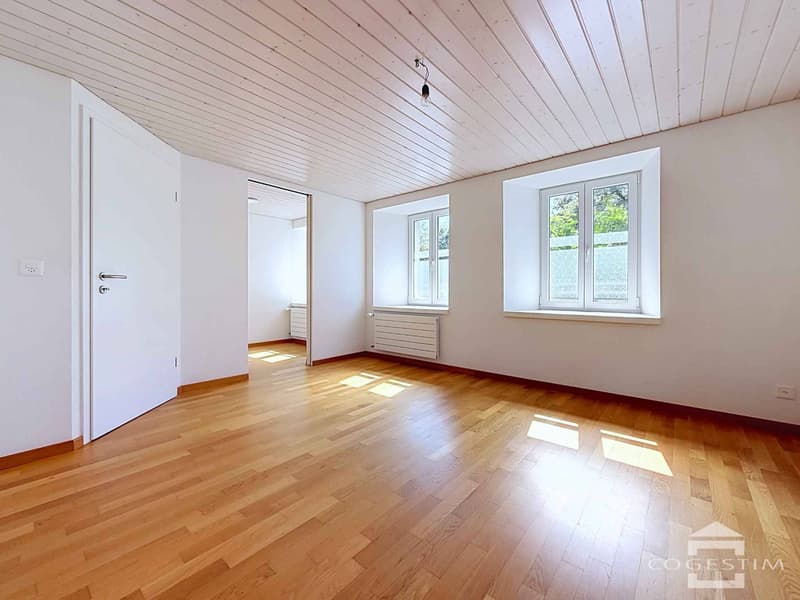
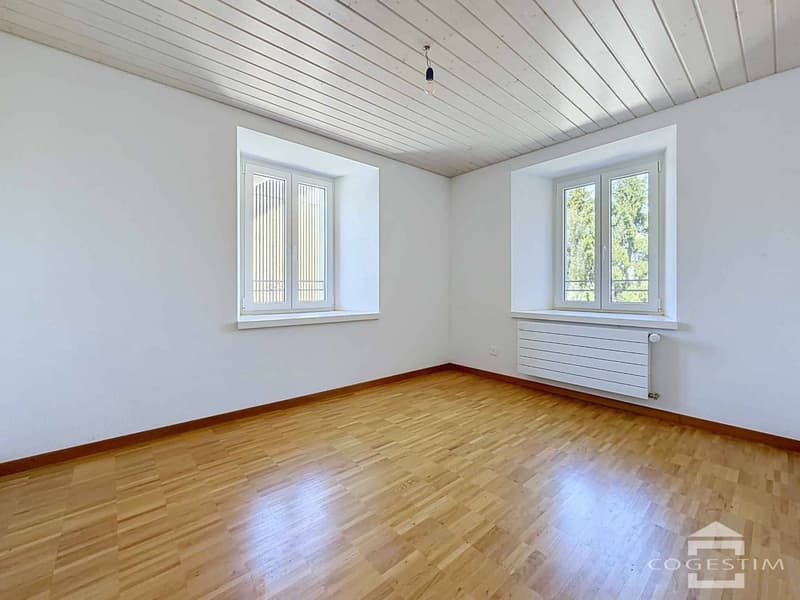
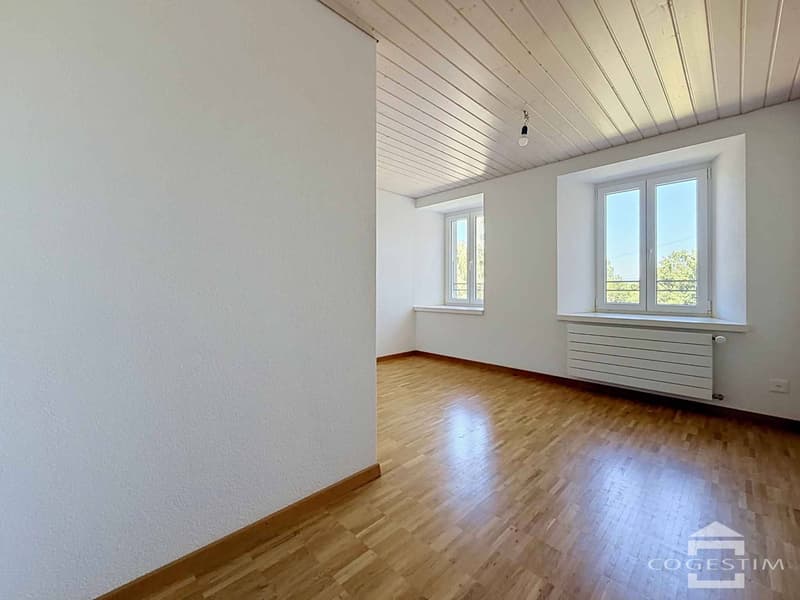
The floor accommodates three bedrooms, one of which has a space that can serve as an office or dressing room, as well as a bathroom equipped with a bathtub and shower.
The attic houses an attic and a technical room and offers additional potential for development, subject to the necessary authorizations. The basement includes two vaulted cellars.
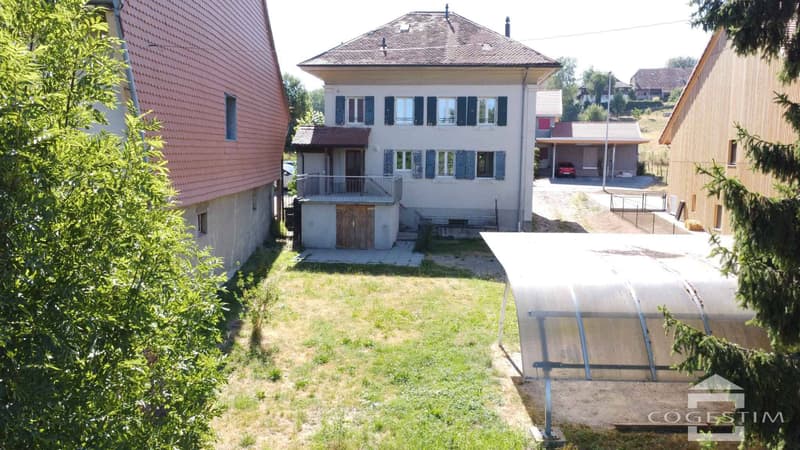
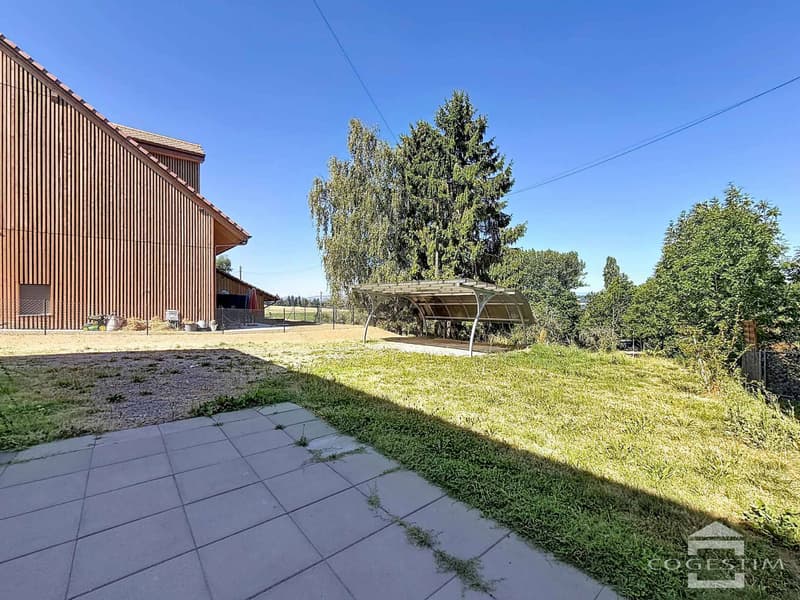
Outside, the 519 m² plot accommodates a terrace, a garden, a storage room, as well as several parking spaces, including two covered ones. Heating is provided by an air-water heat pump with radiators.
Free from any lease, this property will suit a family or anyone looking for a quiet living environment, close to communication axes and regional centers.
The ground floor is organized around a through living room combining the living room, the dining room, and an open kitchen. A stove brings warmth and character. A bathroom with shower and toilet completes this level, from which an original preserved stone staircase leads to the floor.
The floor accommodates three bedrooms, one of which has a space that can serve as an office or dressing room, as well as a bathroom equipped with a bathtub and shower.
The attic houses an attic and a technical room and offers additional potential for development, subject to the necessary authorizations. The basement includes two vaulted cellars.
Outside, the 519 m² plot accommodates a terrace, a garden, a storage room, as well as several parking spaces, including two covered ones. Heating is provided by an air-water heat pump with radiators.
Free from any lease, this property will suit a family or anyone looking for a quiet living environment, close to communication axes and regional centers.
Mortgage Calculator
From dream house to home ownership: the mortgage calculator can help you estimate the affordability of this property.

Free
Create an account for more options
Create your account to manage your favorites across all devices, keep track of your search alerts, and never miss an update. Everything you need for your home search, all in one place!

Contact
Berchier Romain
- Listing ID
- 4003311820
- Object ref.
- 81746-VIPA1064