Rooms
28
Living space
800 m2
Selling price
CHF 5,000,000.–
Notify on price drop
"Former renowned hotel to reinvent"
Address
Auf Anfrage 1, 1619 Les PaccotsPrice
- Purchase price:
- CHF 5,000,000.–
- Notify on price drop
Main information
- Availability:
- By agreement
- Type:
- Multi-family house
- No. of rooms:
- 28
- Number of apartments:
- 24
- Number of floors:
- 3
- Surface living:
- 800 m2
- Land area:
- 3749 m2
- Year built:
- 1962
Characteristics
Balcony / Terrace
Child-friendly
Parking space
Swimming pool
Documents (0)
Description
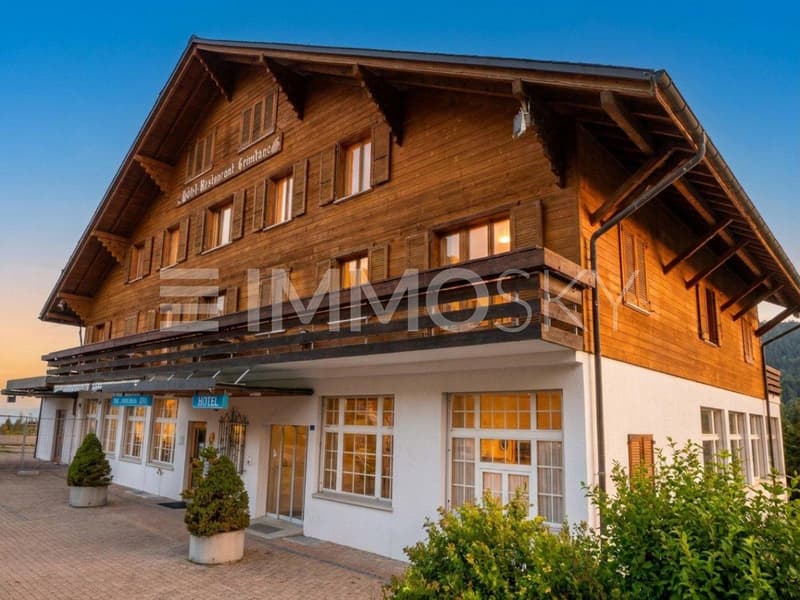
Rare investment opportunity in Les Paccots Former renowned hotel-restaurant with strong development potential
Ideally located in the heart of Les Paccots, in a privileged natural environment and benefiting from a magnificent unobstructed view, this iconic hotel-restaurant represents a unique opportunity for investors, developers, or operators looking to develop a hotel, tourism, or event project of scope.
Built in 1962 and renovated in 2001, the building has since benefited from numerous regular refreshments to meet the requirements of its clientele. Today, out of operation, the establishment retains immense potential for valorization thanks to its generous volumes, versatile configuration, and strategic location prized by nature lovers, hikers, and travelers.
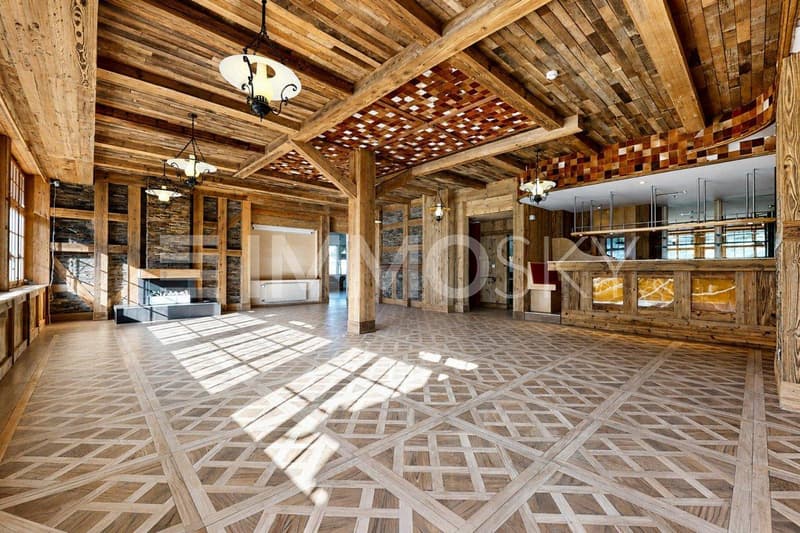
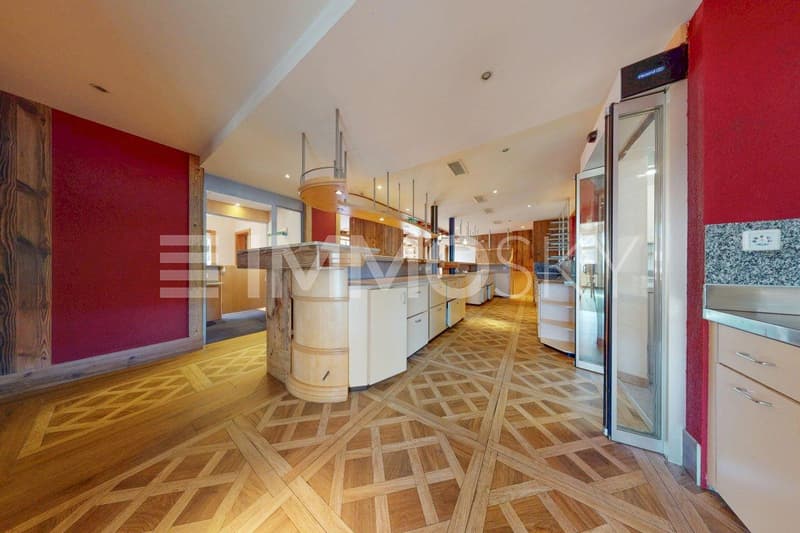
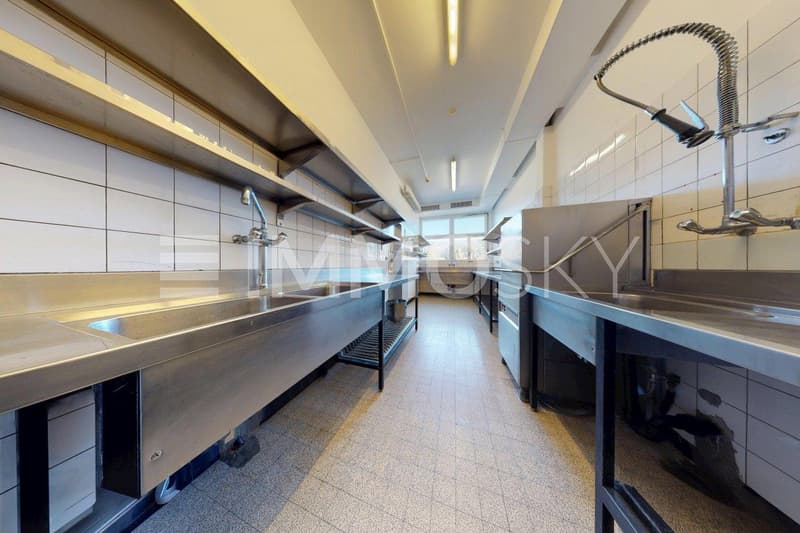
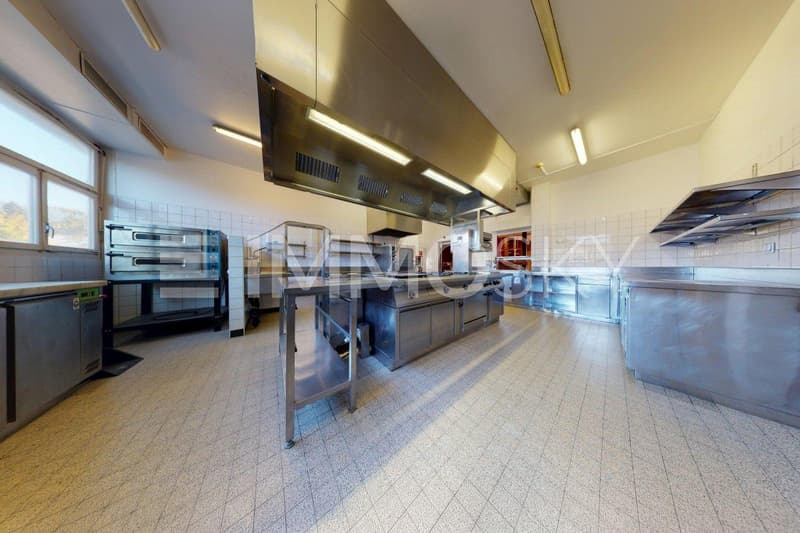
The ground floor accommodates an elegant reception as well as a superb natural wood café-restaurant space with a fireplace, offering a warm and authentic atmosphere. The café area can accommodate approximately 70 people, while the large dining room, renovated in 2001, has a capacity of approximately 52 covers. A fully equipped and renovated professional kitchen in 2016 completes this space, with men's and women's sanitary facilities as well as a smoking room available to customers.
The accommodation space consists of:
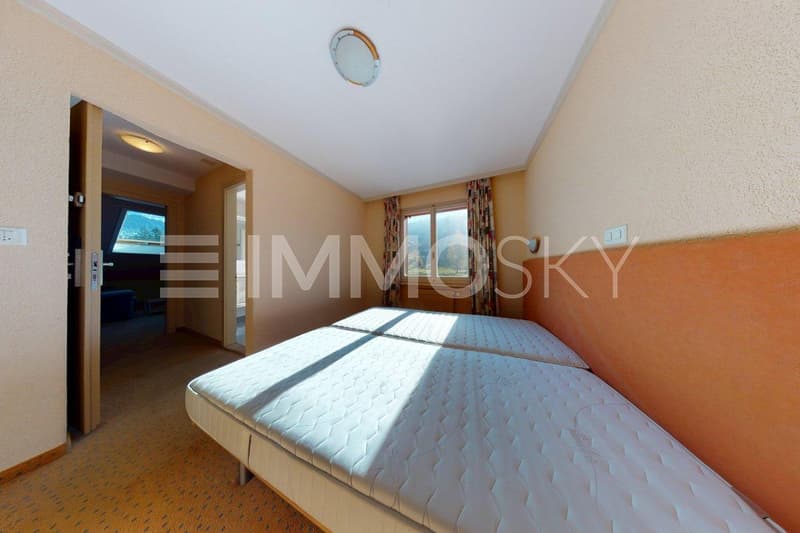
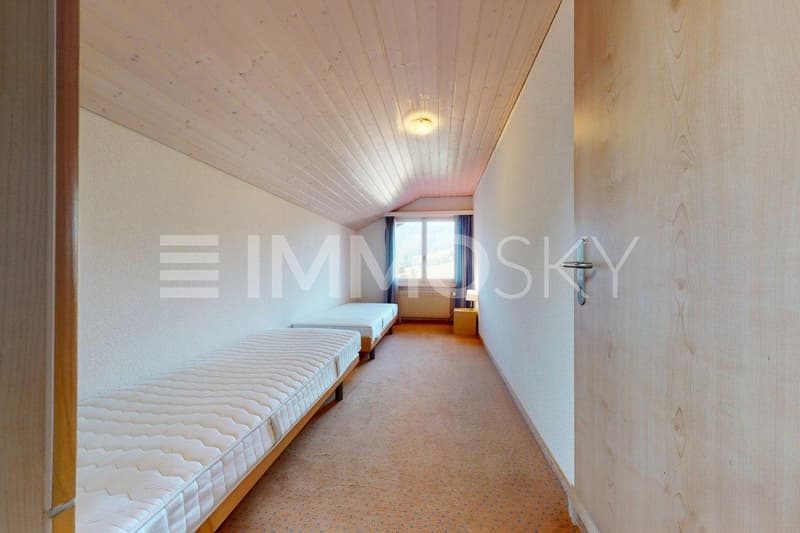
- 1st floor: 11 rooms and a 2-room apartment
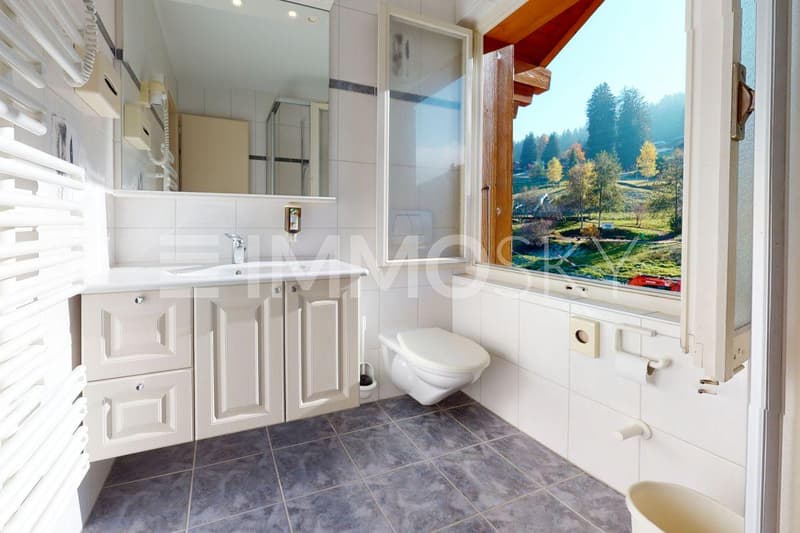
- 2nd floor: 10 additional rooms and a second 2-room apartment with a corner bathtub
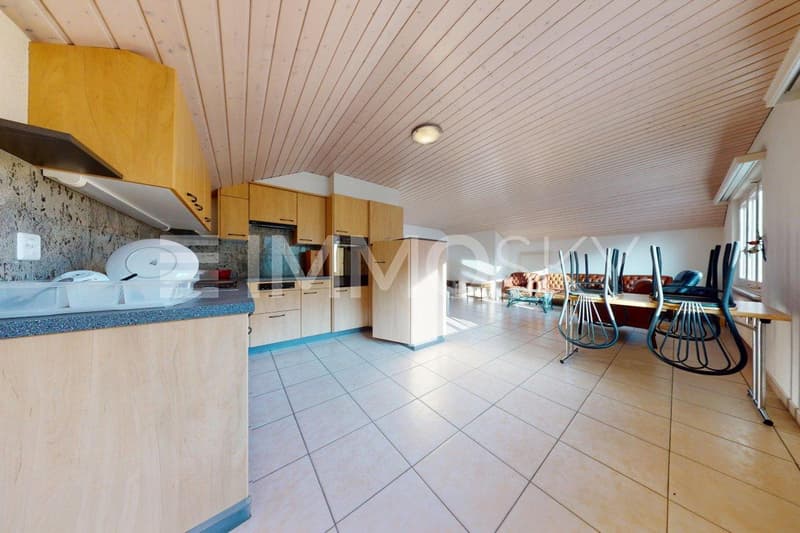
- 3rd and last floor: 3.5-room apartment intended for the tenant as well as an additional room
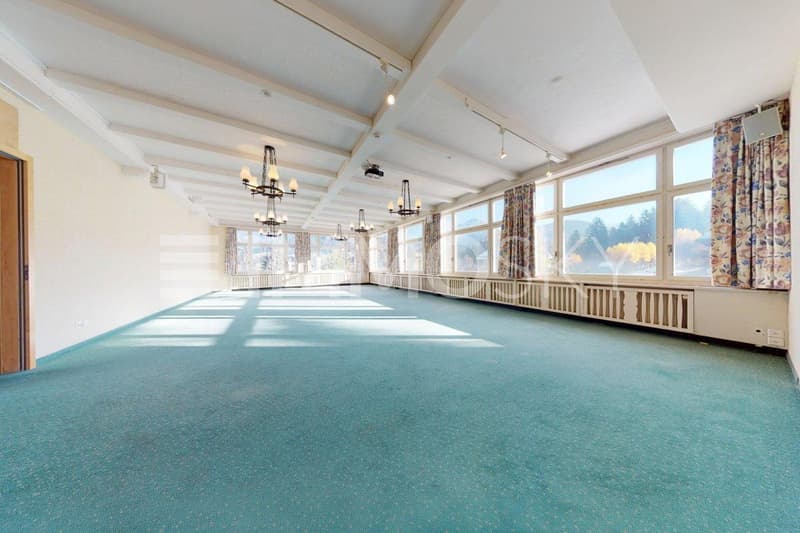
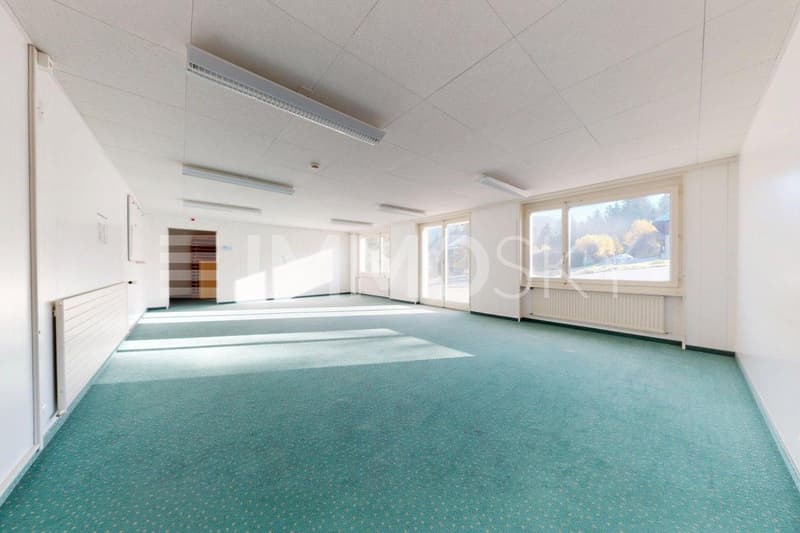
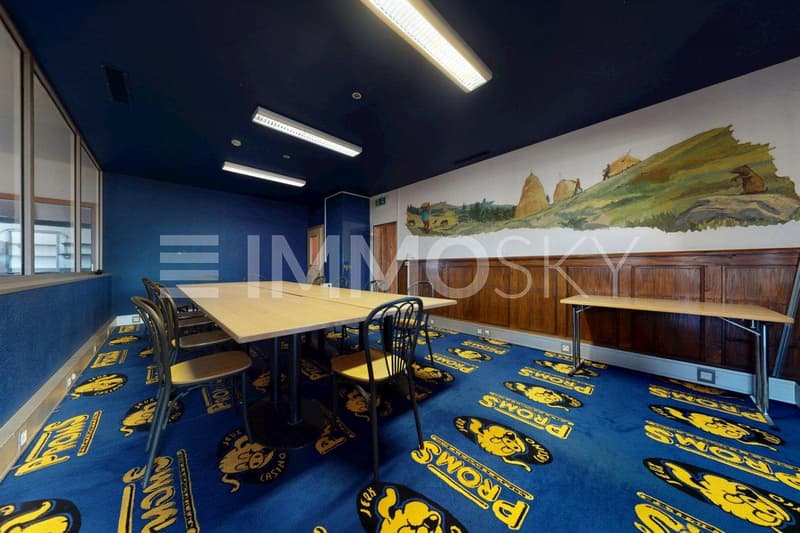
The basement also offers numerous complementary infrastructures: conference room, changing rooms with shower, sanitary facilities, technical room, cold room, and boiler room. A swimming pool currently being repurposed further enhances the property's transformation potential.
Outside, a vast parking lot can accommodate a large number of vehicles, a true asset for any hotel, event, or restaurant activity.
A particularly interesting point for investors: an adjacent plot of approximately 1000 m² could also be included in the negotiation, thus bringing the total area to approximately 4600 m², opening the door to numerous possibilities for future development.
A rare property, with strong commercial and tourist potential, in one of the most appreciated regions of Gruyère and the Fribourg Pre-Alps.
For any additional information or to organize a visit: +41 79 178 61 23 or vesa.jusufi@immosky.com
Ideally located in the heart of Les Paccots, in a privileged natural environment and benefiting from a magnificent unobstructed view, this iconic hotel-restaurant represents a unique opportunity for investors, developers, or operators looking to develop a hotel, tourism, or event project of scope.
Built in 1962 and renovated in 2001, the building has since benefited from numerous regular refreshments to meet the requirements of its clientele. Today, out of operation, the establishment retains immense potential for valorization thanks to its generous volumes, versatile configuration, and strategic location prized by nature lovers, hikers, and travelers.
The ground floor accommodates an elegant reception as well as a superb natural wood café-restaurant space with a fireplace, offering a warm and authentic atmosphere. The café area can accommodate approximately 70 people, while the large dining room, renovated in 2001, has a capacity of approximately 52 covers. A fully equipped and renovated professional kitchen in 2016 completes this space, with men's and women's sanitary facilities as well as a smoking room available to customers.
The accommodation space consists of:
- 1st floor: 11 rooms and a 2-room apartment
- 2nd floor: 10 additional rooms and a second 2-room apartment with a corner bathtub
- 3rd and last floor: 3.5-room apartment intended for the tenant as well as an additional room
The basement also offers numerous complementary infrastructures: conference room, changing rooms with shower, sanitary facilities, technical room, cold room, and boiler room. A swimming pool currently being repurposed further enhances the property's transformation potential.
Outside, a vast parking lot can accommodate a large number of vehicles, a true asset for any hotel, event, or restaurant activity.
A particularly interesting point for investors: an adjacent plot of approximately 1000 m² could also be included in the negotiation, thus bringing the total area to approximately 4600 m², opening the door to numerous possibilities for future development.
A rare property, with strong commercial and tourist potential, in one of the most appreciated regions of Gruyère and the Fribourg Pre-Alps.
For any additional information or to organize a visit: +41 79 178 61 23 or vesa.jusufi@immosky.com
Mortgage Calculator
From dream house to home ownership: the mortgage calculator can help you estimate the affordability of this property.

Free
Create an account for more options
Create your account to manage your favorites across all devices, keep track of your search alerts, and never miss an update. Everything you need for your home search, all in one place!
Viewing
Contact for viewing
Vesa Jusufi
Advertiser

ImmoSky AG - Dübendorf
Route de Prilly 25
1023Crissier VD
Contact
Vesa Jusufi
- Listing ID
- 4003411118
- Object ref.
- 6765438.6765438