"Beautiful individual villa with a view of the lake, the vineyards and the orchards in Saint-Prex"
Address
1162 St-PrexPrice
- Purchase price:
- CHF 2,650,000.–
Main information
- Availability:
- By agreement
- Type:
- Single house
- No. of rooms:
- 6
- Number of floors:
- 2
- Surface living:
- 200 m2
- Floor space:
- 270 m2
- Land area:
- 1000 m2
- Last refurbishment:
- 1980
- Year built:
- 1980
Characteristics
Balcony / Terrace
Fireplace
View
Wheelchair access
Parking space
Garage
Documents (0)
Description
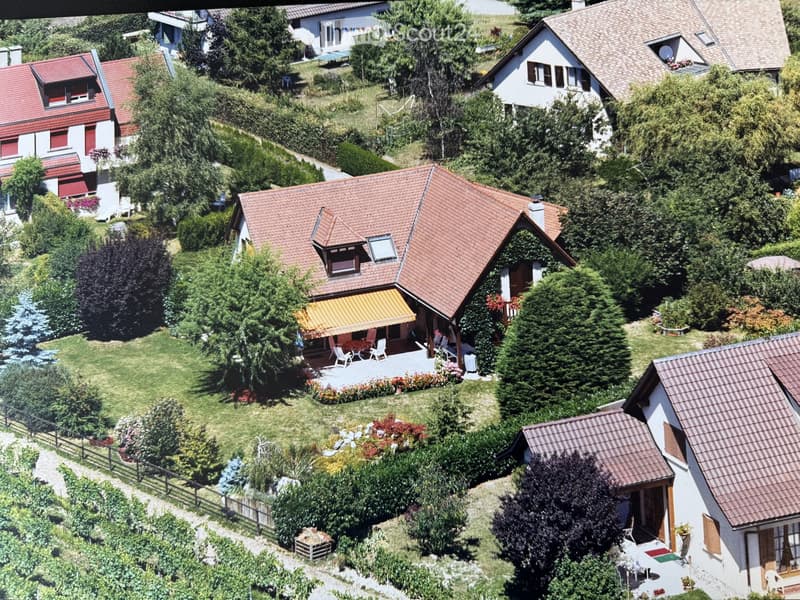
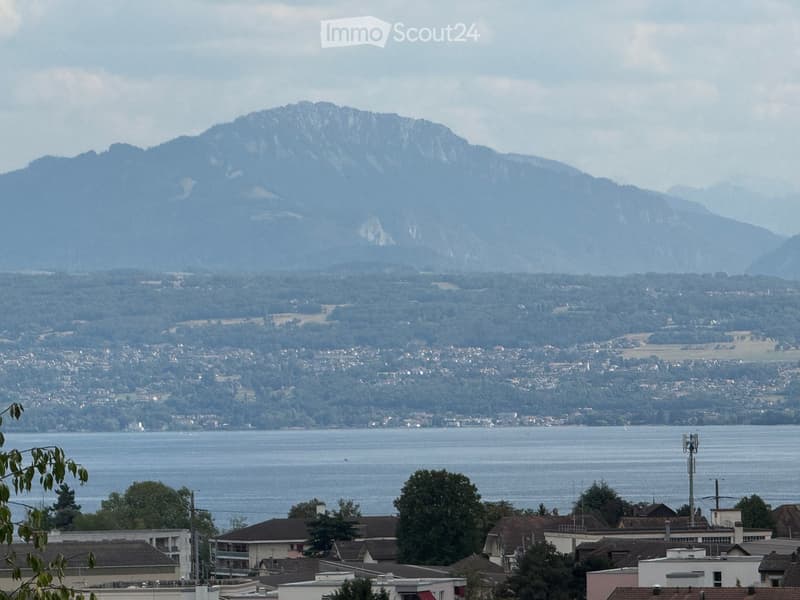
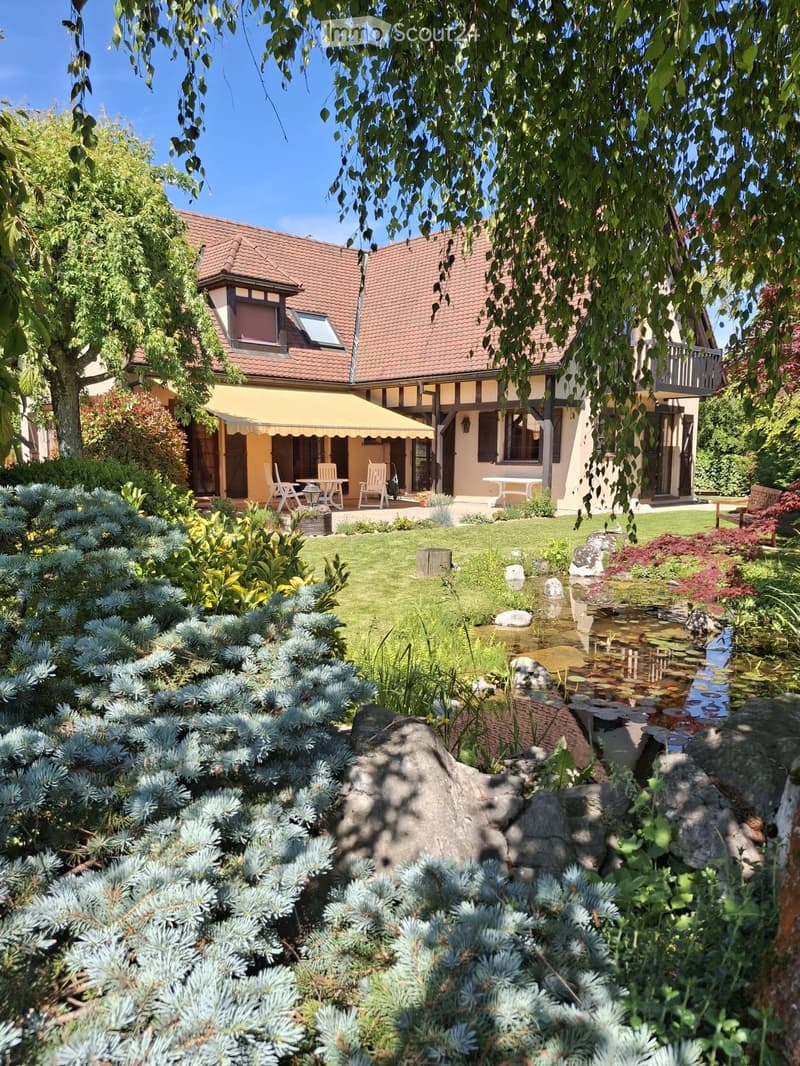
Beautiful individual villa with a view of the lake, the vineyards and the orchards in Saint-Prex
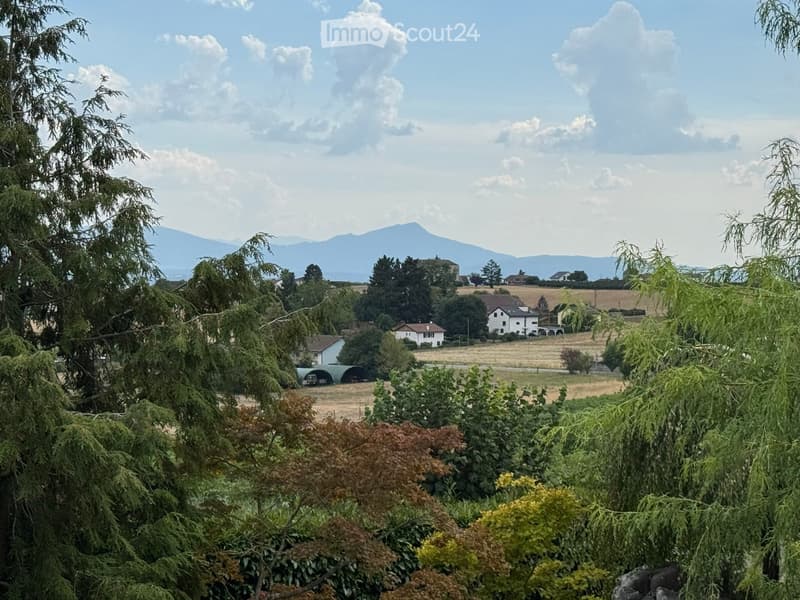
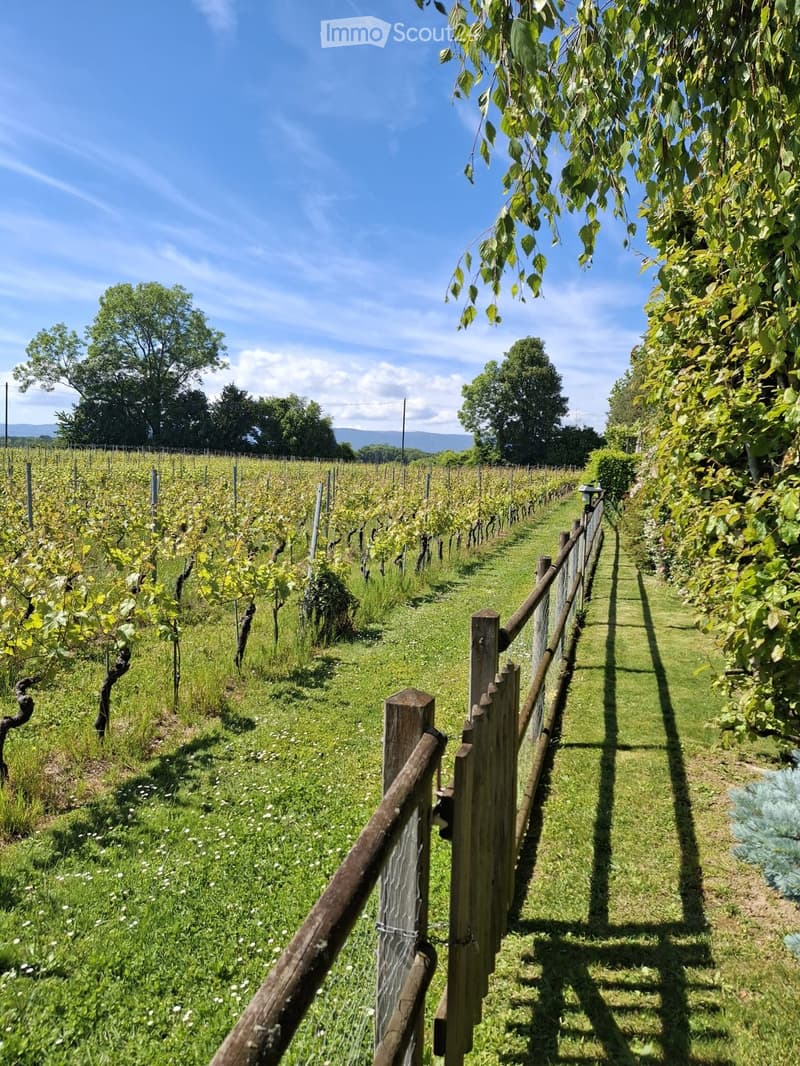
Located in Saint-Prex, this beautiful individual villa benefits from a privileged living environment, in the heart of a true green oasis. Situated on a generous plot of 1,000 m², it offers magnificent views of the lake, the surrounding vineyards and orchards.
Thanks to its orientation and cleared situation, the property enjoys beautiful brightness throughout the day, from sunrise in the east to sunset in the west.
Built in 1980 and spread over two levels, the villa offers approximately 200 m² of living space. It also includes a fully furnished basement of 70 m², bringing the total useful area to approximately 270 m².
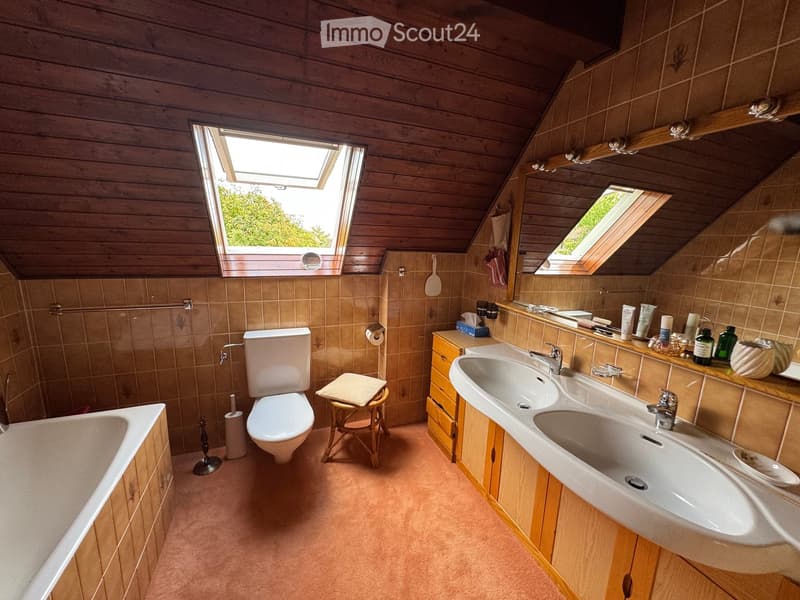
The property has six beautiful rooms, including three bedrooms, two bathrooms and a guest toilet.
Room distribution
On the ground floor
a beautiful kitchen of 17 m²;
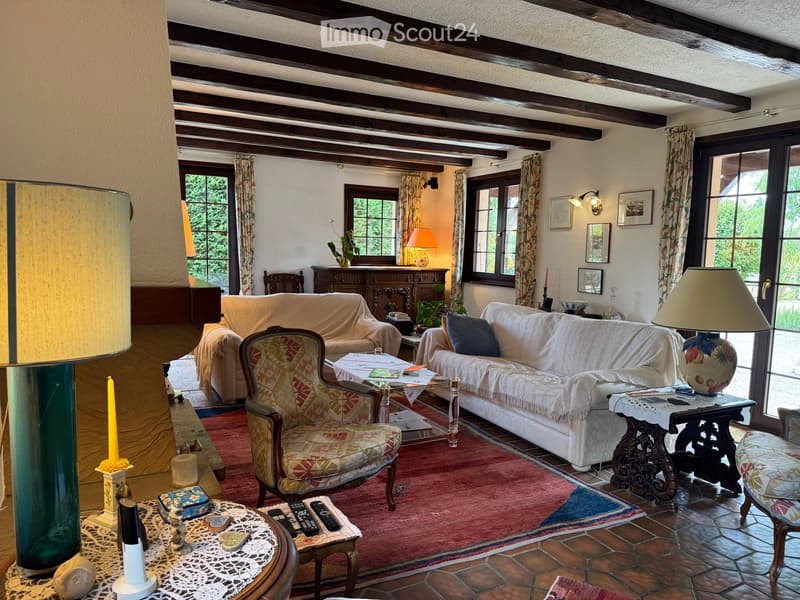
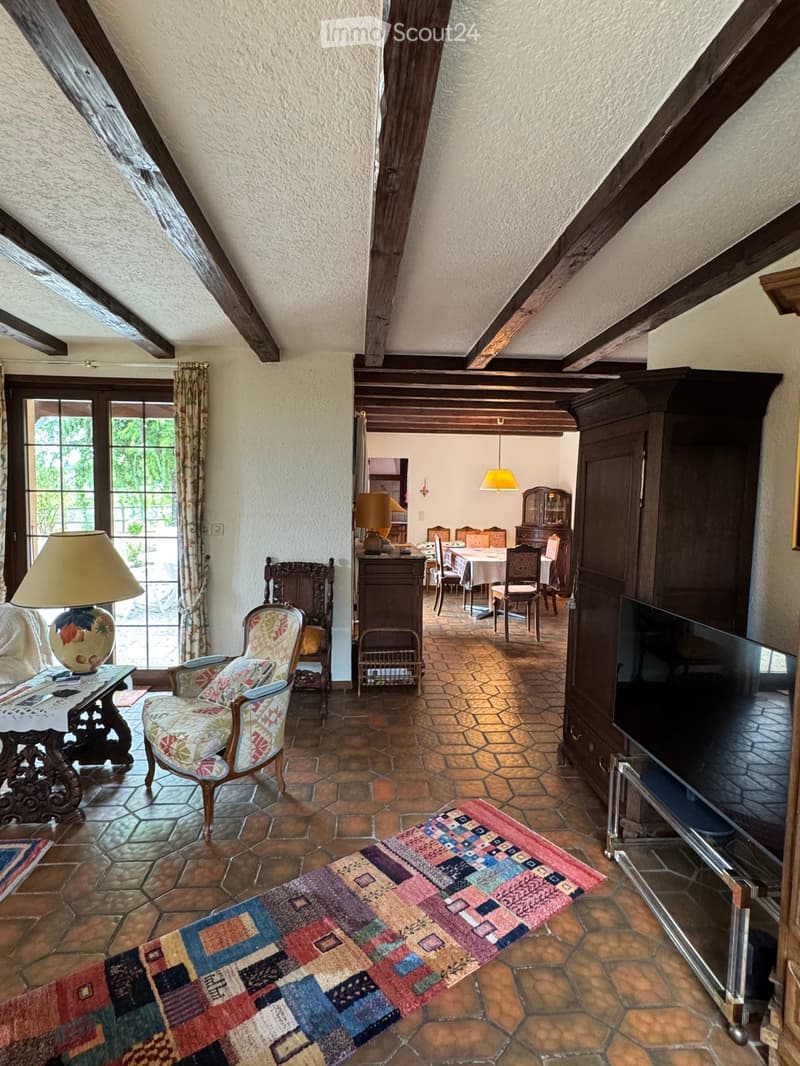
a large space of 54 m² combining the dining room and the living room;
an office of 14 m²;
an entrance hall of 14 m²;
a guest toilet of 3 m².
On the first floor
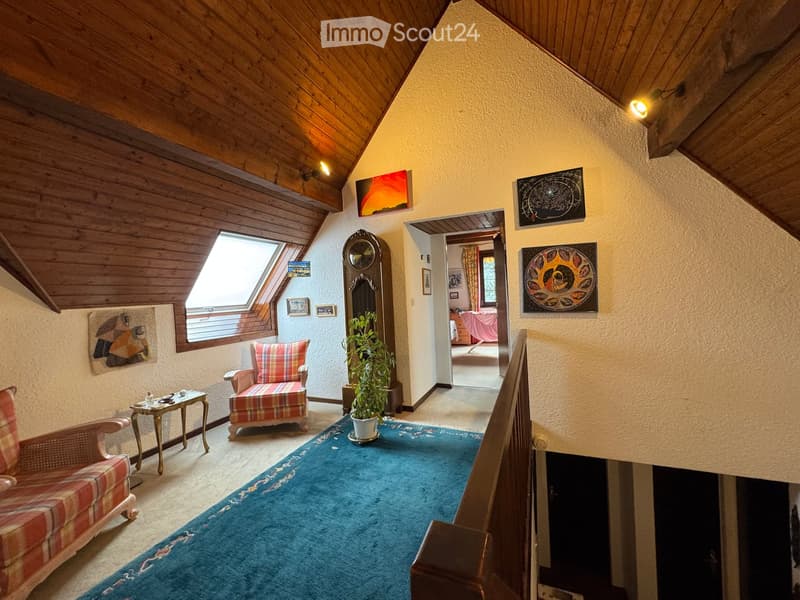
a spacious gallery of 22 m²;
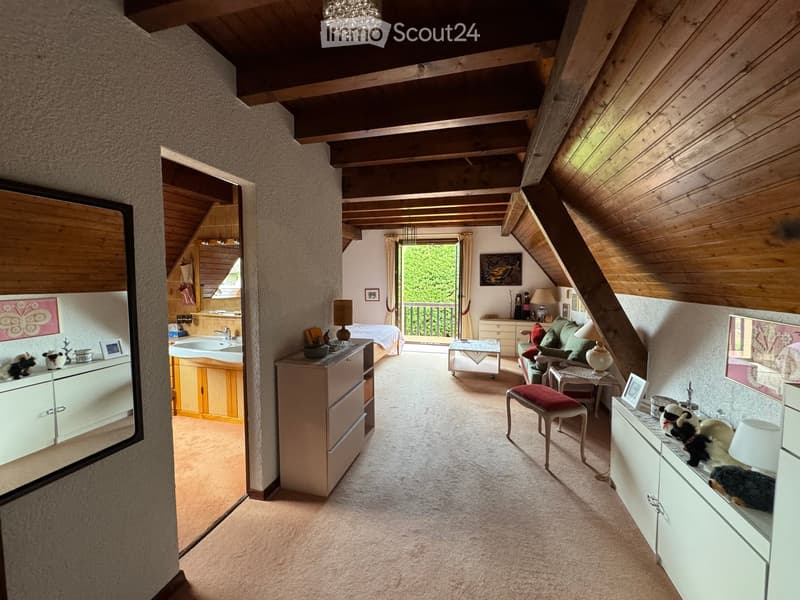
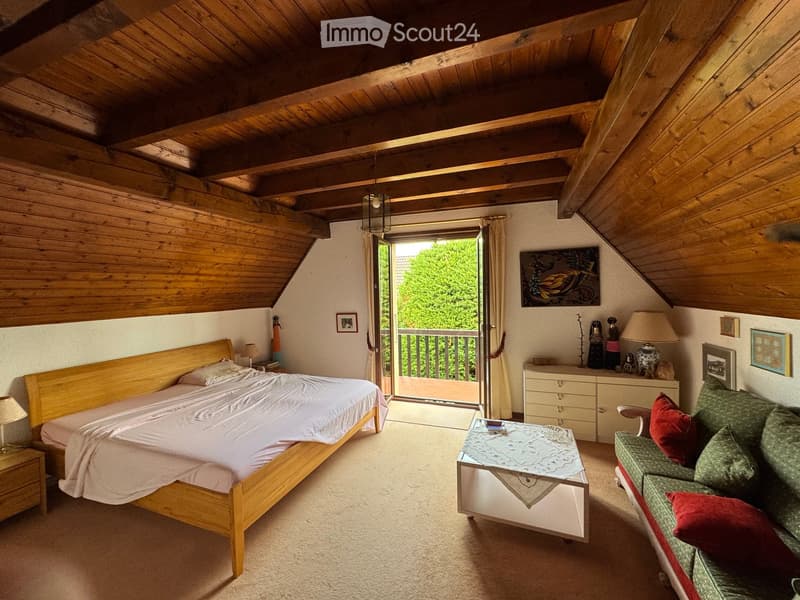
a parental suite of approximately 40 m² with a bathroom, a dressing room and a balcony offering a beautiful view of the lake;
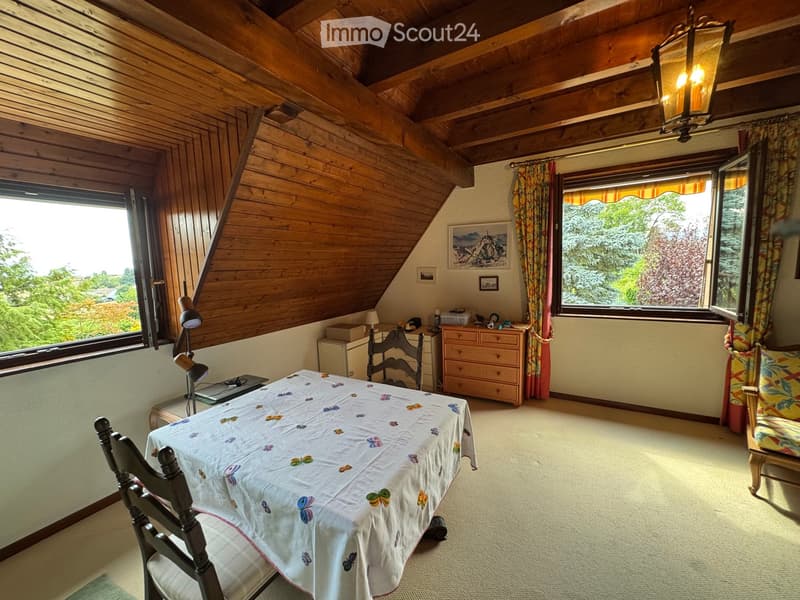
a bedroom of 20 m²;
a bedroom of 13 m²;
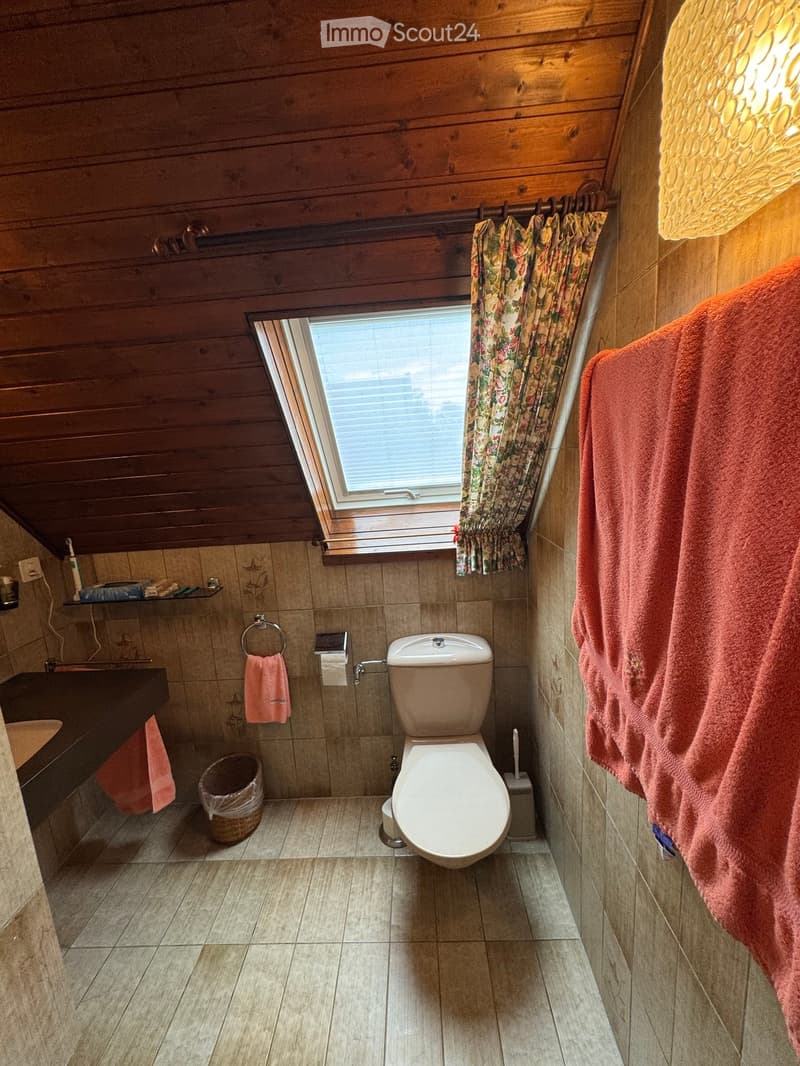
a separate shower room of 5 m².
Exterior
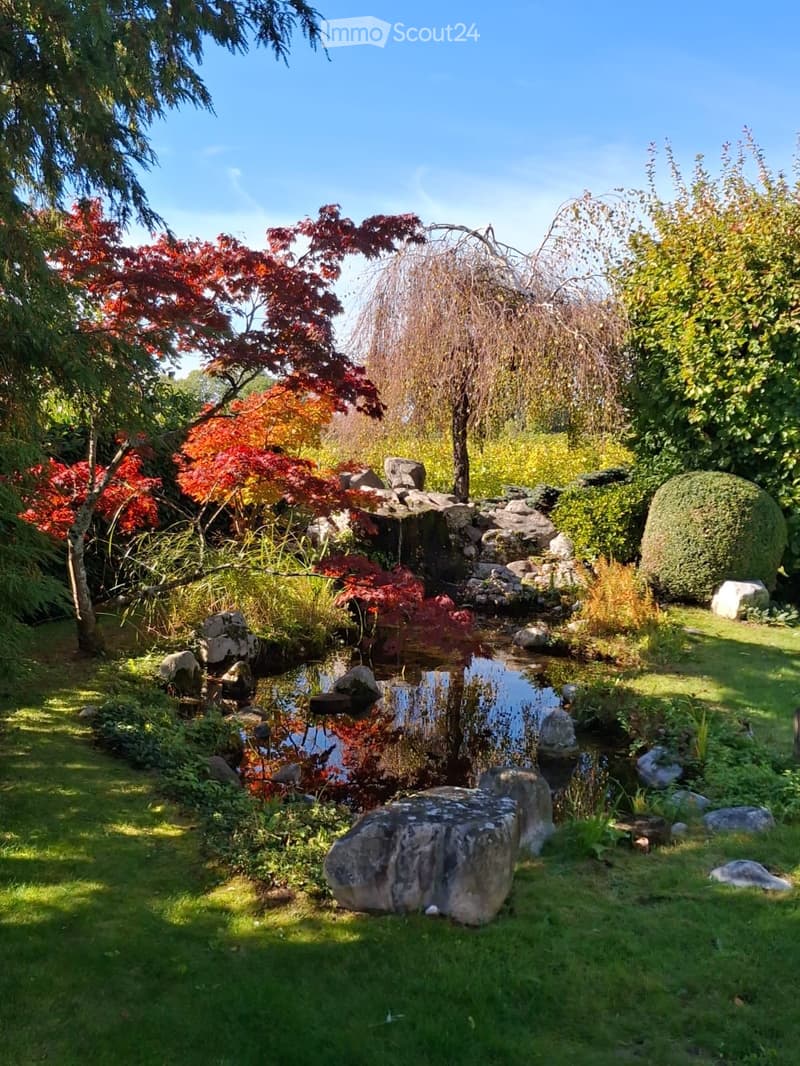
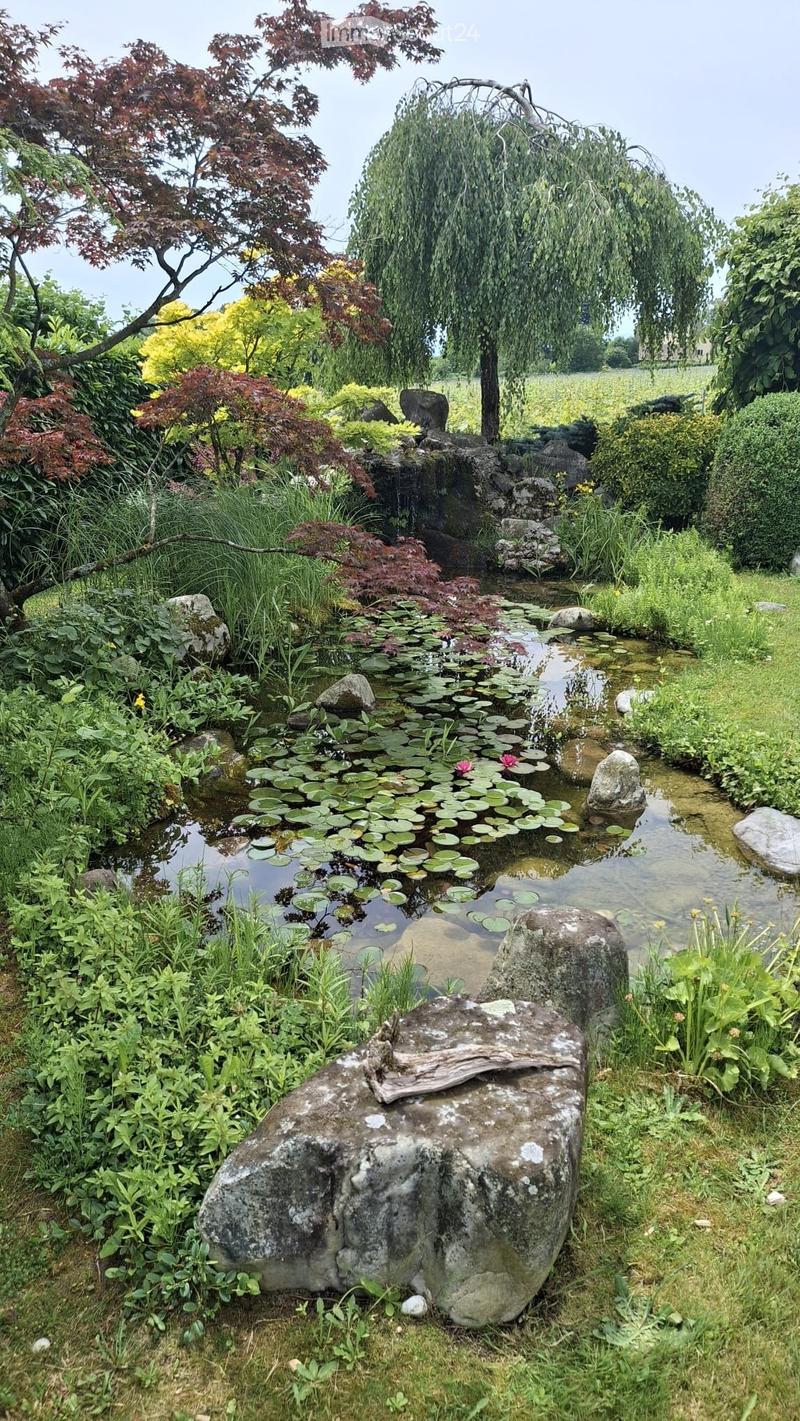
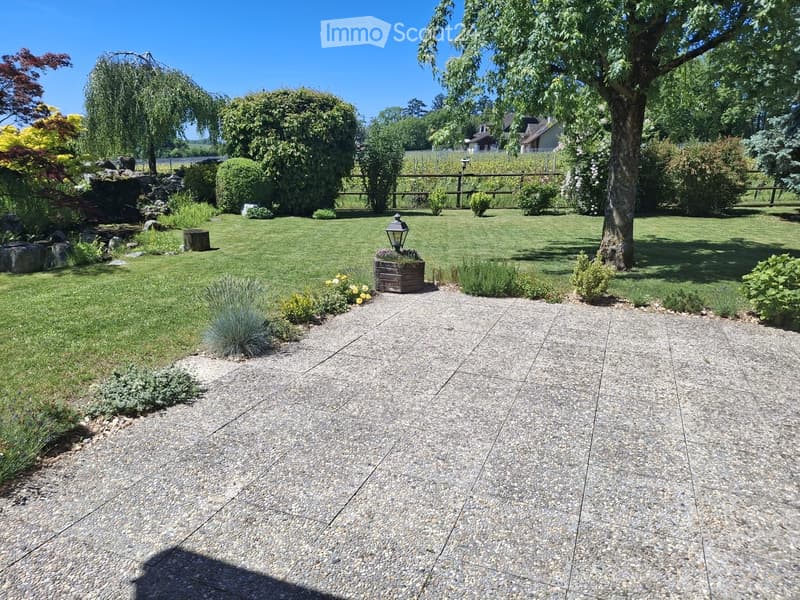
Outside, the property has a pleasant terrace and a large garden with a charming pond filled with lotus flowers. This arrangement creates a peaceful and unique atmosphere, ideal for fully enjoying the beautiful days.
The villa is equipped with underfloor heating and has a parking space that can accommodate up to six vehicles.
This property will seduce those looking for tranquility, beautiful volumes and a privileged natural environment, while also enjoying generous brightness and remarkable views of the lake and the surrounding countryside.
Main characteristics
Individual villa built in 1980
Plot of 1,000 m²
approximately 200 m² of living space
fully furnished basement of 70 m²
total useful area of approximately 270 m²
six rooms
three bedrooms
parental suite with bathroom, dressing room and balcony
two bathrooms and guest toilet
view of the lake, the vineyards and the orchards
orientation allowing to enjoy the sunshine from morning to evening
large terrace and large garden
lotus pond
underfloor heating
parking for six vehicles
quiet, green and privileged environment
Please note: Brokers are asked to refrain
Mortgage Calculator
From dream house to home ownership: the mortgage calculator can help you estimate the affordability of this property.

Create an account for more options
Create your account to manage your favorites across all devices, keep track of your search alerts, and never miss an update. Everything you need for your home search, all in one place!
Contact
Fiduciaire Roger Métry SA, Madame Ratchada Métry
- Listing ID
- 4003409255
- Object ref.
- oz27z.ga1kb