Rooms
10
Living space
455 m2
Selling price
EUR 1,275,000.–
Notify on price drop
"Exceptional residential ensemble"
Address
79780 StühlingenPrice
- Purchase price:
- EUR 1,275,000.–
- Notify on price drop
Main information
- Availability:
- 01.01.2027
- Type:
- Multi-family house
- No. of rooms:
- 10
- Number of floors:
- 2
- Surface living:
- 455 m2
- Land area:
- 4854 m2
- Year built:
- 2024
Characteristics
Balcony / Terrace
View
Parking space
Documents (0)
Description
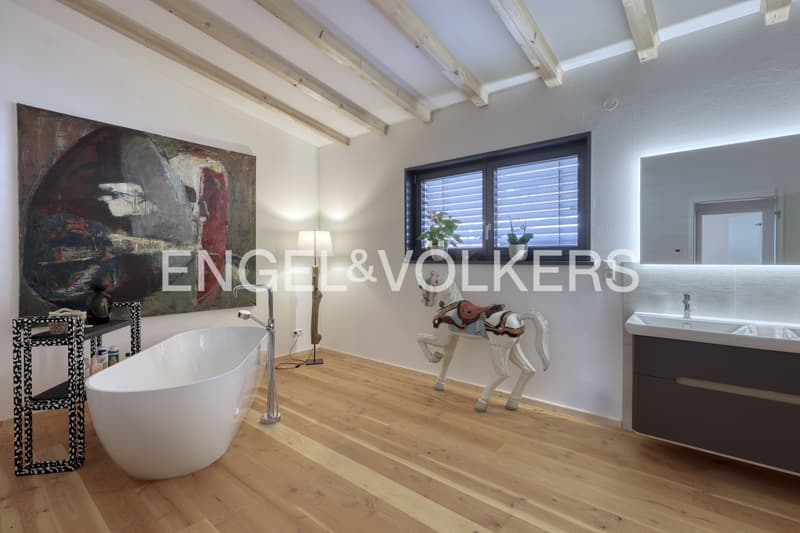
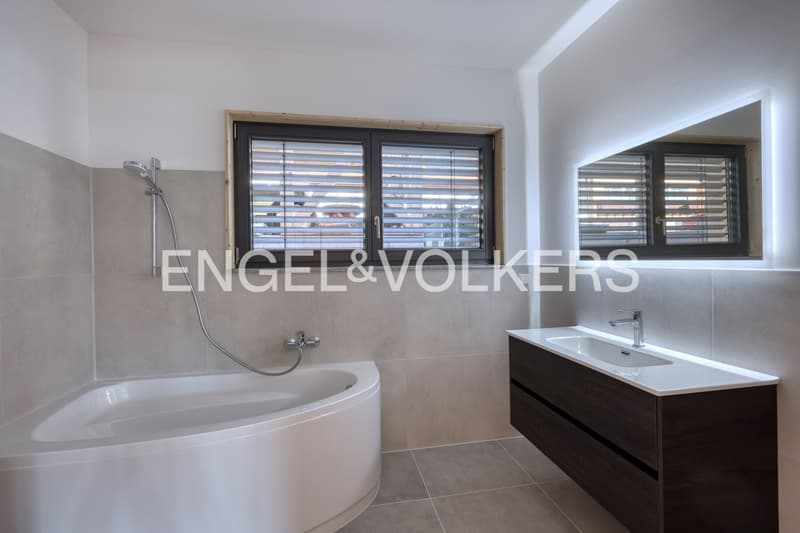
This estate, built in 2024, combines modern architecture, natural materials, and exceptional usage possibilities on a total living area of 455 m², distributed across three residential units, each with its own bathroom and kitchen.
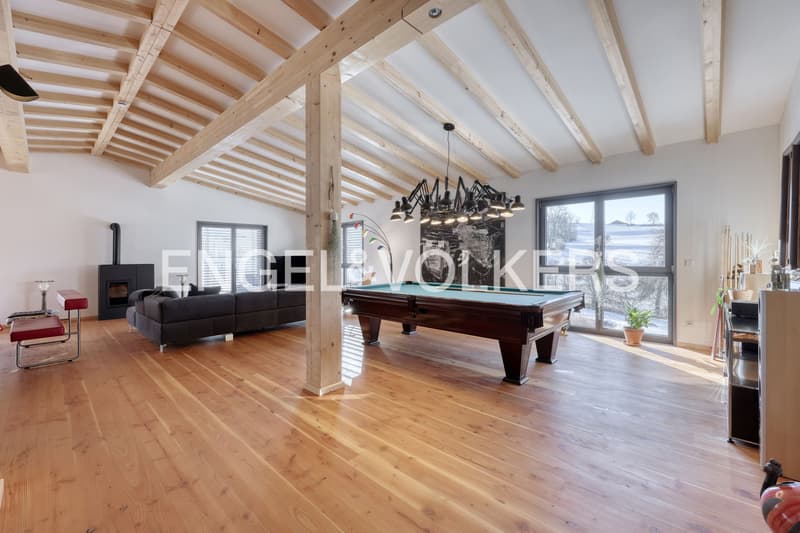
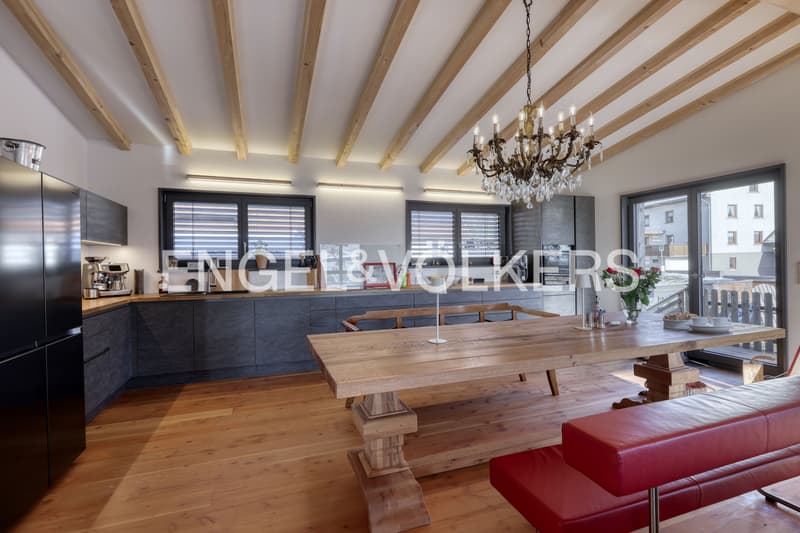
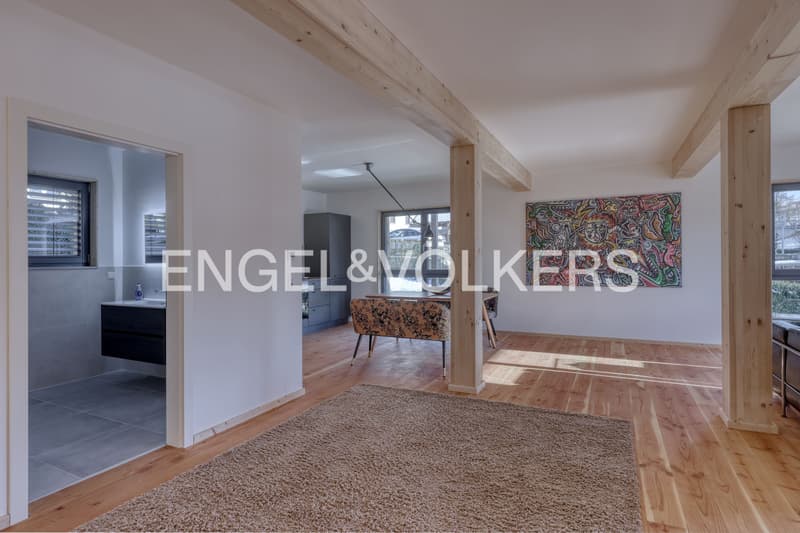
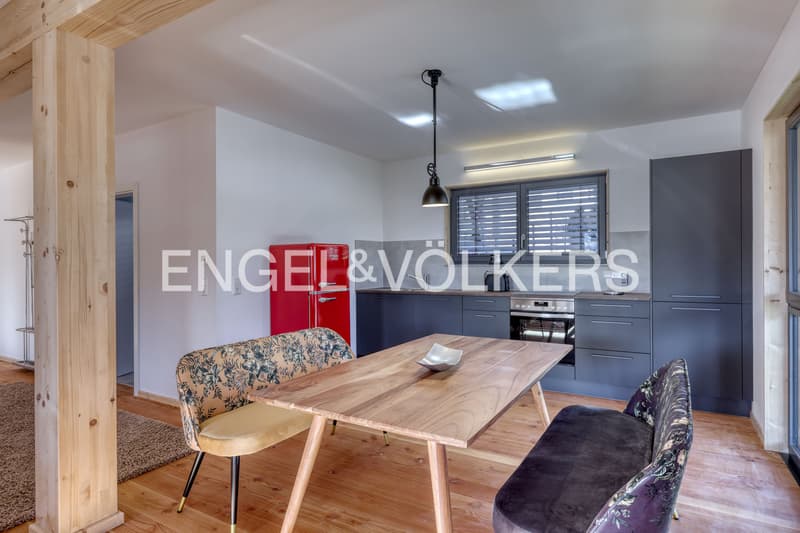
The spacious main residential unit covers approximately 280 m² and features a vast living area, open kitchen, bedroom, guest room, two offices, guest toilet, and additional storage spaces. The two other residential units are designed to be independent, each with a kitchen, living and sleeping areas, and their own terraces. The floor plan creates a rare balance between community, privacy, and individual usability.
Whether as a multi-generational house, for combining living and working, or as a real estate concept with short-term or furnished rental - the three separately usable areas offer an exceptional number of possibilities. Several generations can live under one roof and yet independently of each other, professional areas can be separated from private living, and additional units can be used to generate rental income, subject to the respective legal requirements.
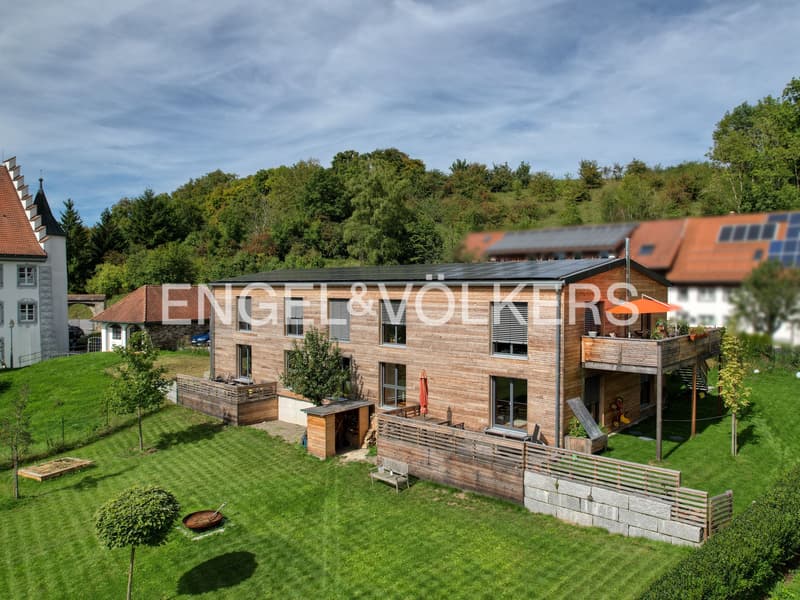
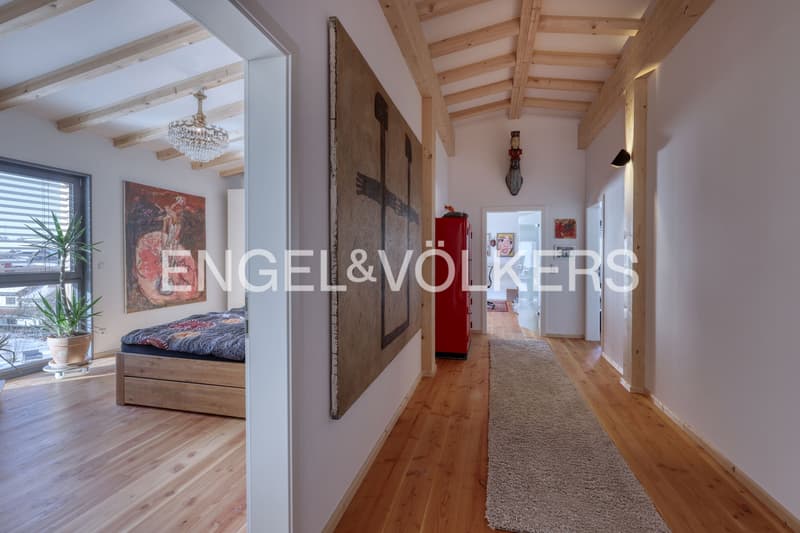
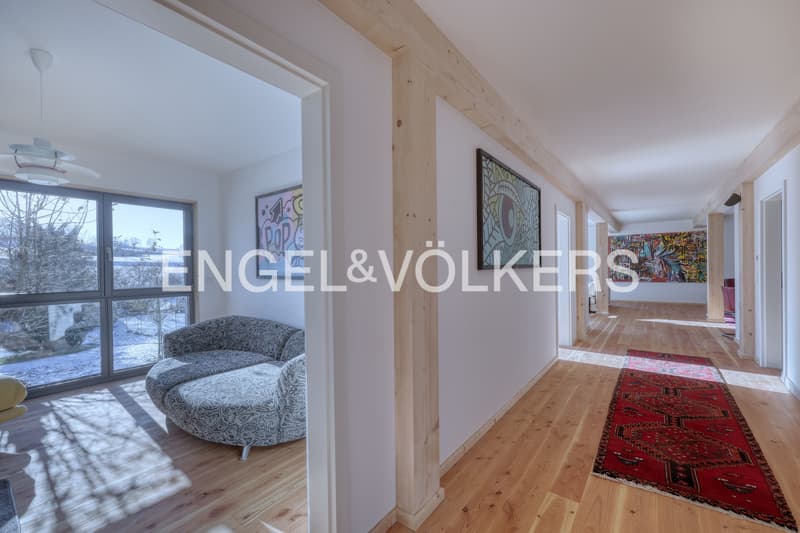
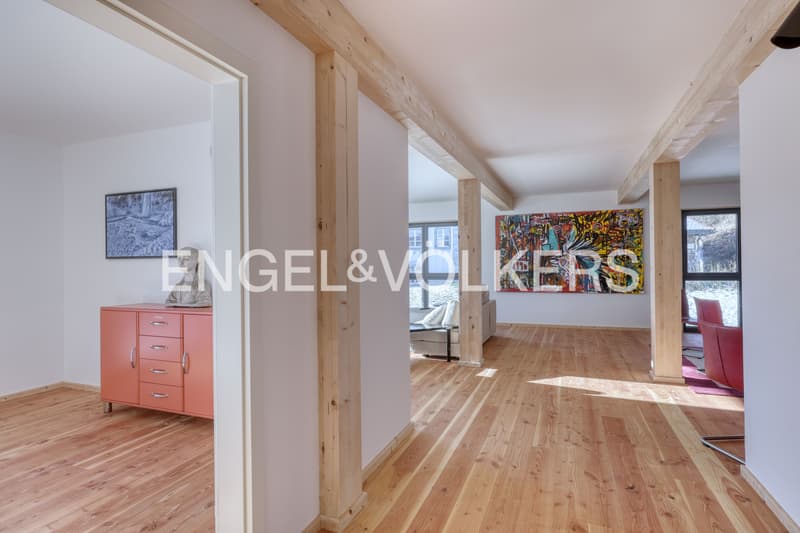
The construction quality also underlines the special claim of the property. The two-story wooden frame building features a larch wood facade, cellulose and softwood insulation, solid Douglas fir parquet flooring, and wooden windows with triple glazing and electric shutters. Visible wooden beams, large window areas, and natural surfaces give the rooms warmth and a unique character.
In terms of energy, the property presents itself with energy class A at a very good level. The house is heated by electric infrared heating elements, which are invisibly integrated between the ceiling beams and can be comfortably controlled via an app. The fully installed photovoltaic system with 51 kWp output and battery storage is owned and will be fully transferred with the property. An electric charging station in the outdoor area complements the energy concept, which is focused on self-consumption and electric mobility.
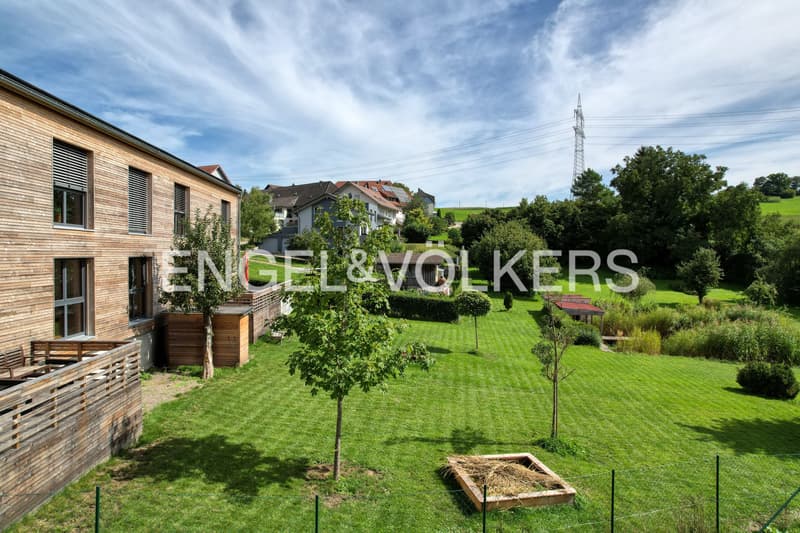
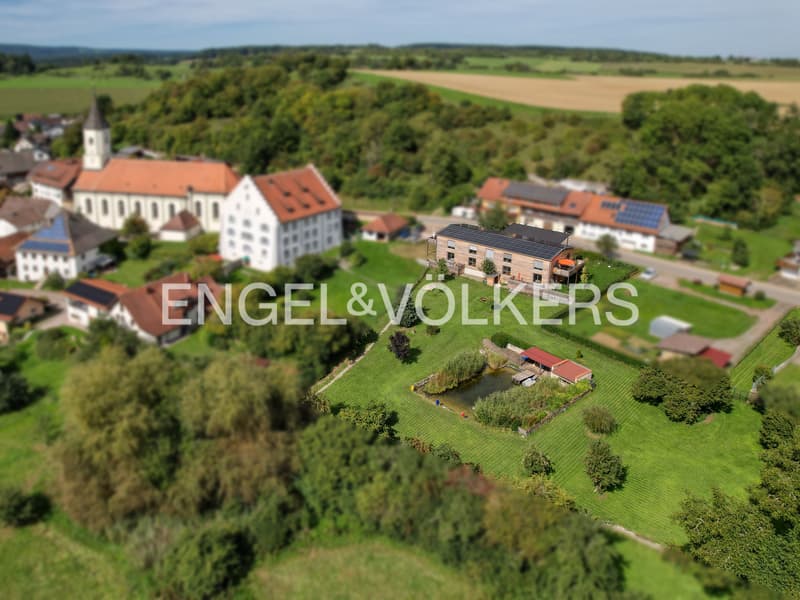
A significant unique selling point is the 4,854 m² large plot of land. Extensive green areas, terraces, and the natural surroundings convey a sense of freedom and tranquility that is rarely found in a property of this size. Here, living does not end at the front door - the outdoor area becomes an integral part of life. The proximity to the historic former rectory and the landscaped surroundings give the property an additional unique charm.
The property also includes a natural swimming pond with a filter basin, rainwater cisterns with a total capacity of around 30,000 liters, a waterworks, and various fruit and nut trees. The fully fenced area thus offers not only living quality but also genuine living space.
In front of the house, there are 5 parking spaces available: 4 protected under a carport and one additional open parking space. A fiber optic connection also creates ideal conditions for home office and professional use.
This property is far more than a spacious residential house. It is a property that can adapt to different life phases and requirements - for multiple generations, for family and profession, or for the combination of own use and rental. A special place for people looking for freedom, quality, and long-term flexibility.
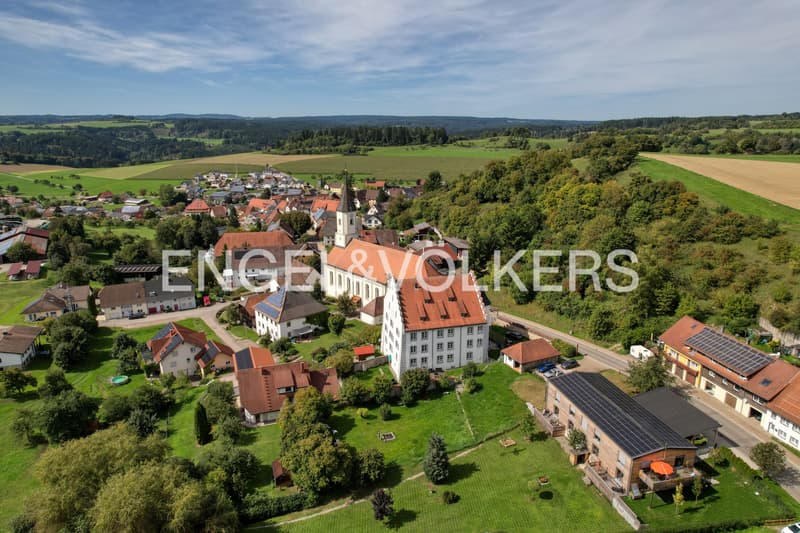
The property is located in Stühlingen-Bettmaringen in the southern Black Forest, embedded in a green, scenic environment near the Swiss border. Bettmaringen is situated at an altitude of approximately 719 meters and blends harmoniously into the gentle hill landscape around the Steinatal valley. (Stuehlingen)
The location combines tranquility, nature, and expansiveness with good
The spacious main residential unit covers approximately 280 m² and features a vast living area, open kitchen, bedroom, guest room, two offices, guest toilet, and additional storage spaces. The two other residential units are designed to be independent, each with a kitchen, living and sleeping areas, and their own terraces. The floor plan creates a rare balance between community, privacy, and individual usability.
Whether as a multi-generational house, for combining living and working, or as a real estate concept with short-term or furnished rental - the three separately usable areas offer an exceptional number of possibilities. Several generations can live under one roof and yet independently of each other, professional areas can be separated from private living, and additional units can be used to generate rental income, subject to the respective legal requirements.
The construction quality also underlines the special claim of the property. The two-story wooden frame building features a larch wood facade, cellulose and softwood insulation, solid Douglas fir parquet flooring, and wooden windows with triple glazing and electric shutters. Visible wooden beams, large window areas, and natural surfaces give the rooms warmth and a unique character.
In terms of energy, the property presents itself with energy class A at a very good level. The house is heated by electric infrared heating elements, which are invisibly integrated between the ceiling beams and can be comfortably controlled via an app. The fully installed photovoltaic system with 51 kWp output and battery storage is owned and will be fully transferred with the property. An electric charging station in the outdoor area complements the energy concept, which is focused on self-consumption and electric mobility.
A significant unique selling point is the 4,854 m² large plot of land. Extensive green areas, terraces, and the natural surroundings convey a sense of freedom and tranquility that is rarely found in a property of this size. Here, living does not end at the front door - the outdoor area becomes an integral part of life. The proximity to the historic former rectory and the landscaped surroundings give the property an additional unique charm.
The property also includes a natural swimming pond with a filter basin, rainwater cisterns with a total capacity of around 30,000 liters, a waterworks, and various fruit and nut trees. The fully fenced area thus offers not only living quality but also genuine living space.
In front of the house, there are 5 parking spaces available: 4 protected under a carport and one additional open parking space. A fiber optic connection also creates ideal conditions for home office and professional use.
This property is far more than a spacious residential house. It is a property that can adapt to different life phases and requirements - for multiple generations, for family and profession, or for the combination of own use and rental. A special place for people looking for freedom, quality, and long-term flexibility.
The property is located in Stühlingen-Bettmaringen in the southern Black Forest, embedded in a green, scenic environment near the Swiss border. Bettmaringen is situated at an altitude of approximately 719 meters and blends harmoniously into the gentle hill landscape around the Steinatal valley. (Stuehlingen)
The location combines tranquility, nature, and expansiveness with good

Free
Create an account for more options
Create your account to manage your favorites across all devices, keep track of your search alerts, and never miss an update. Everything you need for your home search, all in one place!
Advertiser

Engel & Völkers Waldshut-Tiengen
Klettgaustraße 9
79761Waldshut-Tiengen
Contact
- Listing ID
- 4003407743
- Object ref.
- I-04B8G8-W-04B8G8