Rooms
5.5
Living space
141 m2
Selling price
CHF 795,000.–
"A home full of light, space, and coziness - Your new townhouse in Gais"
Address
Rotenwies 21C, 9056 GaisTravel time
- 12 min.Station: Hebrig
Surrounding information
Supermarket
10 min.SparPharmacy
14 min.Drogerie HermannSchool
14 min.OSZ OberstufenzentrumPublic Transport
12 min.Hebrig
Times refer to the route on foot.
Price
- Purchase price:
- CHF 795,000.–
Main information
- Availability:
- By agreement
- Type:
- Single house
- No. of rooms:
- 5.5
- Number of floors:
- 4
- Surface living:
- 141 m2
- Land area:
- 320 m2
- Volume:
- 816 m3
- Year built:
- 1973
Characteristics
Balcony / Terrace
Parking space
Documents (1)
Description
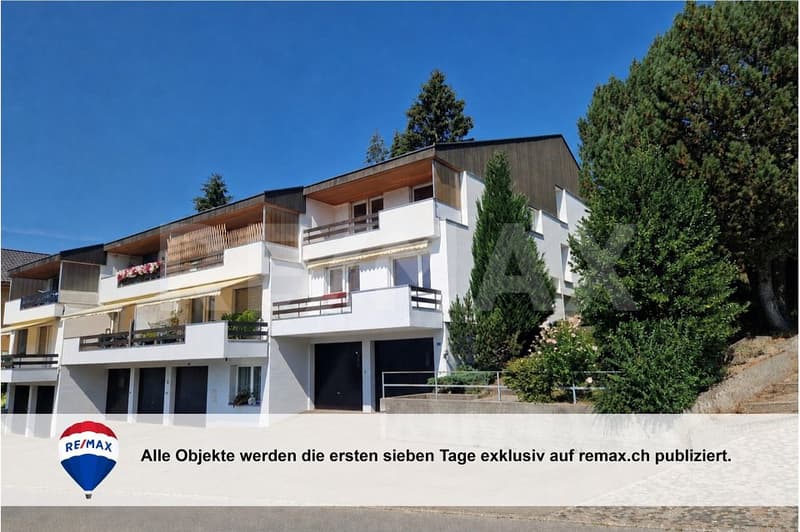
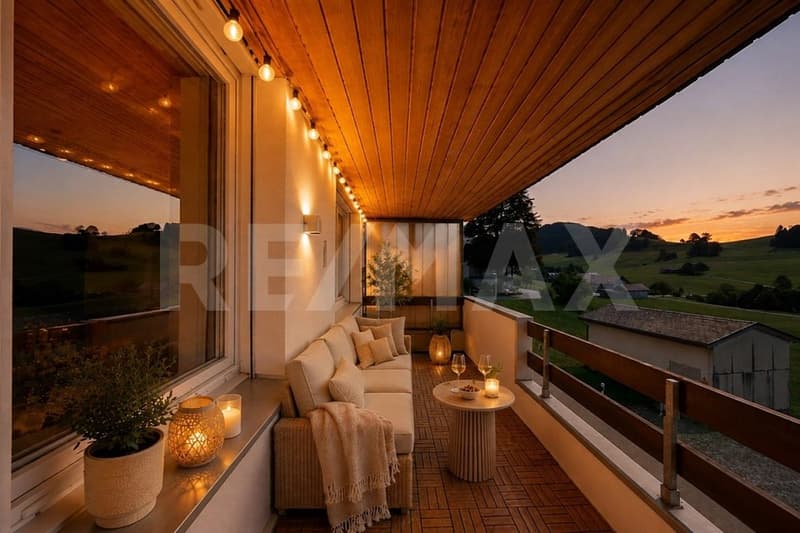
This 5½-room townhouse combines spacious living, plenty of daylight, and an impressive view over the idyllic hill landscape of Gais. With approximately 120 m² of living space, the house offers versatile rooms, two balconies with a view, a spacious basement, and additional development potential in the attic. The quiet, sunny location and proximity to nature create a home with a high quality of life and plenty of room for personal design ideas.
Location
- Quiet and sunny residential area in the Rotenwies in Gais
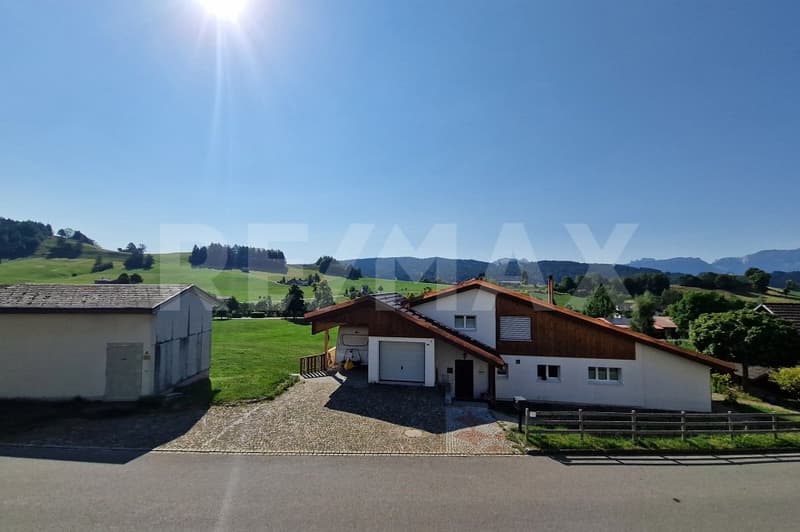
- Southeastern orientation with a dreamy view over the Appenzeller hill landscape
- Natural and rural surroundings
- Two balconies with a beautiful view of the greenery and the Alpstein
- Quiet location with good connections to the surrounding centers
Year of construction and condition
- Year of construction 1973
- Solid existing building substance
- Immediately available for occupancy
- Functional and well-maintained basic condition
- Attractive basis for a contemporary refresh
- Development potential in the attic with a characteristic beam structure
Room offer
- 5½-room townhouse with approximately 141 m² of living space
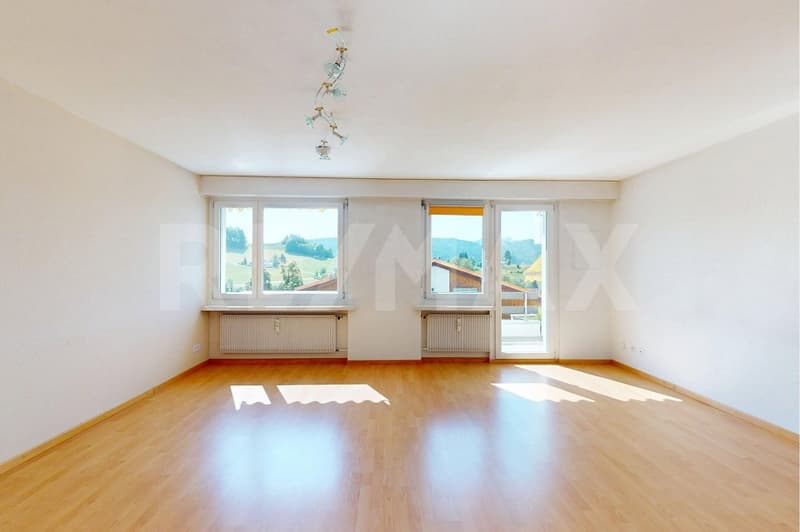
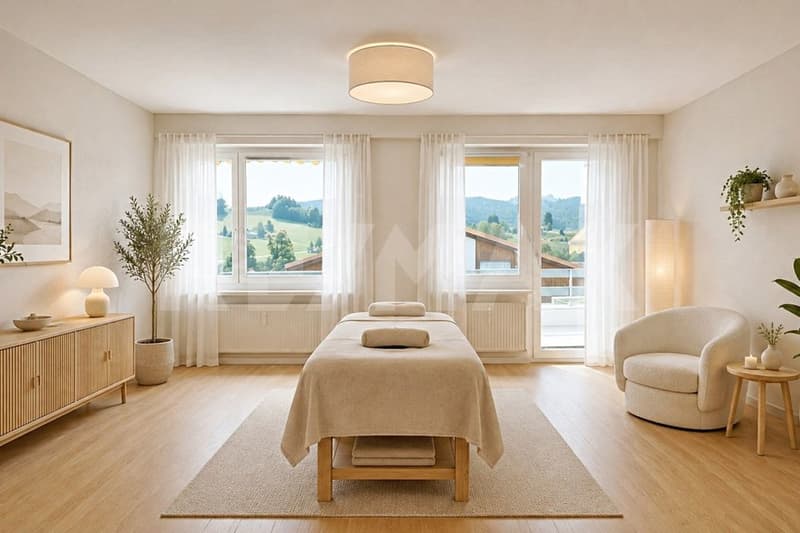
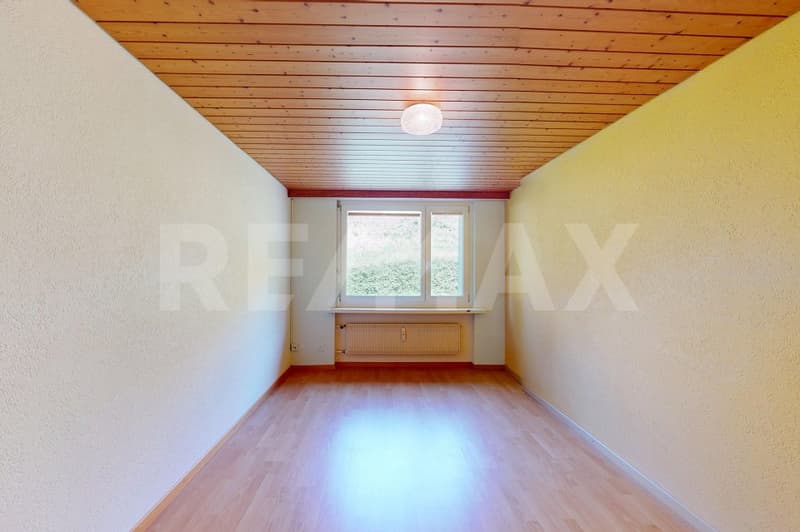
- Spacious separate room with approximately 26.5 m² and its own balcony
- Ideal as an office, studio, practice, or additional living space
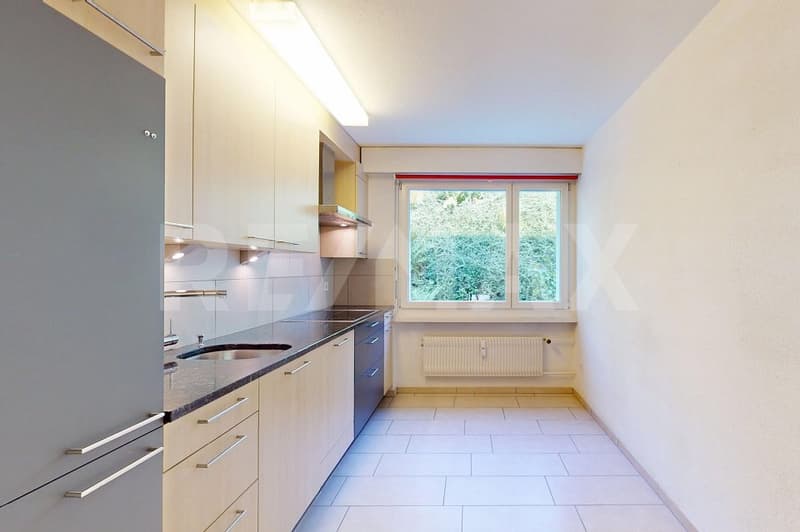
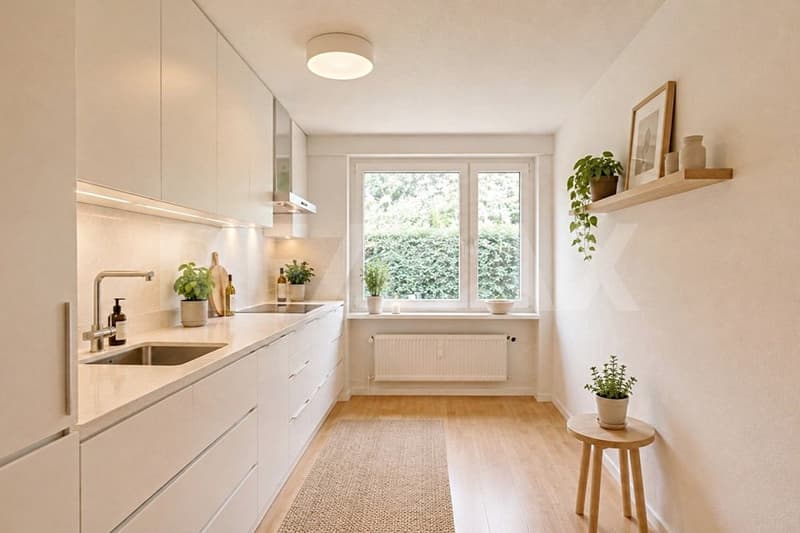
- Functional kitchen with built-in appliances from Electrolux
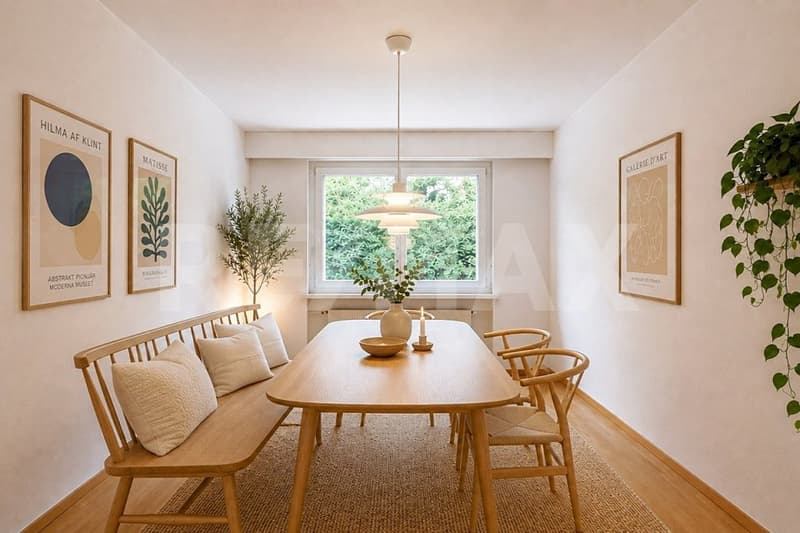
- Separate dining area
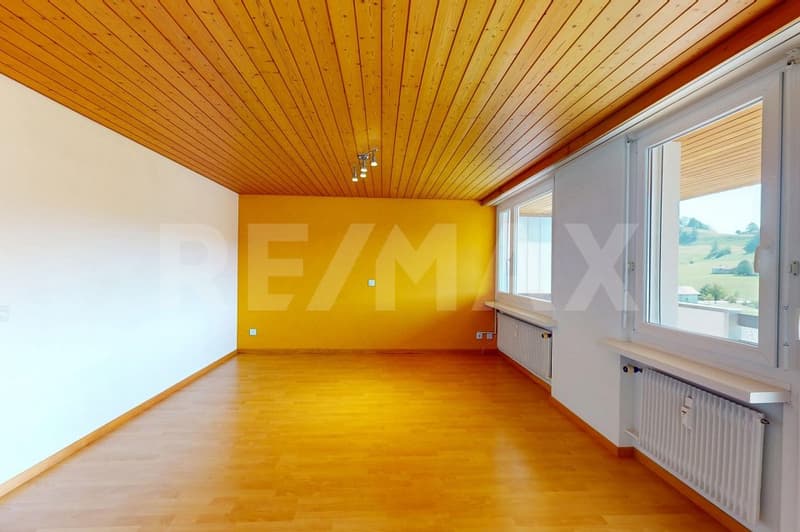
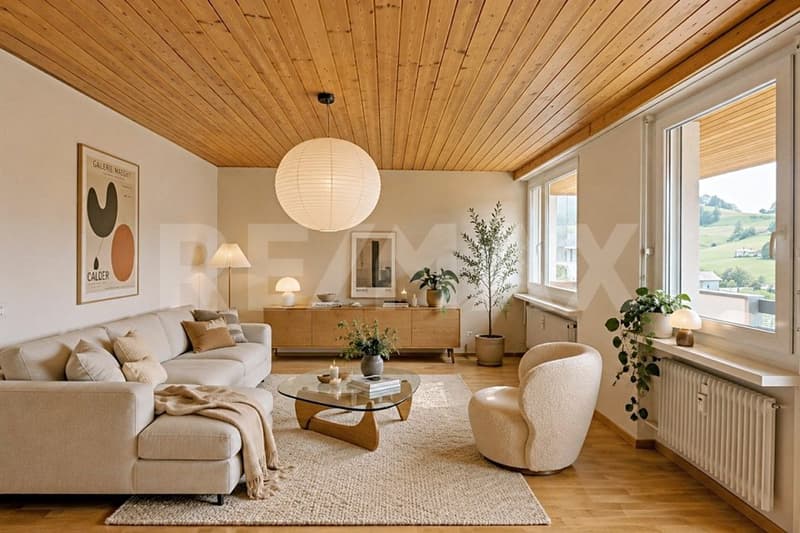
- Bright living area with large window surfaces, wooden ceiling, and direct balcony access
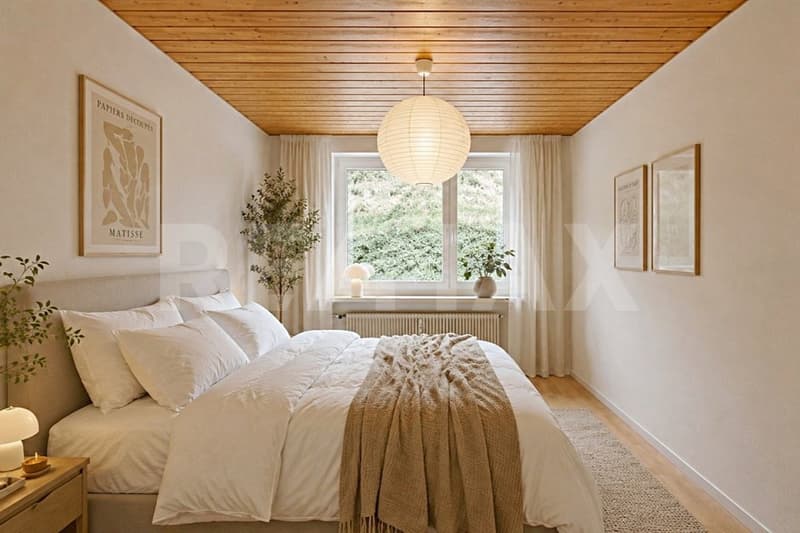
- Flexible bedrooms and retreat rooms
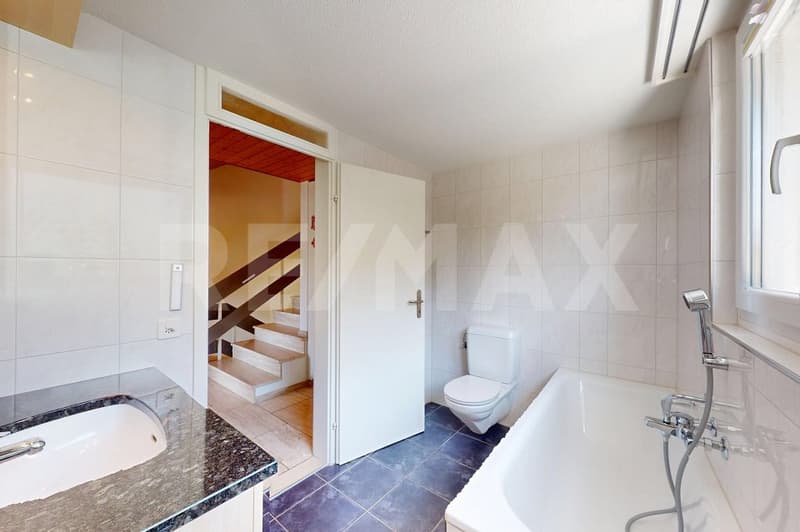
- Two bathrooms and a separate guest toilet
- Spacious basement with laundry room and plenty of storage space
- Additional development potential in the attic
Outdoor area
- Two balconies with approximately 10 m² each
- Narrow, landscaped outdoor area on a slope
- Mature trees and shrubs provide a natural living feeling
- Two private garage boxes
- One garage box with direct, weather-protected access to the house
- Up to three additional storage possibilities in front of the house
Special features
- Dreamy view over the idyllic landscape of Gais
- Quiet and sunny residential location
- Spacious room offer over several levels
- Separate area for home office, studio, or practice
- Two balconies extend the living space outdoors
- Plenty of storage space thanks to the spacious basement
- Interesting development potential in the attic
- Two garage boxes and additional outdoor parking possibilities
- No obligation to take over existing mortgages
- Plenty of potential to design the house with manageable modernizations according to your own ideas
Sales price
5½-room townhouse including two garage boxes and additional outdoor parking possibilities
CHF 795,000.
This townhouse combines tranquility, views, and a versatile room offer to create a home with special development potential. The two balconies, the flexibly usable additional room, and the spacious secondary rooms provide plenty of freedom for different life concepts. A home for people who appreciate the nature and tranquility of the Appenzeller region and at the same time enjoy giving a solid property their personal touch step by step.
Location
- Quiet and sunny residential area in the Rotenwies in Gais
- Southeastern orientation with a dreamy view over the Appenzeller hill landscape
- Natural and rural surroundings
- Two balconies with a beautiful view of the greenery and the Alpstein
- Quiet location with good connections to the surrounding centers
Year of construction and condition
- Year of construction 1973
- Solid existing building substance
- Immediately available for occupancy
- Functional and well-maintained basic condition
- Attractive basis for a contemporary refresh
- Development potential in the attic with a characteristic beam structure
Room offer
- 5½-room townhouse with approximately 141 m² of living space
- Spacious separate room with approximately 26.5 m² and its own balcony
- Ideal as an office, studio, practice, or additional living space
- Functional kitchen with built-in appliances from Electrolux
- Separate dining area
- Bright living area with large window surfaces, wooden ceiling, and direct balcony access
- Flexible bedrooms and retreat rooms
- Two bathrooms and a separate guest toilet
- Spacious basement with laundry room and plenty of storage space
- Additional development potential in the attic
Outdoor area
- Two balconies with approximately 10 m² each
- Narrow, landscaped outdoor area on a slope
- Mature trees and shrubs provide a natural living feeling
- Two private garage boxes
- One garage box with direct, weather-protected access to the house
- Up to three additional storage possibilities in front of the house
Special features
- Dreamy view over the idyllic landscape of Gais
- Quiet and sunny residential location
- Spacious room offer over several levels
- Separate area for home office, studio, or practice
- Two balconies extend the living space outdoors
- Plenty of storage space thanks to the spacious basement
- Interesting development potential in the attic
- Two garage boxes and additional outdoor parking possibilities
- No obligation to take over existing mortgages
- Plenty of potential to design the house with manageable modernizations according to your own ideas
Sales price
5½-room townhouse including two garage boxes and additional outdoor parking possibilities
CHF 795,000.
This townhouse combines tranquility, views, and a versatile room offer to create a home with special development potential. The two balconies, the flexibly usable additional room, and the spacious secondary rooms provide plenty of freedom for different life concepts. A home for people who appreciate the nature and tranquility of the Appenzeller region and at the same time enjoy giving a solid property their personal touch step by step.
Mortgage Calculator
From dream house to home ownership: the mortgage calculator can help you estimate the affordability of this property.

Free
Create an account for more options
Create your account to manage your favorites across all devices, keep track of your search alerts, and never miss an update. Everything you need for your home search, all in one place!
Viewing
Contact for viewing
Michael Gerber
Advertiser

RE/MAX Immobilien in St. Gallen
Bogenstrasse 1
9000St. Gallen
Contact
Michael Gerber
- Listing ID
- 4003407098
- Object ref.
- 118801063-42