Rooms
5.5
Living space
289 m2
Selling price
CHF 1,350,000.–
"Beautiful house 5.5 with wonderful living area and large garden."
Address
6965 CadroPrice
- Purchase price:
- CHF 1,350,000.–
Main information
- Availability:
- By agreement
- Type:
- Single house
- No. of rooms:
- 5.5
- Number of floors:
- 3
- Surface living:
- 289 m2
- Year built:
- 1992
Characteristics
Balcony / Terrace
Cable TV
Fireplace
View
Child-friendly
Parking space
Garage
Documents (1)
Description
In Cadro, a highly sought-after district of Lugano, known for its excellent lifestyle and great tranquility, we offer a wonderful semi-detached house with 5.5 rooms, completely independent.
The property is located in a highly sought-after area, surrounded by nature and with optimal solar exposure. The great peace of the place, also guaranteed by its location at the end of a dead-end street in a very reserved context, offers the lucky inhabitants an excellent lifestyle.
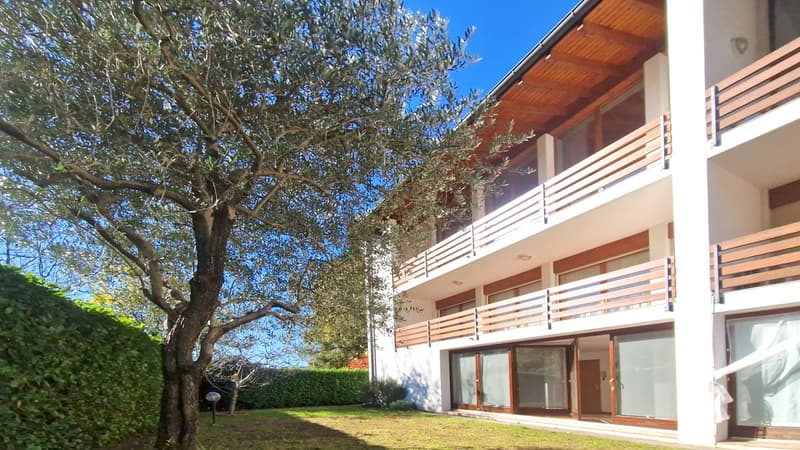
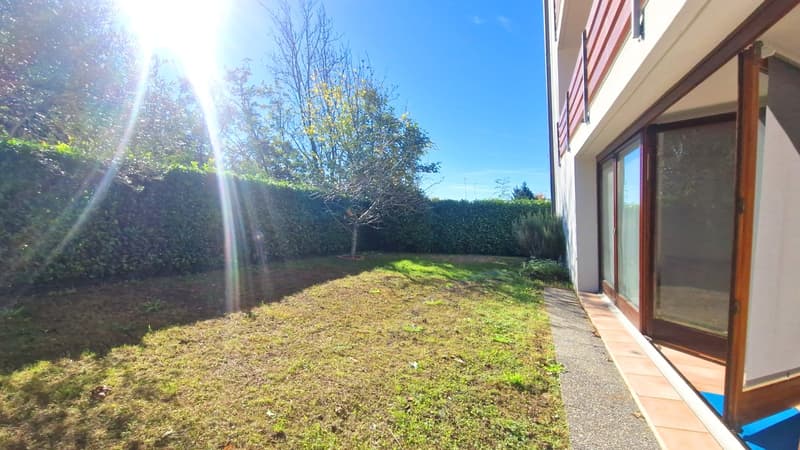
The house has a fantastic green garden of about 150 sqm, perfect for relaxing peacefully outdoors, disturbed only by the gentle gurgle of the nearby stream. The place enjoys almost total privacy thanks to its location and the high hedge that keeps any prying eyes away.
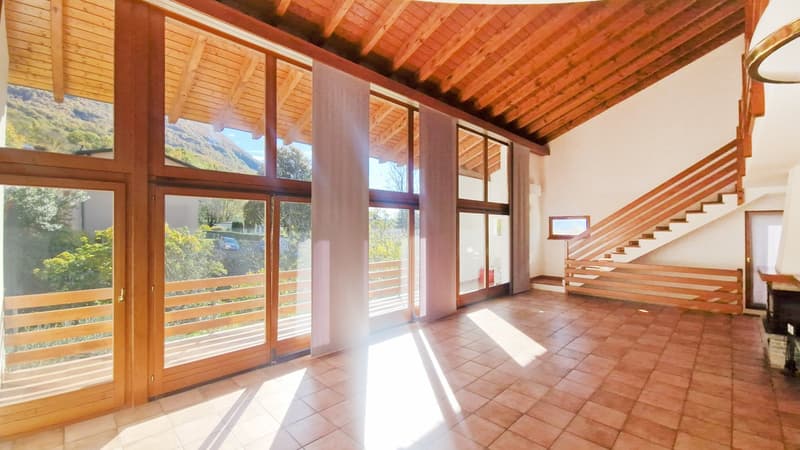
From the two terraces of the house, you can enjoy a pleasant panoramic view of the surrounding nature and buildings.
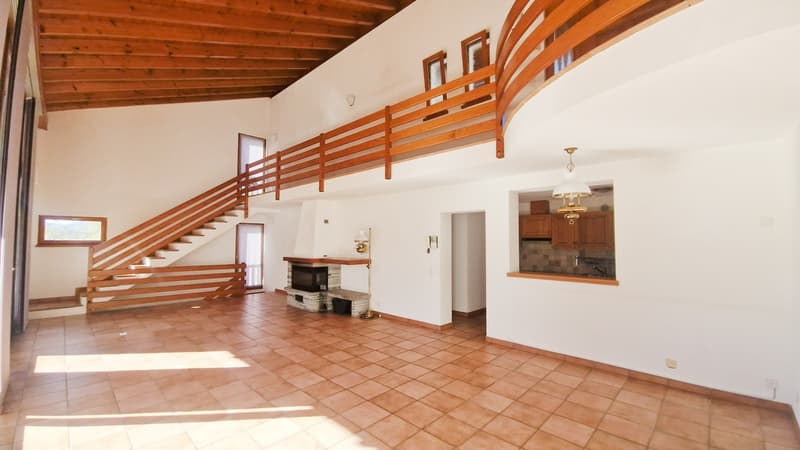
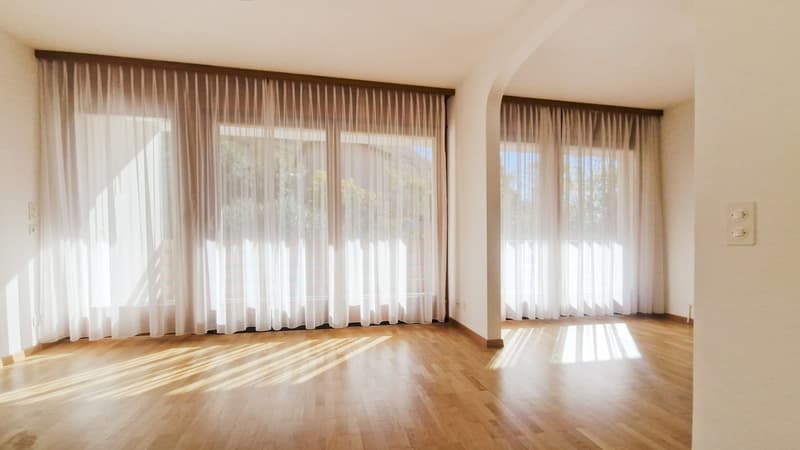
The living area offers a truly majestic space thanks to its height and refined ceiling with exposed beams. The environment, with its truly considerable height, offers a romantic fireplace for effective heating on cold days and an air conditioning system to make the summers comfortable.
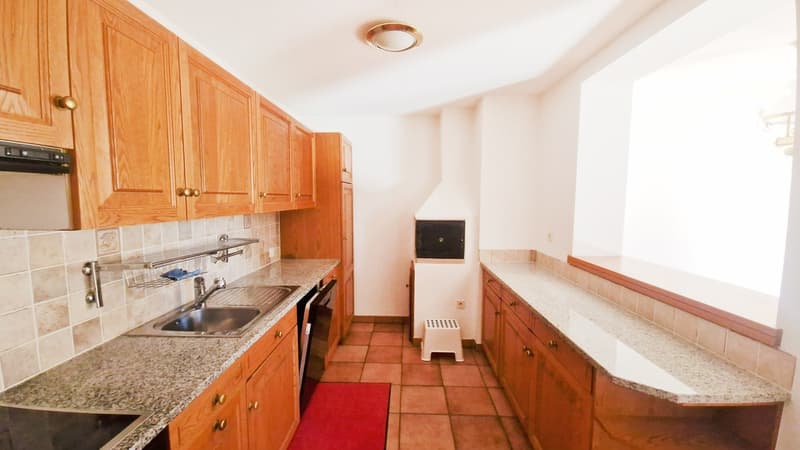
The open kitchen has a convenient peninsula and all the equipment needed to prepare the best meals, as well as a beautiful oven for bread and pizza.
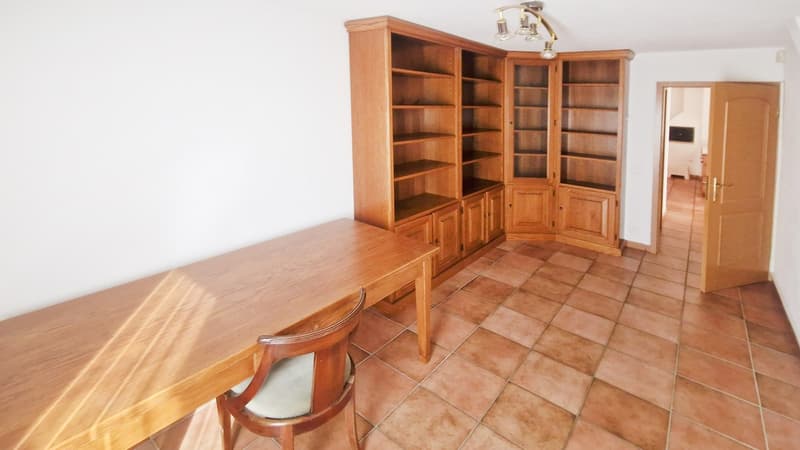
On the living area level, there is a separate study, separated from the living room, a true oasis of peace and privacy where you can fully concentrate on work or study, ideal for smart working enthusiasts or for those looking for a separate room to relax.
On the lower floor, you can take advantage of a large grotto with a kitchen and romantic fireplace, an ideal area for hosting wonderful receptions even in the winter months.
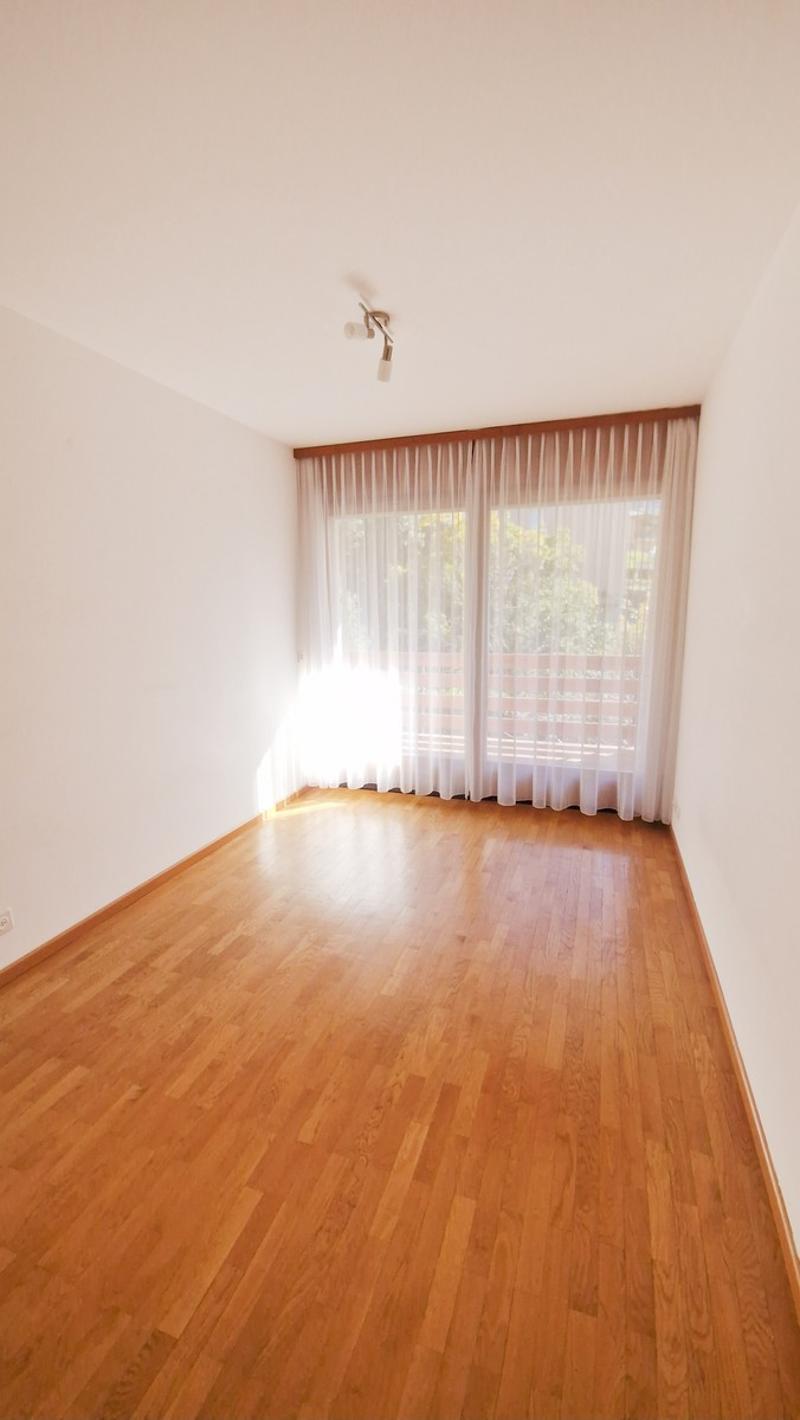
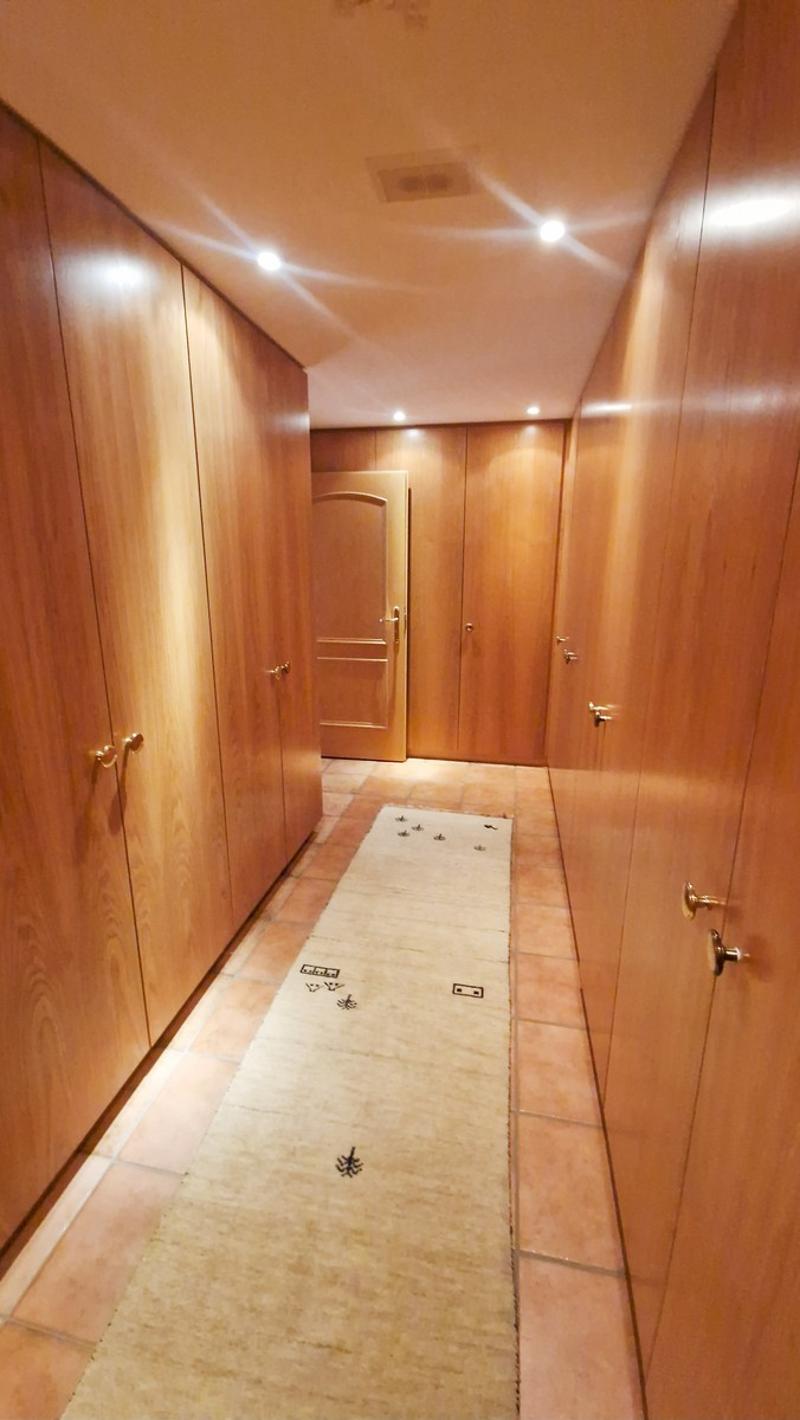
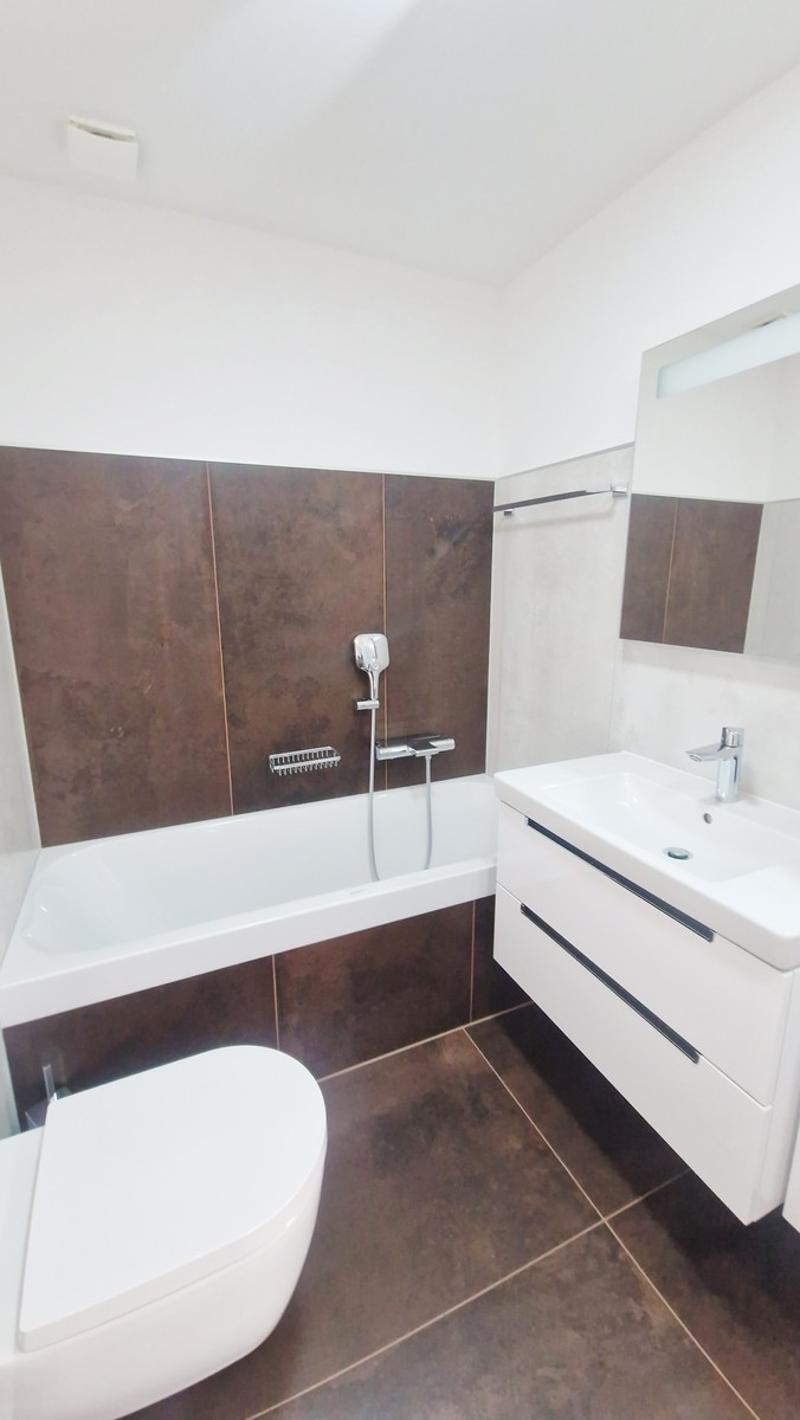
The master bedroom has a large, renovated bathroom with a shower and bathtub, as well as a walk-in closet and access to a pleasant panoramic terrace shared with one of the other bedrooms.
The building, constructed between 1992 and 1995, is still in a very good state of maintenance. In addition to the constant attention of the owners over the years, a renovation work was carried out in 2023 that brought the two bathrooms in the sleeping area up to the current standard, with sanitary facilities and design finishes.
The heating is provided by a recent heat pump system from 2015, shared with the other semi-detached house, and with underfloor heating, supplemented by wooden windows and insulating glass. The system has always been the subject of constant checks by the owners and is very efficient, making the large rooms comfortable even on cold days.
The property is divided into ownership, with 500 out of 1000 shares of the total area.
It is worth noting that with a few, mostly aesthetic improvements, it will be possible to take advantage of a building with truly generous dimensions in an enviable location with unique characteristics.
For laundry, a very practical, large, private laundry room can be used on the lower floor of the house.
The house consists of an entrance on the upper floor with a staircase leading to the large living area with living room, open kitchen, and access to the first large panoramic terrace of 18 sqm. On this level of 101 sqm, including half of the terrace area, there is also a study and a toilet.
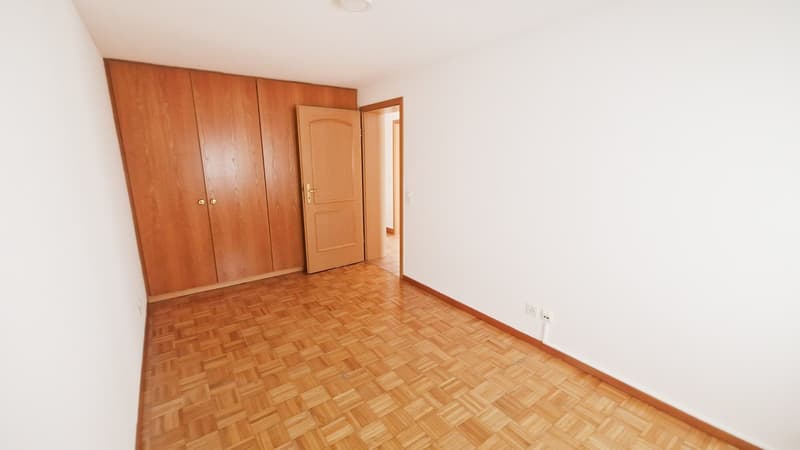
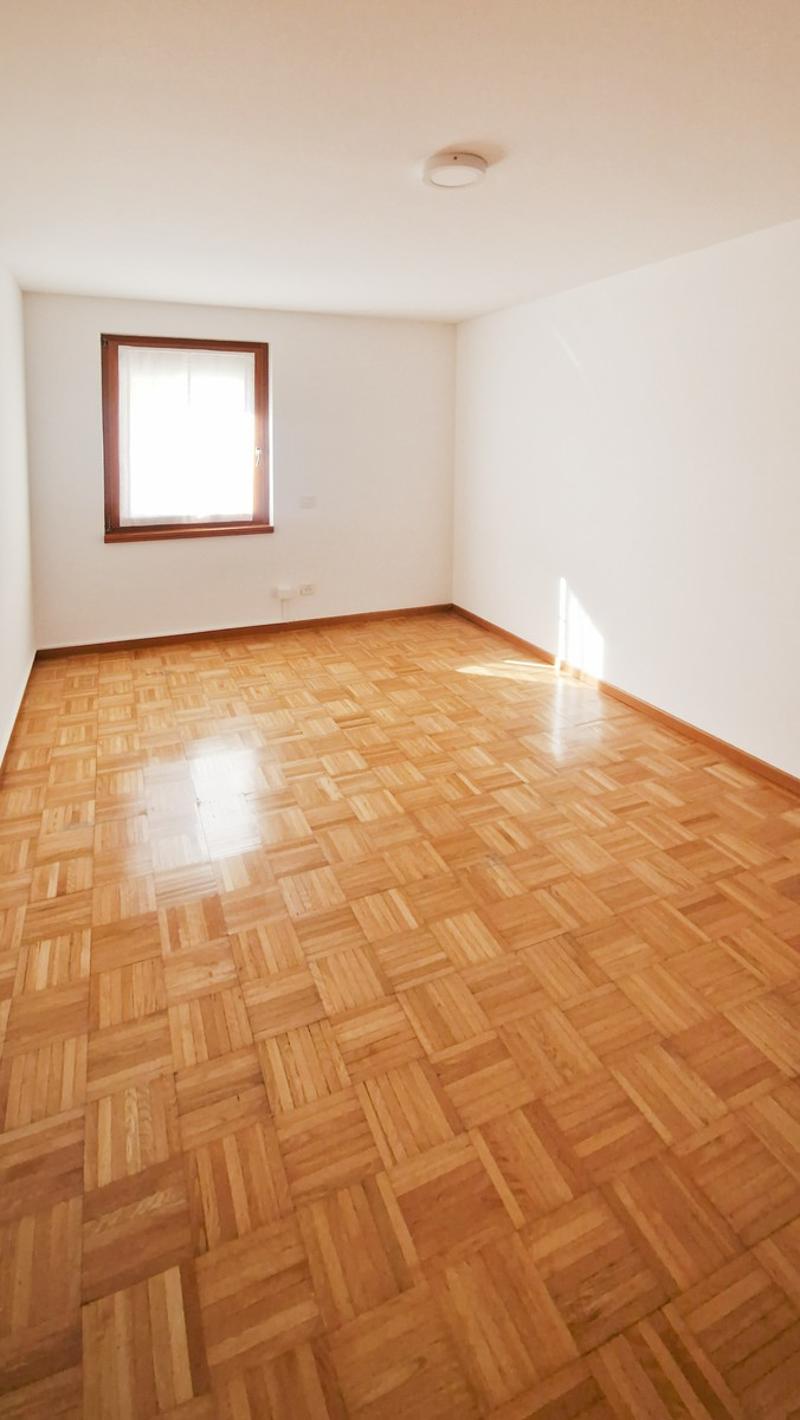
Going down, you reach the sleeping area, which consists of the large master bedroom with an en-suite bathroom.
The property is located in a highly sought-after area, surrounded by nature and with optimal solar exposure. The great peace of the place, also guaranteed by its location at the end of a dead-end street in a very reserved context, offers the lucky inhabitants an excellent lifestyle.
The house has a fantastic green garden of about 150 sqm, perfect for relaxing peacefully outdoors, disturbed only by the gentle gurgle of the nearby stream. The place enjoys almost total privacy thanks to its location and the high hedge that keeps any prying eyes away.
From the two terraces of the house, you can enjoy a pleasant panoramic view of the surrounding nature and buildings.
The living area offers a truly majestic space thanks to its height and refined ceiling with exposed beams. The environment, with its truly considerable height, offers a romantic fireplace for effective heating on cold days and an air conditioning system to make the summers comfortable.
The open kitchen has a convenient peninsula and all the equipment needed to prepare the best meals, as well as a beautiful oven for bread and pizza.
On the living area level, there is a separate study, separated from the living room, a true oasis of peace and privacy where you can fully concentrate on work or study, ideal for smart working enthusiasts or for those looking for a separate room to relax.
On the lower floor, you can take advantage of a large grotto with a kitchen and romantic fireplace, an ideal area for hosting wonderful receptions even in the winter months.
The master bedroom has a large, renovated bathroom with a shower and bathtub, as well as a walk-in closet and access to a pleasant panoramic terrace shared with one of the other bedrooms.
The building, constructed between 1992 and 1995, is still in a very good state of maintenance. In addition to the constant attention of the owners over the years, a renovation work was carried out in 2023 that brought the two bathrooms in the sleeping area up to the current standard, with sanitary facilities and design finishes.
The heating is provided by a recent heat pump system from 2015, shared with the other semi-detached house, and with underfloor heating, supplemented by wooden windows and insulating glass. The system has always been the subject of constant checks by the owners and is very efficient, making the large rooms comfortable even on cold days.
The property is divided into ownership, with 500 out of 1000 shares of the total area.
It is worth noting that with a few, mostly aesthetic improvements, it will be possible to take advantage of a building with truly generous dimensions in an enviable location with unique characteristics.
For laundry, a very practical, large, private laundry room can be used on the lower floor of the house.
The house consists of an entrance on the upper floor with a staircase leading to the large living area with living room, open kitchen, and access to the first large panoramic terrace of 18 sqm. On this level of 101 sqm, including half of the terrace area, there is also a study and a toilet.
Going down, you reach the sleeping area, which consists of the large master bedroom with an en-suite bathroom.
Mortgage Calculator
From dream house to home ownership: the mortgage calculator can help you estimate the affordability of this property.

Free
Create an account for more options
Create your account to manage your favorites across all devices, keep track of your search alerts, and never miss an update. Everything you need for your home search, all in one place!
Advertiser

Casa Lugano Immobiliare SA
Il Piacere di Accontentarvi...
Via Cantonale 1
6900Lugano
Contact
- Listing ID
- 4003406209
- Object ref.
- s1598