"Semi-detached house with 4.5 rooms + converted attic and garden"
Address
1400 Yverdon-les-BainsPrice
- Purchase price:
- CHF 990,000.–
Main information
- Availability:
- By agreement
- Type:
- Terrace house
- No. of rooms:
- 4.5
- Number of floors:
- 3
- Surface living:
- 120 m2
- Land area:
- 450 m2
- Last refurbishment:
- 2022
- Year built:
- 2010
Characteristics
Balcony / Terrace
View
Child-friendly
Parking space
Documents (0)
Description
Discover this charming semi-detached house with 4.5 rooms in Essert-sous-Champvent, just 3 minutes from Yverdon-les-Bains, in the canton of Vaud. Spread over 3 levels for a living area of 120 m² + 40 m² of converted attic, this house built in 2010 and renovated in 2022 offers a modern and comfortable living space, ideal for a family.
The highlights of the house:
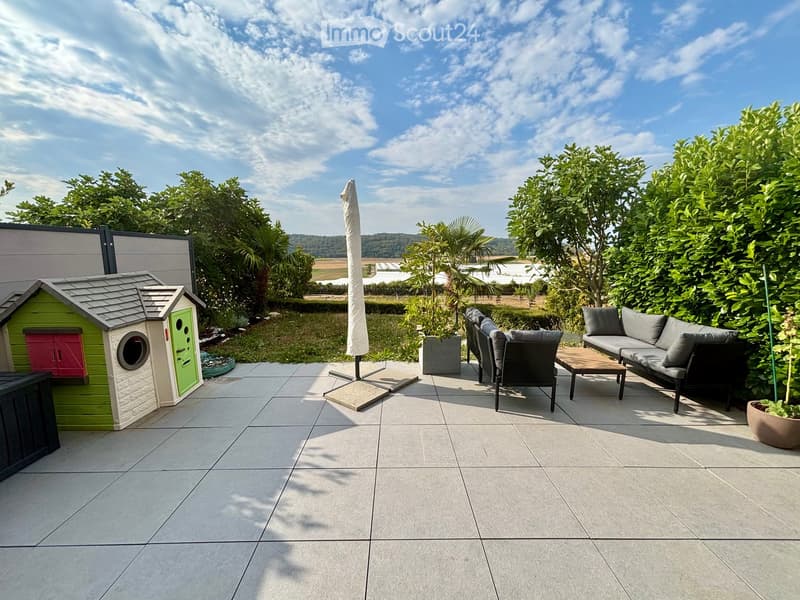
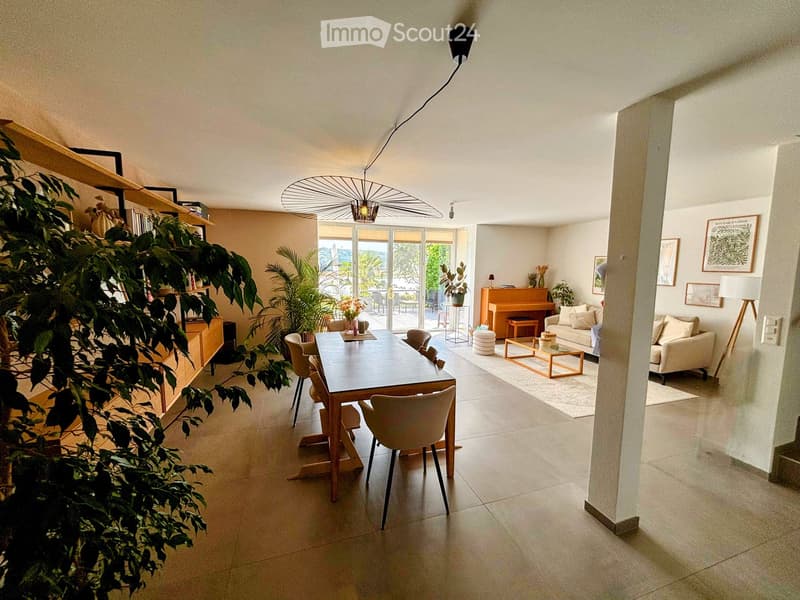
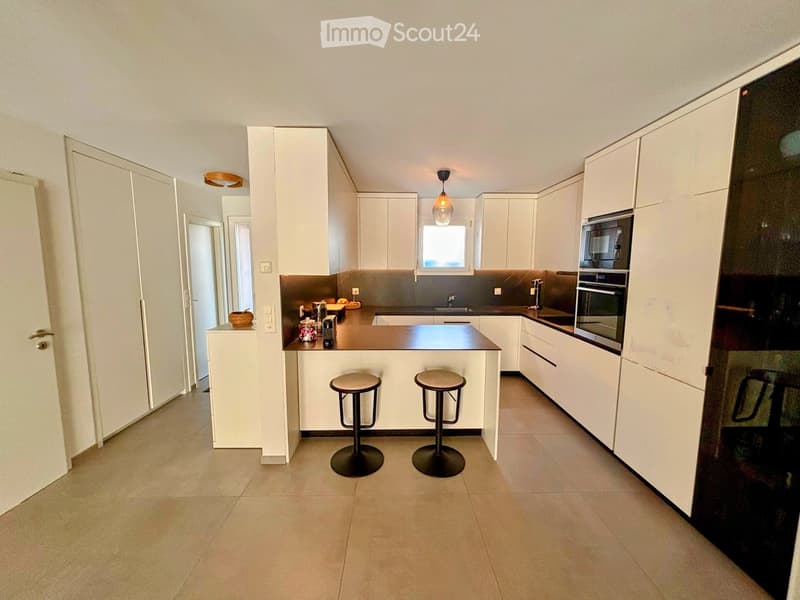
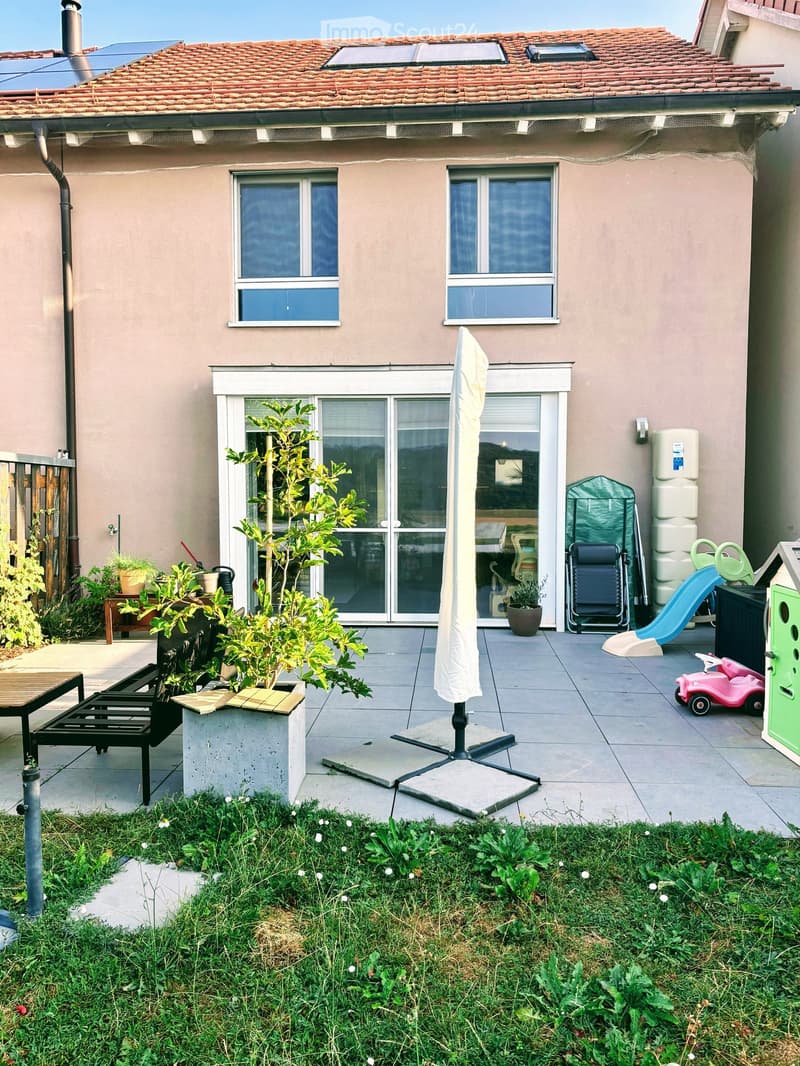
The ground floor: Conviviality and opening to the outside As soon as you enter, you will be seduced by functional built-in storage. The main living area reveals a spacious, warm living room with open kitchen. Thanks to the beautiful openings, this space opens directly onto a sunny terrace and a beautiful, flat, tree-lined garden. A shower room with guest toilet completes this level.
Upstairs: The sleeping area
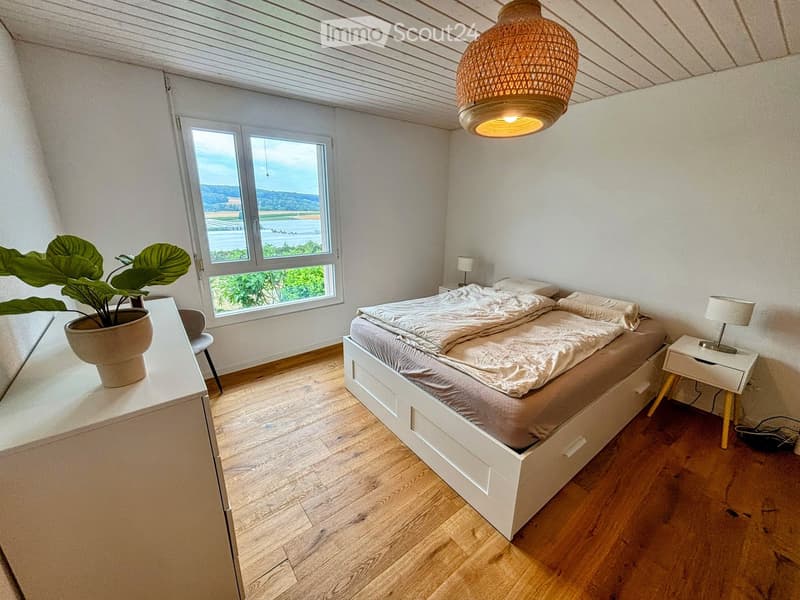
A spacious parental suite (16 m²) with wardrobe.
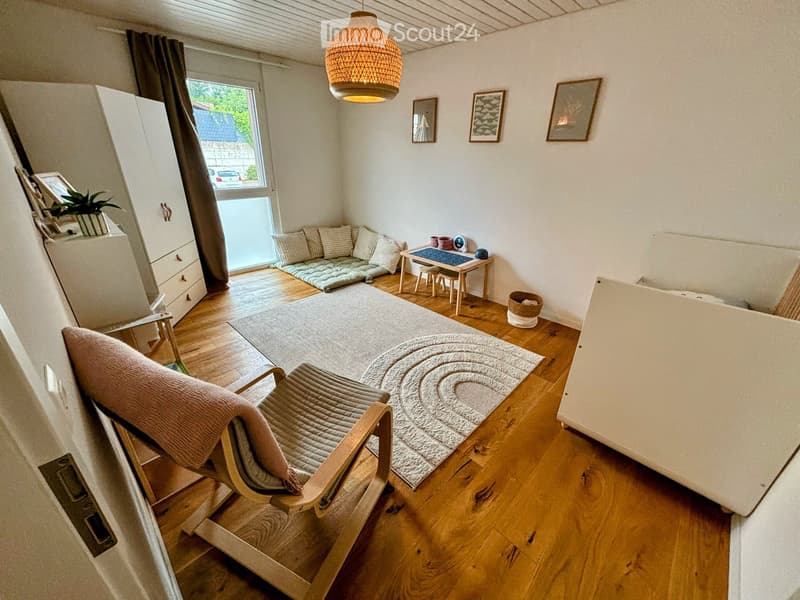
Two beautiful, bright bedrooms (14 m² each).
A large family bathroom with bathtub.
The attic and basement: Spaces with great potential
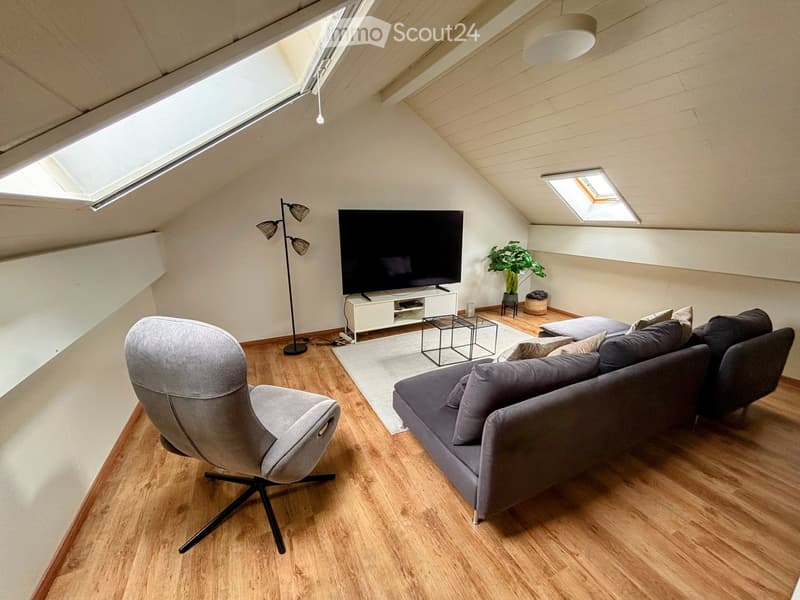
Converted attic: A versatile space ideal for a bright office, a cozy TV room or a playroom.
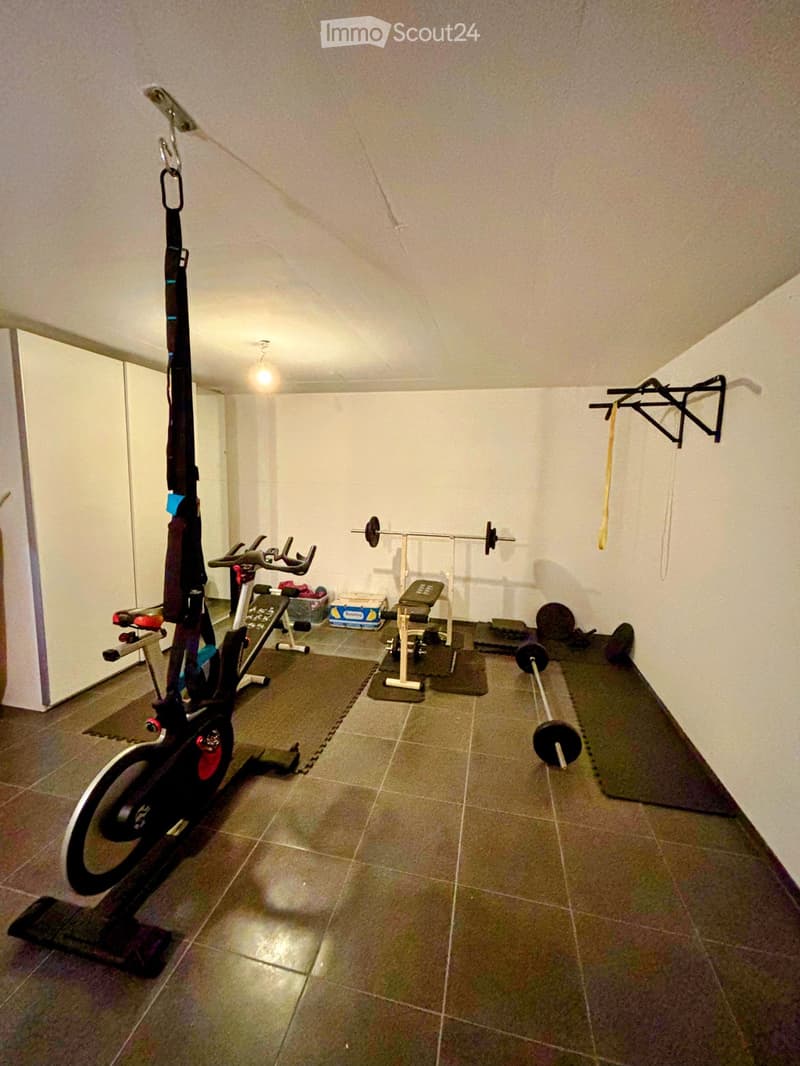
Full basement: The house has a laundry room, a private cellar and a large available room, ideal for creating your future gym or workshop.
The outdoors: A carport as well as an external parking space complete the many amenities of this property.
Sunlight and tranquility: The house benefits from generous sunlight in summer and beautiful brightness in winter. The neighborhood is quiet, both during the day and at night, for a serene living environment.
Geographical location: Ideally located, just 3 minutes from Yverdon-les-Bains, this house is close to the lake and offers easy access to public transport, with the bus stop just 200m on foot. The train station as well as the highway entrance are also nearby, making your daily trips easier.
This semi-detached house represents a rare opportunity to acquire a property that combines comfort, modernity and quality of life. Don't miss this chance to make this house your new home!
If you wish to obtain the complete dossier and organize a visit, contact me by email:
lucie.moinat@gmail.com
Mortgage Calculator
From dream house to home ownership: the mortgage calculator can help you estimate the affordability of this property.

Create an account for more options
Create your account to manage your favorites across all devices, keep track of your search alerts, and never miss an update. Everything you need for your home search, all in one place!
- Listing ID
- 4003402861
- Object ref.
- 0oqv8.3bcu1