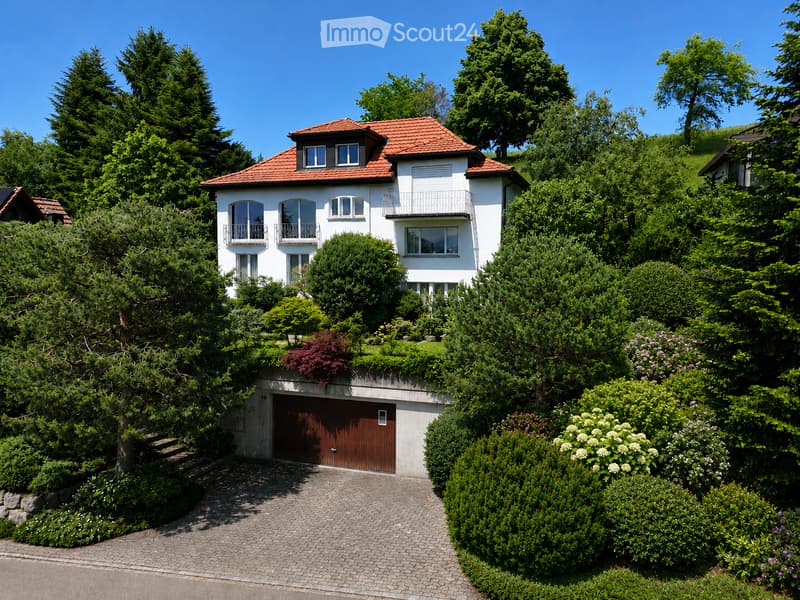
• Two-story white house with red-tiled roof, multiple windows, balconies, and a garage surrounded by lush greenery and trees.
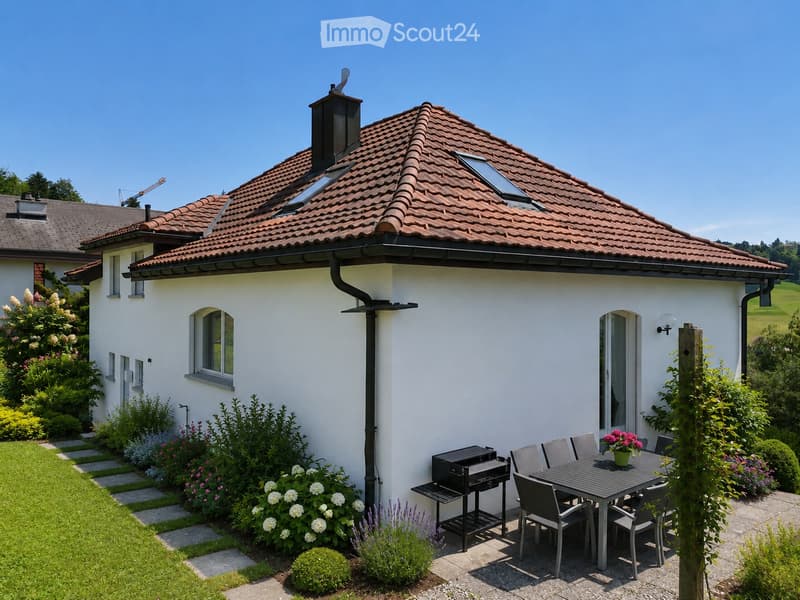
  • A modern house with a red-tiled roof and white walls, surrounded by a well-maintained garden. The patio features a dining table with chairs, a grill, and a vase of flowers. The garden includes neatly trimmed bushes, flowers, and a stone pathway leading to
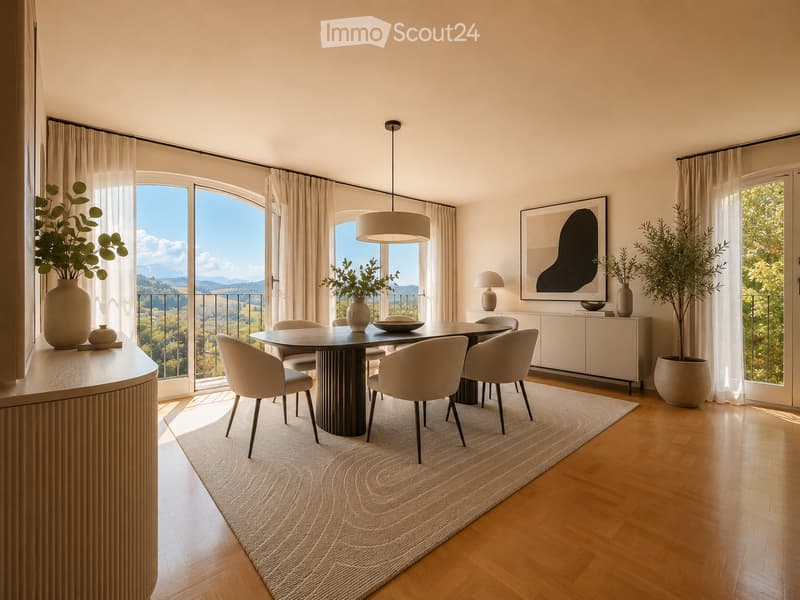
  • Elegant dining room with a round dark wood dining table, six modern chairs, a large area rug, a white cabinet, and large windows offering a scenic view.
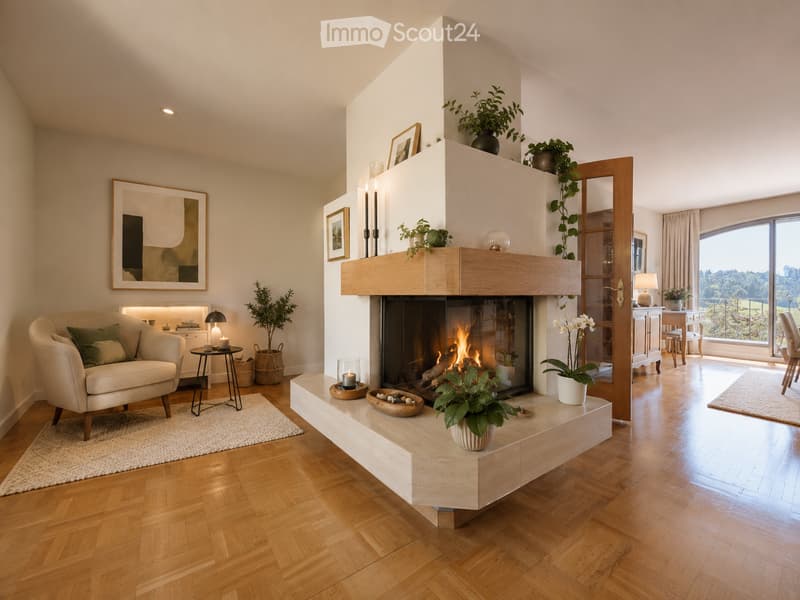
  • Modern living room with a fireplace, wooden flooring, large windows offering a scenic view, and decorative elements including a sofa, small table, and potted plants.
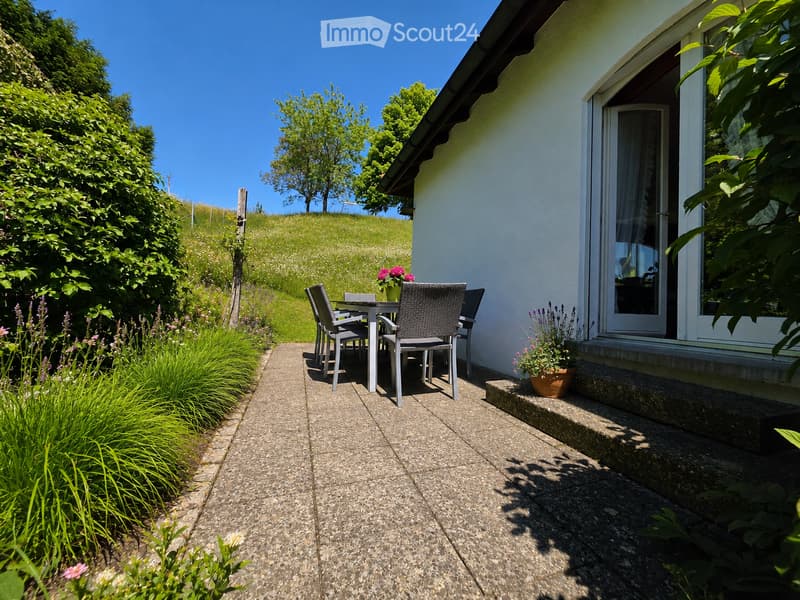
  • Outdoor patio area with a table and chairs, surrounded by greenery and a view of a grassy hill.
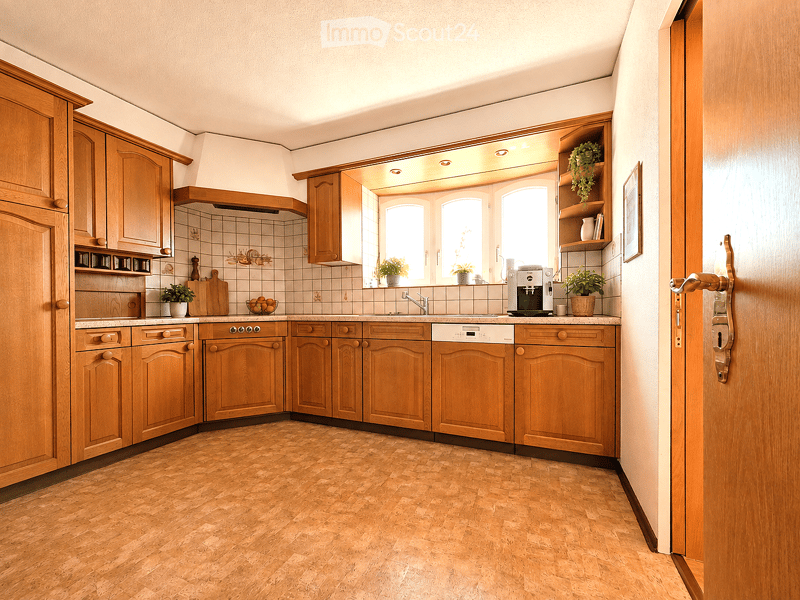
  • Bright kitchen with wooden cabinets, a central island, and a tiled backsplash. Features include a sink, dishwasher, coffee maker, and potted plants on the counter.
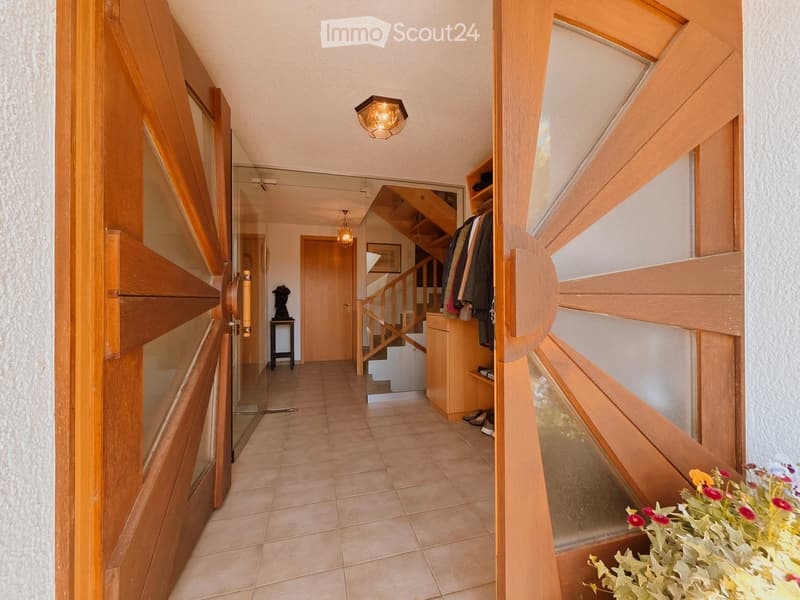
  • A well-lit hallway with wooden doors, a staircase leading upwards, and a small coat rack with jackets hanging on it. The floor is tiled, and the walls are painted in a neutral tone.
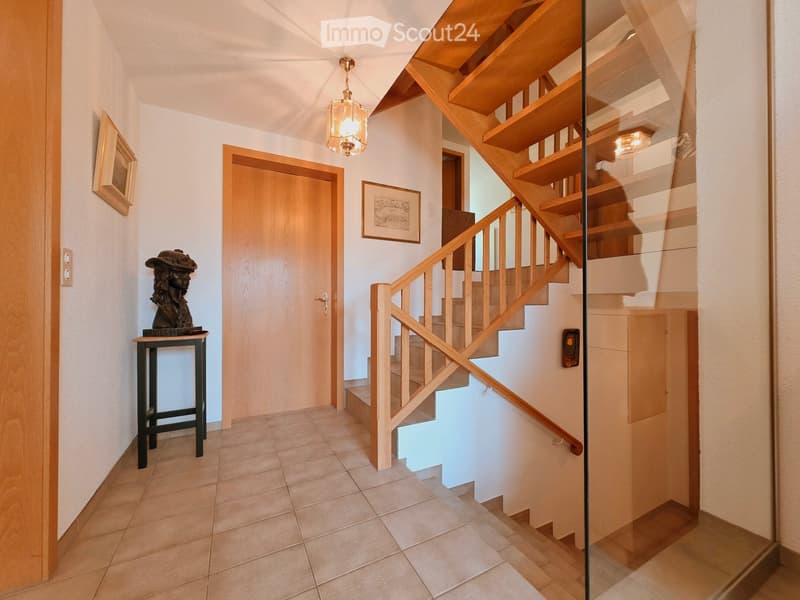
  • Spacious hallway with wooden staircase, glass railing, pendant light, small table with sculpture, framed artwork, and tiled floor.
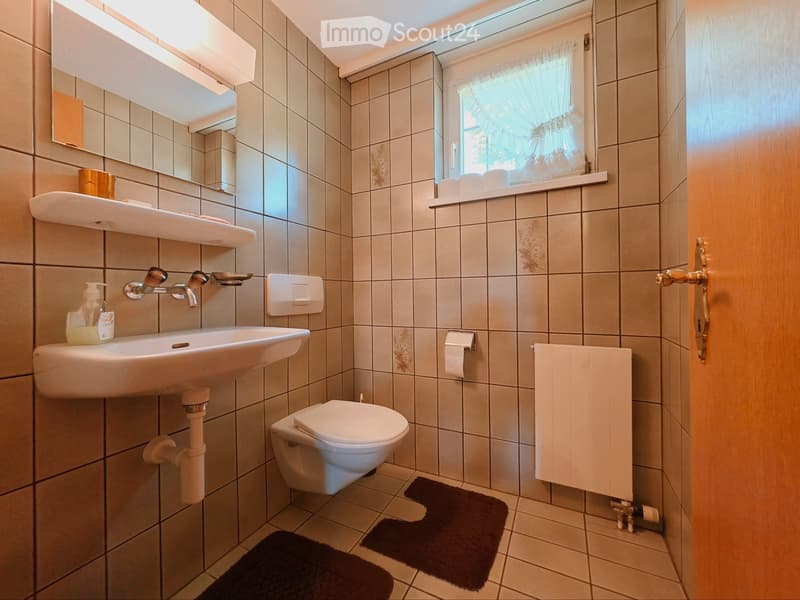
  • A small, tiled bathroom with a sink, toilet, mirror, radiator, and a window with a curtain. The sink has a soap dispenser and a small shelf above it. Toilet paper is placed on a holder next to the toilet. Two dark-colored rugs are placed on the floor.
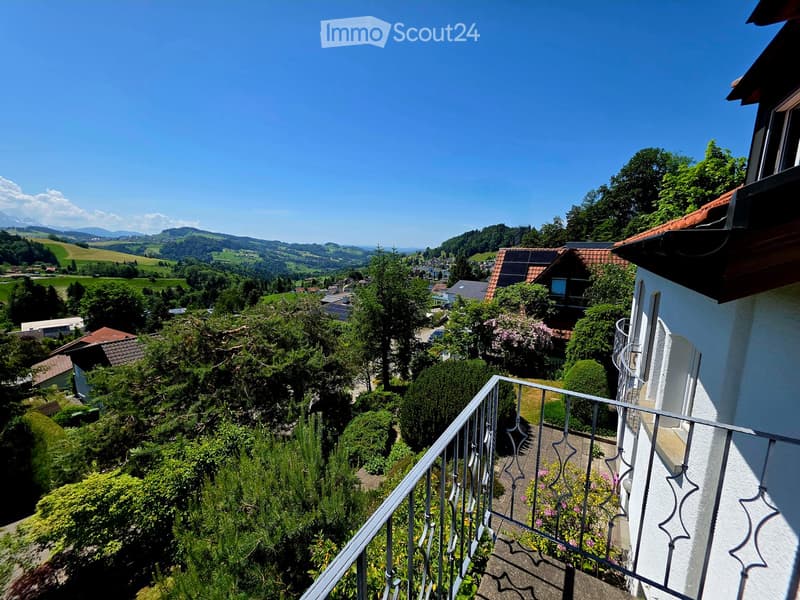
  • Balcony overlooking a scenic valley with houses, trees, and distant mountains under a clear blue sky.
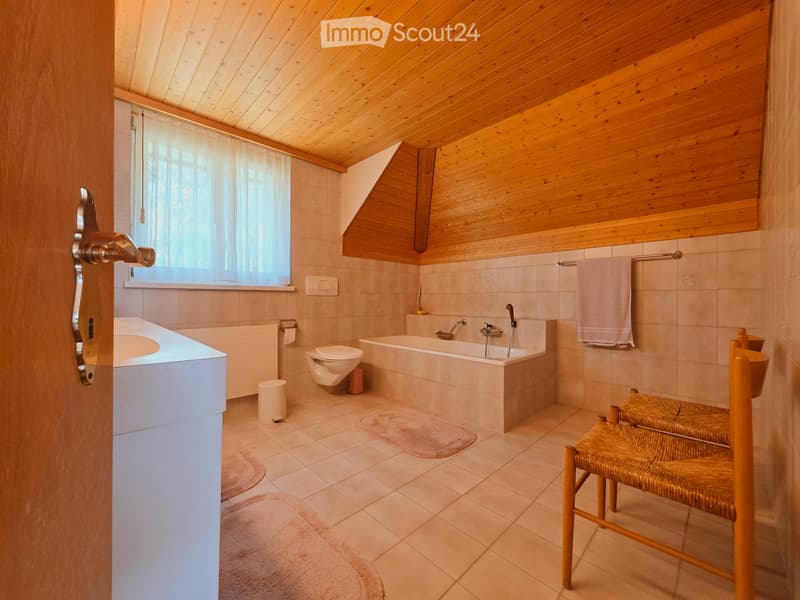
  • Bathroom with wooden ceiling, tiled walls, bathtub, toilet, sink, and a small wooden chair with woven seat.
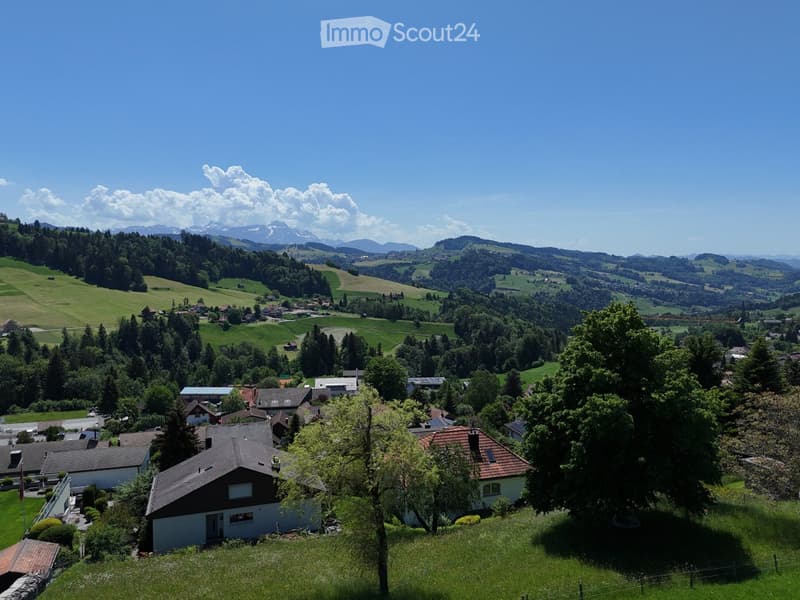
  • Aerial view of a rural village with scattered houses, lush green fields, and distant mountain ranges under a clear blue sky.
  • Get full property details

    Contact the advertiser for the exact address, floor plans and additional documents.

1 / 13
Rooms
8.5
Living space
260 m2
Selling price
CHF 1,690,000.–

"Charming 8.5-room single-family house in a privileged south-facing location"

Find the right mortgage for your new home

Address

Sonnenstrasse 11, 9034 Eggersriet

Travel time

  • 58 min.Station: Vögelinsegg

Surrounding information

Source of this data

The data displayed is provided by one of our third-party suppliers.

Please note that the locations displayed may not be up to date and there may be some deviations.

  • Supermarket

    7 min.Volg
  • School

    7 min.Primarschule Eggersriet
  • Public Transport

    7 min.Wiesen

Times refer to the route on foot.

Price

Purchase price:
CHF 1,690,000.–

Main information

Availability:
Immediately
Type:
Single house
No. of rooms:
8.5
Number of floors:
3
Surface living:
260 m2
Land area:
1356 m2
Volume:
1228 m3
Year built:
1985

Characteristics

  • Balcony / Terrace

  • Fireplace

  • View

  • Child-friendly

  • Parking space

  • Garage

Documents (0)

Description

In a sought-after and extremely quiet residential area in the rural municipality of Eggersriet, this exceptional single-family house presents itself as a true gem for people with a sense of quality, privacy, and connection to nature. The unique south-facing location with unobstructable views to the Säntis and the directly adjacent agricultural zone on the north side create a living feeling of special exclusivity and tranquility.

On a generous plot of approximately 1,356 m², the 8.5-room single-family house built in 1985 and very well-maintained with around 260 m² of living space is located. The property convinces with a well-thought-out split-level floor plan, a lot of attention to detail, and a harmonious interplay of generosity, light, and living comfort.

The open living and dining room with a fireplace forms the heart of the house and delights with large window fronts facing south, which optimally stage the beautiful view and flood the rooms with daylight. The direct access to the seating area and the lovingly designed outdoor area invites you to linger and enjoy.

The spacious kitchen offers space for joint cooking and social hours. In total, three bathrooms and an additional guest toilet are available. The room offer is complemented by a private sauna, which underlines the high living comfort.

The property also convinces practically on all points: the garage with direct access to the house provides additional comfort in everyday life.

Highlights at a glance

  • Dreamlike south-facing location with unobstructable views to the Säntis

  • Extremely sought-after and quiet residential area in Eggersriet SG

  • Directly adjacent to agricultural zone

  • Generous plot with approximately 1,356 m²

  • 8.5 rooms with approximately 260 m² of living space

  • Well-thought-out split-level floor plan

  • Open living/dining area with fireplace

  • Spacious kitchen

  • 3 bathrooms plus guest toilet

  • Sauna and numerous charming details

  • Garage with direct house access

  • Very well-maintained condition

This special property combines nature-oriented living, privacy, and high-quality living on the highest level – a rare offer in Eastern Switzerland.

Mortgage Calculator

From dream house to home ownership: the mortgage calculator can help you estimate the affordability of this property.

Purchase price
Household income

Annual gross income of all persons applying for the mortgage (including 13th month salary or bonus payment).

The mortgage is affordable if the living costs do not exceed one third (33%) of your income.

Equity capital

You must finance at least 20% of the property value with your own funds. This includes savings, advance inheritance, gifts, all retirement assets (3a, 3b) and pension fund assets. You may withdraw a maximum of 10% of the purchase price from the pension fund.

Create your account
Free

Create an account for more options

Create your account to manage your favorites across all devices, keep track of your search alerts, and never miss an update. Everything you need for your home search, all in one place!

Contact

Nadja Brülisauer

Listing ID
4003402049
Object ref.
e0akz.rra0v

Contact the advertiser

Equity capital (optional)

By continuing, I declare that I accept the GTC and acknowledge the privacy policy, and that personal aggregated data related to my interests may be shared with the advertiser.

* By selecting “Yes”, I agree that ImmoScout24 may process this information as described here.

Similar properties which might be interesting for you

Fraud prevention: a few useful tips

  • Never transfer money in advance
  • Be careful if the price appears too low
  • Never share personal data such as bank details or copies of ID upfront
  • Do not sign a contract before you have visited the property

Tips and services