"Architect's House with Alpine View – a View that Stays"
Address
Telistrasse 3, 8556 WigoltingenTravel time
- 54 min.Station: Müllheim-Wigoltingen
Surrounding information
Public Transport
4 min.Illhart Sternen
Times refer to the route on foot.
Price
- Purchase price:
- On request
Main information
- Availability:
- By agreement
- Type:
- Single house
- No. of rooms:
- 4.5
- Number of floors:
- 1
- Surface living:
- 195 m2
- Floor space:
- 300 m2
- Land area:
- 681 m2
- Volume:
- 1170 m3
- Room height:
- 245 m
- Last refurbishment:
- 2025
- Year built:
- 2010
Characteristics
Balcony / Terrace
Fireplace
View
Quiet neighborhood
Parking space
Garage
Minergie certified
Minergie construction
Documents (0)
Description
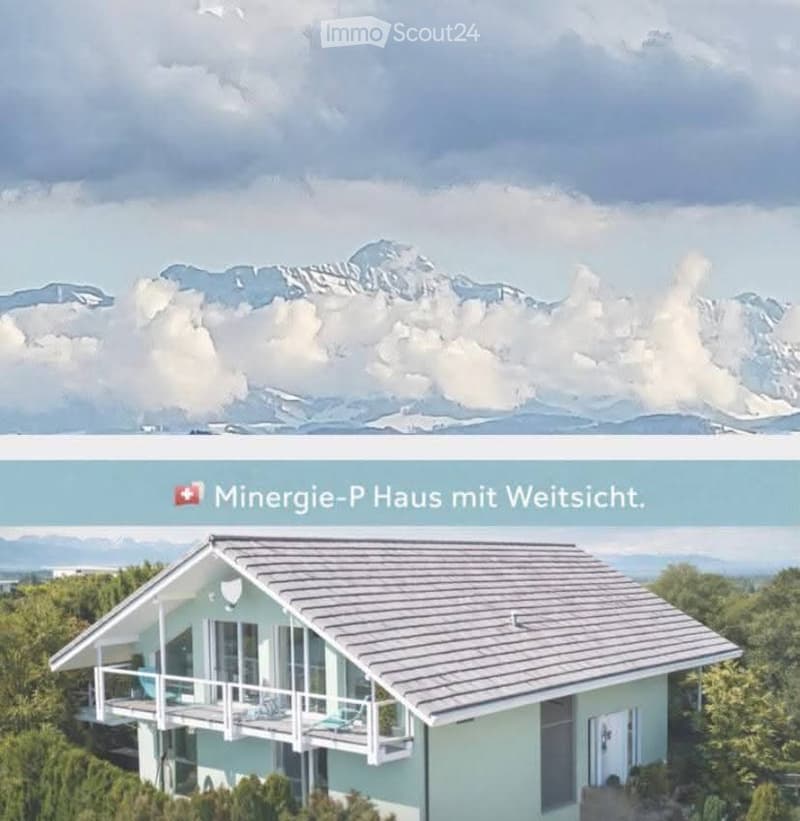
A house that calms. A view that stays.
There are houses that impress. And there are houses where you can feel that they are something special as soon as you enter.
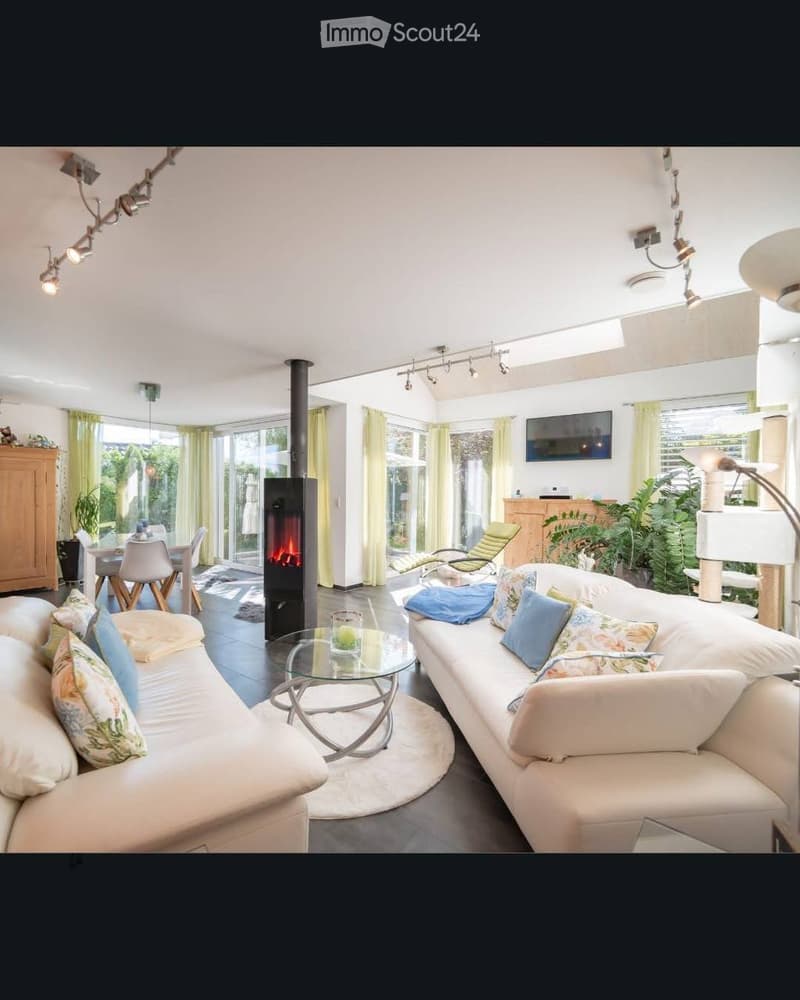
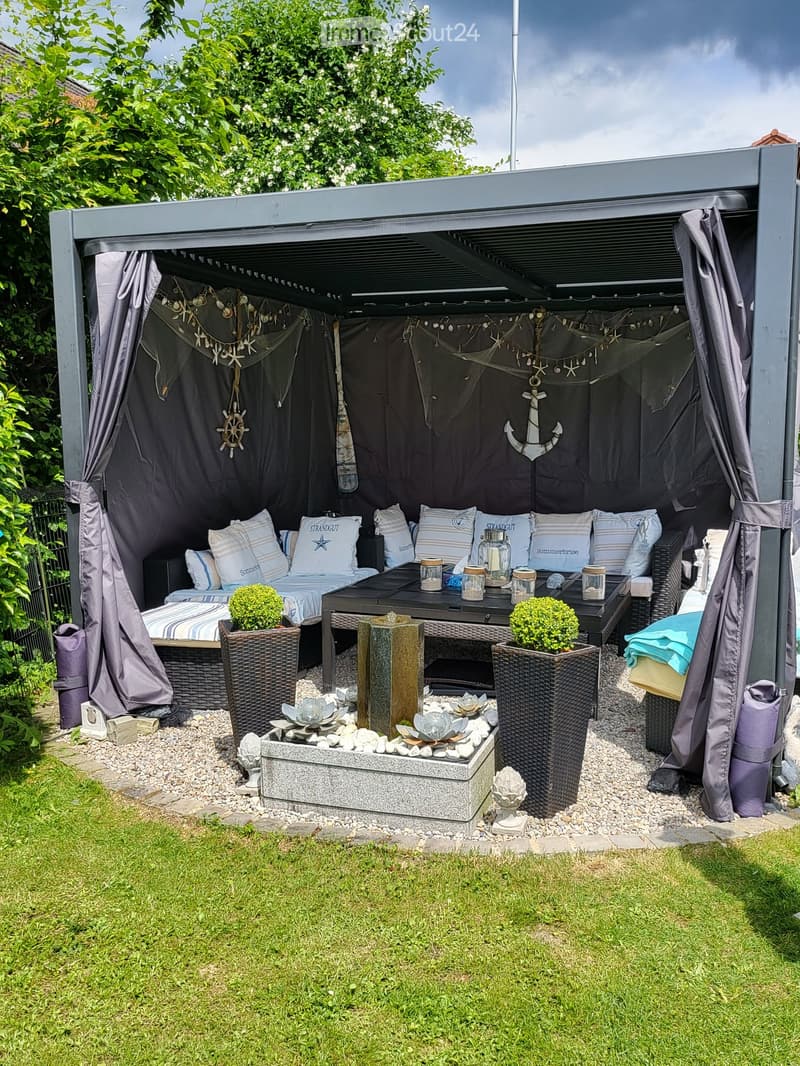
This exceptional architect's house in Illhart combines spacious living, modern technology, high energy efficiency, and a lovingly designed garden according to Feng-Shui principles on approximately 195 m² of living space.
Spacious living
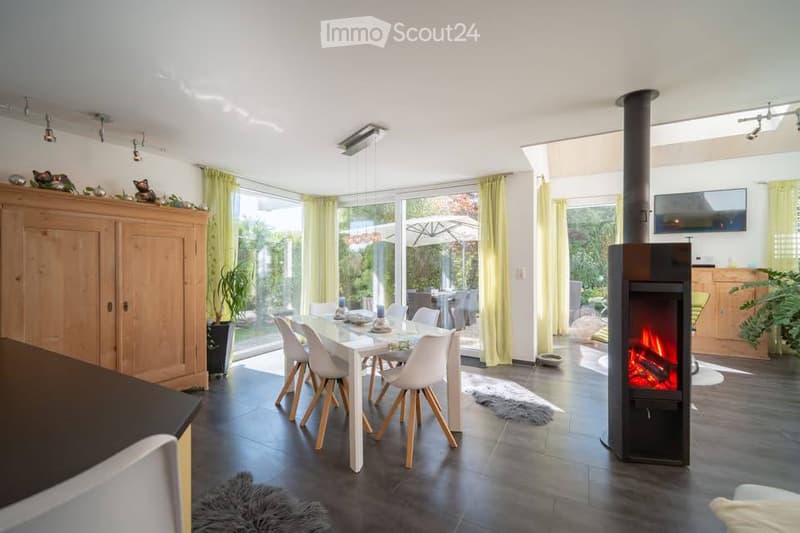
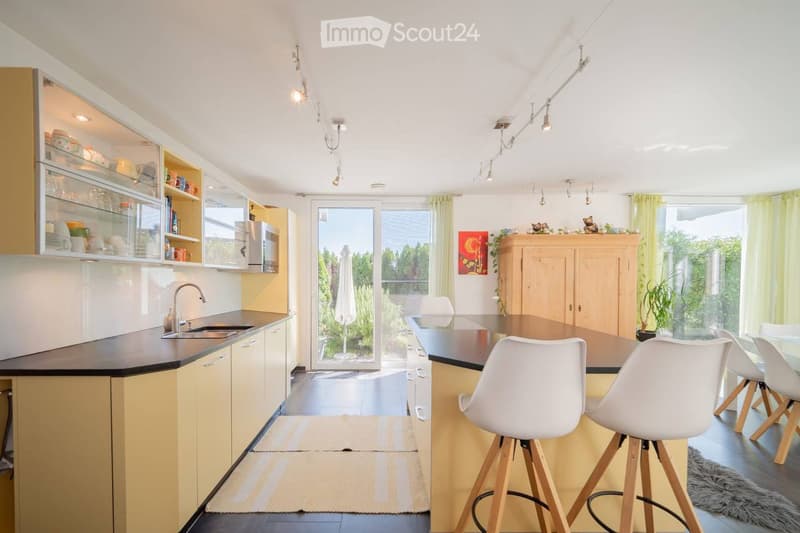
The heart of the house is the approximately 56 m² large living and dining area with large windows and a fireplace. The open kitchen blends harmoniously into the bright living area and creates a special room feeling.
Panoramic view that delights
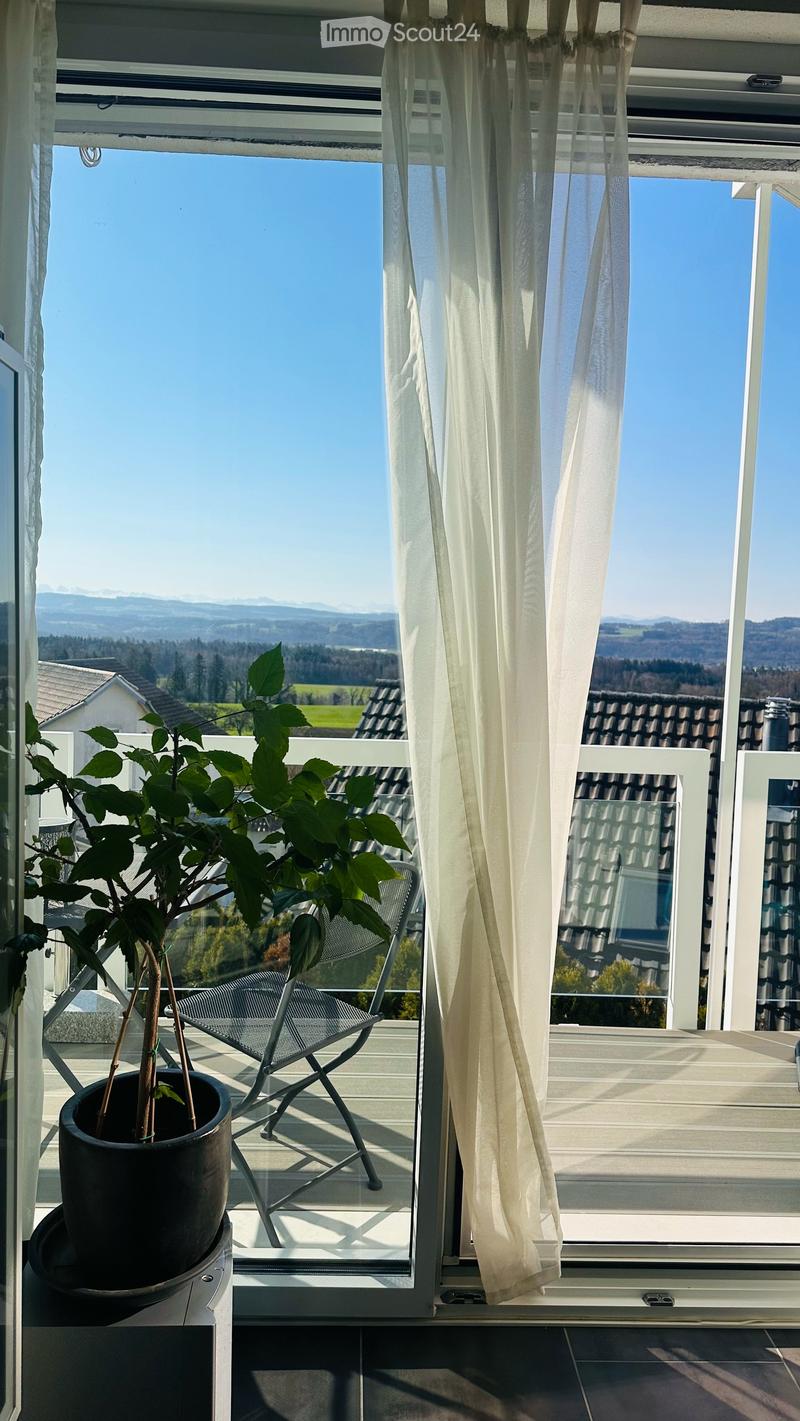
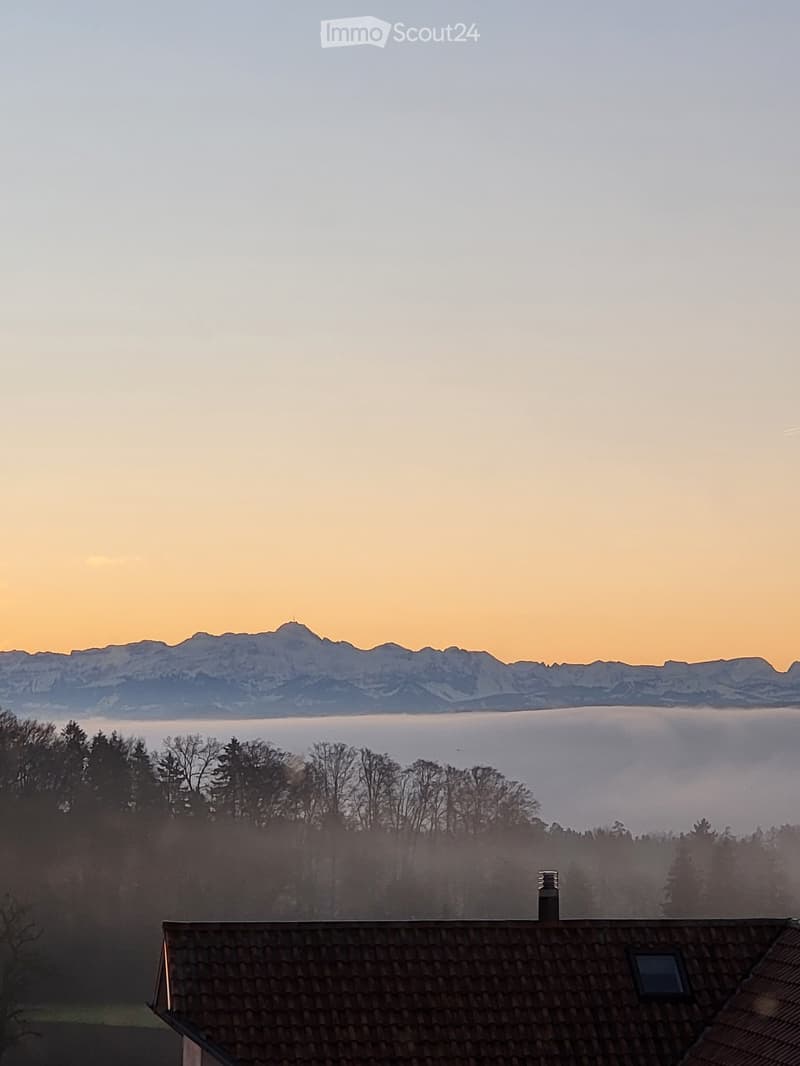
The south balcony offers an impressive view over the roofs of the surrounding houses to the Säntis, the Churfirsten, and the Glarner Alps thanks to its elevated location. A place to enjoy the peace and vastness every day anew.
Space for living, working, and relaxing
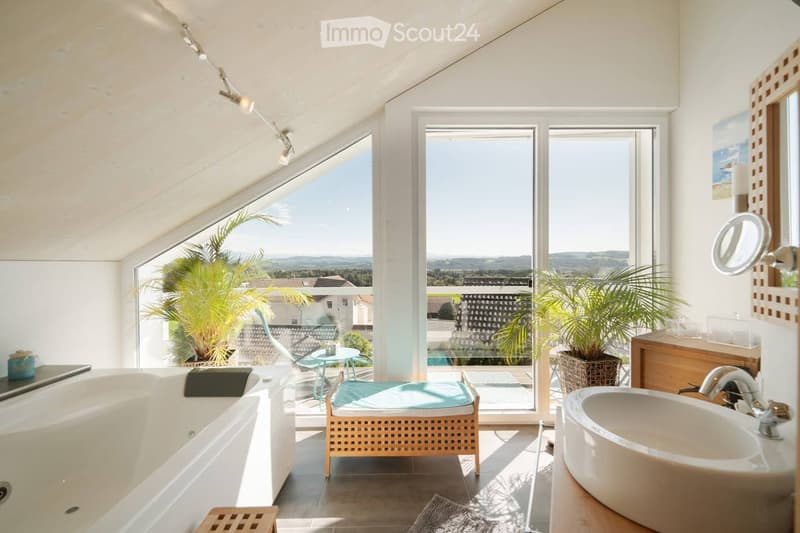
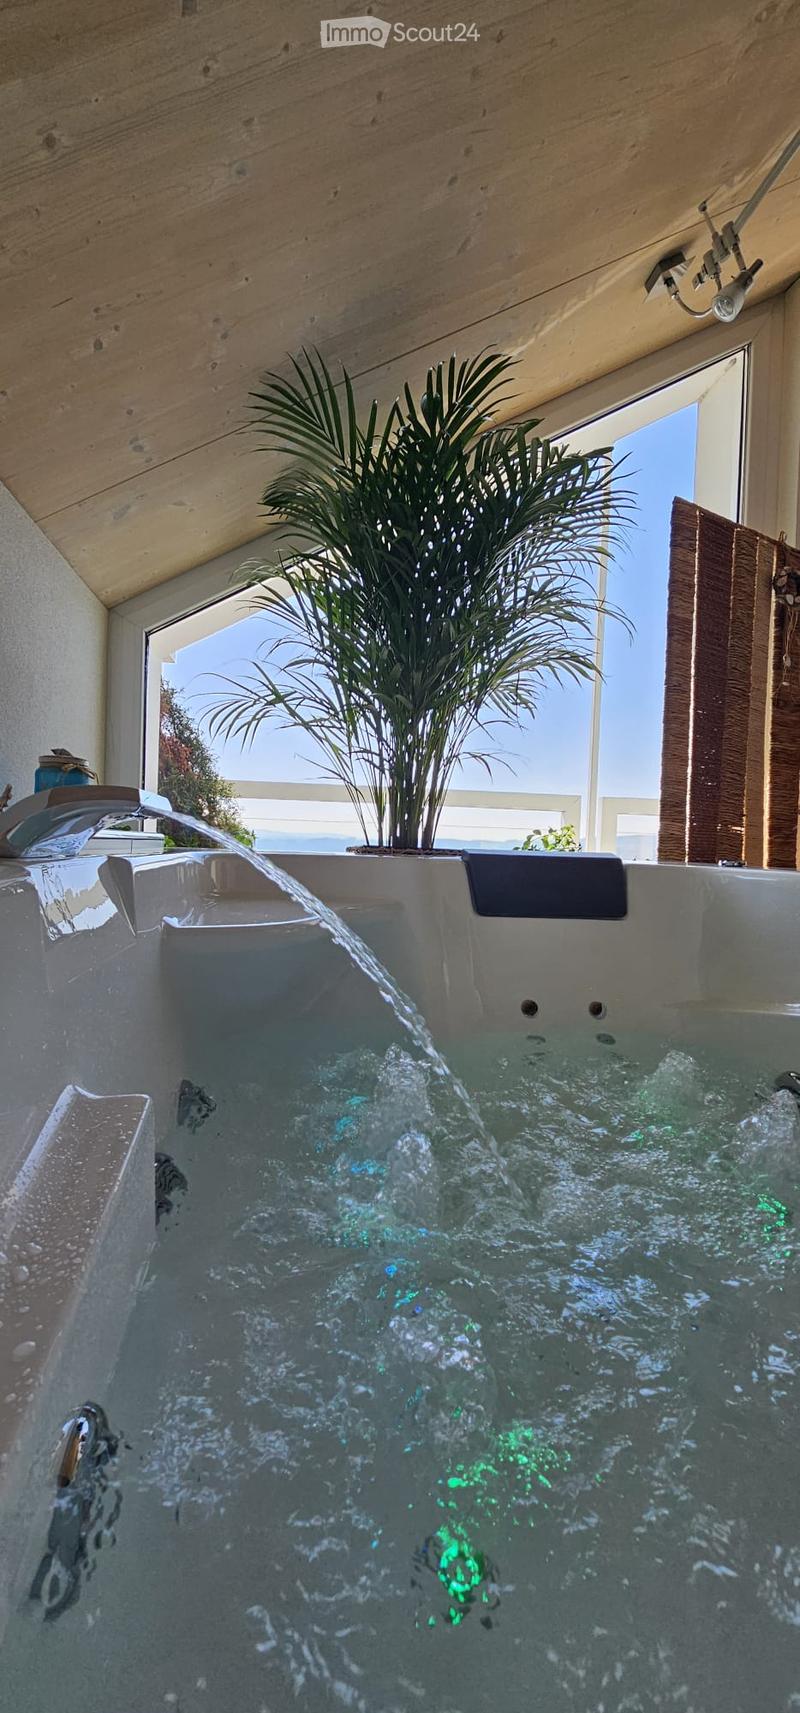
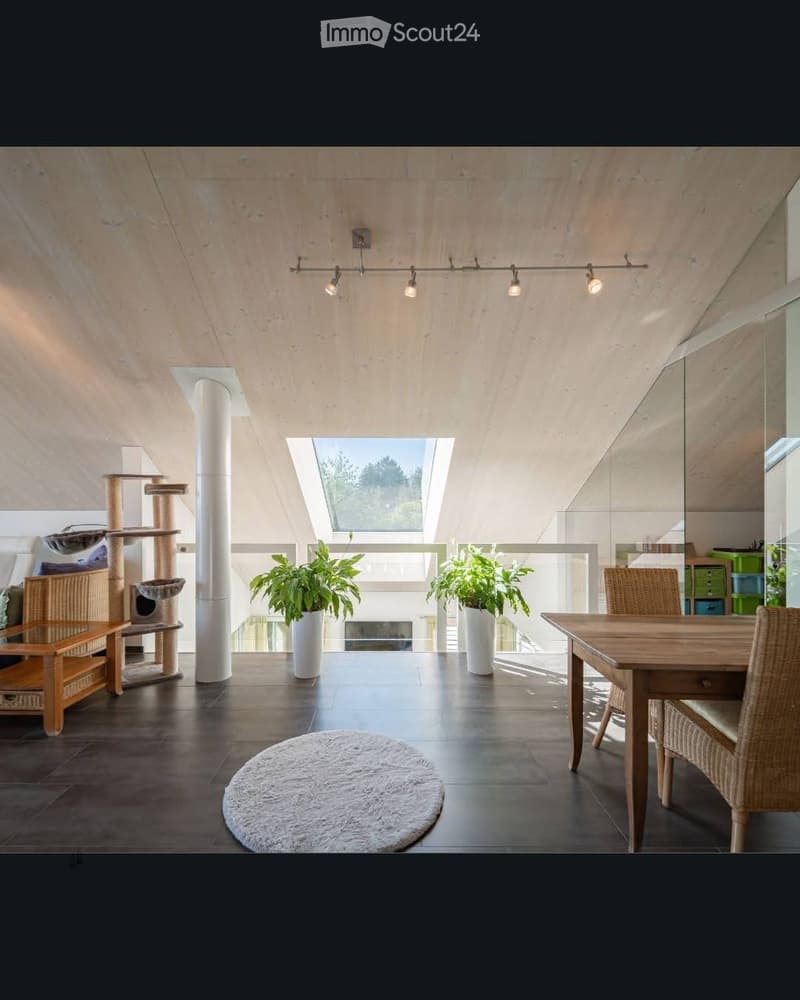
On the upper floor, you will find a spacious wellness bathroom with a whirlpool and Raindance shower from Hansgrohe, an approximately 30 m² large gallery, and a glazed home office.
The house currently has two bedrooms. The spacious room layout offers the possibility of creating another enclosed room if needed.
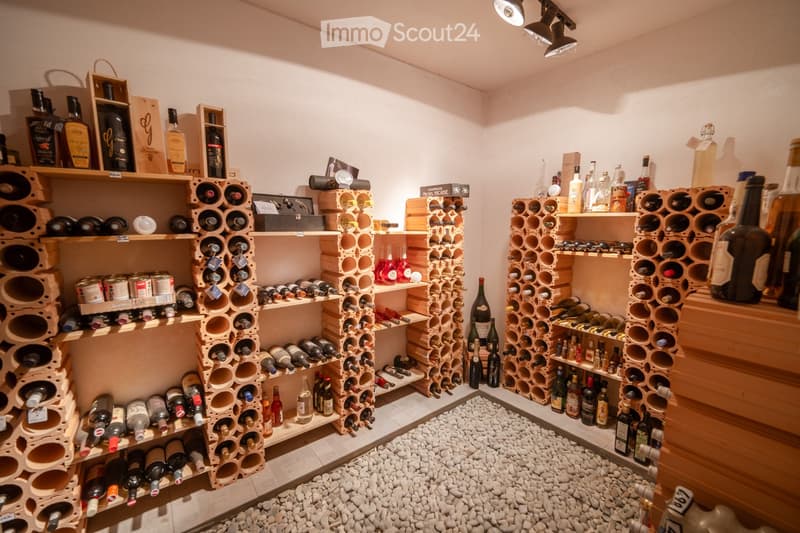
In the basement, there is a wine cellar and an approximately 25 m² large utility room with water and power connections, which offers various usage possibilities.
Garden and technology
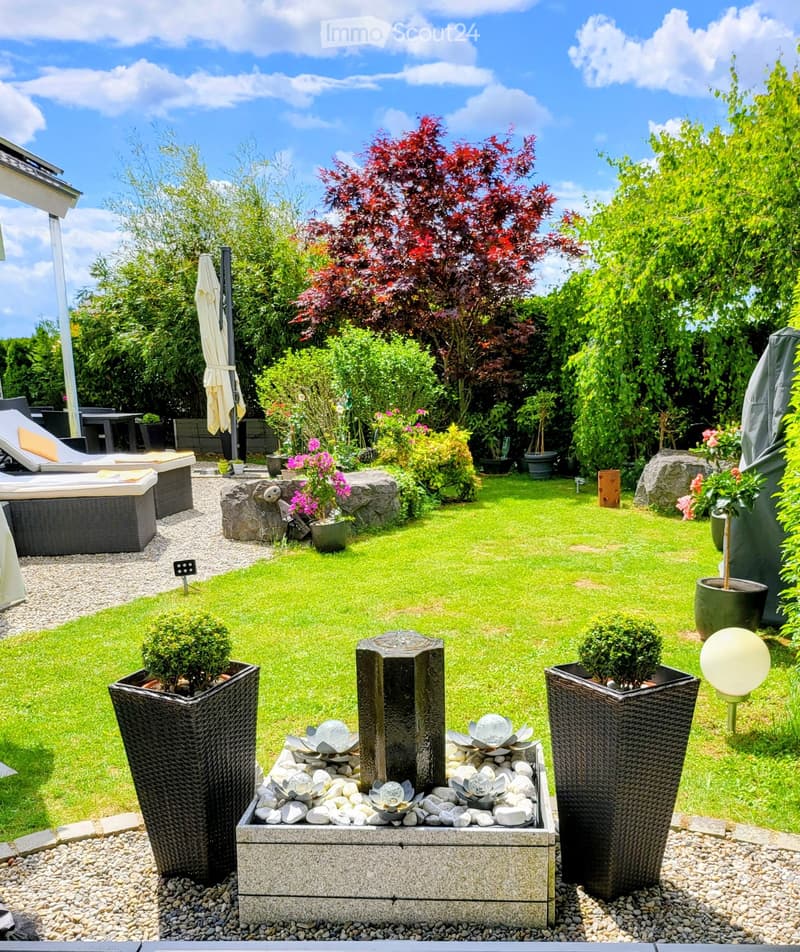
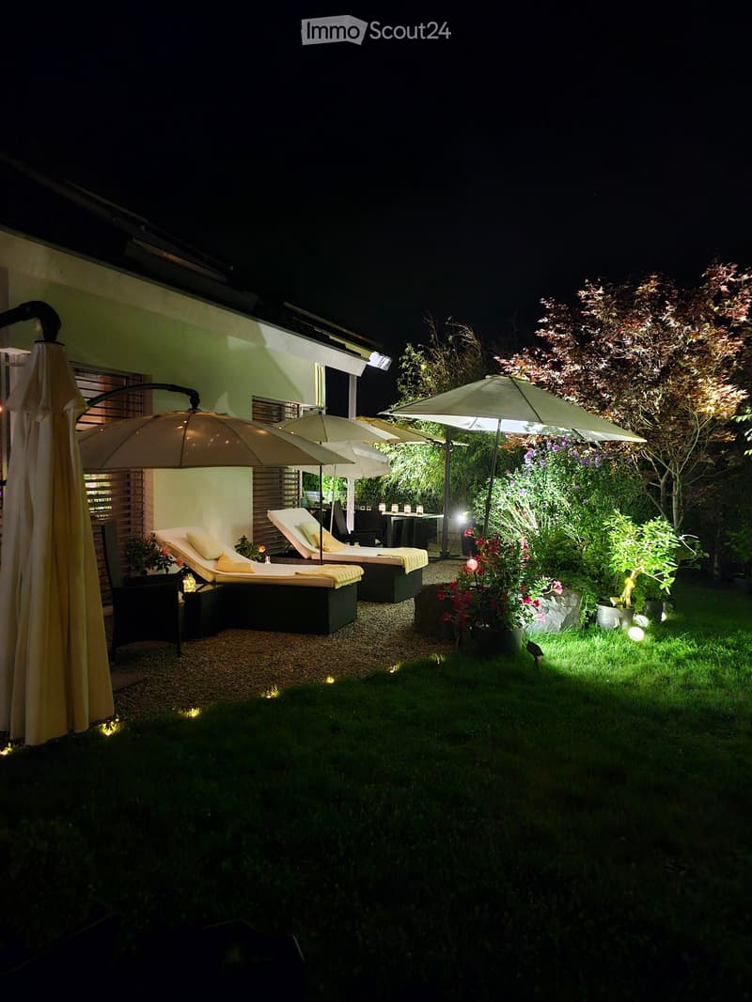
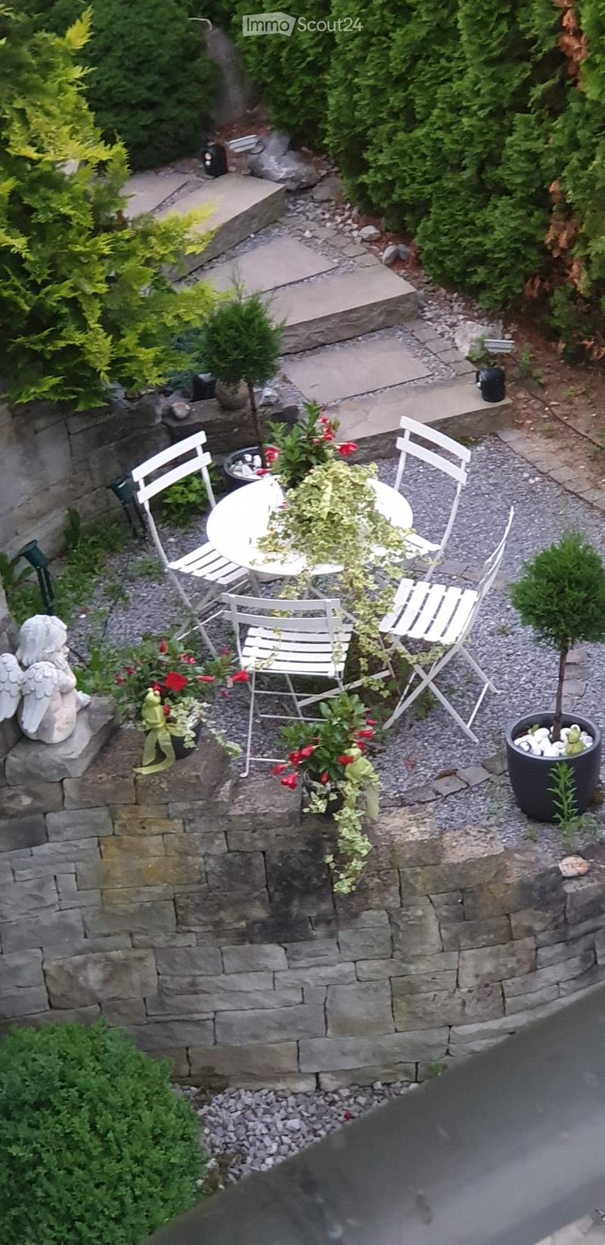
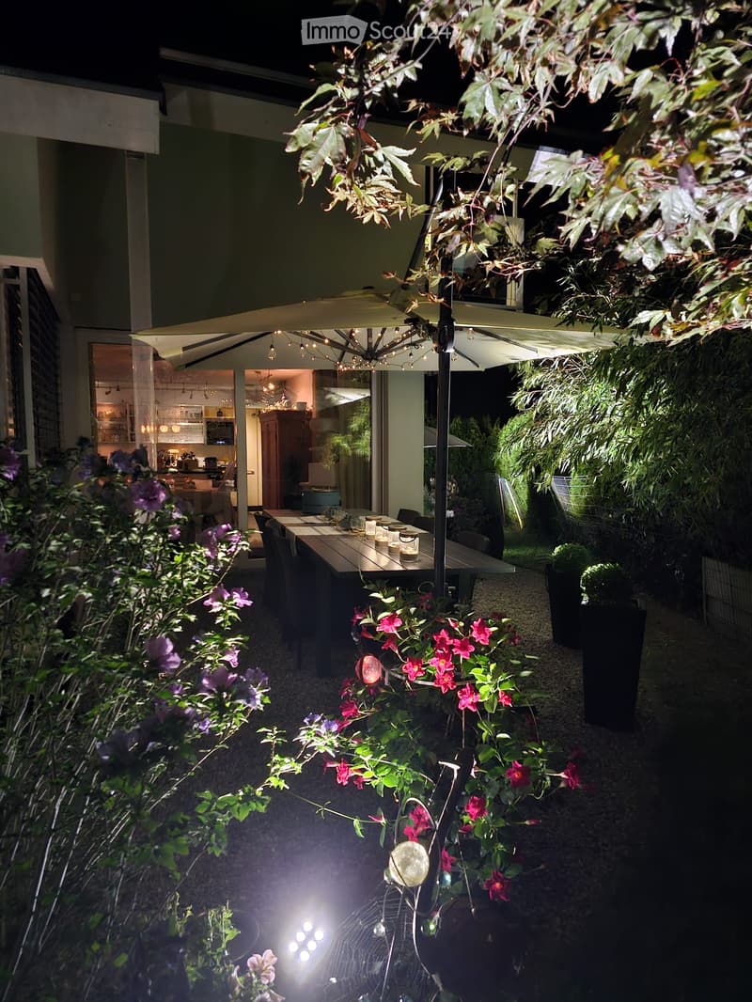
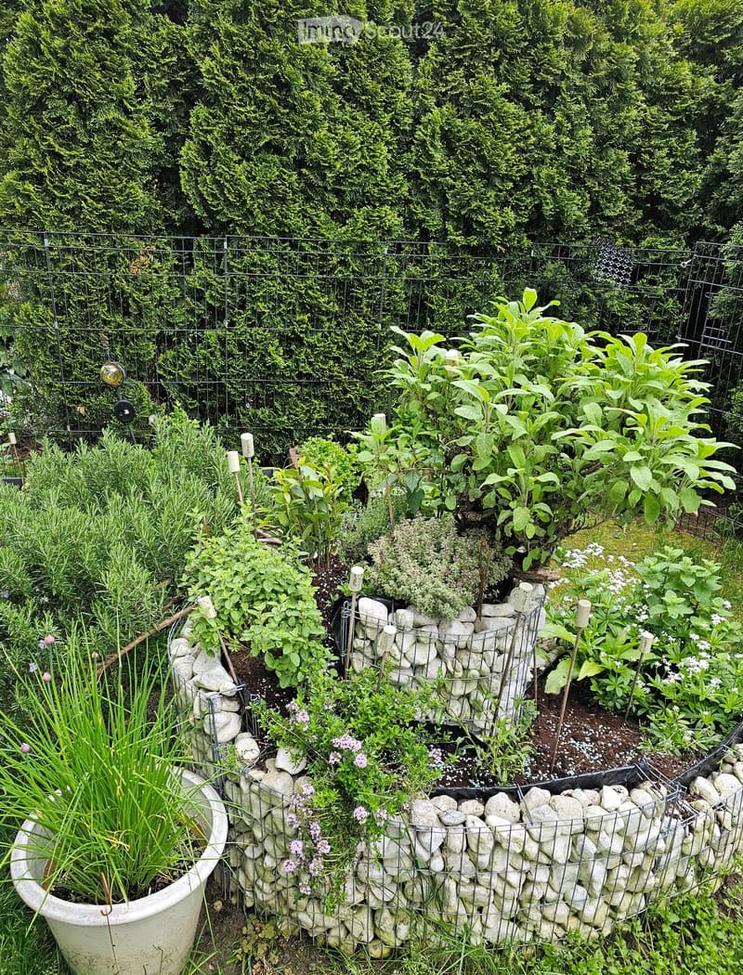
The 681 m² large plot offers various seating and retreat areas, water elements, a herb spiral, and a atmospheric garden outdoor lighting.
A 7,000-liter rainwater tank with overflow supports sustainable garden irrigation.
The high-quality equipment includes:
Minergie-P-passive house
Photovoltaic system
Air-water heat pump
Controlled living room ventilation
Floor heating
Electric blinds and roof window shading with weather station
Garden outdoor lighting
Double garage
At a glance
Approximately 198 m² of living space
681 m² plot
Approximately 56 m² living and dining area
South balcony with Alpine view
View of Säntis, Churfirsten, and Glarner Alps
Wellness bathroom with whirlpool and Raindance shower
Approximately 30 m² gallery
Glazed home office
Wine cellar
Approximately 25 m² utility room
Double garage
Location
Illhart combines peace, nature, and privacy with an excellent connection. Lake Constance, Konstanz, and the A7 towards Winterthur and Zurich are quickly accessible.
For families, a school bus system to Wigoltingen is available. Golf courses, walking and hiking trails, as well as excellent riding opportunities are located in the immediate vicinity.
This home is aimed at people who appreciate spaciousness, architecture, peace, and quality of life.
Discreet marketing
This special property is being offered in a selected circle.
Price upon request.
Detailed documents, floor plans, and certificates will be provided to serious interested parties after a personal initial conversation.
Personal contact
Has this home sparked your interest? Then I look forward to hearing from you.
Please leave your phone number and a few brief comments about your interest in the property with your inquiry. I will then contact you personally to answer initial questions and arrange a viewing appointment if there is mutual interest.
Elsbeth Vogler IDM Consulting AG
Because some houses are not just to be seen.
You have to experience them.

Create an account for more options
Create your account to manage your favorites across all devices, keep track of your search alerts, and never miss an update. Everything you need for your home search, all in one place!
Contact
IDM Consulting AG
- Listing ID
- 4003393248
- Object ref.
- yhpek.0jwgv