"Charming 5.5-room semi-detached house in Rüthi (SG)"
Address
Leestrasse 13, 9464 RüthiTravel time
- 8 min.Station: Rüthi
Surrounding information
School
14 min.Schulhaus BündtPublic Transport
4 min.Bahnhofstrasse
Times refer to the route on foot.
Price
- Purchase price:
- CHF 930,000.–
Main information
- Availability:
- By agreement
- Type:
- Bifamiliar house
- No. of rooms:
- 5.5
- Number of floors:
- 3
- Surface living:
- 150 m2
- Land area:
- 322 m2
- Year built:
- 2011
Characteristics
Balcony / Terrace
View
Parking space
Documents (0)
Description
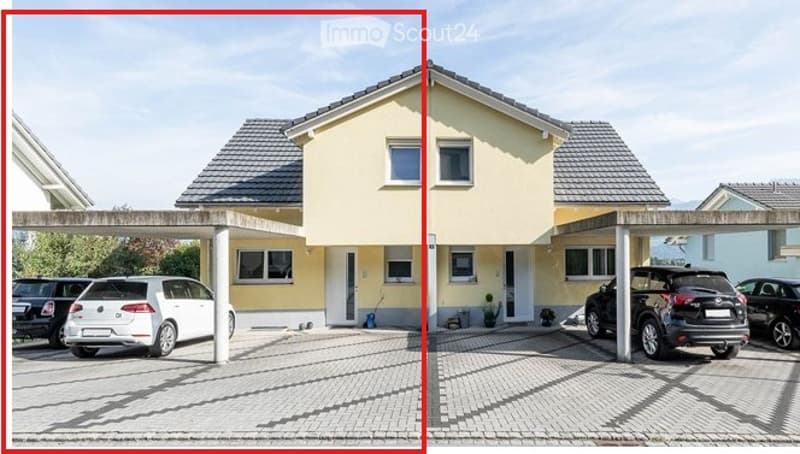
Welcome to this well-maintained and modern 5.5-room semi-detached house on Leestrasse 13 in Rüthi (SG). The house, built in 2011, offers approximately 150 m² of living space on a 322 m² large plot and impresses with bright rooms, modern amenities, and a quiet, family-friendly location.
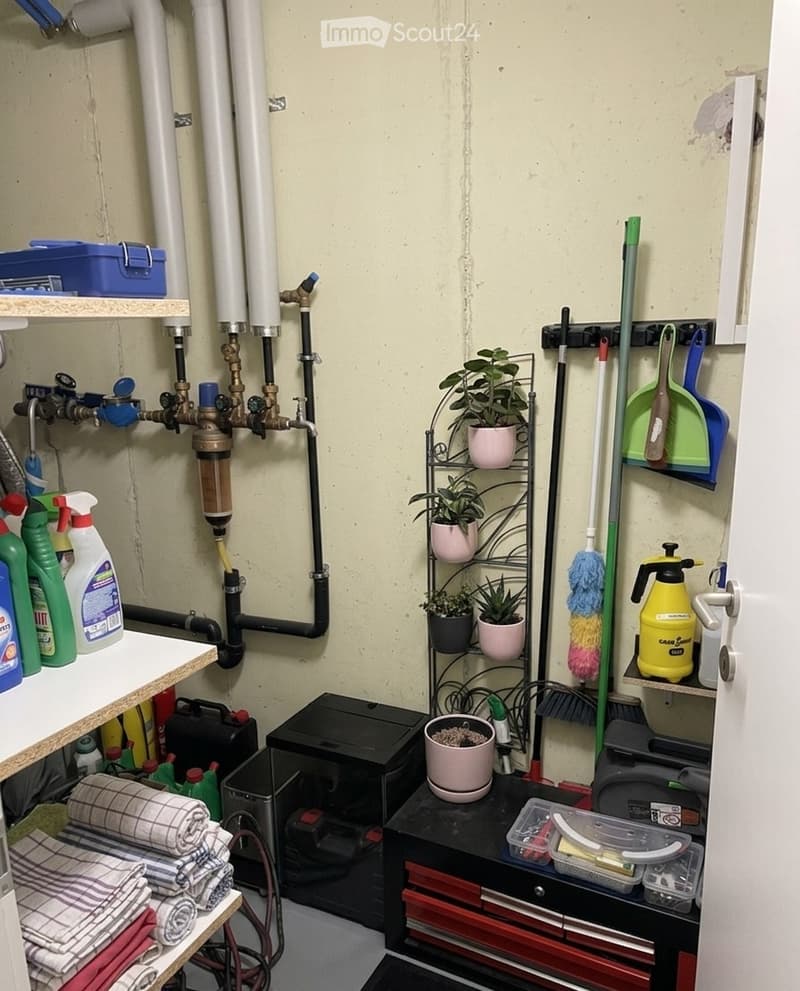
The basement has a spacious room with a walk-in closet (23.6 m²), a bathroom with shower and toilet (6.3 m²), cellar, utility room, and corridor. On the ground floor are the bright living and dining room (30.4 m²), a separate kitchen (12.3 m²), a guest toilet, and the corridor. The top floor offers three more rooms (14.6 m², 14.2 m², and 12.3 m²) and a spacious bathroom with bathtub, shower, and toilet (9.3 m²).
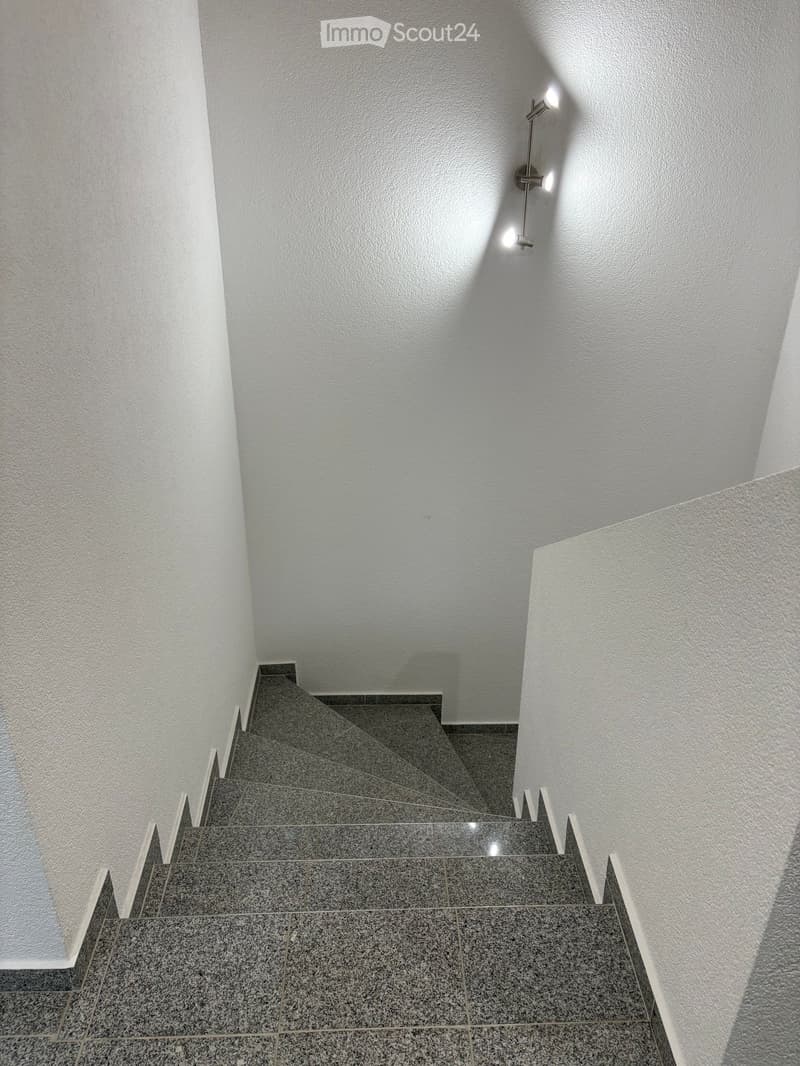
The modern interior includes, among other things, underfloor heating with air heat pump, electric shutters, a well-equipped kitchen with cooker, oven, microwave, refrigerator, and dishwasher, as well as a washing machine and dryer. The elegant staircase with gray granite steps and stainless steel railings connects the three floors.
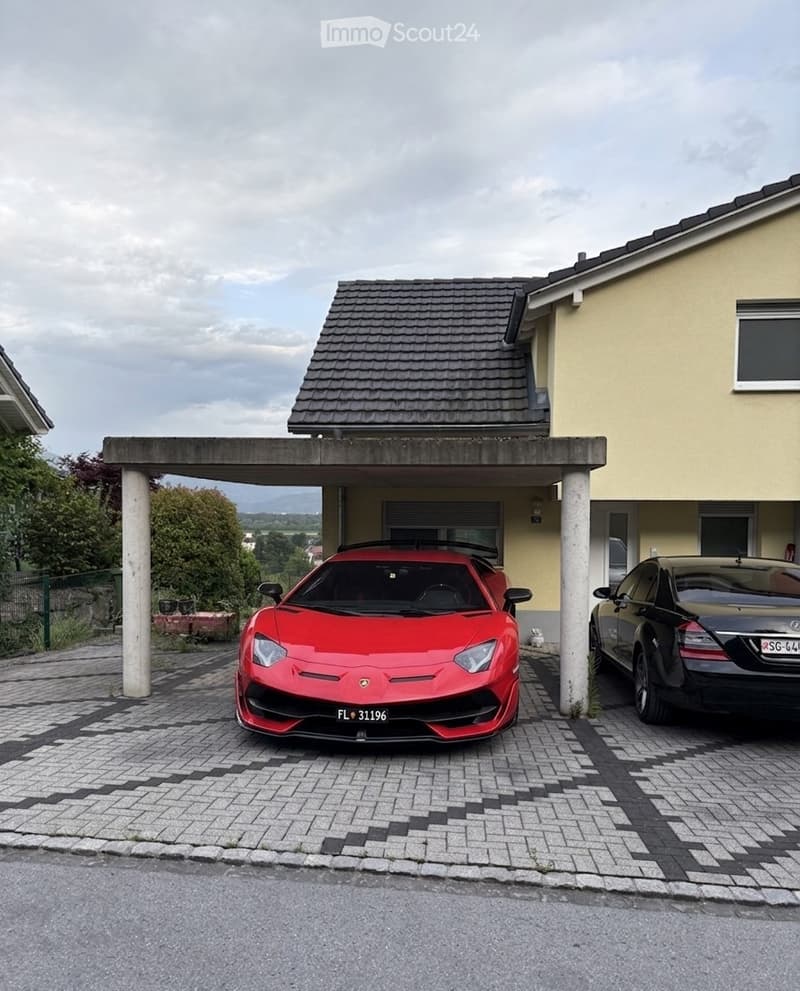
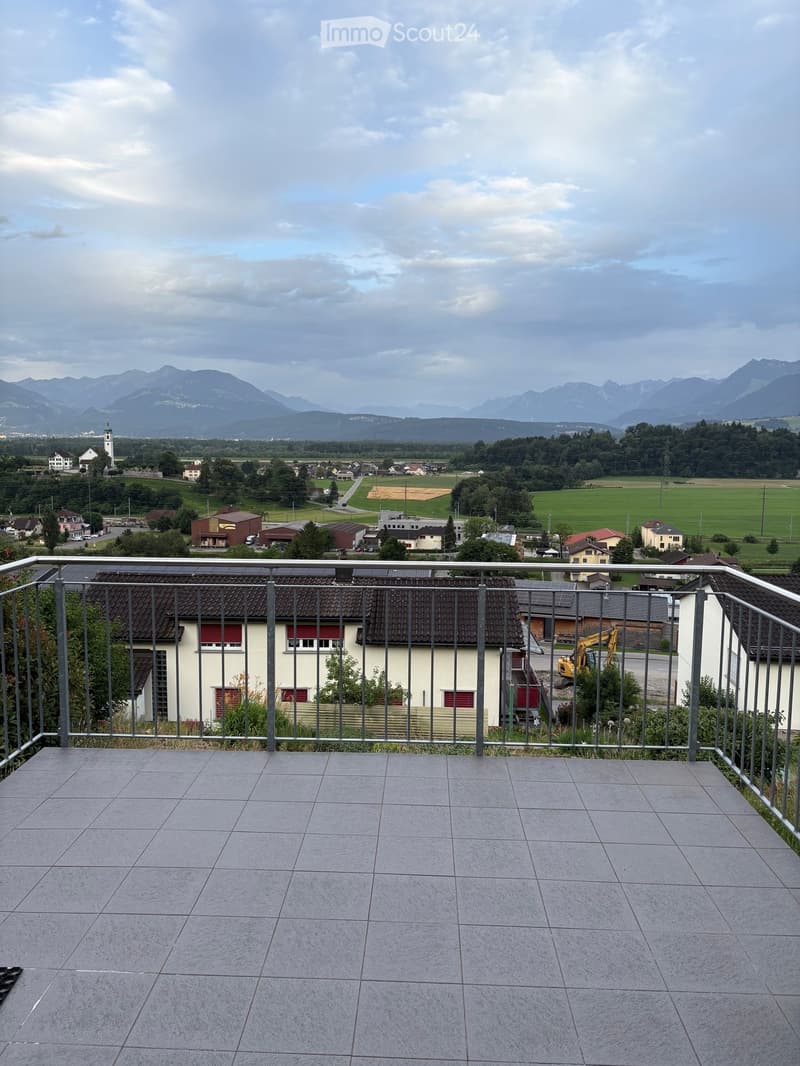
The 13.2 m² large balcony, the garden seating area, and the private garden invite you to linger. The house offers three parking spaces, including a covered carport and two outdoor parking spaces.
Particularly noteworthy are the , the bright and light-filled rooms, and the beautiful, unobstructed view of the mountains of Austria and Liechtenstein. The quiet, green, and child-friendly environment offers a high quality of living.
The infrastructure is excellent: The bus stop Bahnhofstrasse can be reached in about 4 minutes on foot, the Rüthi train station in about 8 minutes. The Bündt school is about 14 minutes' walk away. Shops, bank, post office, restaurants, kindergarten, primary school, playground, and motorway access are also nearby.
Technical data: 5.5 rooms | 2 bathrooms | 3 toilets | 1 balcony | 150 m² living space | 322 m² plot | Year of construction 2011 | Air heat pump | Underfloor heating | 3 parking spaces included | Availability by arrangement.
A modern, well-maintained home for families who appreciate comfort, peace, sun, nature, and good transport links.
Mortgage Calculator
From dream house to home ownership: the mortgage calculator can help you estimate the affordability of this property.

Create an account for more options
Create your account to manage your favorites across all devices, keep track of your search alerts, and never miss an update. Everything you need for your home search, all in one place!
Contact
Peter Hagen
- Listing ID
- 4003387647
- Object ref.
- py6sb.76o3h